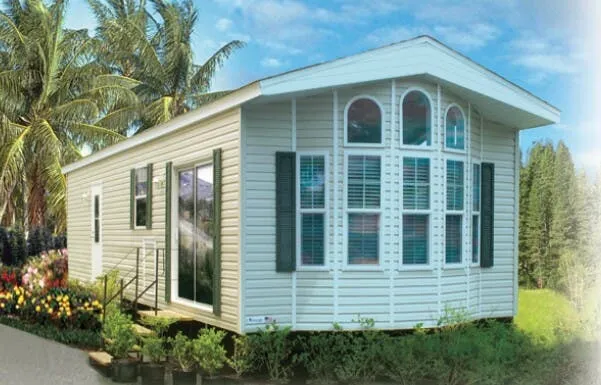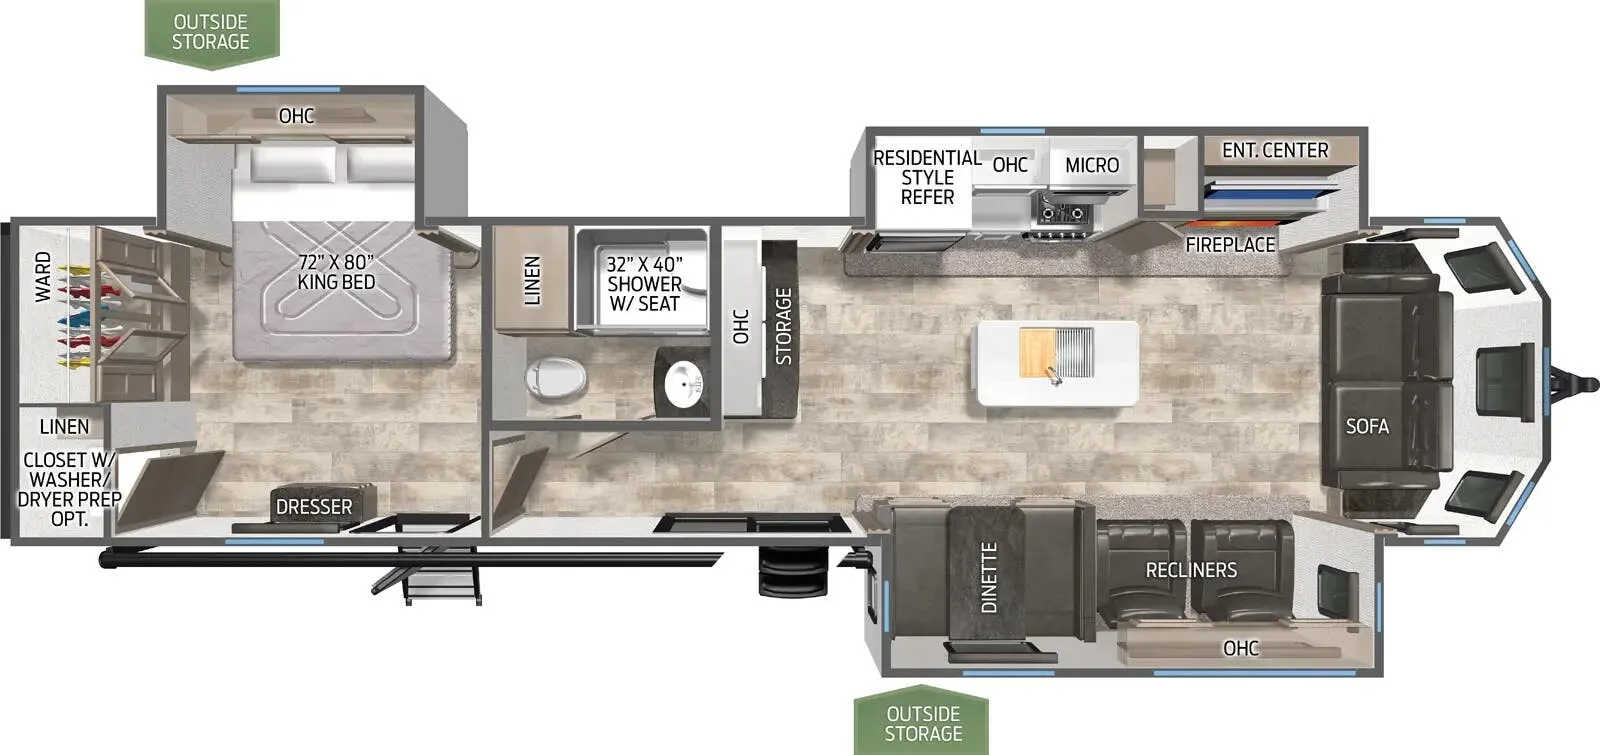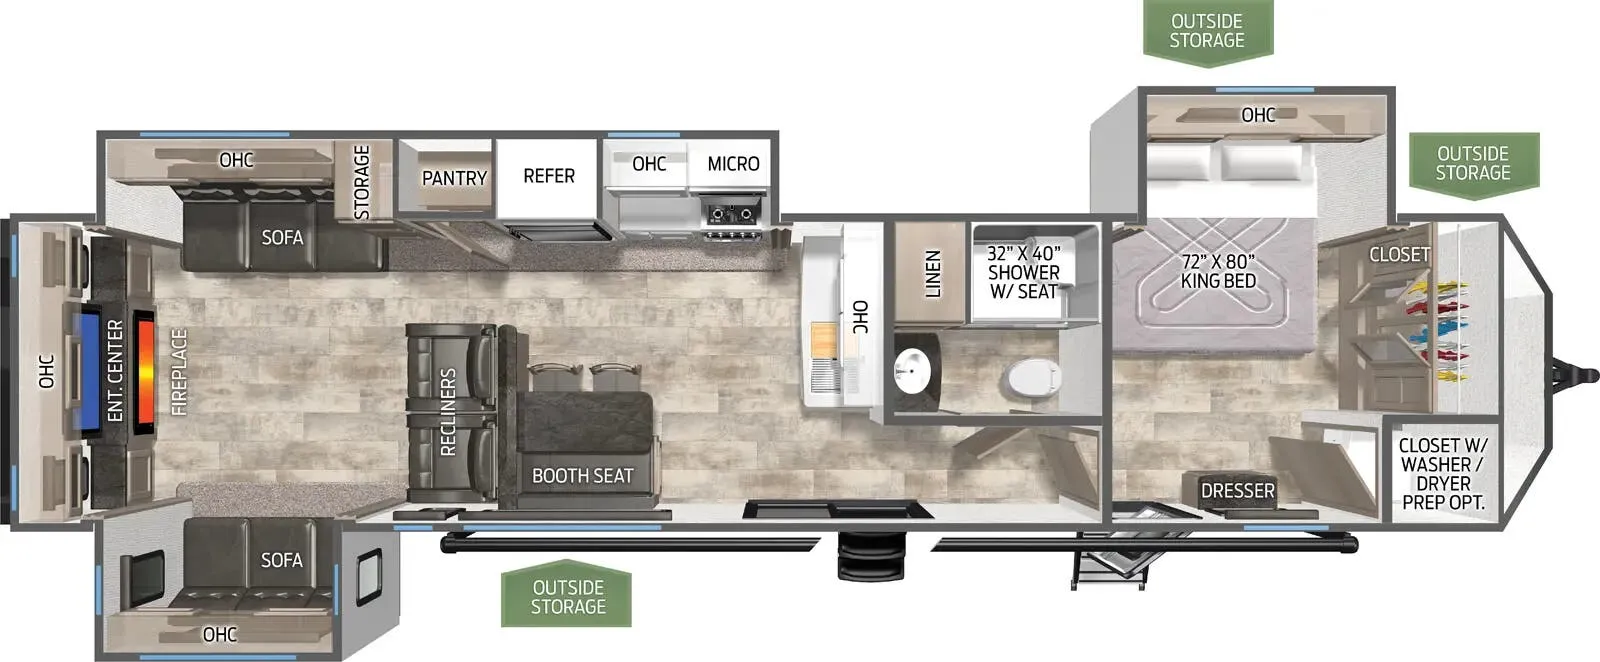
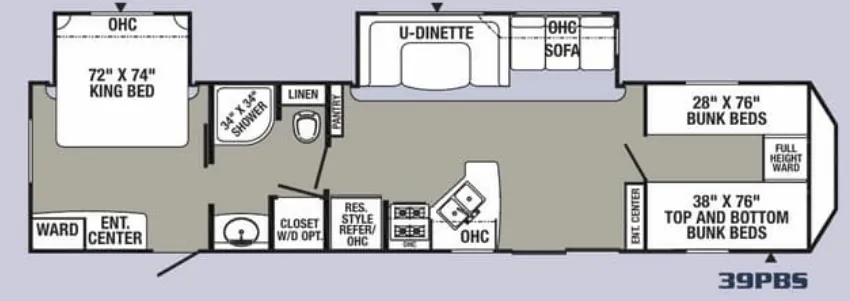
The Palomino Puma 39PBS is designed with a roomy, home-like interior for extended stays, pairing an 80-inch ceiling with a jack knife sofa, push-back recliners, and overhead cabinetry in the super-slide room. In the kitchen, a decorative backsplash, spice rack, divided silverware drawer, built-in knife rack, and high-output three-burner range add practical residential touches. A glass shower door, power bath vent, shirt closet, and bedroom nightstands round out the full-bath layout, while the enclosed underbelly, large-drop-spout gutters, and three-tier entry steps support comfortable park living.
No owner reviews yet. If you've owned one, yours would be the first.
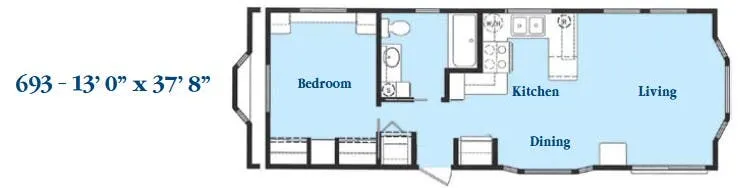
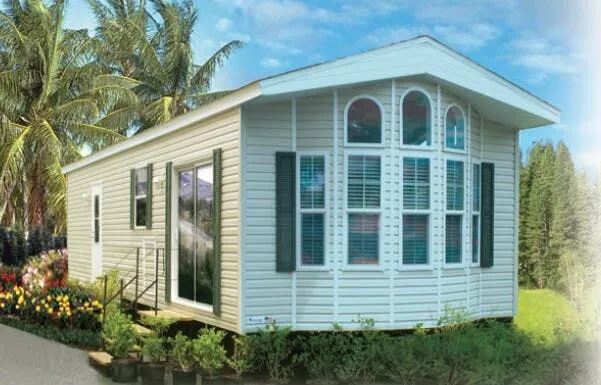
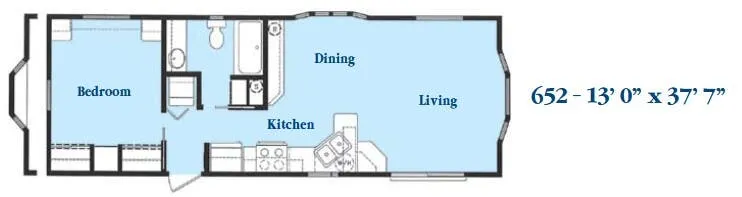
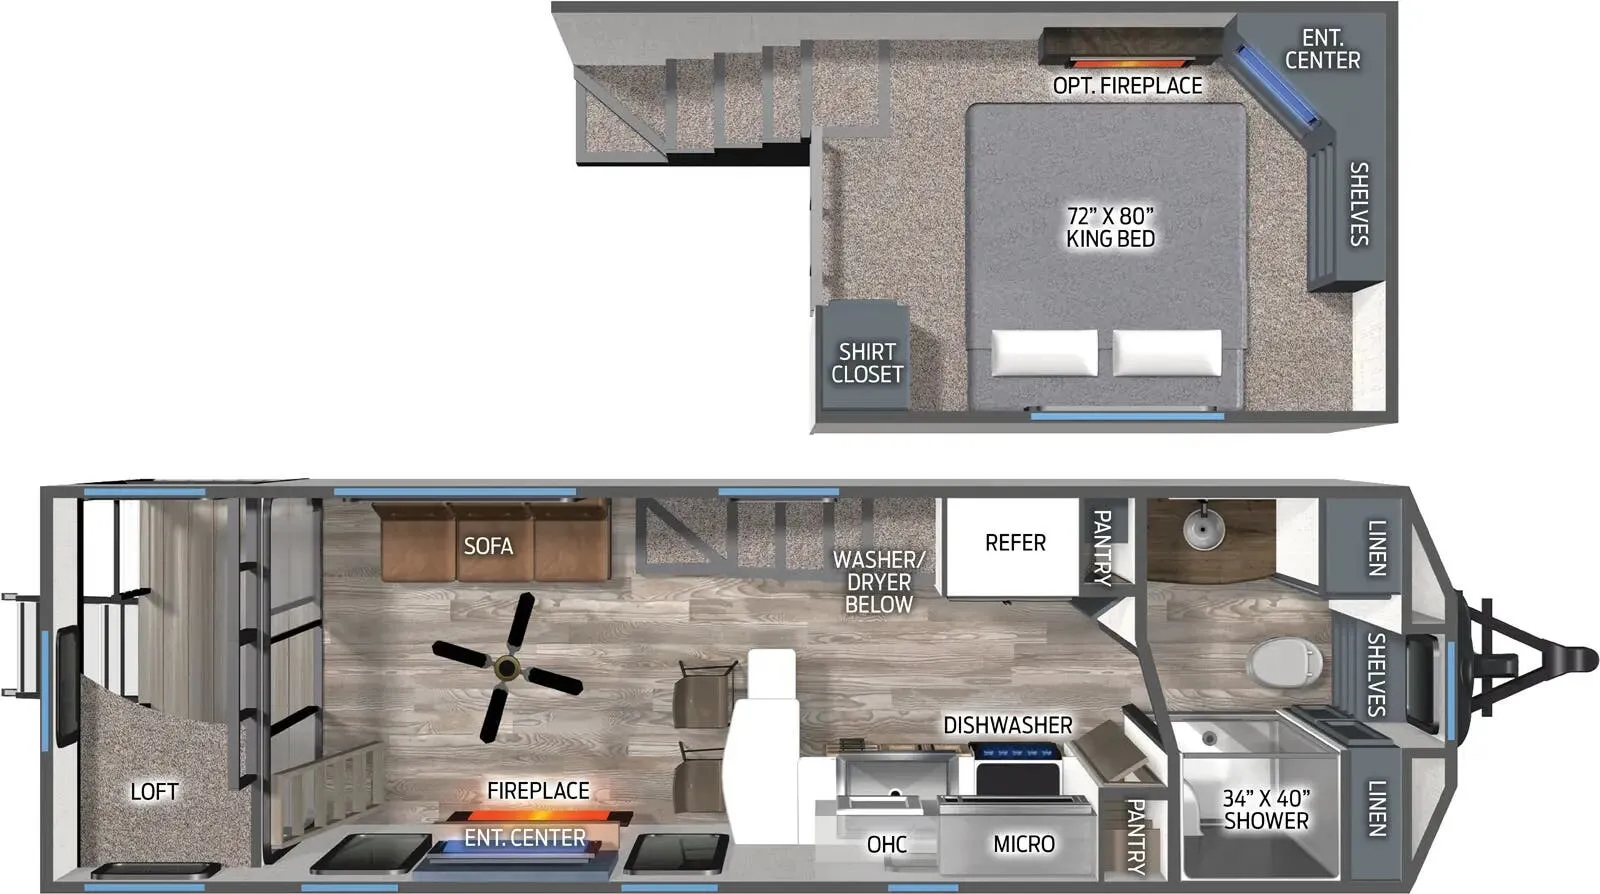
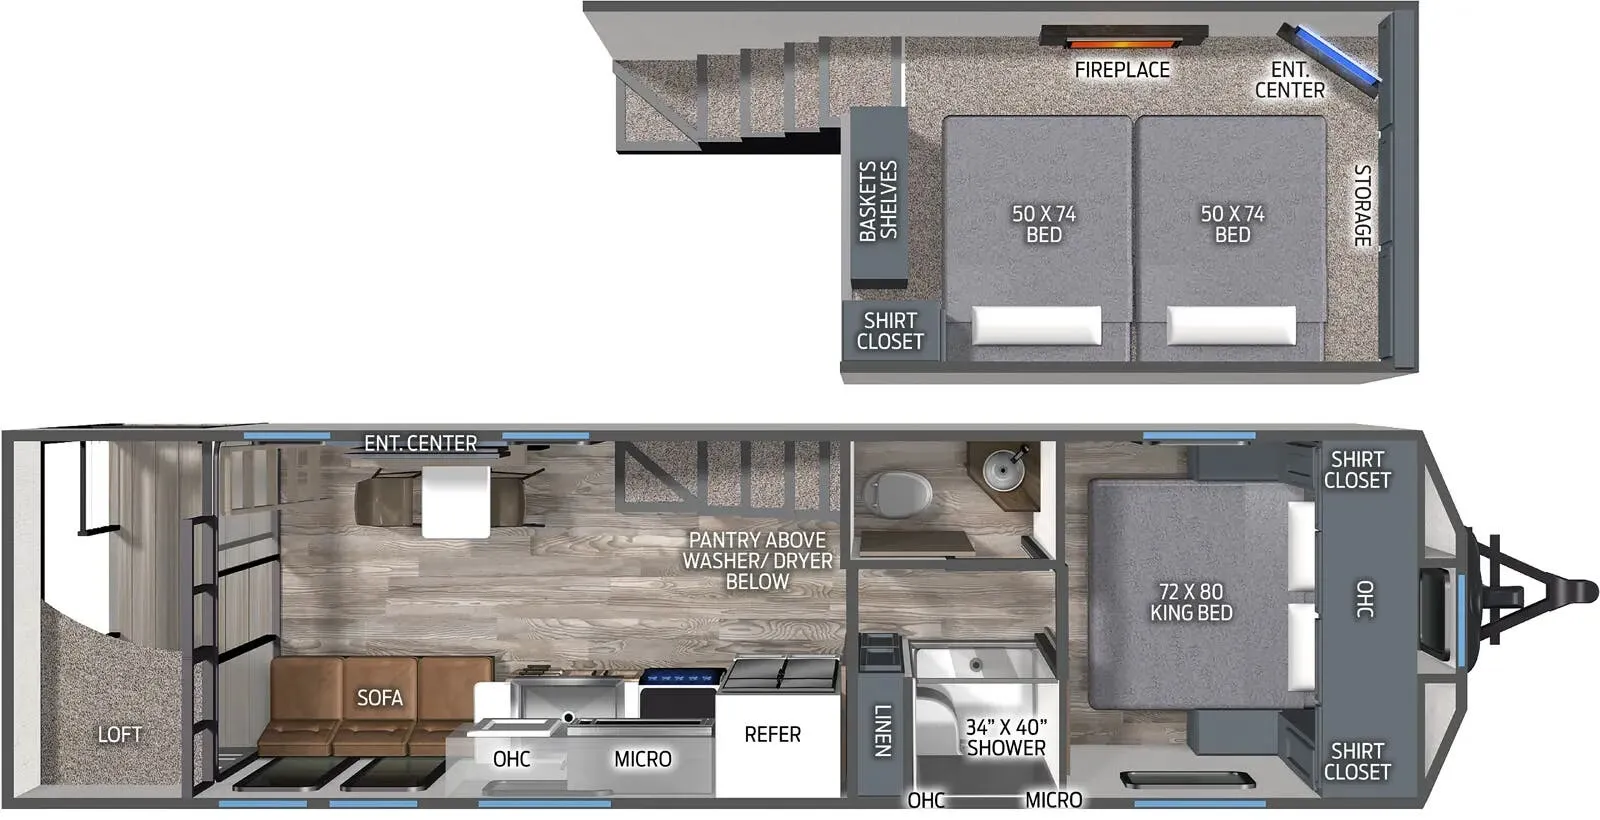
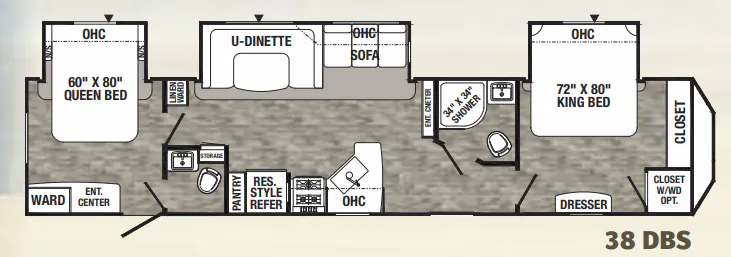
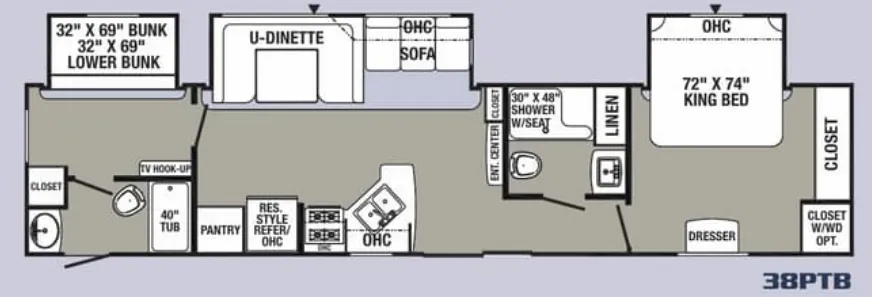
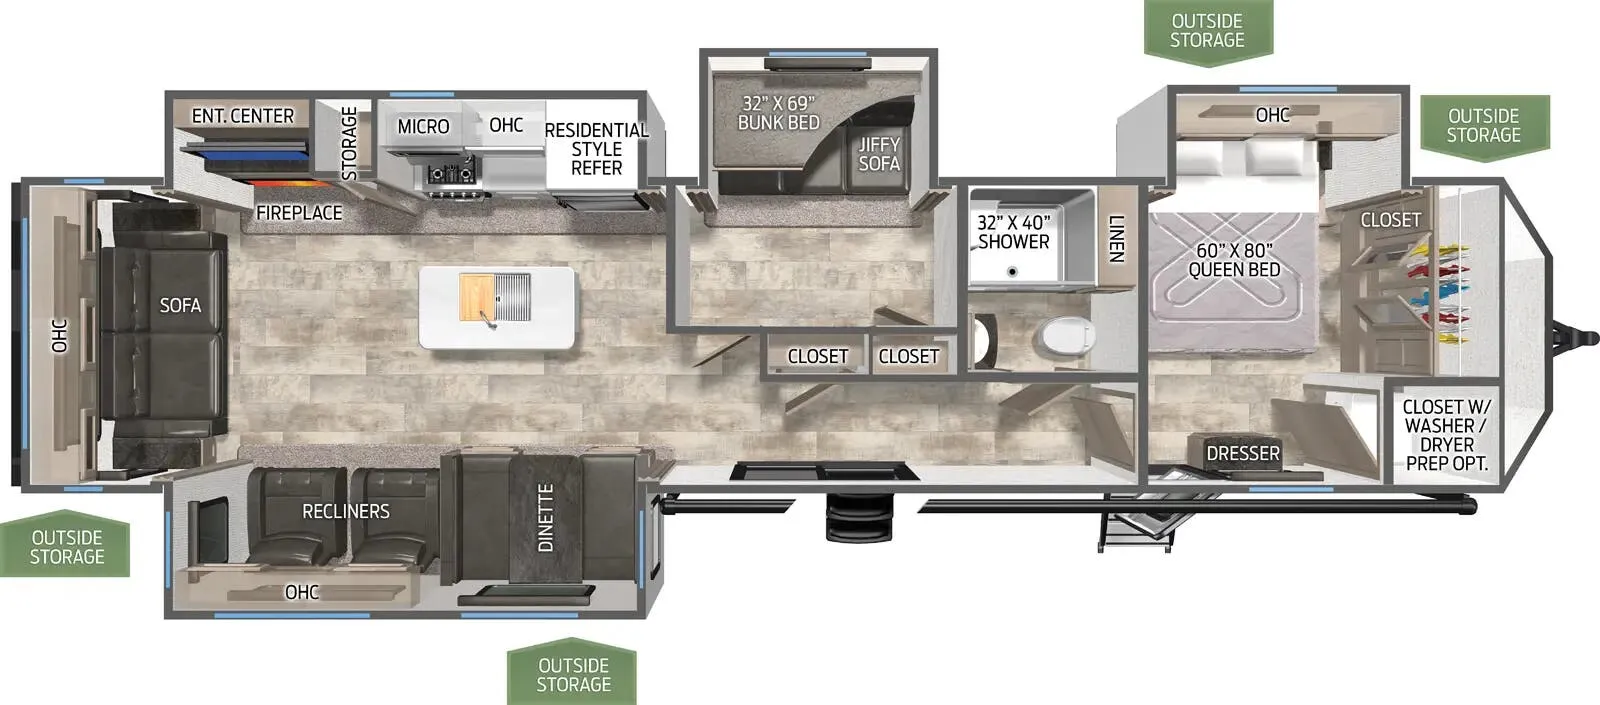
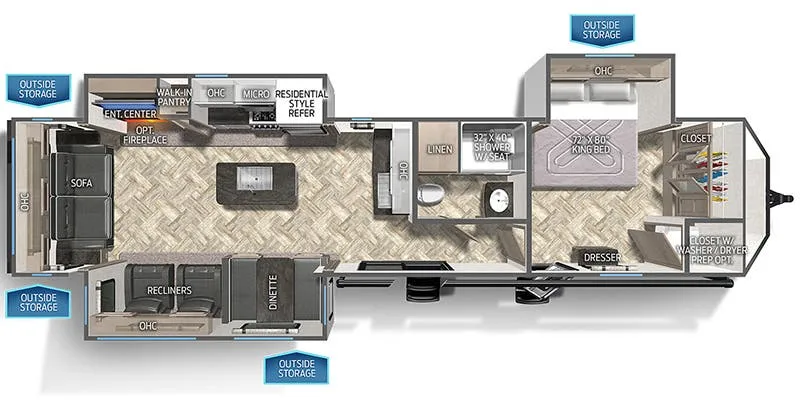
Other destination trailers floor plans (around 39 ft 7 in), similar in size and price to the Puma 39PBS.