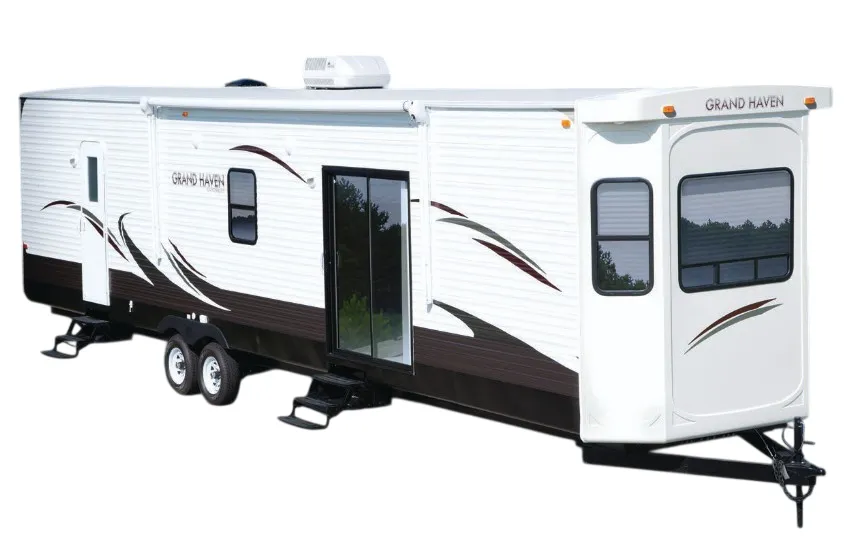
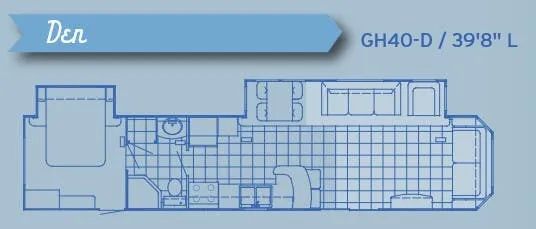
The Canterbury RV Grand Haven GH40-D leans hard into residential living, with touches like hardwood raised panel cabinet doors, solid surface countertops with undermount sinks, residential crown molding, and a radius front fireplace with remote control. The kitchen is genuinely well-equipped, pairing a 30" four-burner residential stove with a 17 cu. ft. frost-free refrigerator and a goose neck faucet with pullout sprayer. Sleep arrangements include a 60" x 80" Therapedic pillow top mattress on a flex steel lift bed with under-bed storage, plus a 72" hide-a-bed sofa for additional guests. Destination-trailer hallmarks like the 8' ceiling height, 7' slide-out ceiling, built-in central vacuum, and an 18' awning round out a unit built to feel more like a stationary retreat than a typical towable.
No owner reviews yet. If you've owned one, yours would be the first.
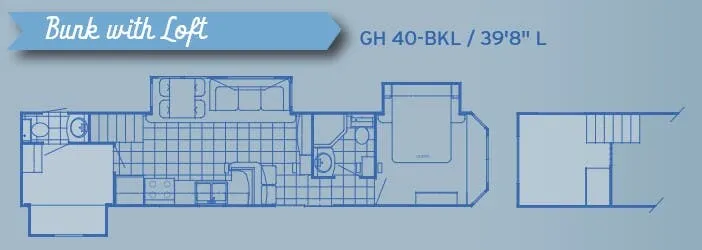
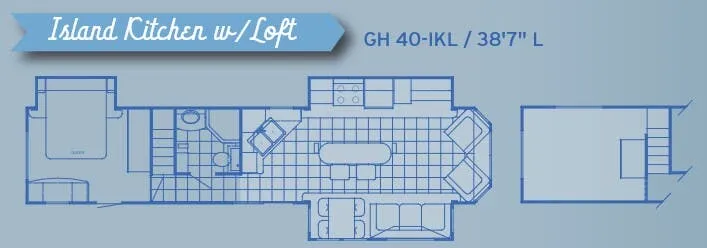
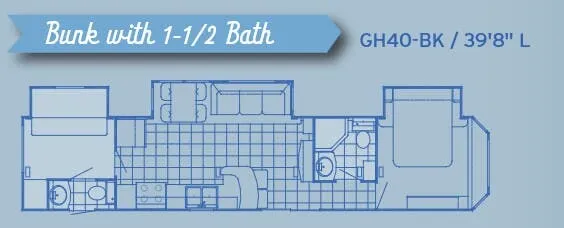
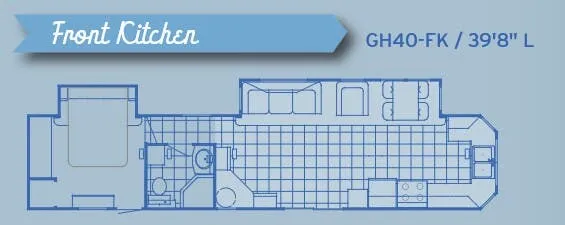
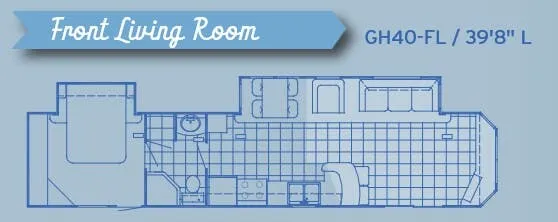
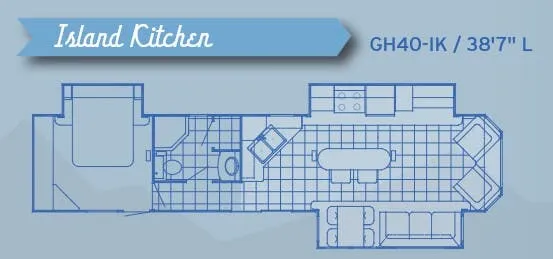
Other destination trailers floor plans (around 39 ft 8 in), similar in size and price to the Grand Haven GH40-D.