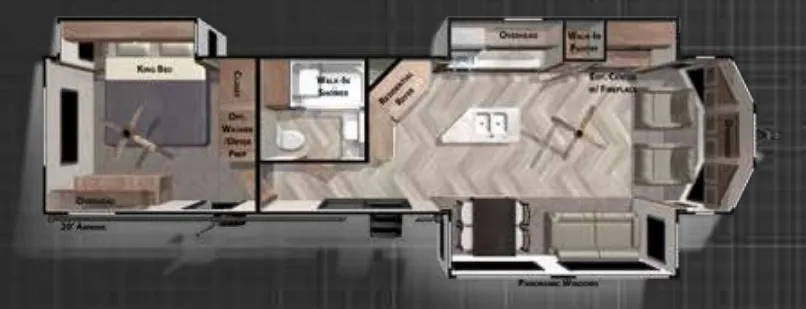
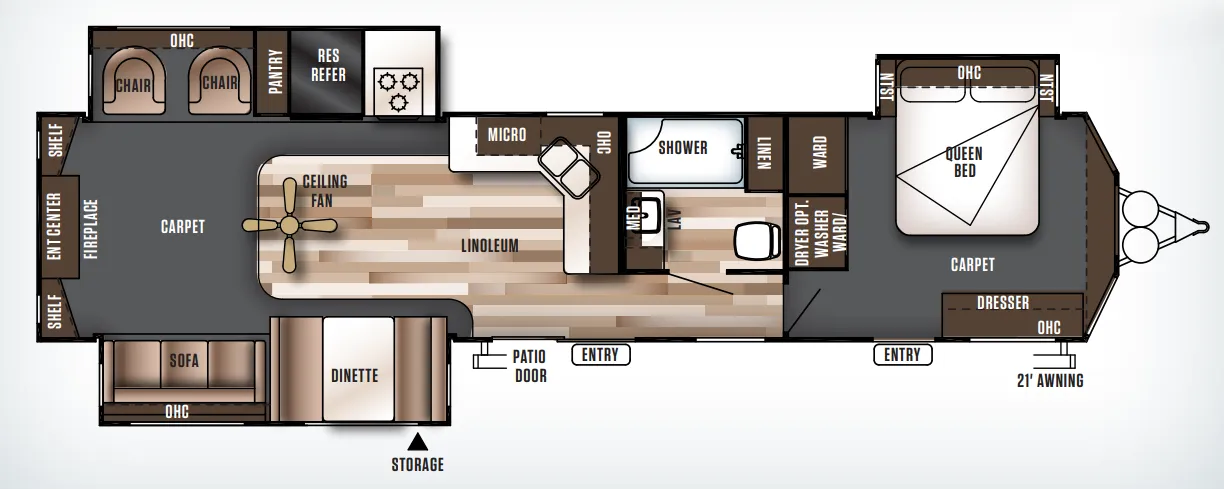
With 8-foot ceiling heights, 7-foot tall slide rooms, and a 102" exterior width, the 407REDS is built to feel genuinely spacious. Not just RV-spacious. The living area leans into comfort with La-Z-Boy recliners and a La-Z-Boy sofa hide-a-bed, while the kitchen earns its keep with stainless steel appliances, a skylight, a high-rise spring faucet, and an oversized undermount sink. The bedroom includes a Serta mattress, under-bed storage, a dedicated shoe nook, and a ceiling fan. Small touches that add up on an extended stay. A 50" walk-in shower with a seat rounds out the bath, and the central A/C, in-floor ducted heat, and 50-amp service give it the infrastructure to stay comfortable year-round.
No owner reviews yet. If you've owned one, yours would be the first.
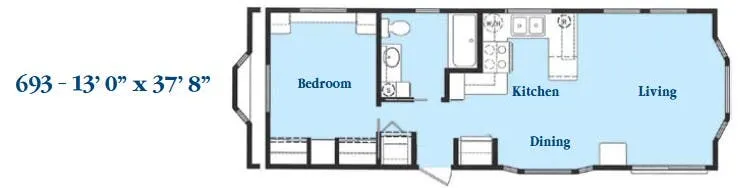
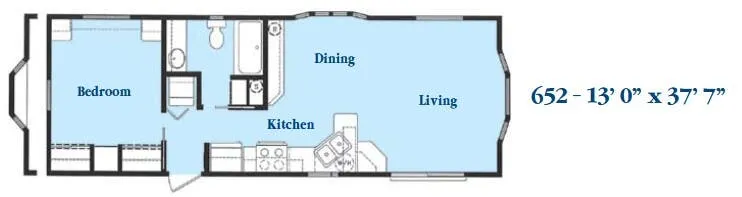
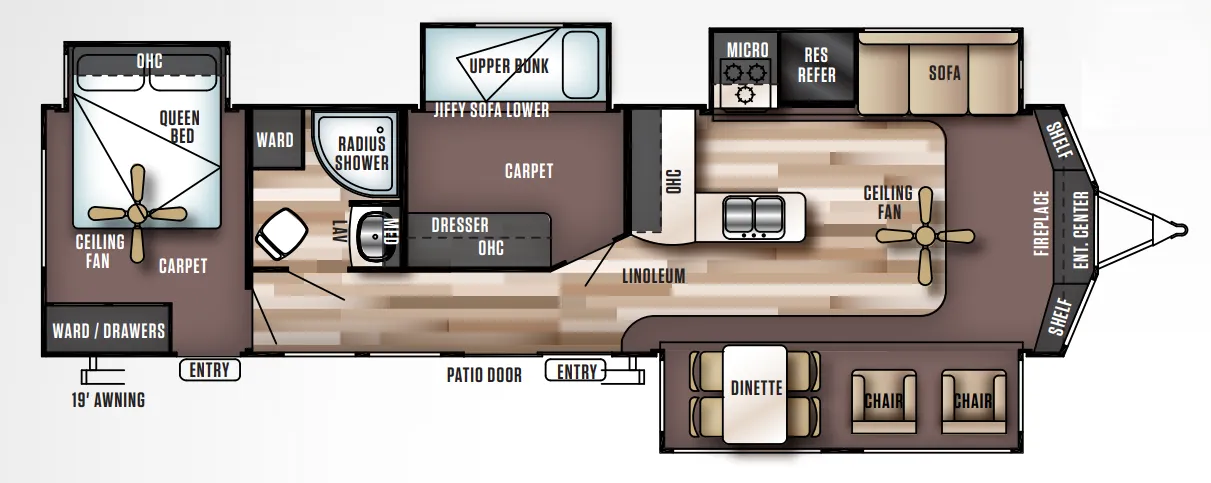
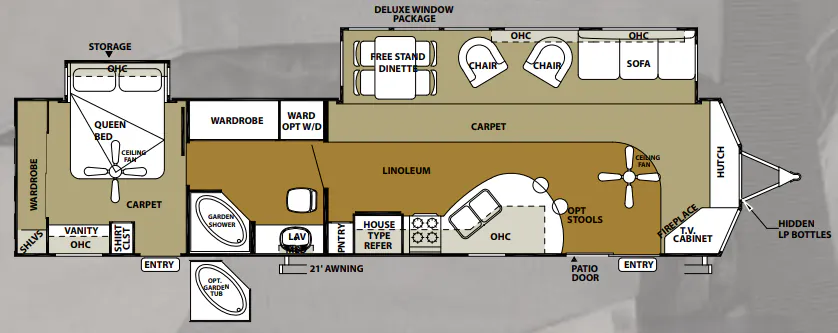
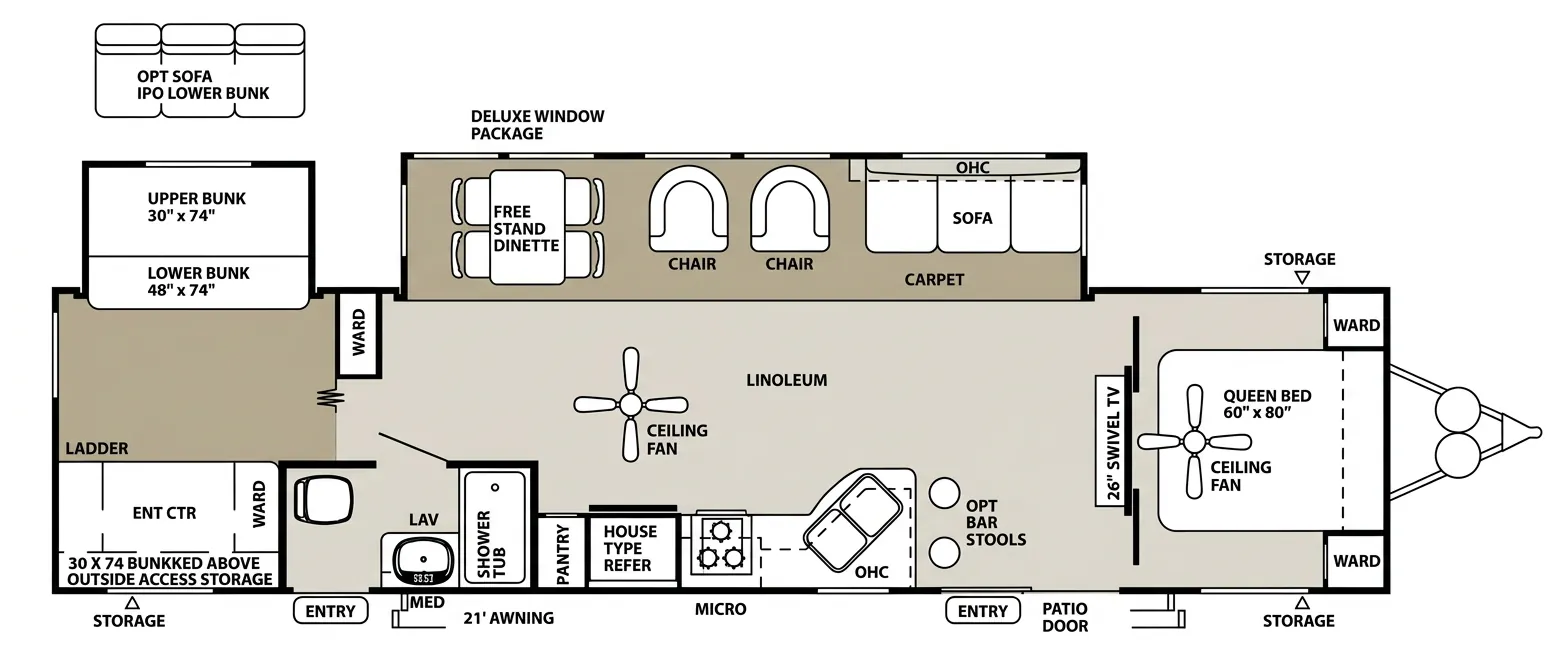
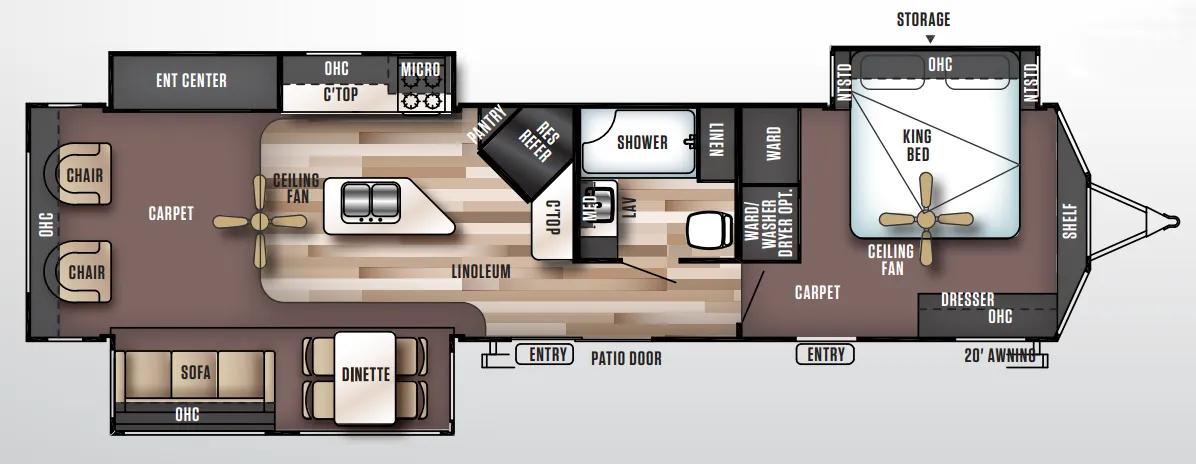
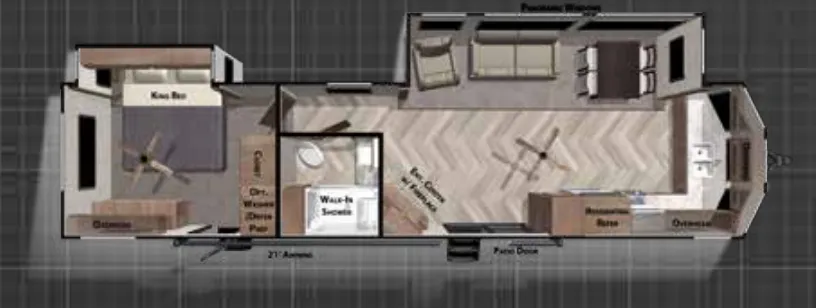
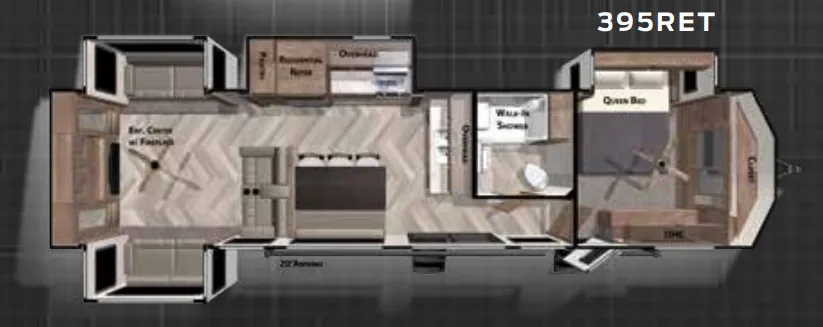
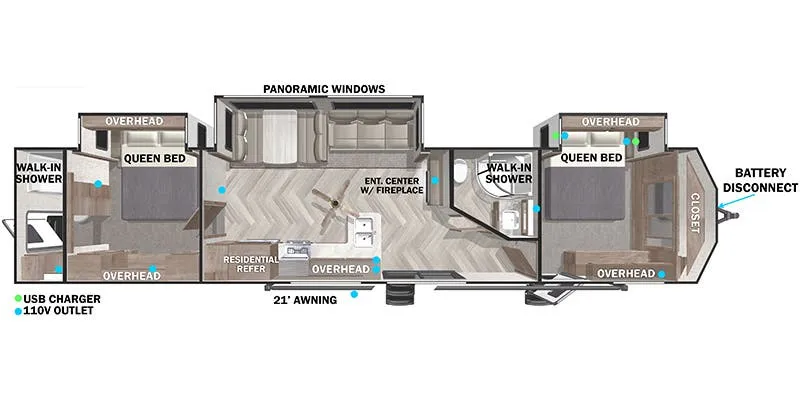
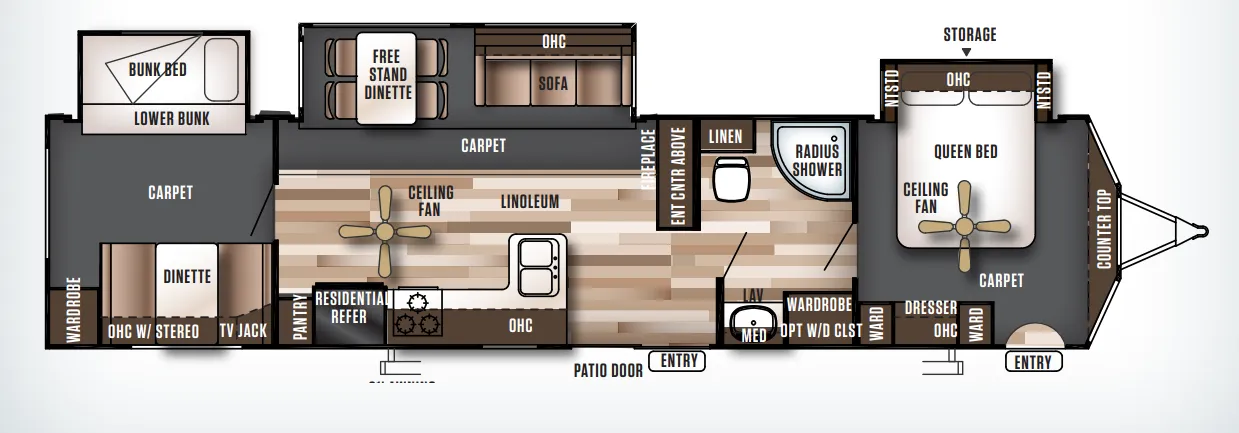
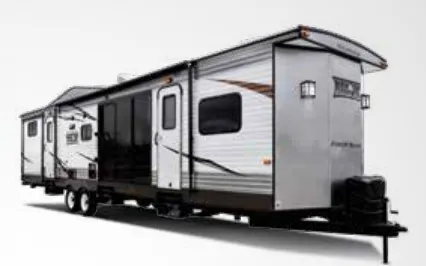
Other destination trailers floor plans (around 39 ft 10 in), similar in size and price to the Wildwood Lodge 407REDS.