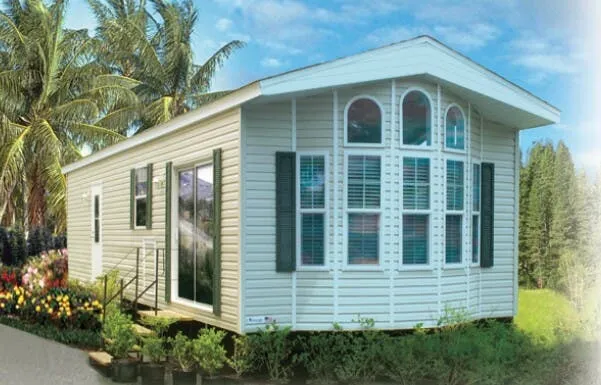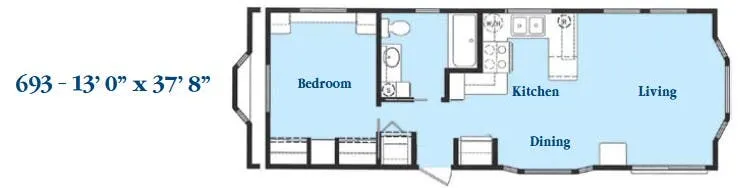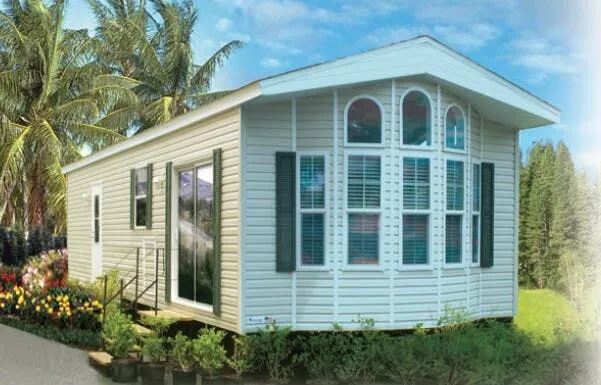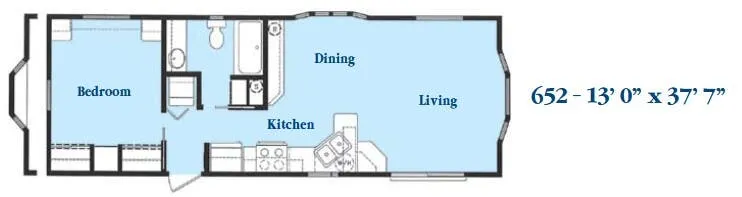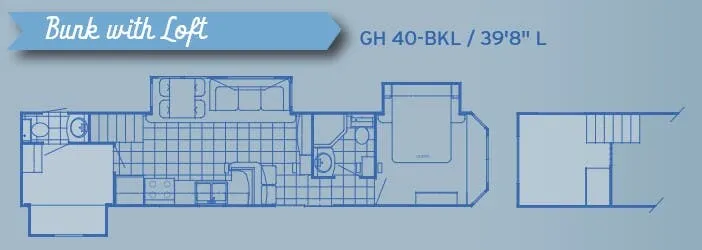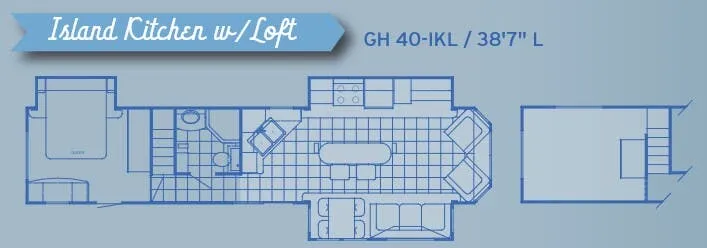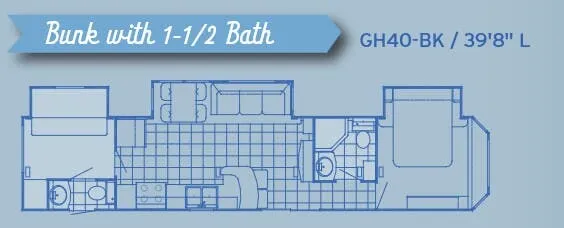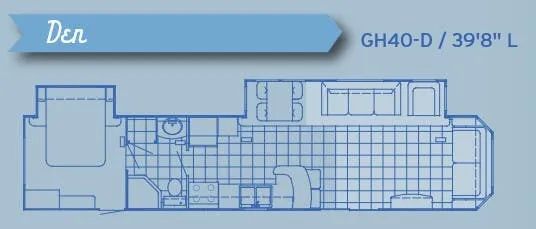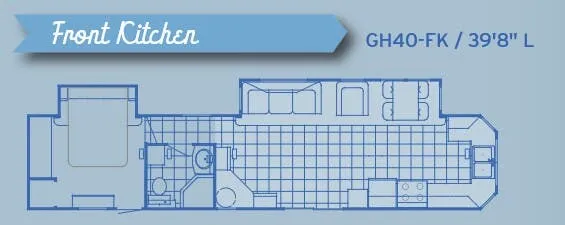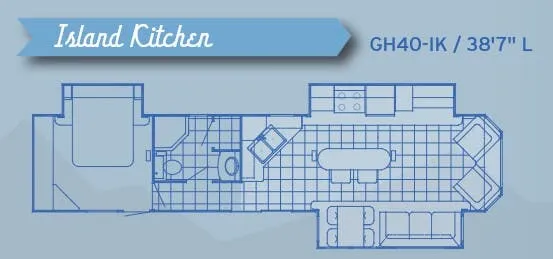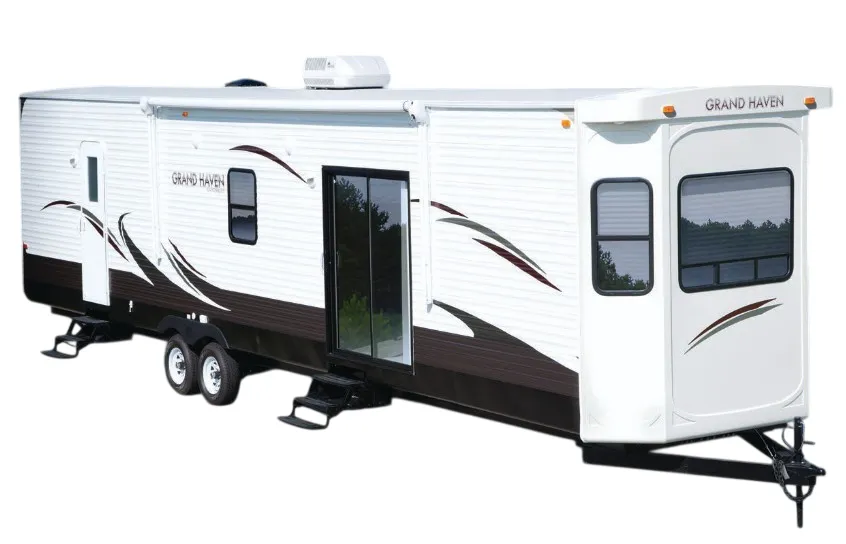
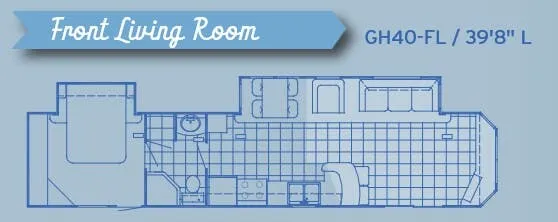
The radius front fireplace with remote control sets the tone for how Canterbury RV approached this floor plan. Comfort-first, with residential details throughout. The kitchen leans into that same philosophy with solid surface countertops, undermount sinks, hardwood raised panel cabinet doors, a 30" four-burner residential stove, and a 17 cu. ft. frost-free refrigerator. Sleeping arrangements center on a Therapedic pillow top mattress sitting on a Flex Steel lift bed, giving you meaningful under-bed storage without sacrificing comfort. An 8-foot ceiling height and 7-foot slide-out ceiling keep things from feeling cramped, and the built-in central vacuum is a small but genuinely useful touch you don't often see at this level.
No owner reviews yet. If you've owned one, yours would be the first.
Other destination trailers floor plans (around 39 ft 8 in), similar in size and price to the Grand Haven GH40-FL.