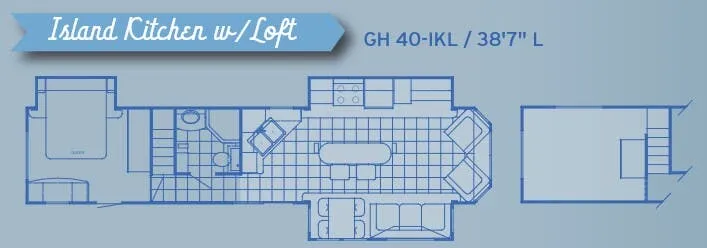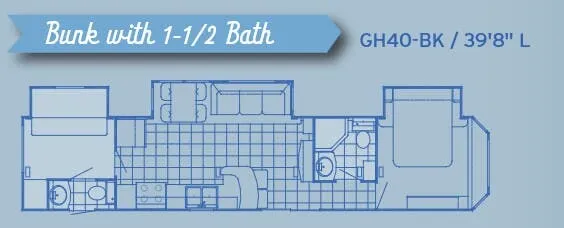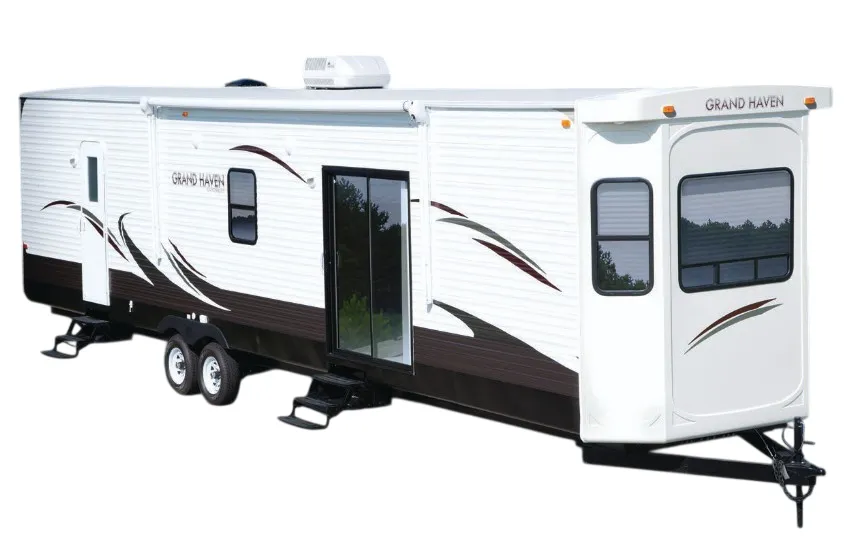
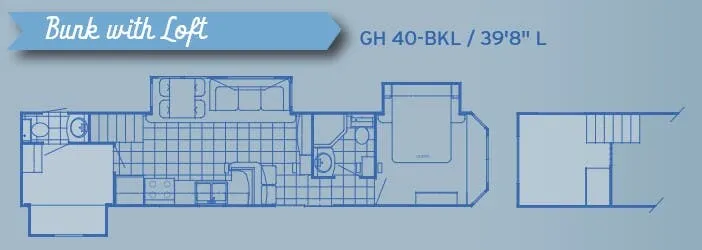
This one leans hard into residential comfort, starting with a radius front fireplace with remote and a full-size kitchen you'd expect in a house. The Grand Haven GH 40-BKL comes with solid surface countertops, a 17 cubic foot frost-free refrigerator, a 30" four-burner residential stove, and a house-type toilet in the full bath. The bedroom features a 60" x 80" Therapedic pillow top mattress on a Flex Steel lift bed with storage underneath, and touches like residential crown molding, a built-in central vacuum, and a 7-foot slide out ceiling make the 40-footer feel more like a small home than a trailer. With a swivel glider recliner, a 72" hide-a-bed sofa, and sleeping for seven, it's built to settle in for the season.
No owner reviews yet. If you've owned one, yours would be the first.
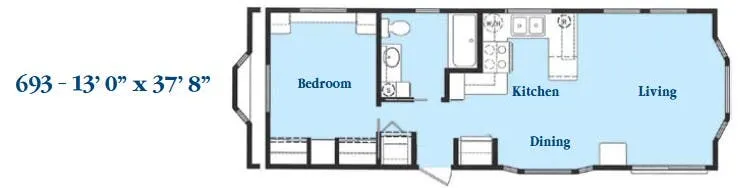
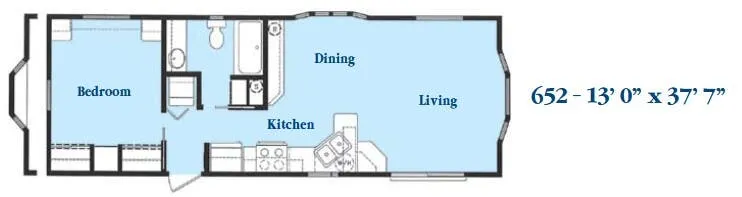
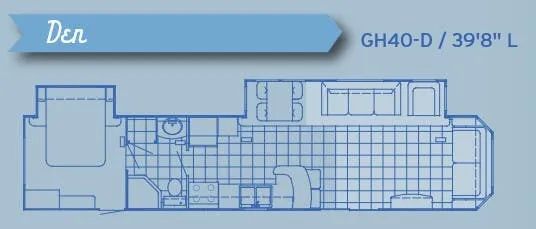
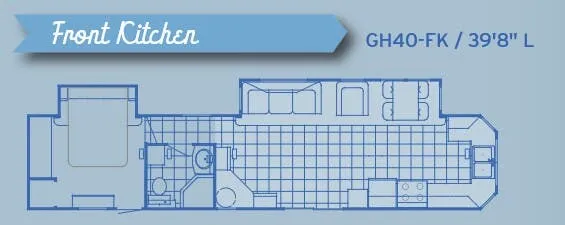
Other destination trailers floor plans (around 39 ft 8 in), similar in size and price to the Grand Haven GH 40-BKL.