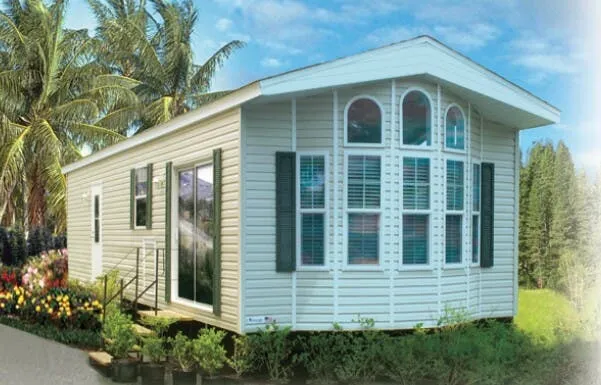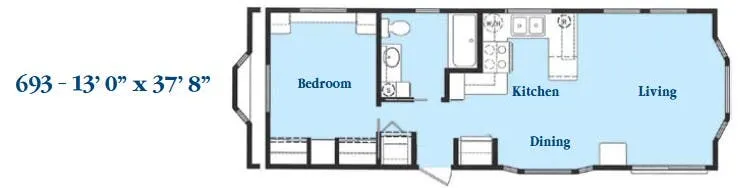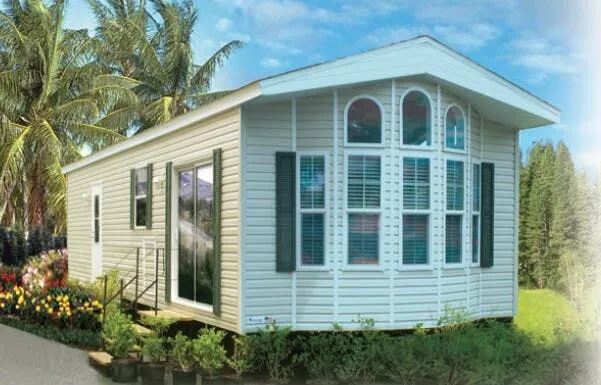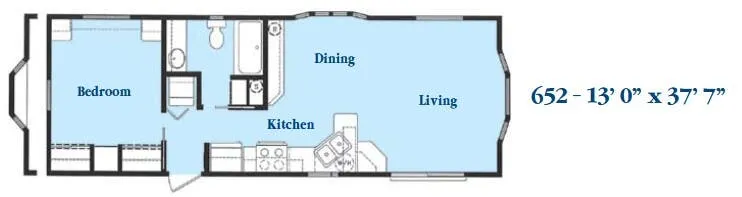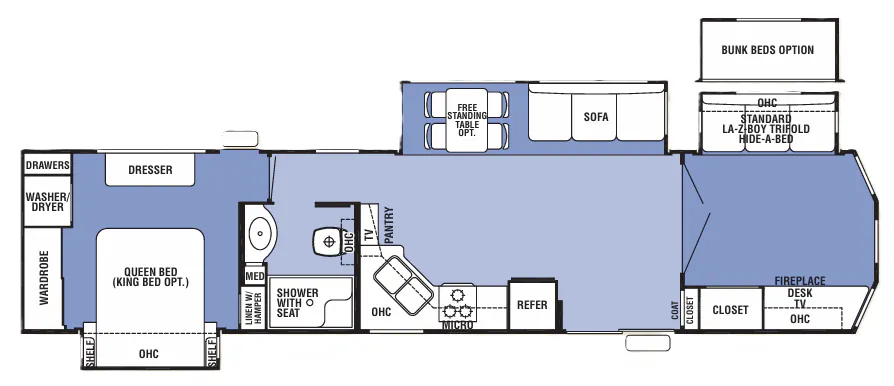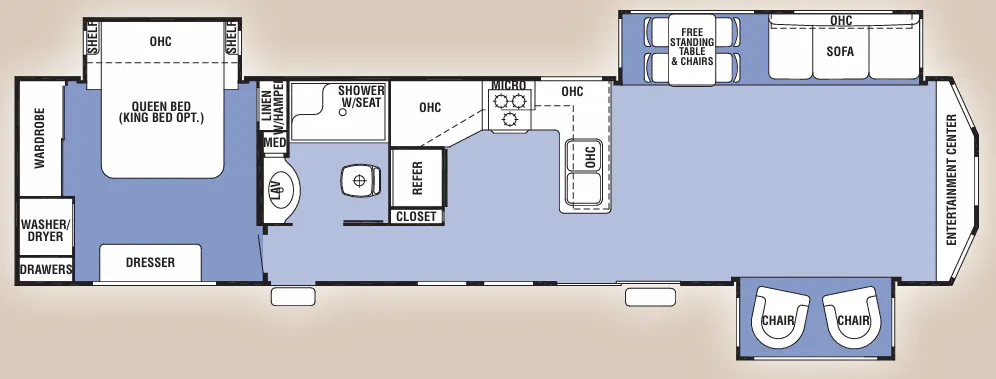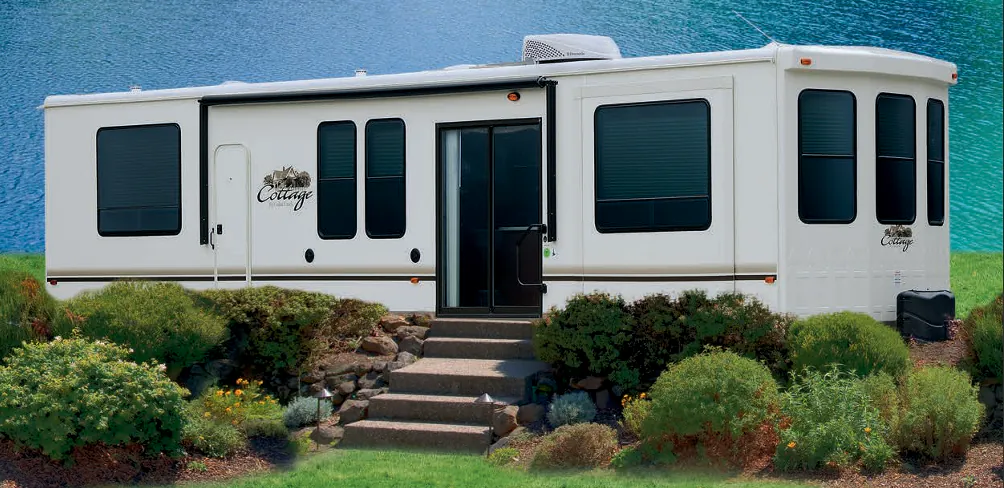
The Cedar Creek Cottage 40CB2 leans hard into the "cottage" concept, pairing solid cherry arched cabinet doors, Corian countertops with twin undermount stainless sinks, and a residential sealed-burner oven into a kitchen that genuinely competes with a stick-built space. The 8-foot interior height and 7-foot-tall slide-outs open things up considerably, and details like crown molding, a solid wood dresser top, and nine deep bedroom drawers give the interior a finished, permanent feel. A Queen bed on a gas-lift base comes standard, with a King upgrade available, and washer/dryer prep is already built in. The exterior holds up well too, with Royal Silaprene bonded sidewalls, a triple-layered insulated underbelly rated R-38, and a high-performance ducted A/C that can be expanded to a second unit for larger rigs in hot climates.
No owner reviews yet. If you've owned one, yours would be the first.
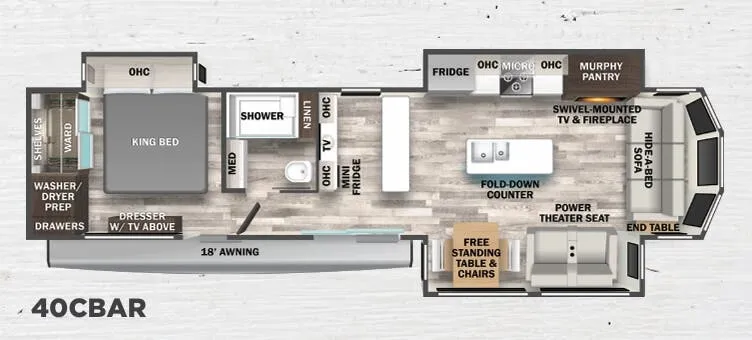
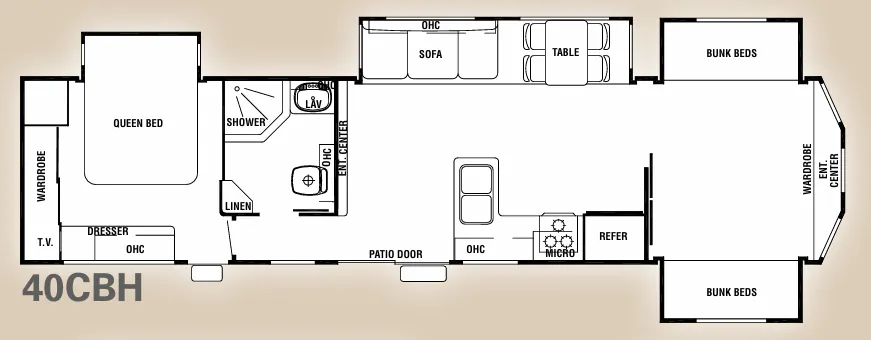
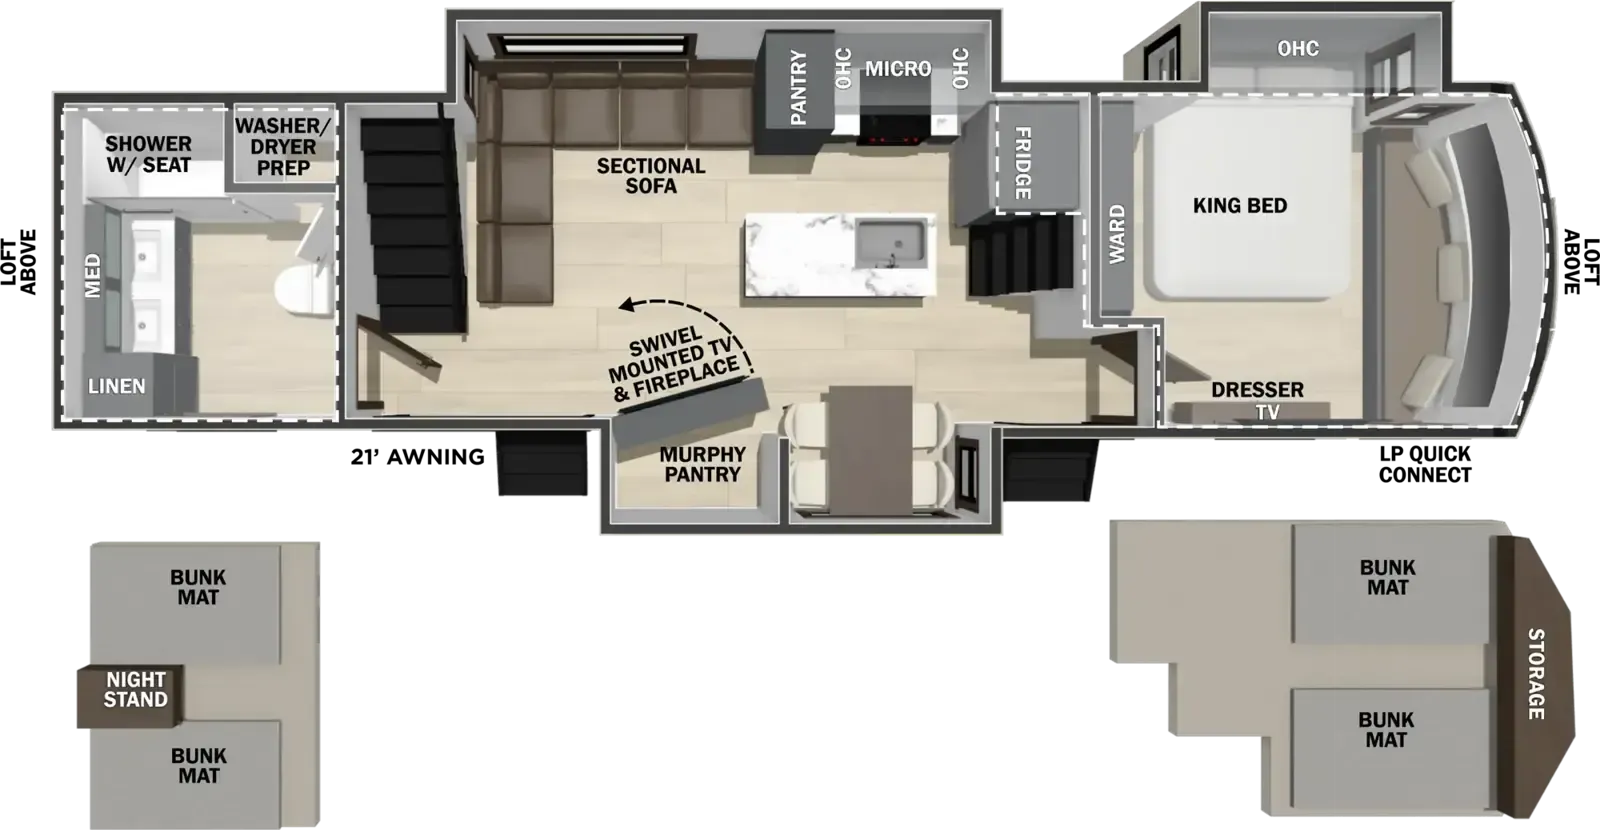
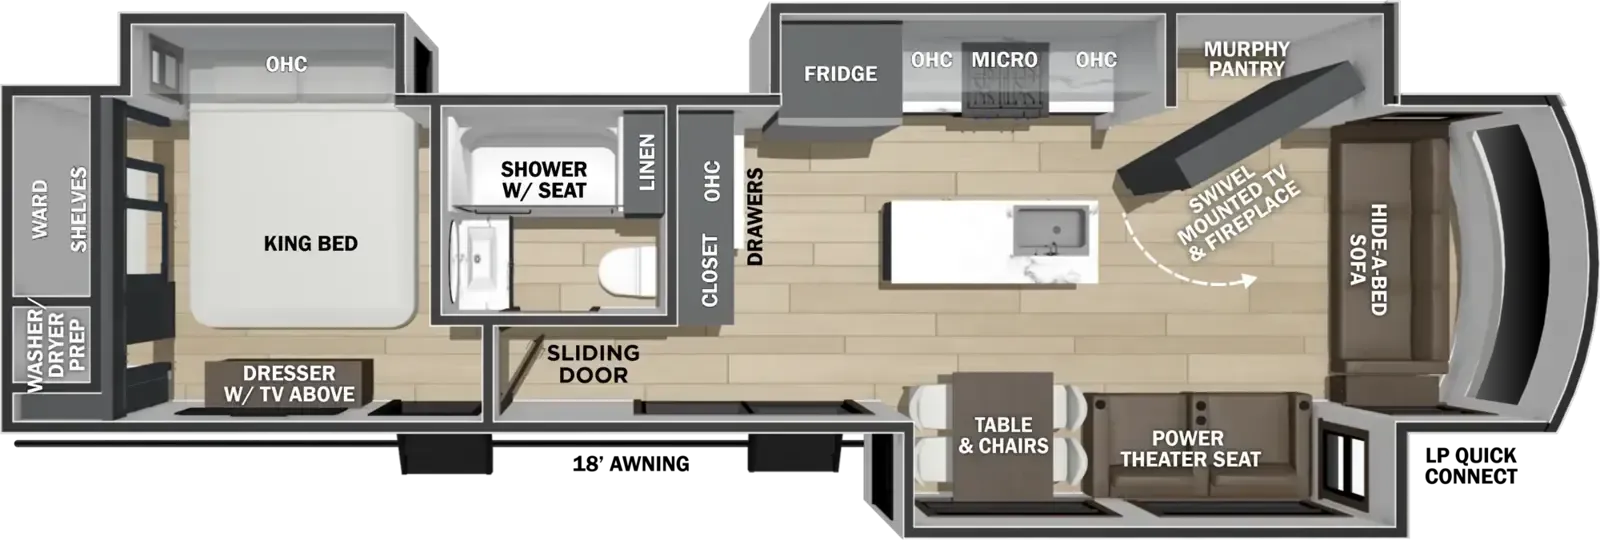
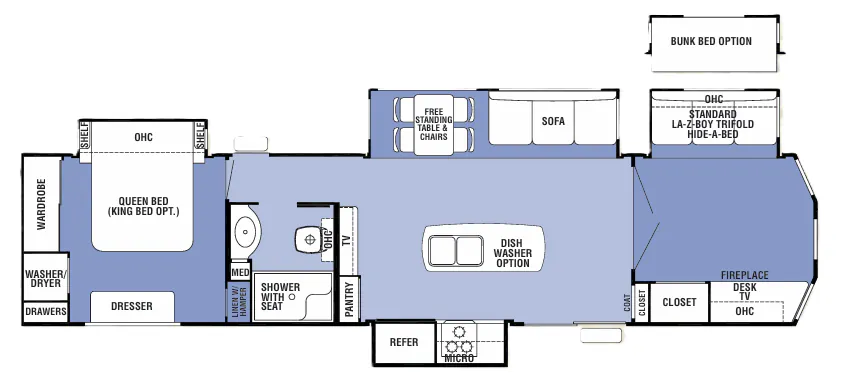
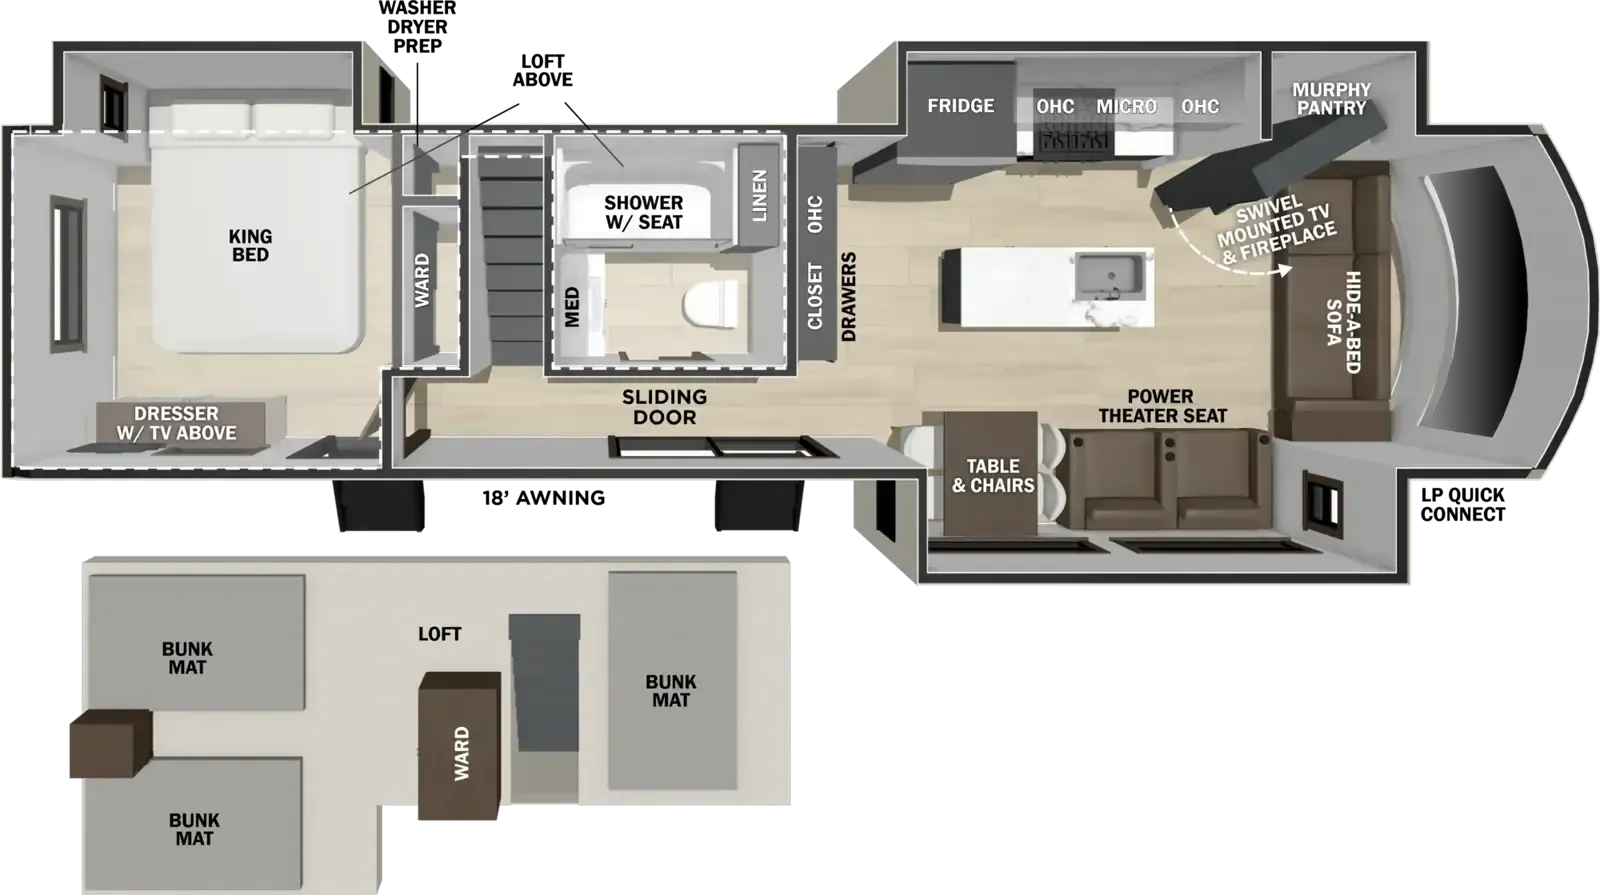
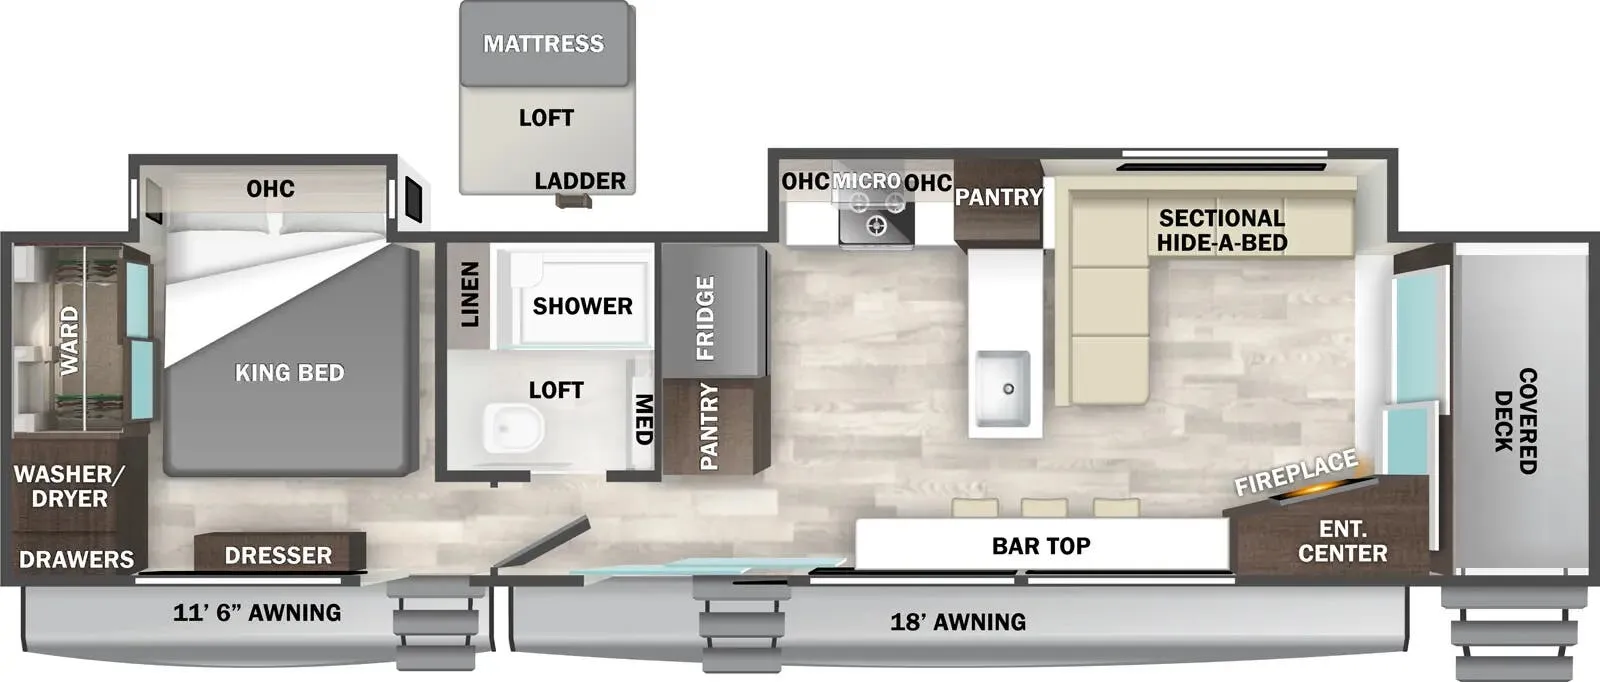
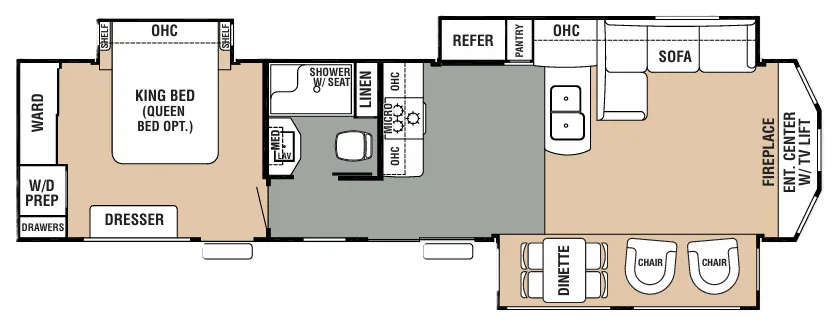
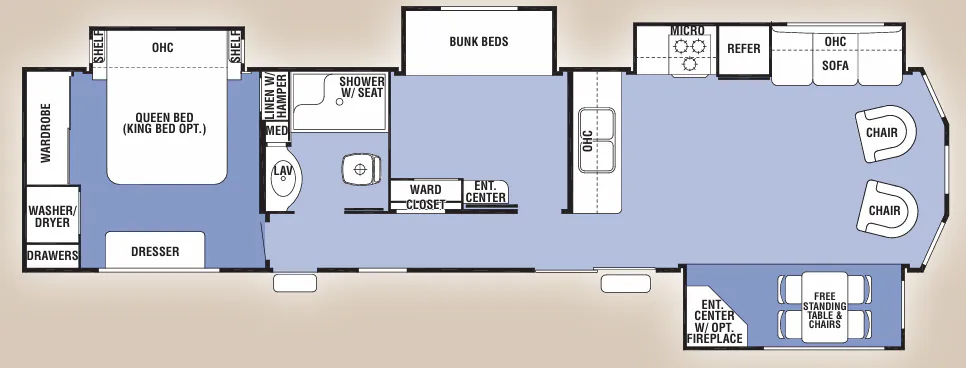
Other destination trailers floor plans (around 39 ft 6 in), similar in size and price to the Cedar Creek Cottage 40CB2.