Skip to main contentSkip to navigation
RV Envy
RV floor plans
Inventory
Sell your RV
Dealers
Dashboard
  • Class A motorhomes
  • Class C motorhomes
  • Class B vans
  • Fifth wheel trailers
  • Travel trailers
  • Pop-up campers
  • Advanced search
  • Floor plan wizard
  • Inventory

Browse popular layouts & features

Class A motorhomes

  • … with bunk beds
  • … with two bedrooms
  • … with bath and a half
  • … with two full bathrooms
  • … with bunk over cab
  • … with rear bathroom
Browse all features →

Class B vans

  • … with King size bed
  • … with rear twin beds
  • … with Murphy bed
  • … with rear bathroom
  • … with dual twin beds
Browse all features →

Class C motorhomes

  • … with bunk over cab
  • … with bunk beds
  • … with rear bathroom
  • … with rear twin beds
  • … with Murphy bed
  • … with outdoor kitchen
  • … with outdoor TV
Browse all features →

Fifth wheel trailers

  • … with bath and a half
  • … with two bathrooms
  • … with bunk beds
  • … with two bedrooms
  • … with side patio
  • … with rear patio
  • … with outdoor kitchen
  • … with washer/dryer
  • … with front living
Browse all features →

Travel trailers

  • … with bunk beds
  • … with two bedrooms
  • … with Murphy bed
  • … with outdoor kitchen
  • … with rear bath
  • … with front bedroom
Browse all features →

Popup campers

  • under $10k
  • under $15k
  • under 2,000 lbs
  • under 3,000 lbs
Browse all features →

RV dealers by metro area

Los AngelesDallas–Fort WorthHoustonAtlantaPhoenixTampa BayOrlandoDenverChicagoSeattleNashvilleTorontoBrowse all metro areas →

Explore

  • RV floor plans
  • Browse inventory
  • Sell your RV
  • Dealers
  • Shopping tips

Company

  • About
  • Our story
  • Contact

For dealers

  • Dealer websites & CRM
  • Dealer insights

Join our mailing list

We don't send much, but you won't want to miss it!

RV Envy

The RV search engine. Find your dream RV.

We do our best to keep listing details accurate, but pricing, specifications, and availability come from third-party sources and can change without notice. We can't guarantee accuracy, so please confirm the details with the dealer before making any decisions. See something inaccurate? Contact us.

© 2026 RV Envy. All rights reserved.

For AI agentsPrivacyTerms
Dashboard
    1. Home
    2. Destination trailers
    3. Forest River
    4. Cedar Creek Cottage
    5. 40CDBR
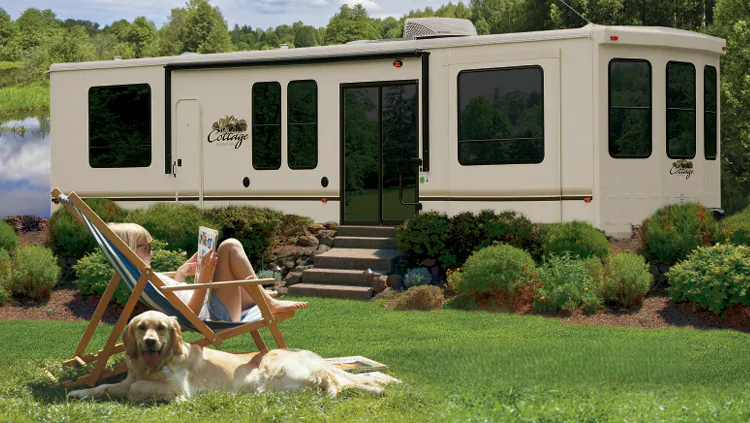
    Forest River Cedar Creek Cottage 40CDBR exterior

    Forest River Cedar Creek Cottage 40CDBR

    Browse inventory
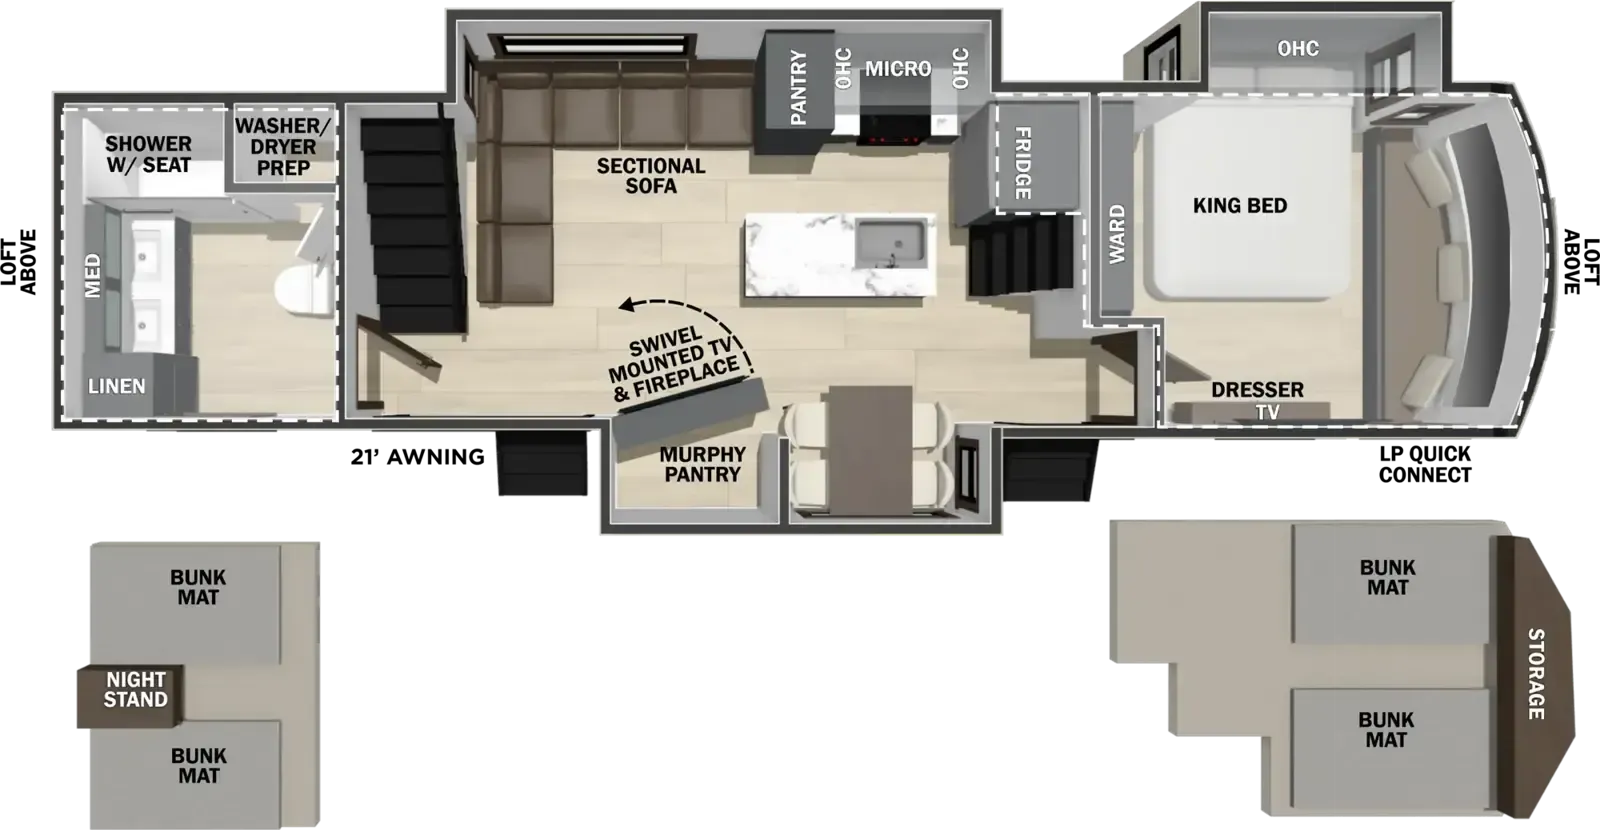
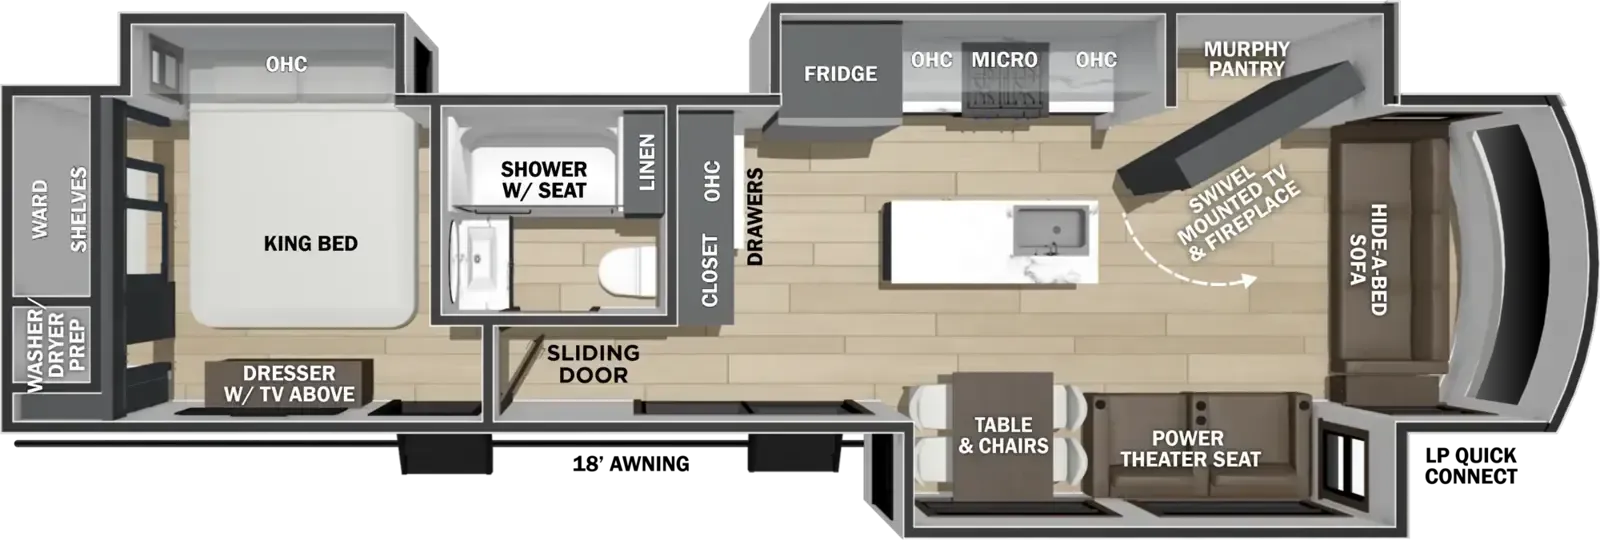
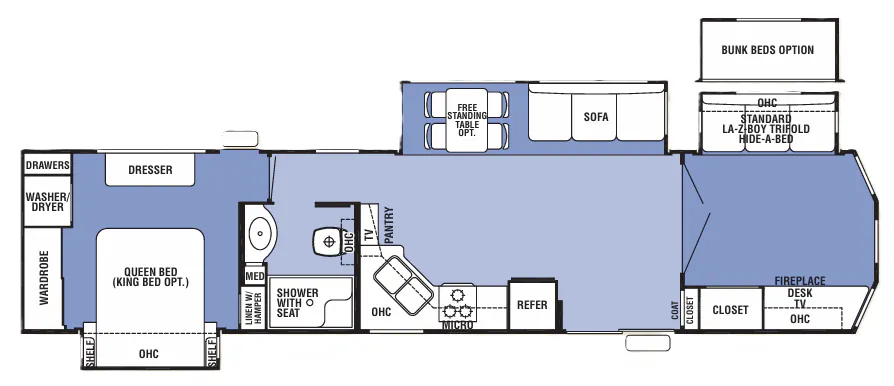
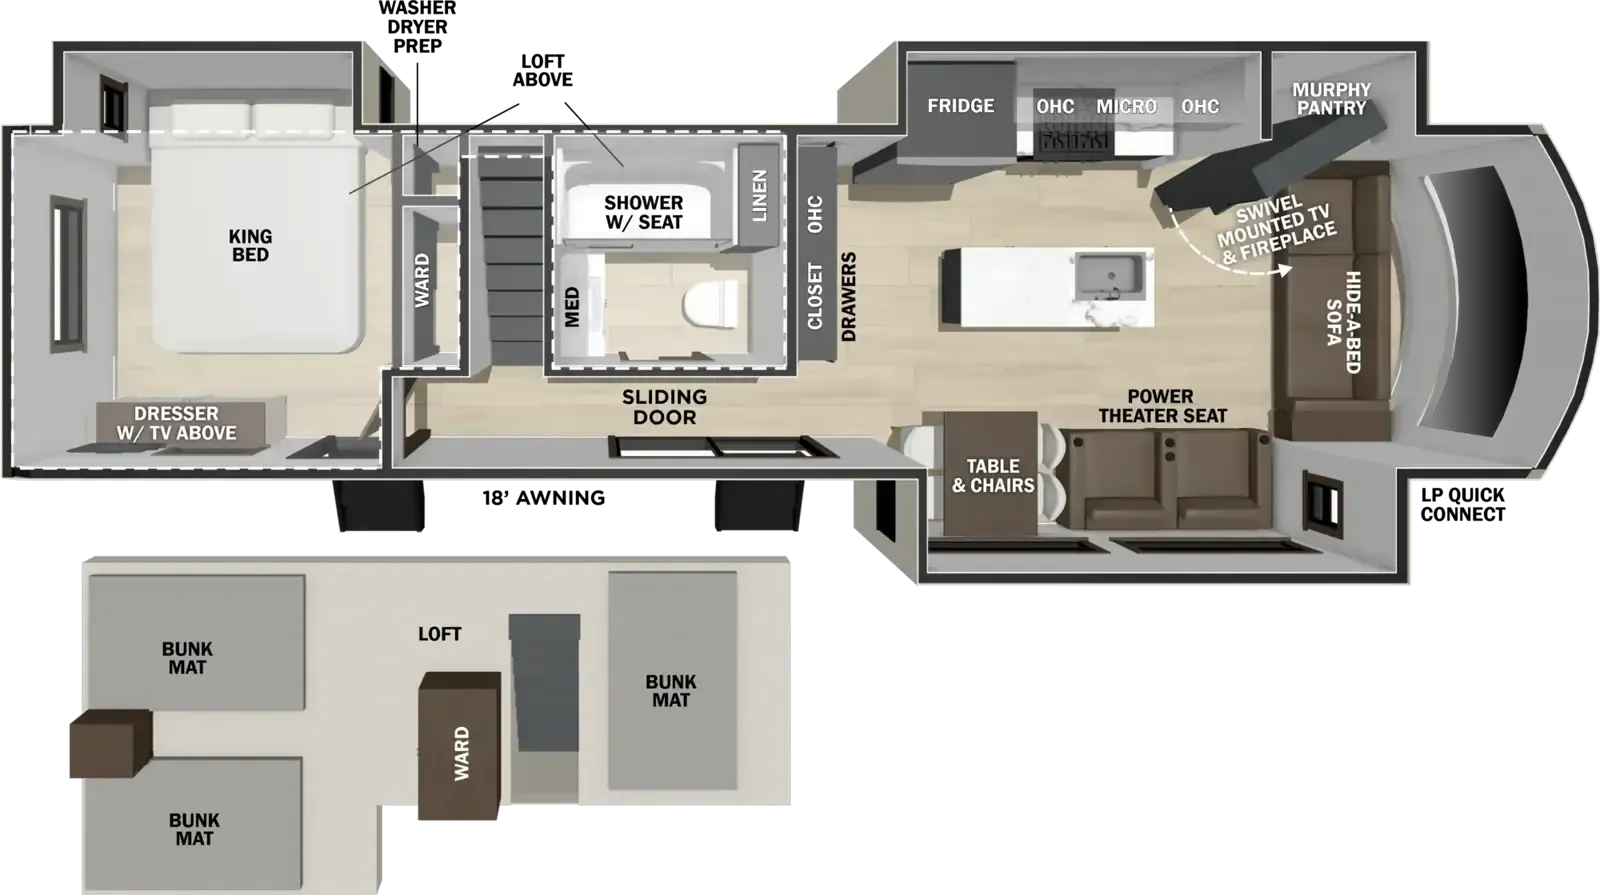
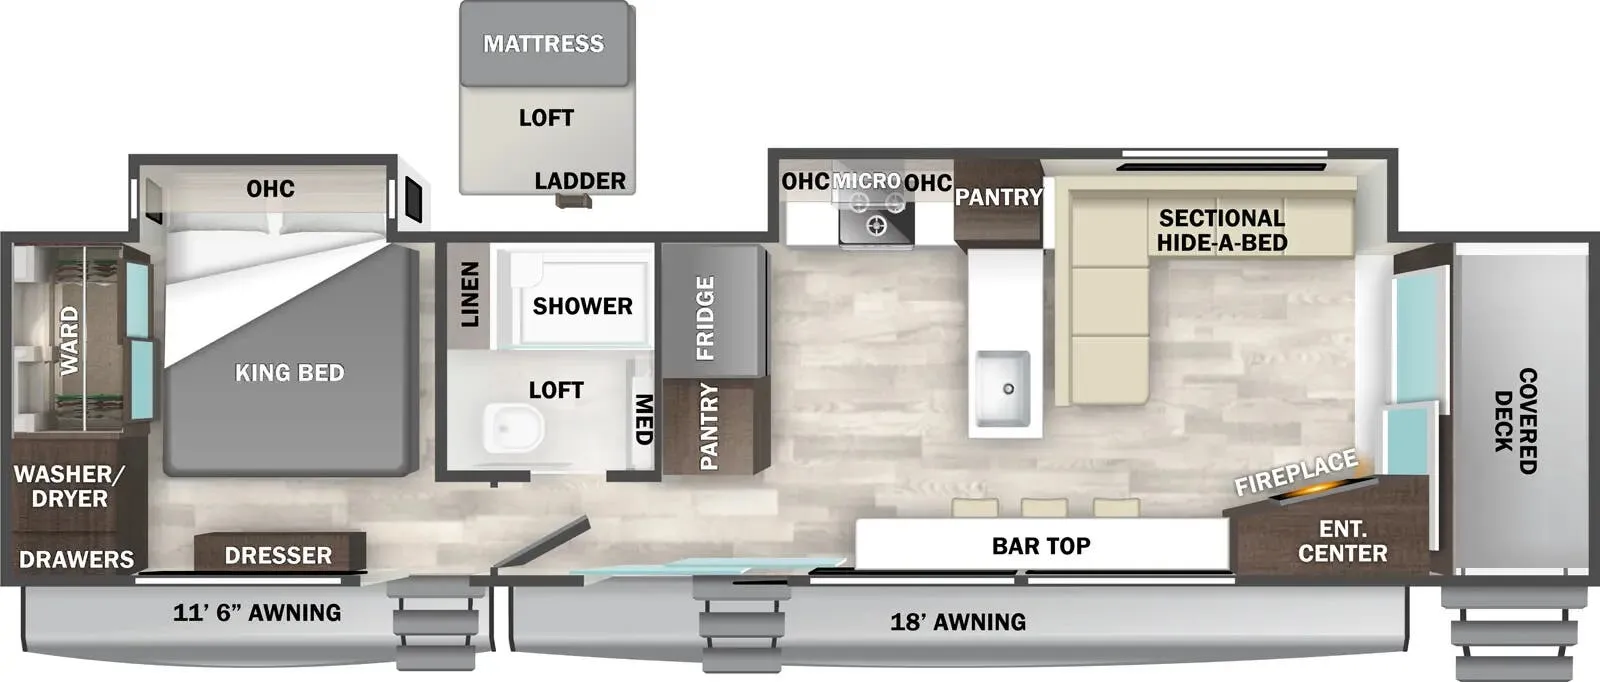
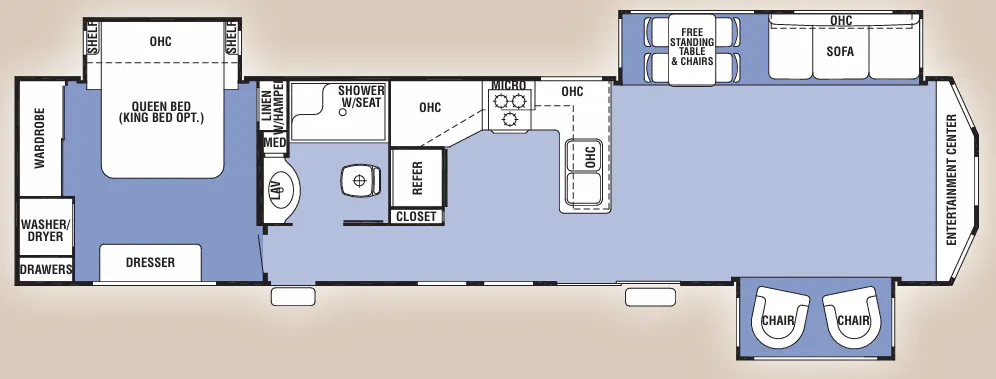
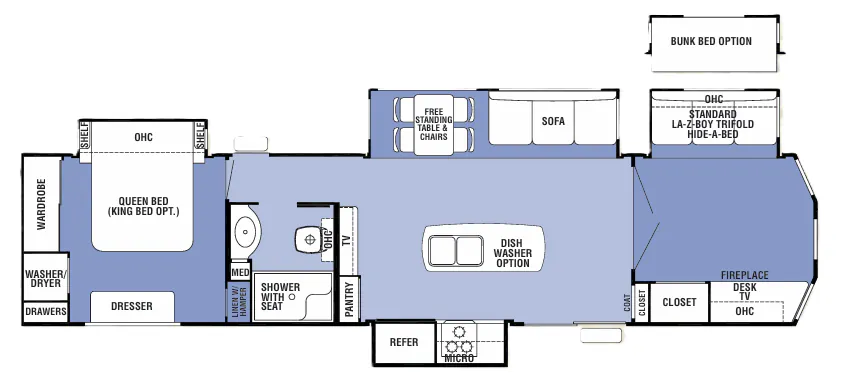
    Forest River Cedar Creek Cottage 40CDBR floor plan
    Forest River Cedar Creek Cottage 40CDBR floor plan

    Key facts

    Length
    41 ft 10 in
    Max weight
    13,695 lbs
    Sleeps
    8

    AI summary

    The Cedar Creek Cottage 40CDBR is really designed to feel like a stationary home rather than a trailer you're passing through. The kitchen is a standout, with Premier Corian countertops over twin under-mounted stainless sinks, solid cherry arched cabinet doors, an 18 cu. ft. residential refrigerator, and a sealed-burner stainless oven, all topped off with a Create-A-Breeze fan with rain sensor overhead. An 8-foot interior ceiling and 7-foot tall slide-outs give the living area genuine breathing room, and the Dimplex electric fireplace and La-Z-Boy hide-a-bed sofa make it easy to settle in for extended stays. The main bedroom offers a Serta Dreamscape Queen bed on a gas-lift base with nine deep drawers underneath, solid wood dresser top, and washer/dryer prep already roughed in, with an optional Splendide unit available if you want to go fully self-sufficient.

    Find a Forest River Cedar Creek Cottage 40CDBR

    See it in person or find a great deal nationwide.
    Browse inventory

    Similar floor plans

    Other destination trailers floor plans (around 41 ft 10 in), similar in size and price to the Cedar Creek Cottage 40CDBR.


    Gulf Stream Conquest Lodge 34FLS exterior

    Gulf Stream Conquest Lodge 34FLS

    MSRP$69,447
    Gulf Stream Conquest Lodge 34FLS floor plan
    Max weight

    8,066 lbs

    Length

    38 ft

    Sleeps

    4

    Gulf Stream Innsbruck Lodge 34FLS exterior

    Gulf Stream Innsbruck Lodge 34FLS

    MSRP$69,447
    Gulf Stream Innsbruck Lodge 34FLS floor plan
    Max weight

    7,917 lbs

    Length

    38 ft

    Sleeps

    4

    Gulf Stream Kingsport Lodge 34FLS exterior

    Gulf Stream Kingsport Lodge 34FLS

    MSRP$39,410
    Gulf Stream Kingsport Lodge 34FLS floor plan
    Max weight

    7,917 lbs

    Length

    38 ft

    Sleeps

    4

    Gulf Stream Trailmaster Lodge 34FLS exterior

    Gulf Stream Trailmaster Lodge 34FLS

    MSRP$39,410
    Gulf Stream Trailmaster Lodge 34FLS floor plan
    Max weight

    10,140 lbs

    Length

    38 ft

    Sleeps

    4

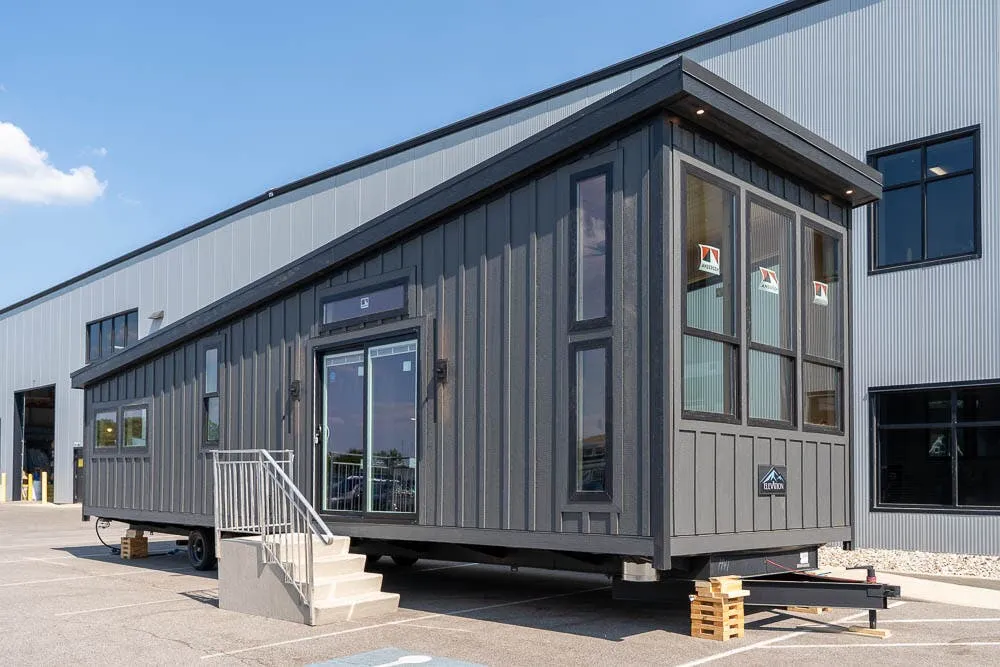
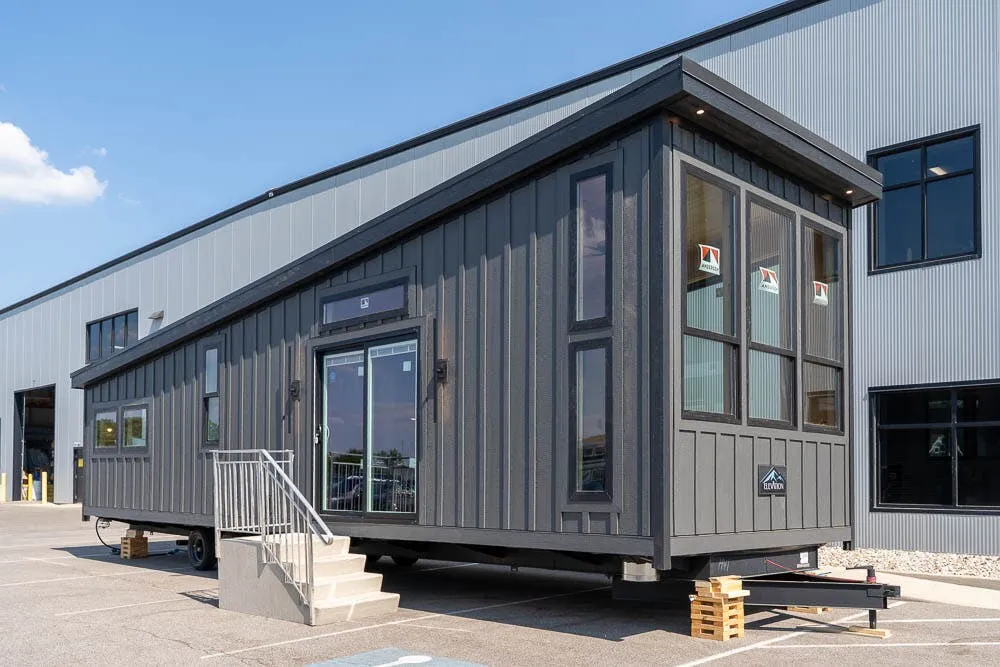
    Elevation Park Model Company 7 Series 7-100 exterior

    Elevation Park Model Company 7 Series 7-100

    MSRPTBD
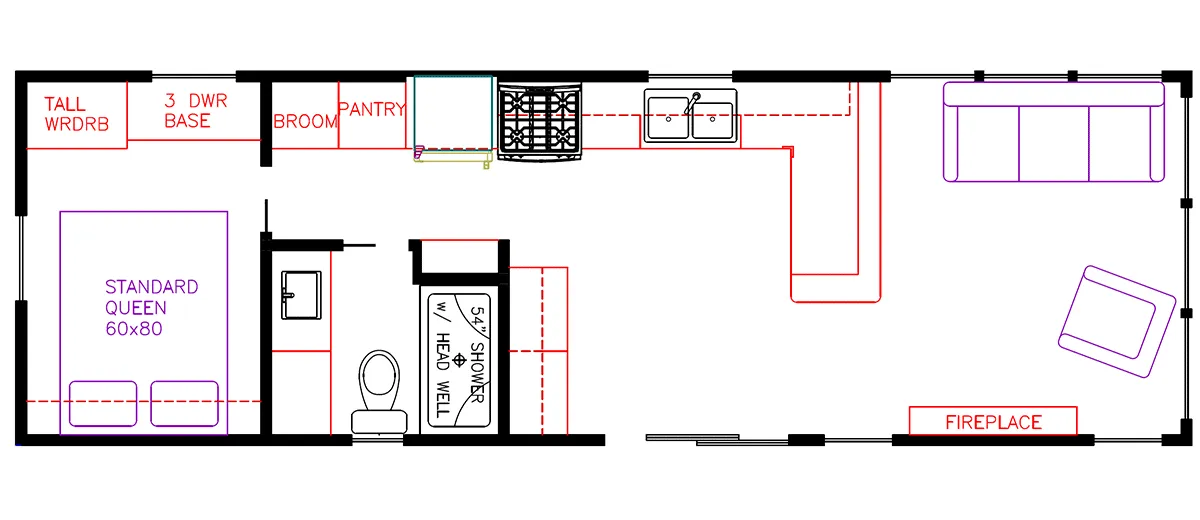
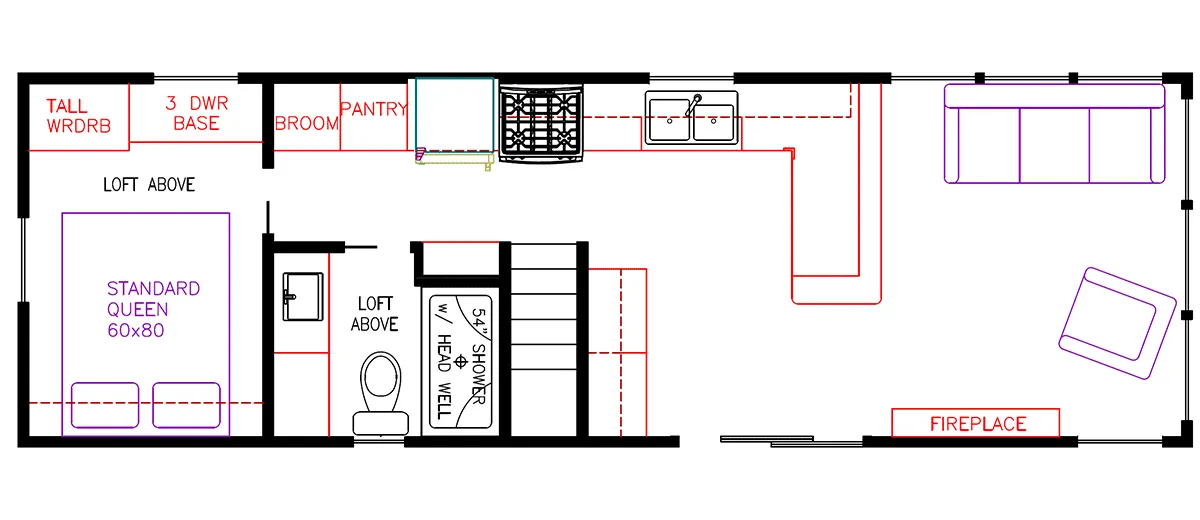
    Elevation Park Model Company 7 Series 7-100 floor plan
    Length

    38 ft

    Sleeps

    3

    Elevation Park Model Company 7 Series 7-101 exterior

    Elevation Park Model Company 7 Series 7-101

    MSRPTBD
    Elevation Park Model Company 7 Series 7-101 floor plan
    Length

    38 ft

    Sleeps

    3

    Elevation Park Model Company 5 Series 5-101 exterior

    Elevation Park Model Company 5 Series 5-101

    MSRPTBD
    Elevation Park Model Company 5 Series 5-101 floor plan
    Length

    38 ft

    Sleeps

    3

    Elevation Park Model Company 5 Series 5-100 exterior

    Elevation Park Model Company 5 Series 5-100

    MSRPTBD
    Elevation Park Model Company 5 Series 5-100 floor plan
    Length

    38 ft

    Sleeps

    3

    Other Cedar Creek Cottage floor plans

    Forest River Cedar Creek Cottage 40CB2

    MSRPTBD
    Forest River Cedar Creek Cottage 40CB2 floor plan
    Max weight

    13,456 lbs

    Length

    39 ft 6 in

    Sleeps

    6

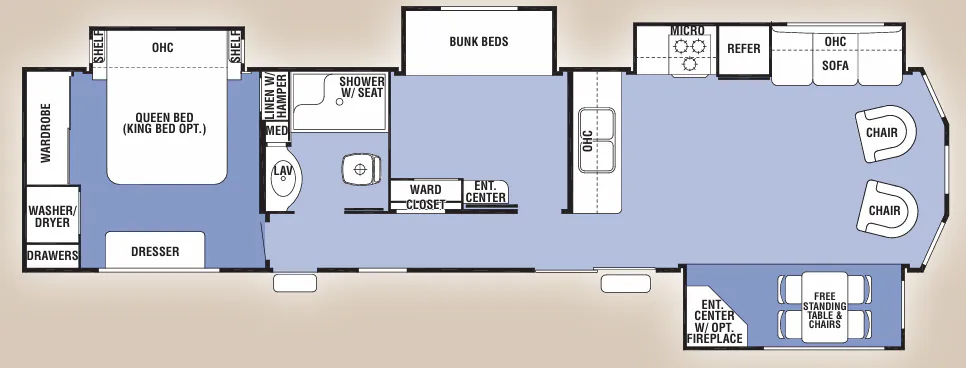
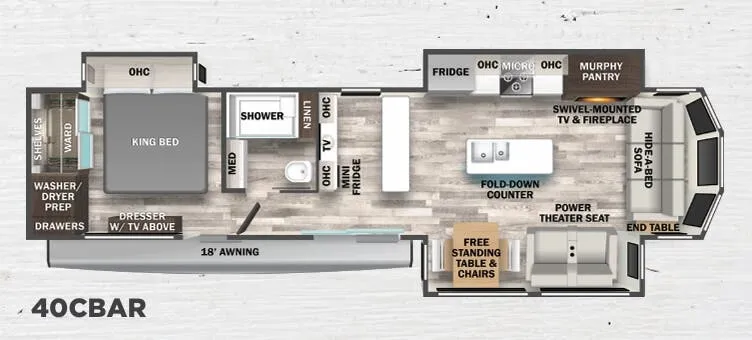
    Forest River Cedar Creek Cottage 40CBAR

    MSRP$109,752

    4 units available

    Forest River Cedar Creek Cottage 40CBAR floor plan
    Max weight

    14,000 lbs

    Length

    41 ft 6 in

    Sleeps

    4

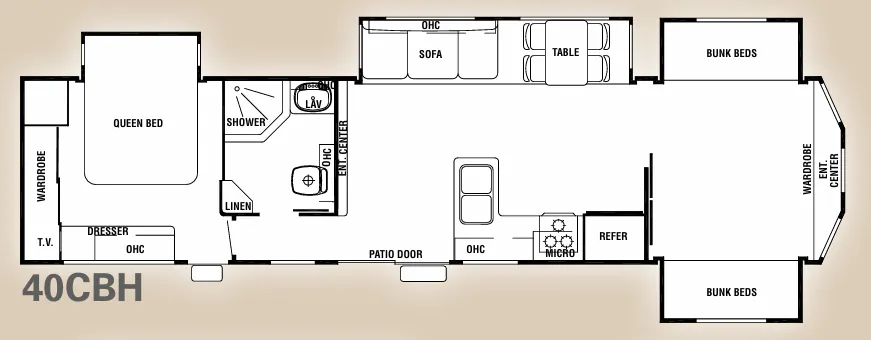
    Forest River Cedar Creek Cottage 40CBH

    MSRPTBD
    Forest River Cedar Creek Cottage 40CBH floor plan
    Max weight

    13,456 lbs

    Length

    39 ft 6 in

    Sleeps

    8

    Forest River Cedar Creek Cottage 40CBK

    Rear bath, front bedroom, loft

    MSRPTBD

    33 units available

    Forest River Cedar Creek Cottage 40CBK floor plan
    Max weight

    15,565 lbs

    Length

    41 ft 6 in

    Sleeps

    7

    Forest River Cedar Creek Cottage 40CCK

    Rear bedroom, front living

    MSRP$108,644

    48 units available

    Forest River Cedar Creek Cottage 40CCK floor plan
    Max weight

    14,000 lbs

    Length

    40 ft 6 in

    Sleeps

    4

    Forest River Cedar Creek Cottage 40CD

    MSRPTBD
    Forest River Cedar Creek Cottage 40CD floor plan
    Max weight

    13,465 lbs

    Length

    41 ft 10 in

    Sleeps

    8

    Forest River Cedar Creek Cottage 40CDL

    Rear bedroom, front living, loft

    MSRP$112,189

    35 units available

    Forest River Cedar Creek Cottage 40CDL floor plan
    Max weight

    14,000 lbs

    Length

    40 ft 6 in

    Sleeps

    7

    Forest River Cedar Creek Cottage 40CFD

    Rear bedroom, front living, loft

    MSRPTBD

    6 units available

    Forest River Cedar Creek Cottage 40CFD floor plan
    Max weight

    13,238 lbs

    Length

    42 ft 10 in

    Sleeps

    4

    Forest River Cedar Creek Cottage 40CFE

    MSRPTBD

    2 units available

    Forest River Cedar Creek Cottage 40CFE floor plan
    Max weight

    13,755 lbs

    Length

    41 ft 10 in

    Sleeps

    4

    Forest River Cedar Creek Cottage 40CFE2

    MSRPTBD
    Forest River Cedar Creek Cottage 40CFE2 floor plan
    Max weight

    13,764 lbs

    Length

    40 ft 6 in

    Sleeps

    4

    View all Cedar Creek Cottage floor plans →
    Forest River Cedar Creek Cottage 40CDBR overview
    Forest River Cedar Creek Cottage 40CDBR exterior

    Key facts

    Length
    41 ft 10 in
    Max weight
    13,695 lbs
    Sleeps
    8

    Specs

    Dimensions

    Length
    41 ft 10 in
    Height
    12 ft 10 in
    Width
    8 ft 6 in
    Slideouts
    4

    Tanks & capacities

    Fresh water
    76 gal
    Gray water
    120 gal
    Black water
    40 gal

    Weight & towing

    Dry weight
    11,725 lbs
    GVWR
    13,695 lbs
    Hitch weight
    1,695 lbs

    Accommodations

    Sleeps
    8
    Download brochure
    On this page...