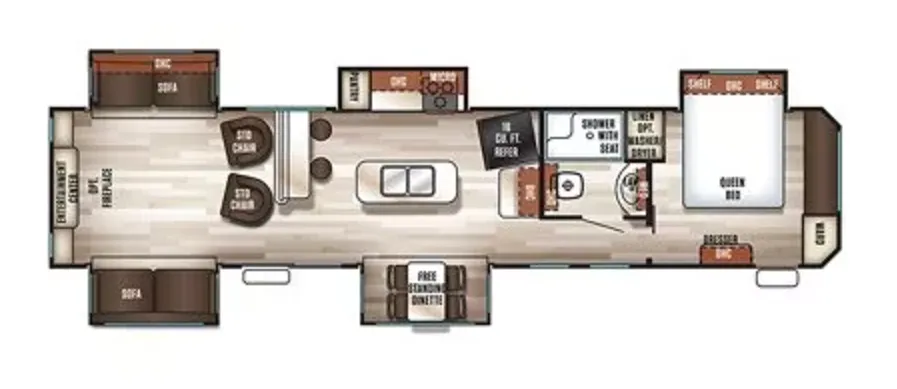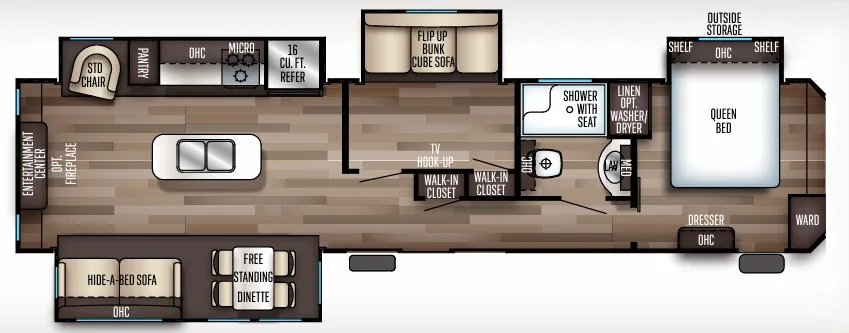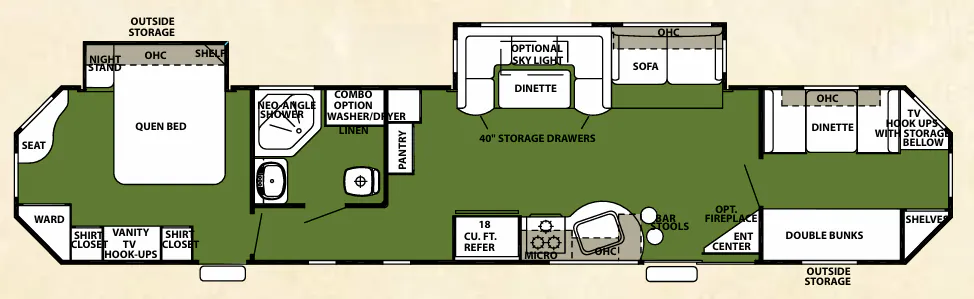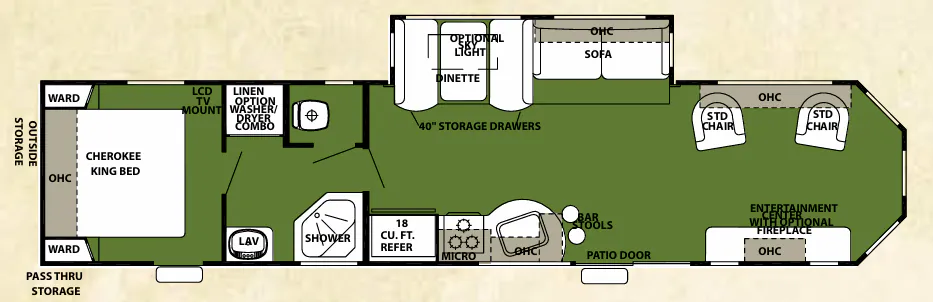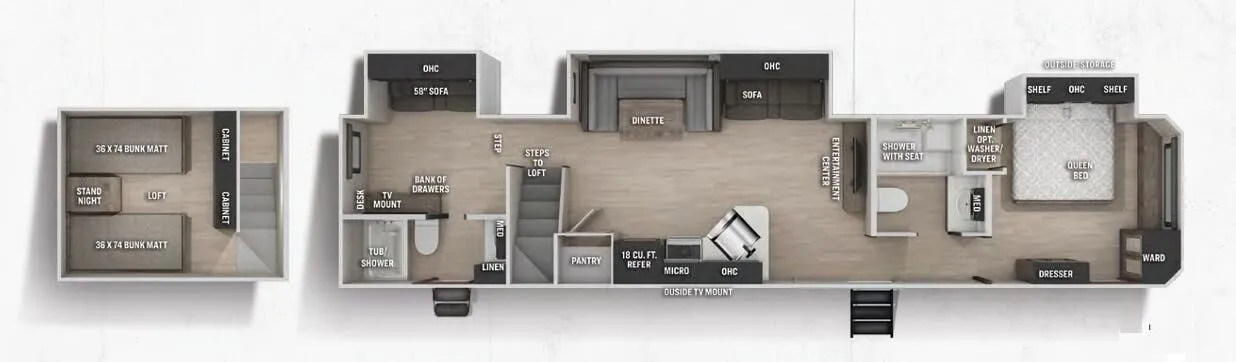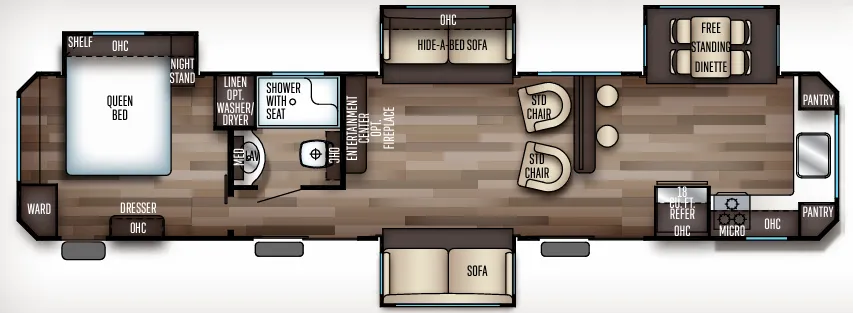
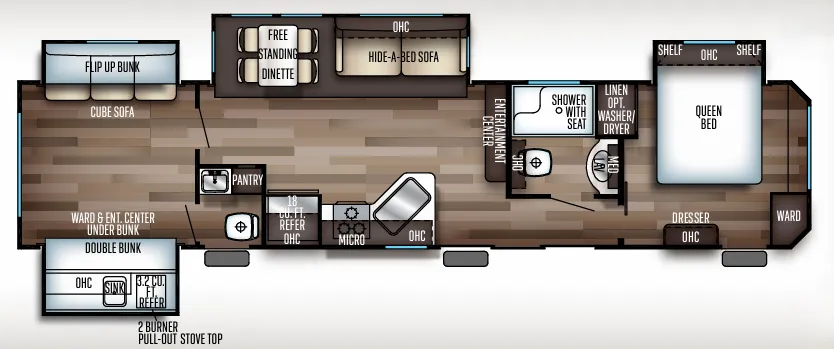
The Forest River Cherokee 39KR is built around a multi-bunk layout that sleeps nine, combining a flip-up bunk and a double bunk with a hide-a-bed sofa so different groups can spread out comfortably. The kitchen punches above its class with an 18 cu. ft. refrigerator, a pull-out two-burner stovetop, a microwave, and a free-standing dinette, while a separate pantry and linen storage keep things organized. Two entertainment centers mean the living area and another zone can both be in use at once, and the bathroom includes a shower with a seat for added comfort. An optional washer/dryer hookup makes the Cherokee 39KR a reasonable candidate for extended stays at a seasonal site.
No owner reviews yet. If you've owned one, yours would be the first.
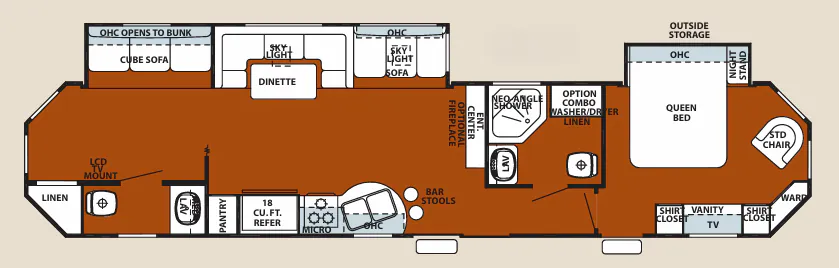
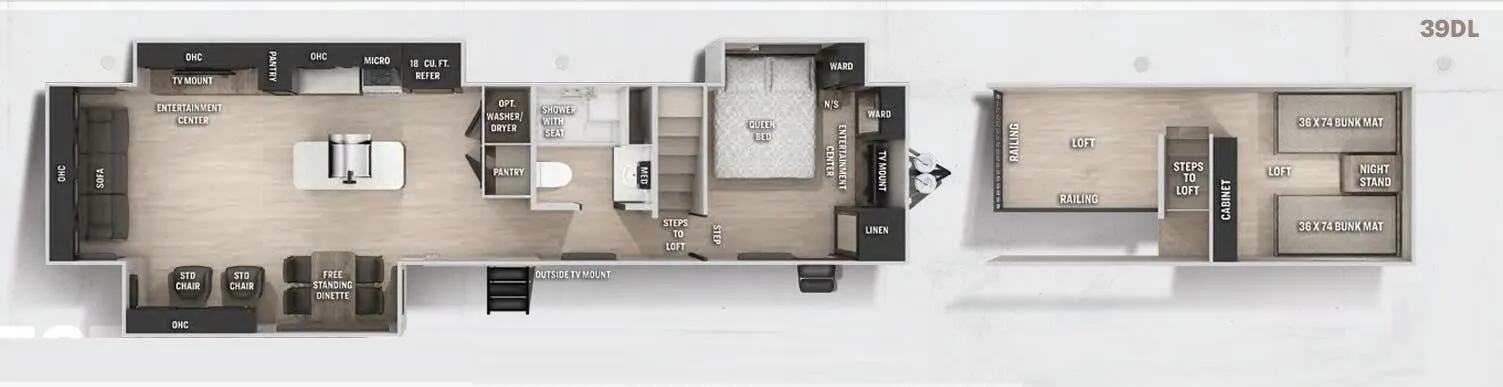
Other destination trailers floor plans (around 41 ft 11 in), similar in size and price to the Cherokee 39KR.