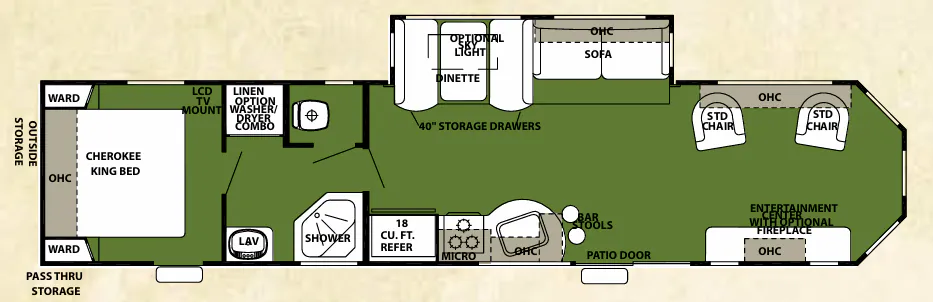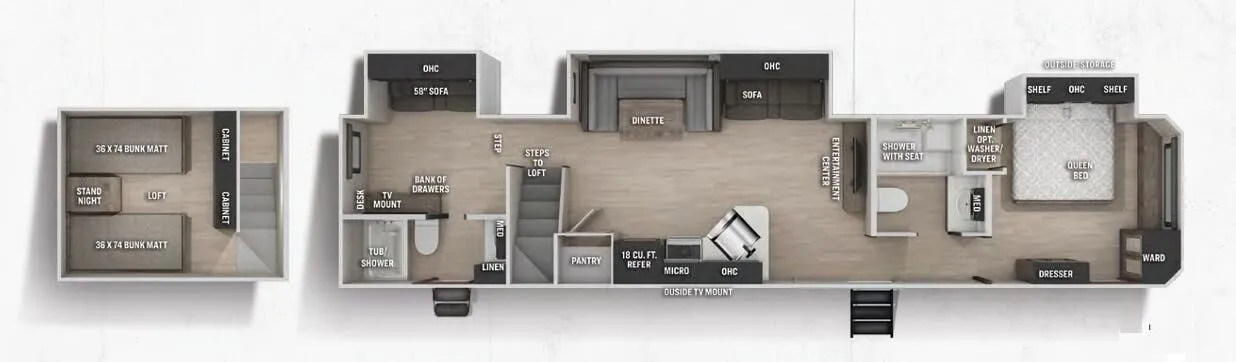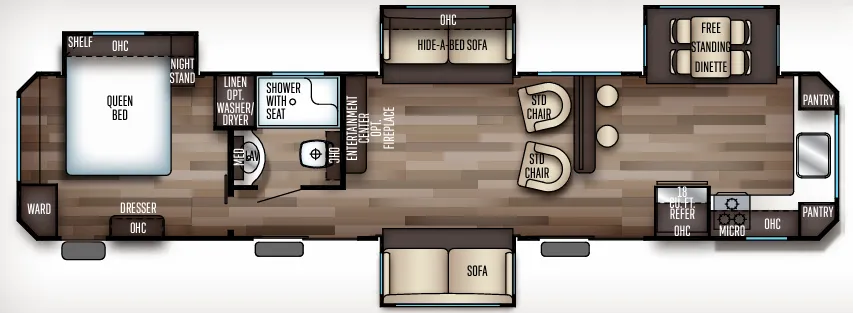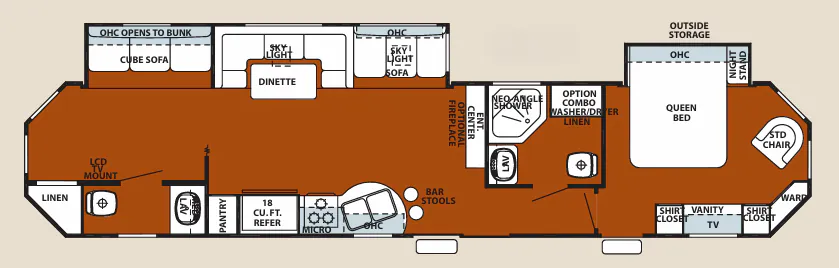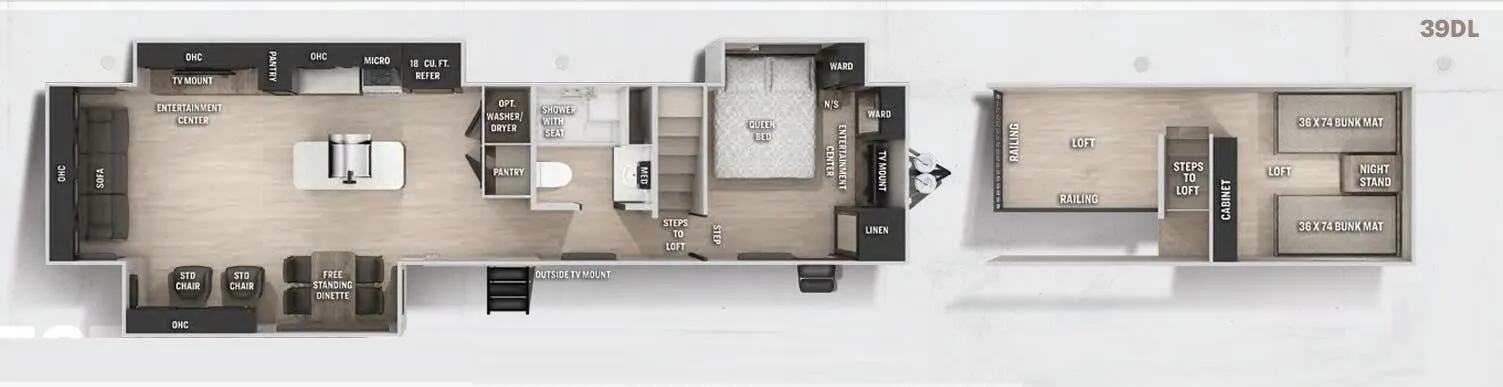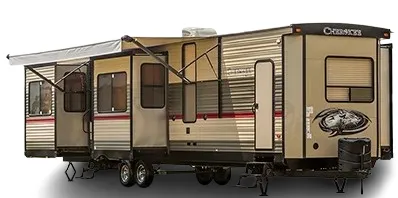
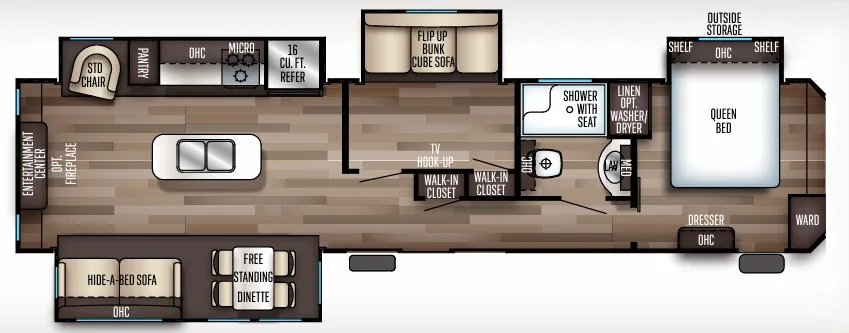
The Forest River Cherokee 39BR is built around a bunk room layout that gives everyone their own space, anchored by a Queen bed with walk-in closet in the master and a separate bunk area for the kids. The main living area layers in a hide-a-bed sofa, free-standing dinette, and a generously sized 16 cu. ft. refrigerator, giving the Cherokee 39BR a livability that leans more toward a seasonal cabin than a typical trailer. A shower with seat, linen storage, and an optional washer/dryer connection push it further into full-time comfort territory. The optional fireplace is a nice touch for shoulder-season stays when the evenings cool down.
No owner reviews yet. If you've owned one, yours would be the first.
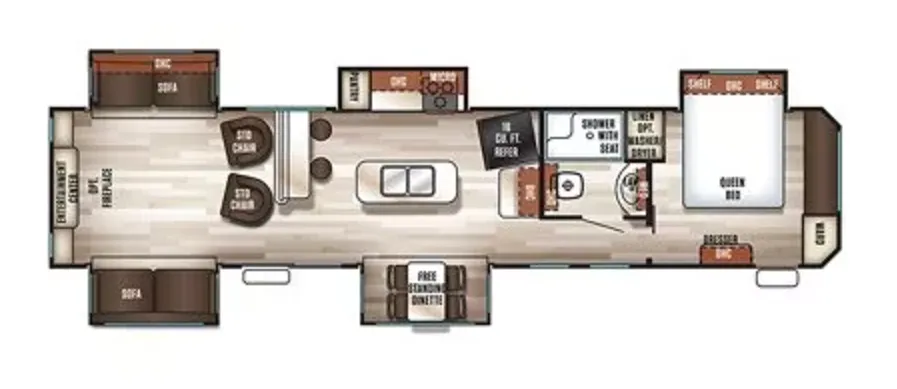
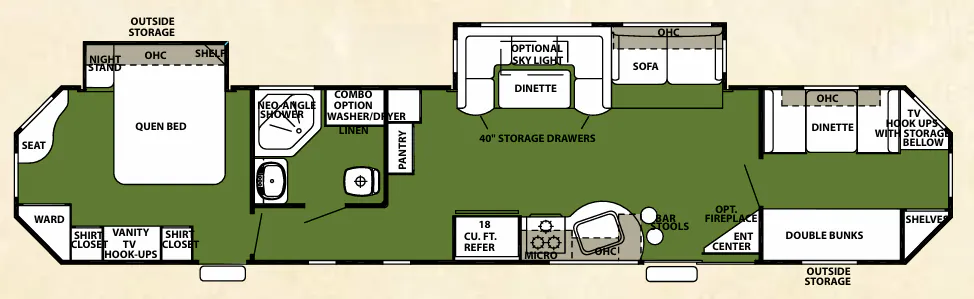
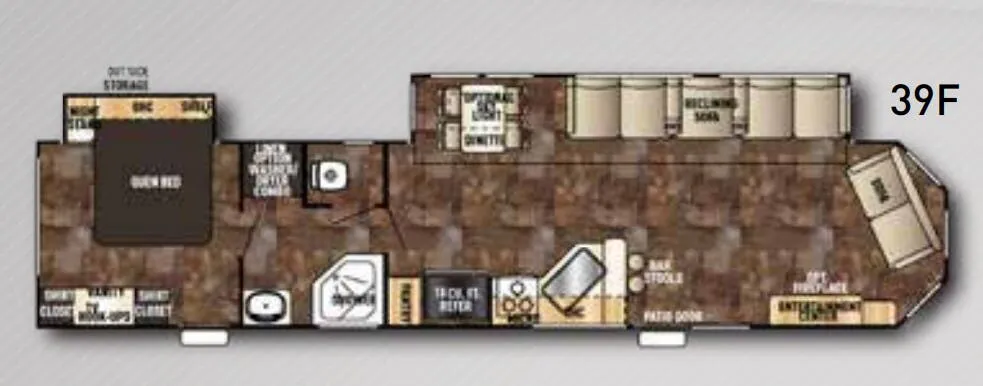
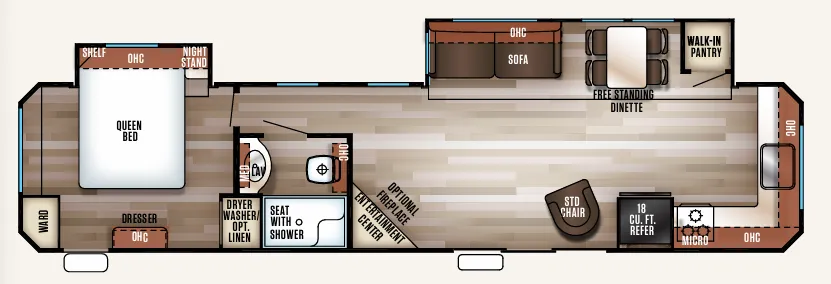
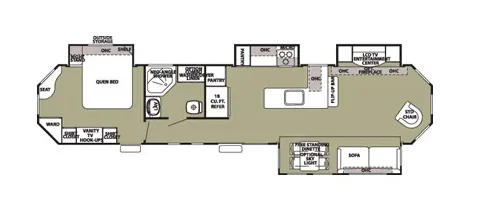
Other destination trailers floor plans (around 41 ft 6 in), similar in size and price to the Cherokee 39BR.