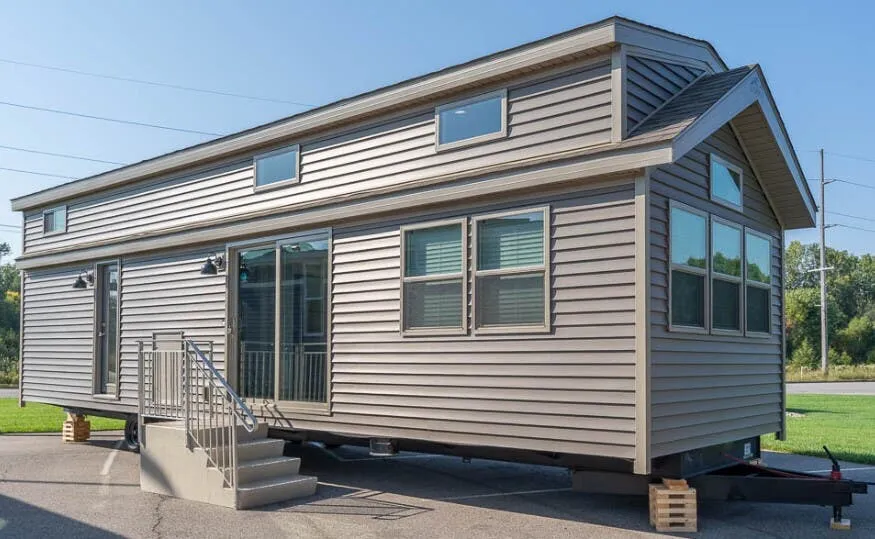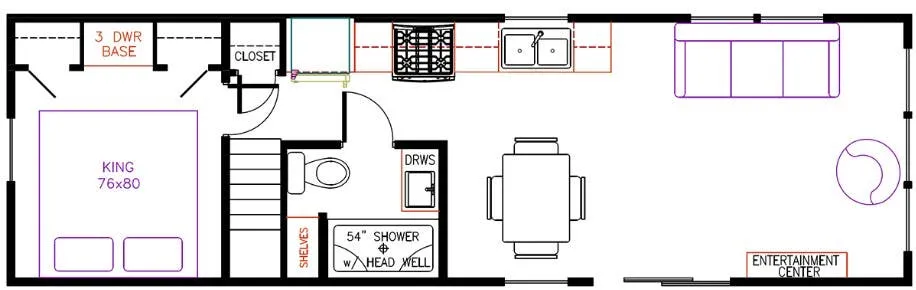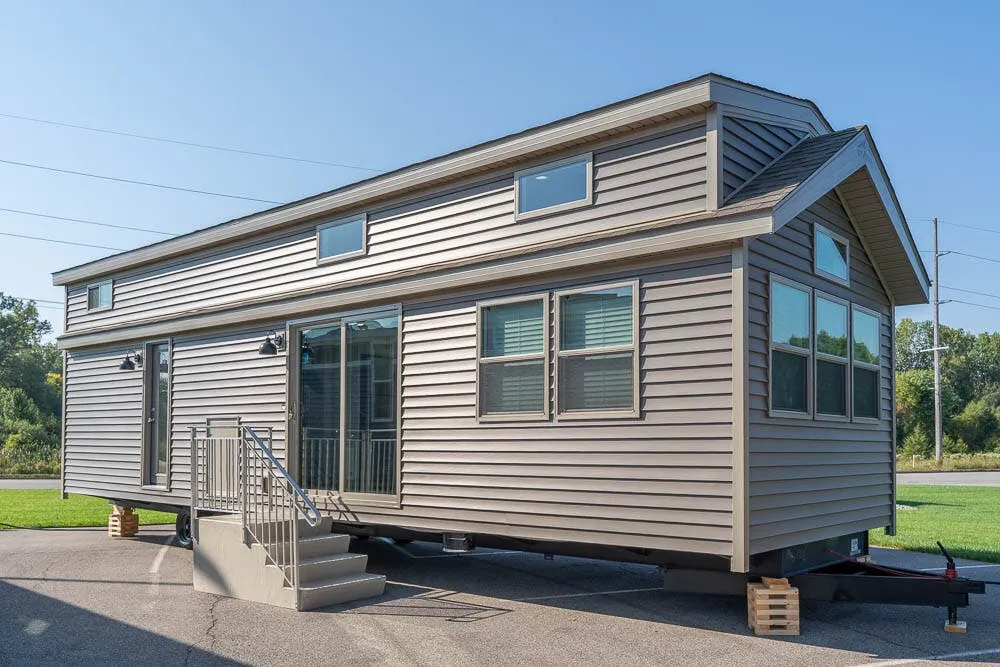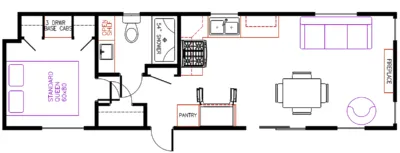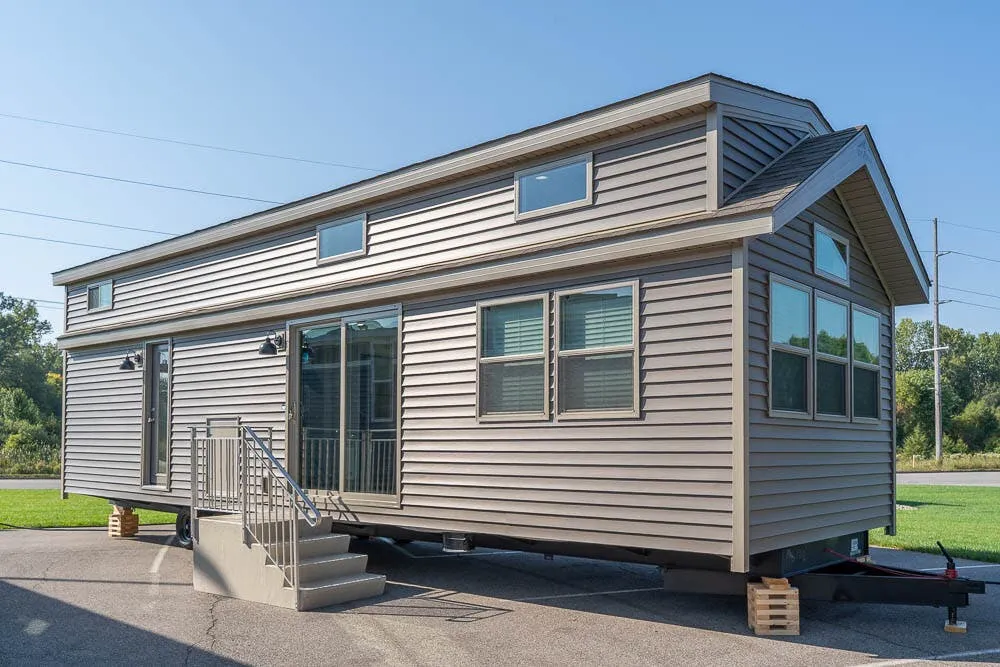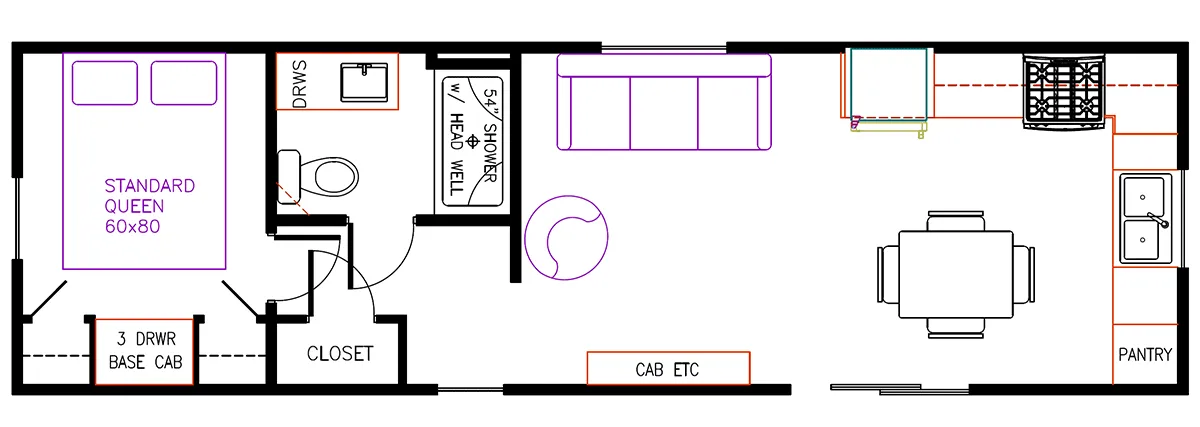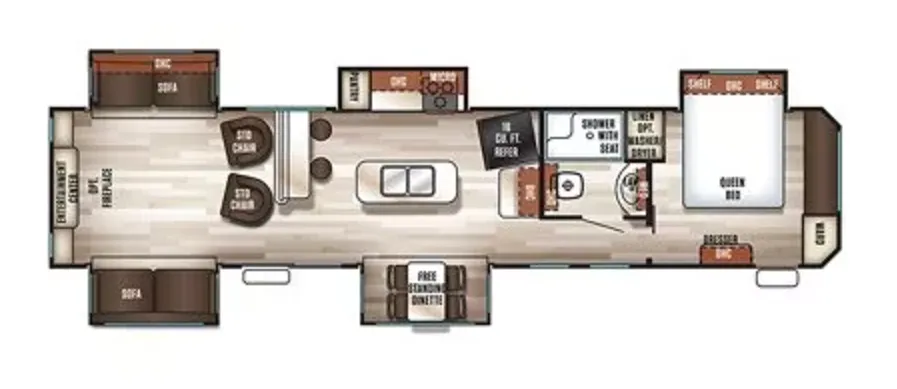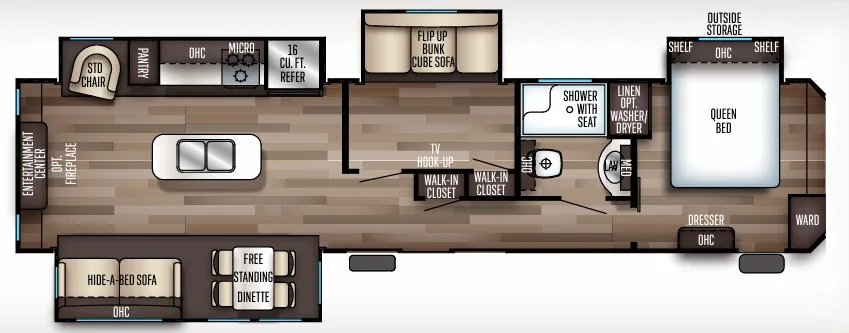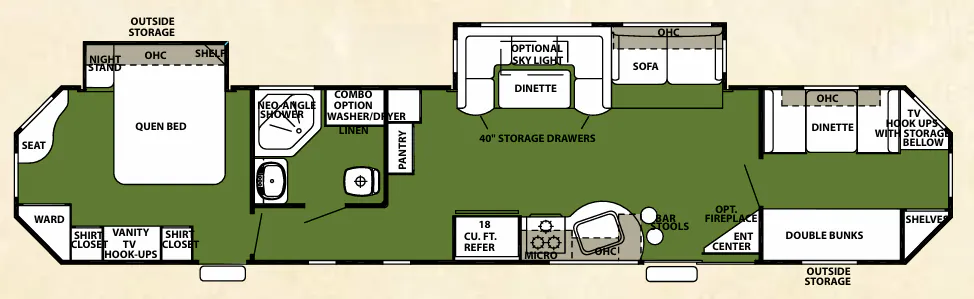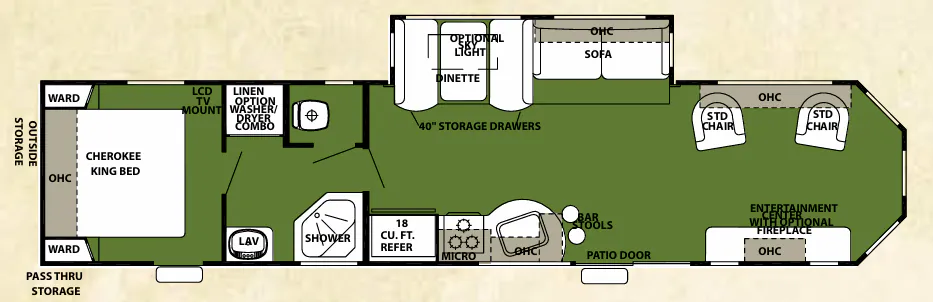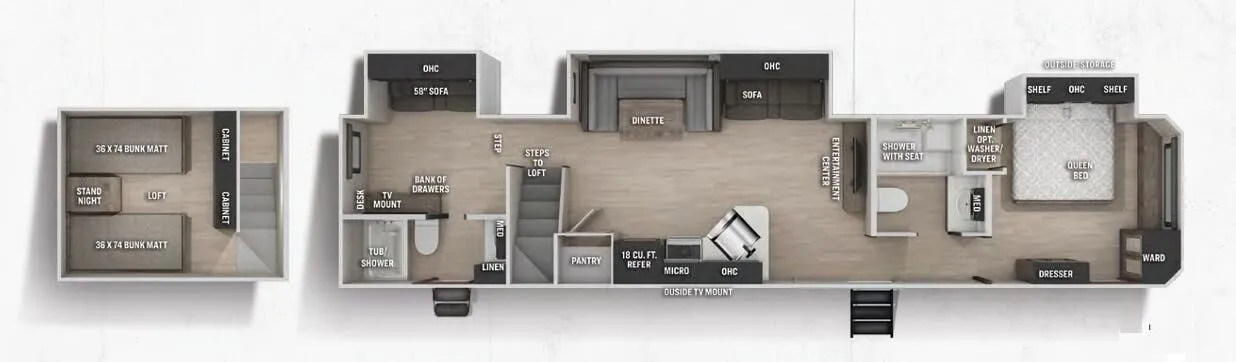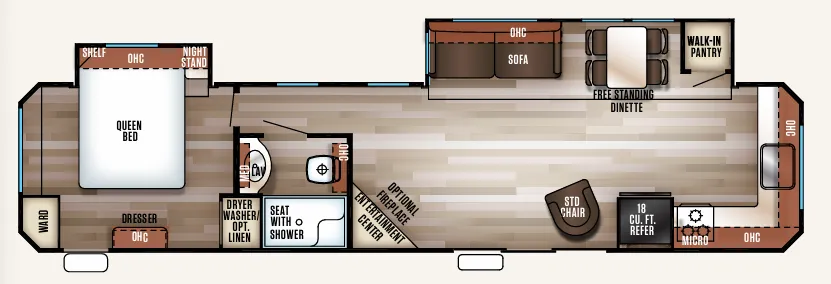
The Forest River Cherokee 39DB leans into livability with solid wood cherry crowned cabinet doors throughout, corian-look countertops, and a slide-out dinette topped by skylights with a shade, giving the dining area an airy, residential feel. The kitchen is well-appointed for extended stays, with a three-burner high-output cooktop, double-door refrigerator, carousel microwave, and small touches like a spice rack, silverware drawer, and a hidden switches cabinet with a dry erase board. A glass-enclosed shower, porcelain foot-flush toilet, and wood-framed medicine cabinet round out the bathroom with more of that residential character. Worth knowing going in: owner reports on this line frequently mention build quality concerns and early warranty repairs, so a thorough pre-delivery inspection is especially important with the Cherokee 39DB.
No owner reviews yet. If you've owned one, yours would be the first.
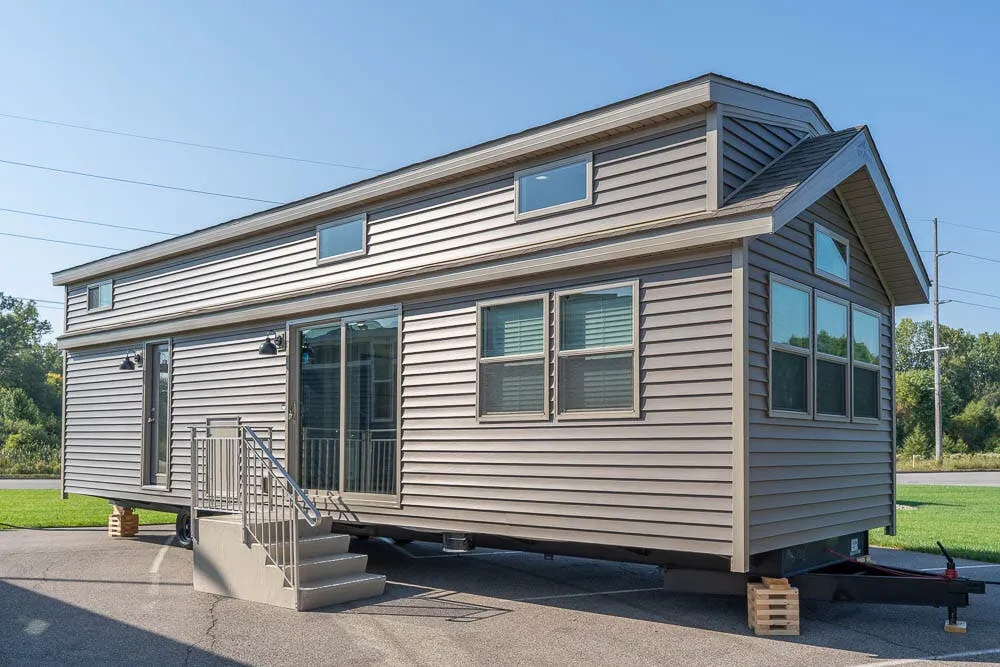
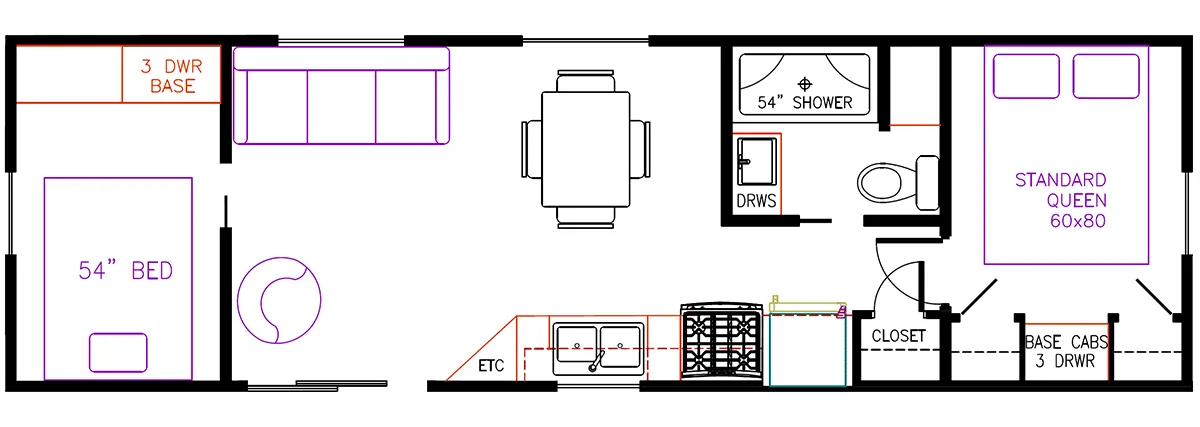
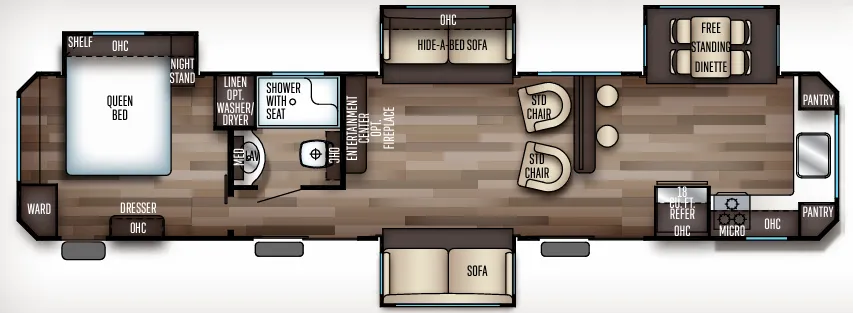
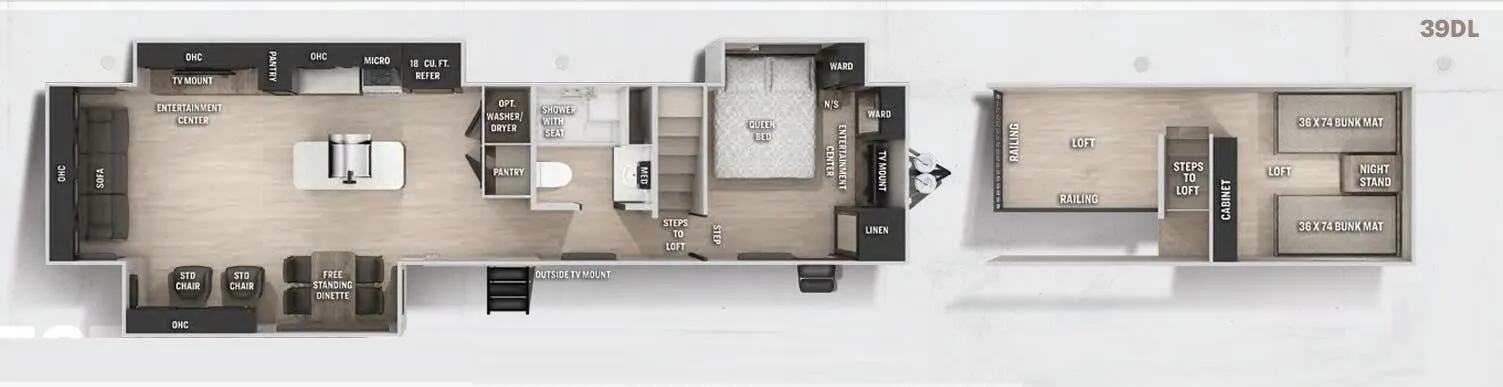
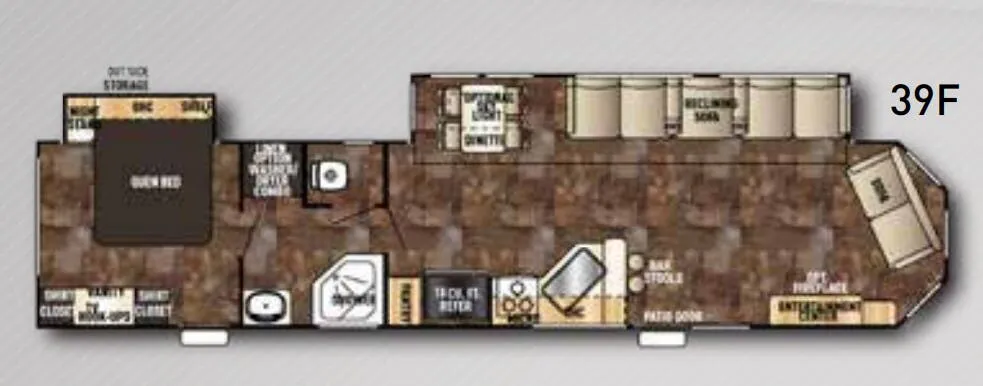
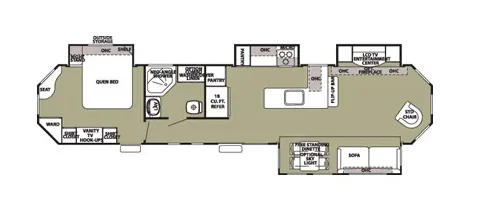
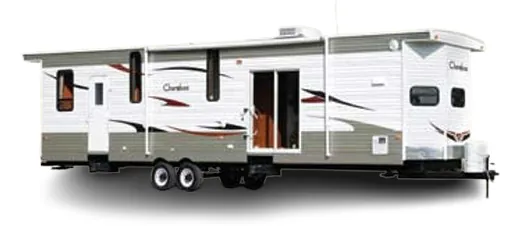
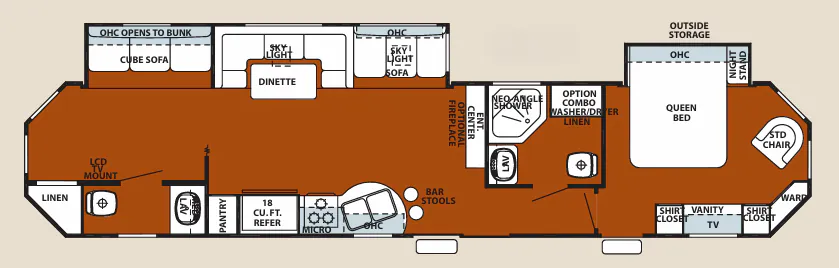
Other destination trailers floor plans (around 43 ft 11 in), similar in size and price to the Cherokee 39DB.