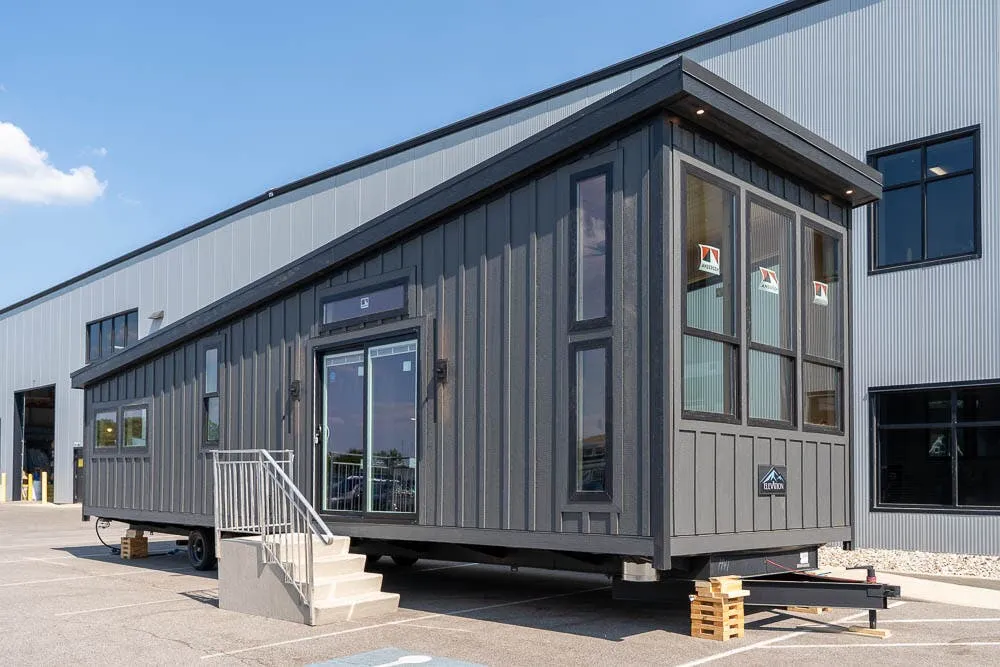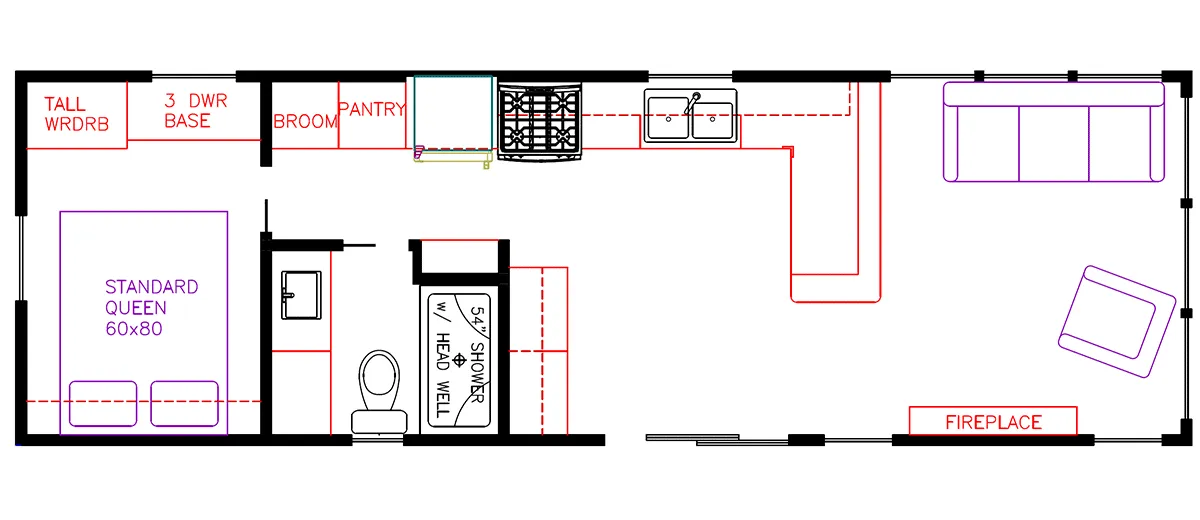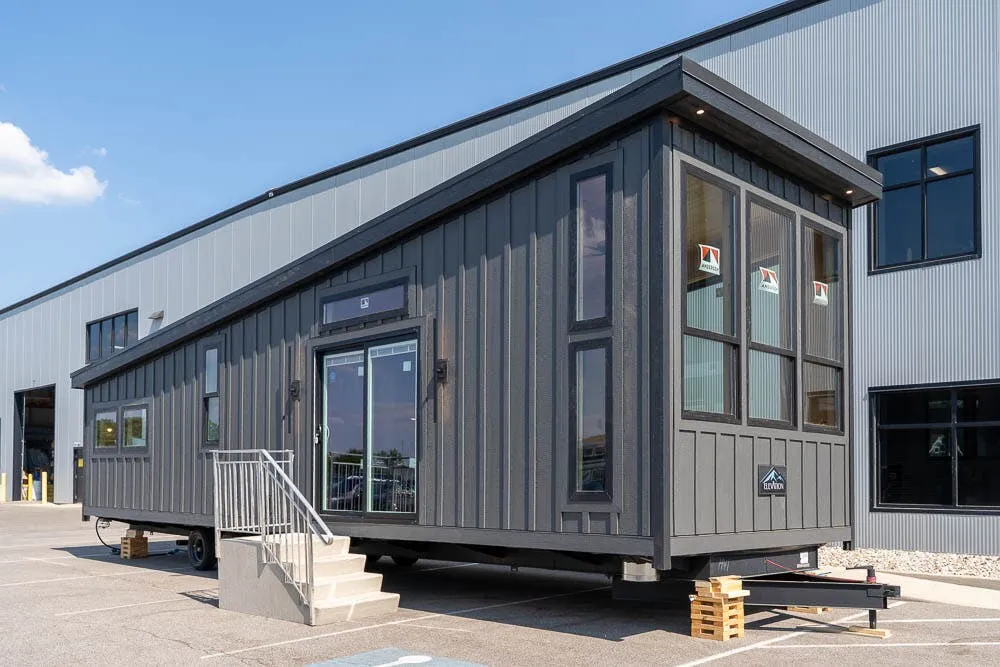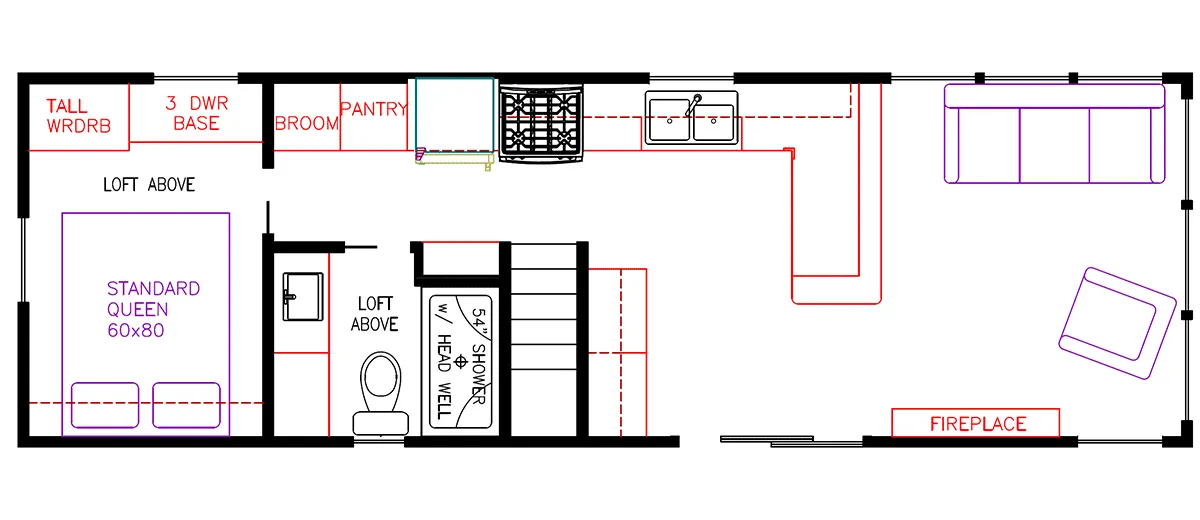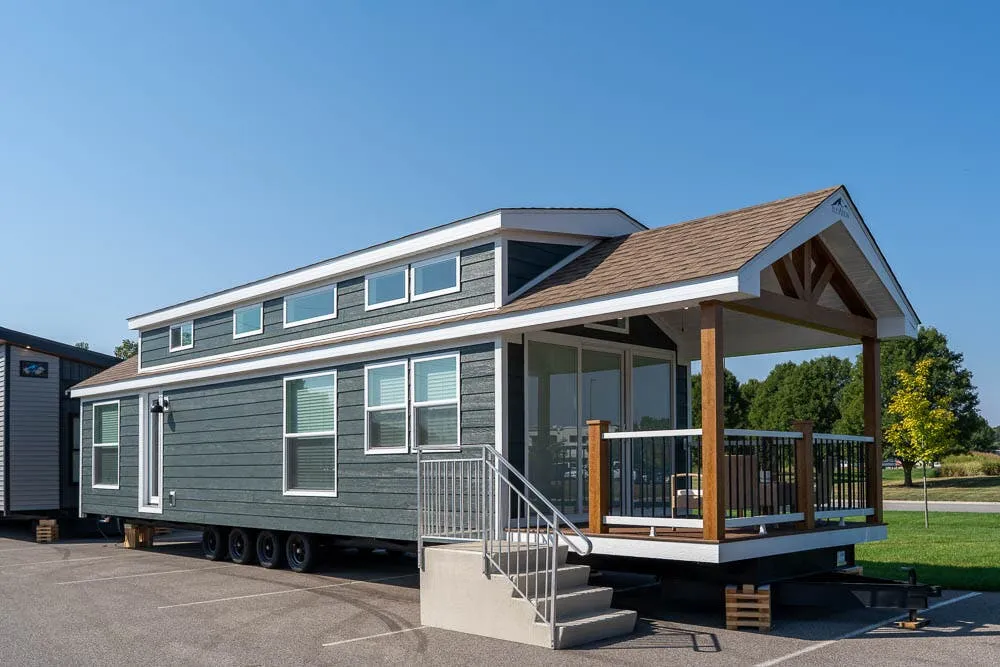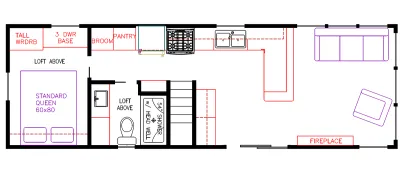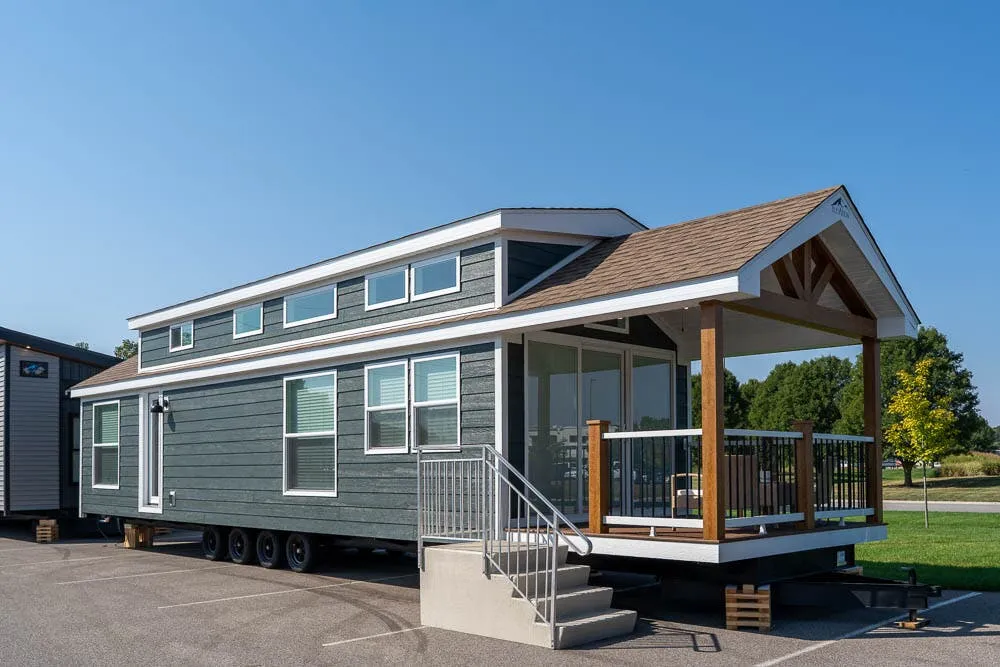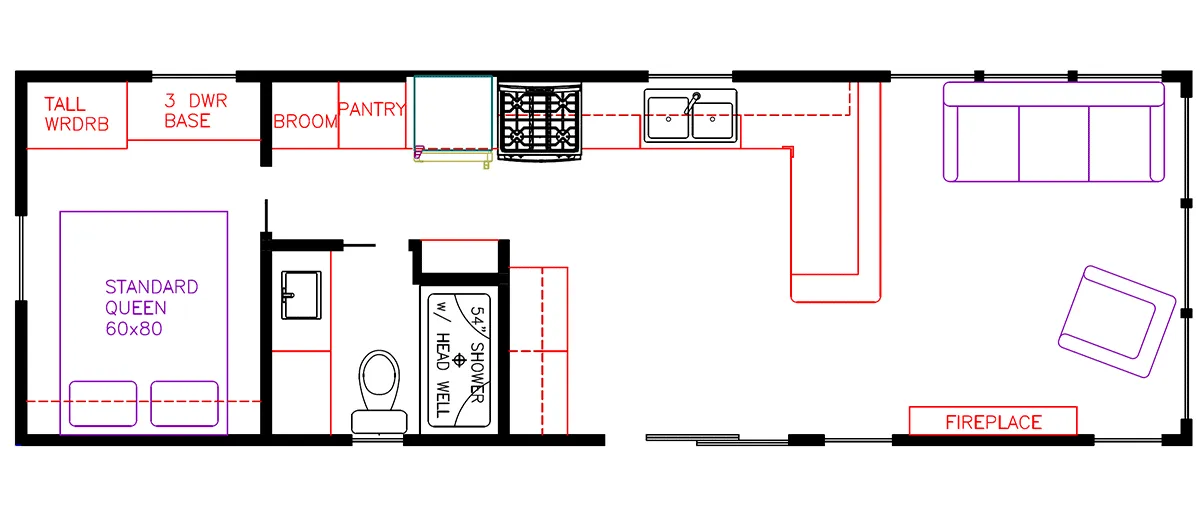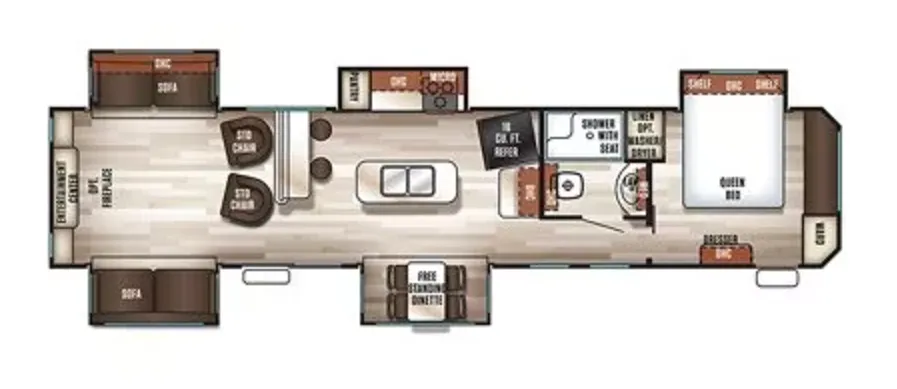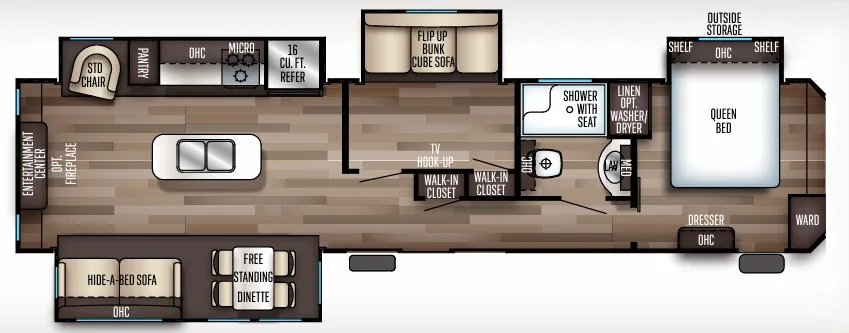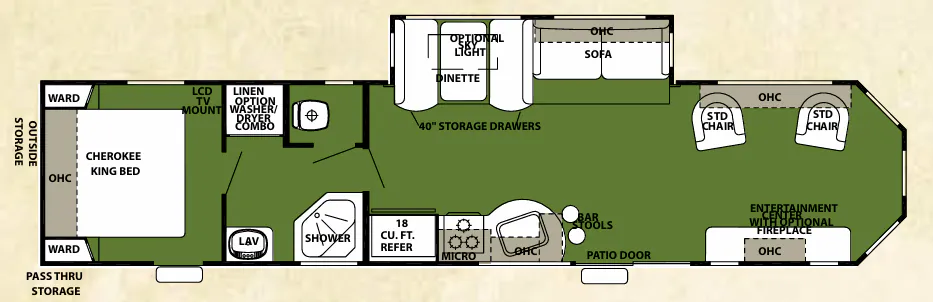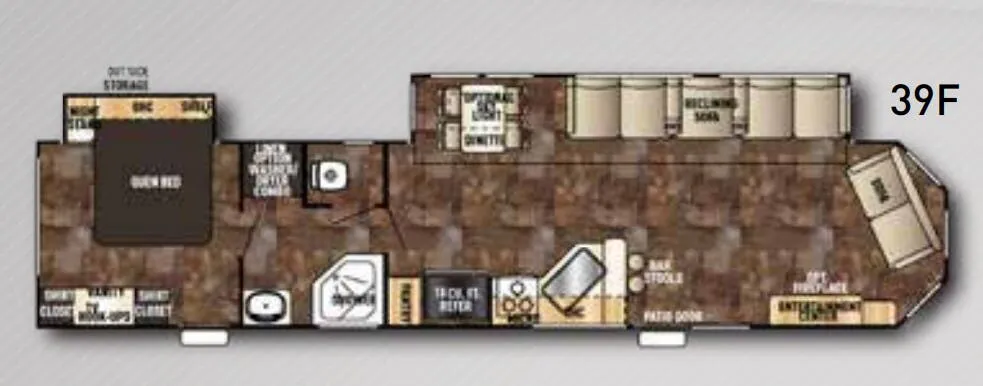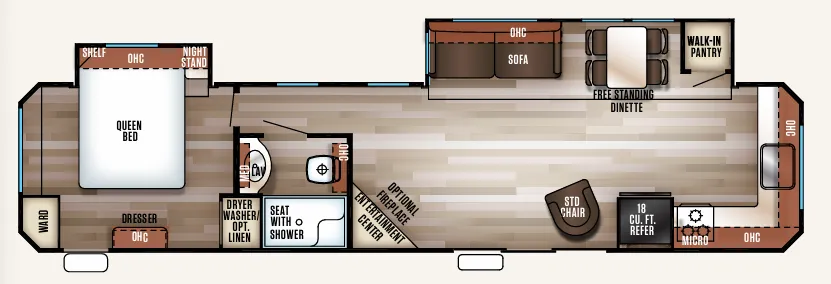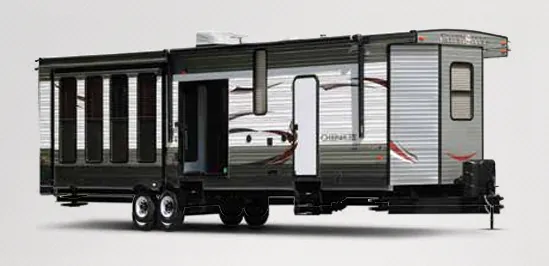
The Forest River Cherokee 39FL leans into the destination lifestyle with a layout that prioritizes livability over the road, featuring shaker-style cabinet doors with solid wood drawer fronts, a high-rise kitchen faucet, and bar stools that give the kitchen area a genuinely residential feel. The flush-floor slide out eliminates that awkward step-up common in many trailers, and the large overhead cabinet inside the slide adds storage that destination campers who stay for weeks at a time will actually use. Outside, a patio awning, large pass-through storage, and radius luggage doors make the exterior as practical as the interior. The full bath includes a shaker-framed medicine cabinet, and options like a skylight over the tub or a bathroom vent fan let buyers tailor the space to how they actually camp.
No owner reviews yet. If you've owned one, yours would be the first.
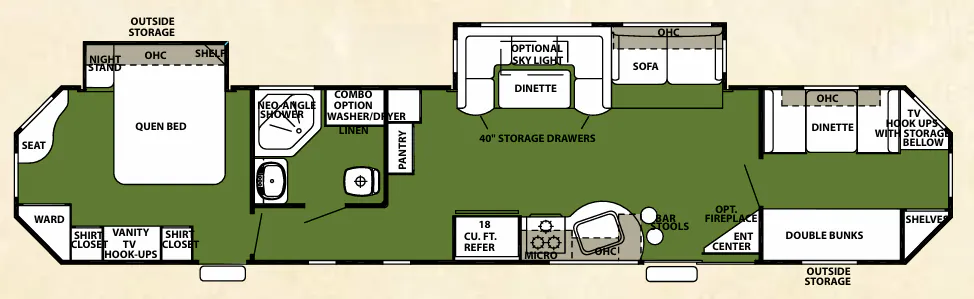
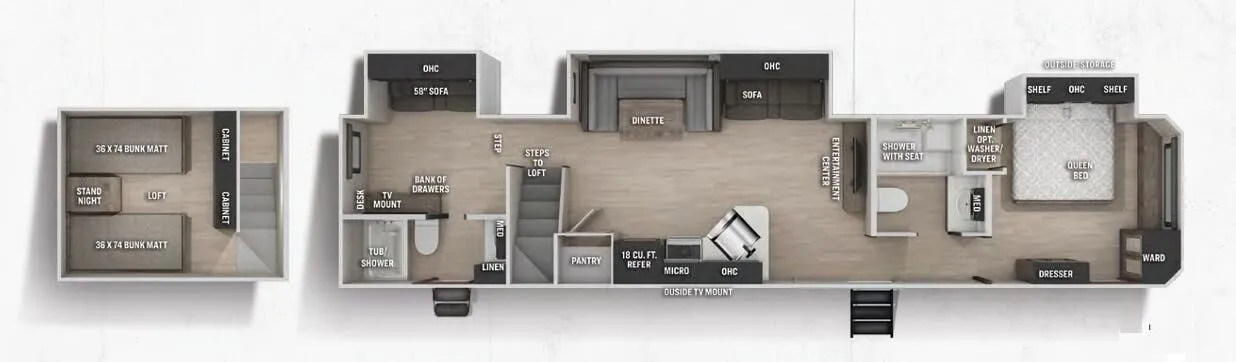
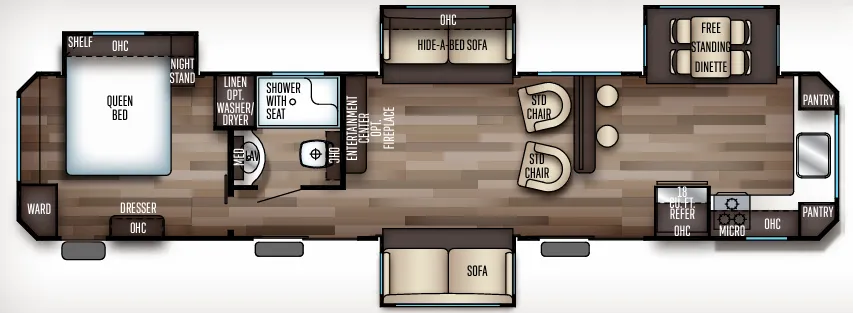
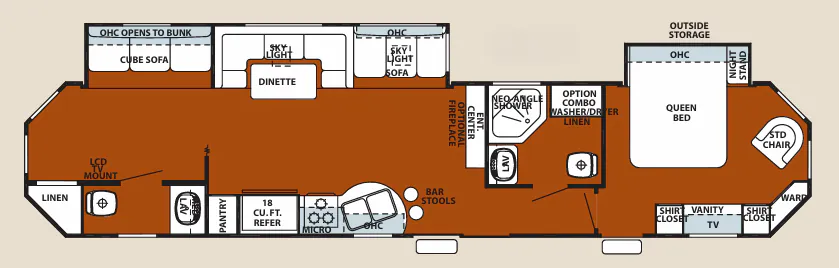
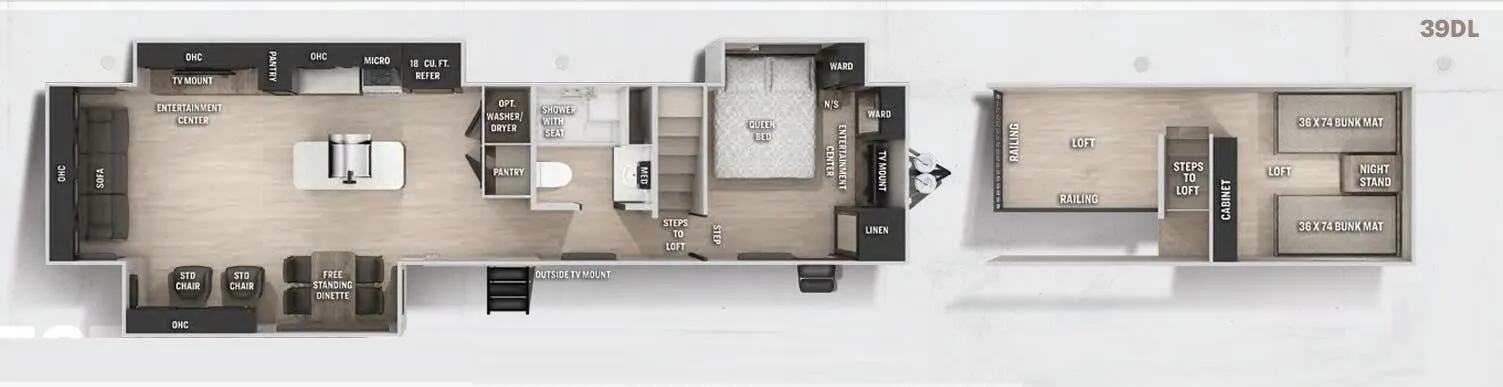
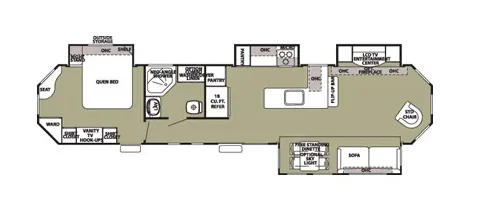
Other destination trailers floor plans (around 42 ft 4 in), similar in size and price to the Cherokee 39FL.