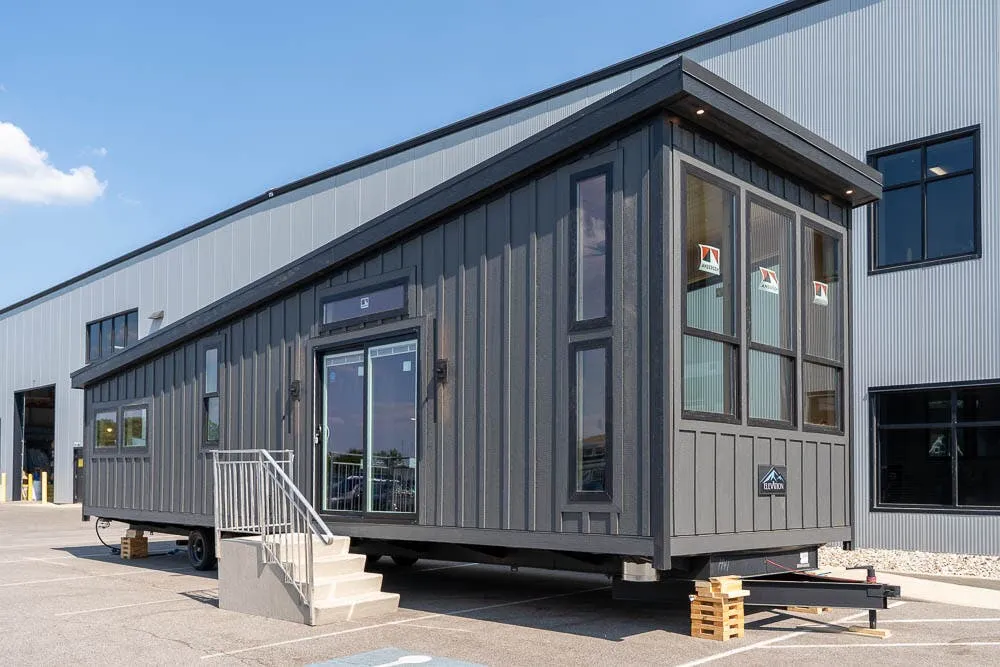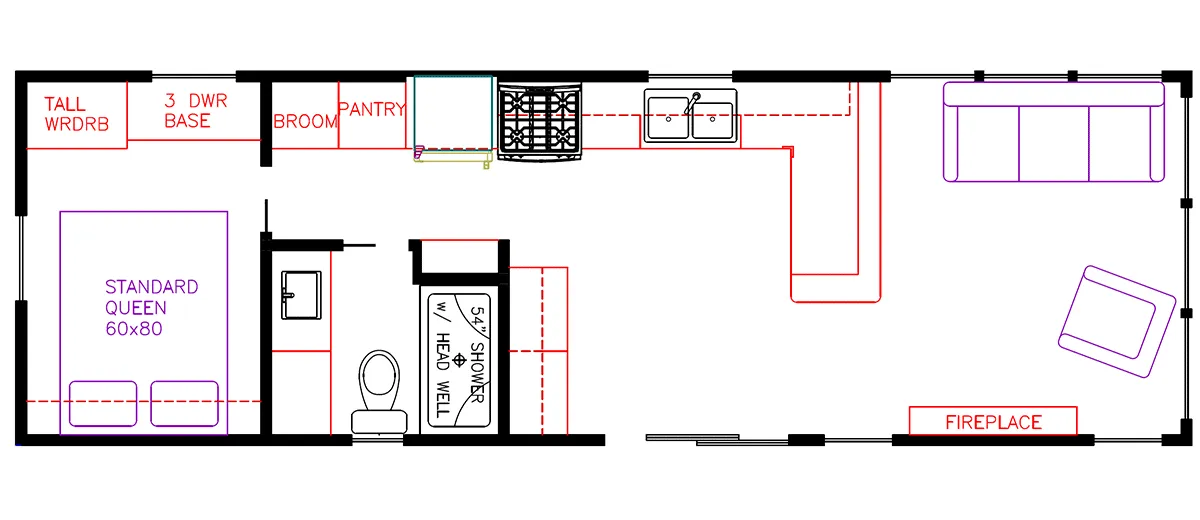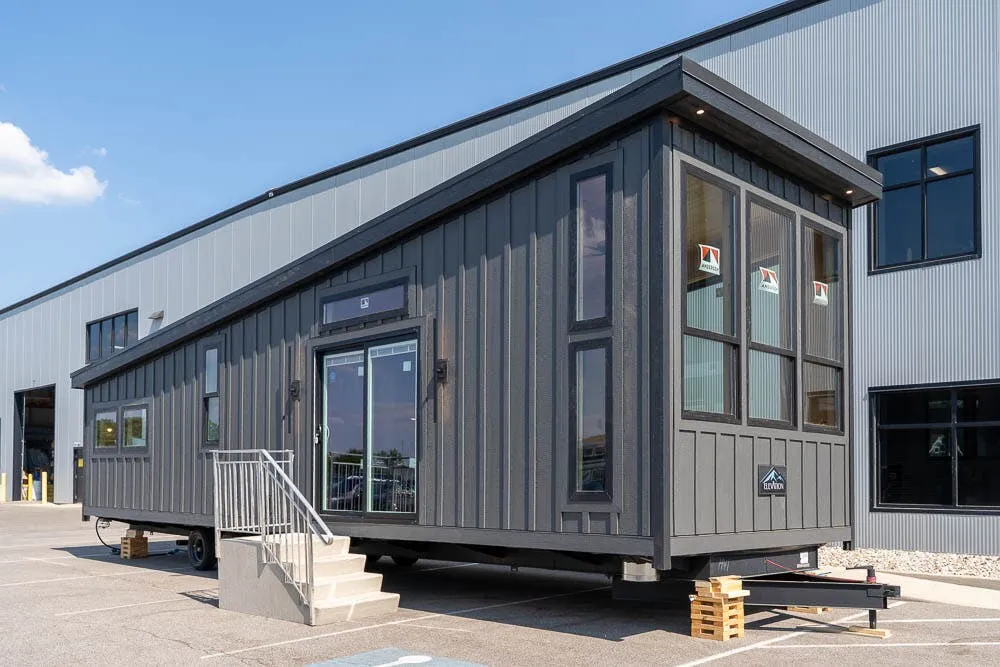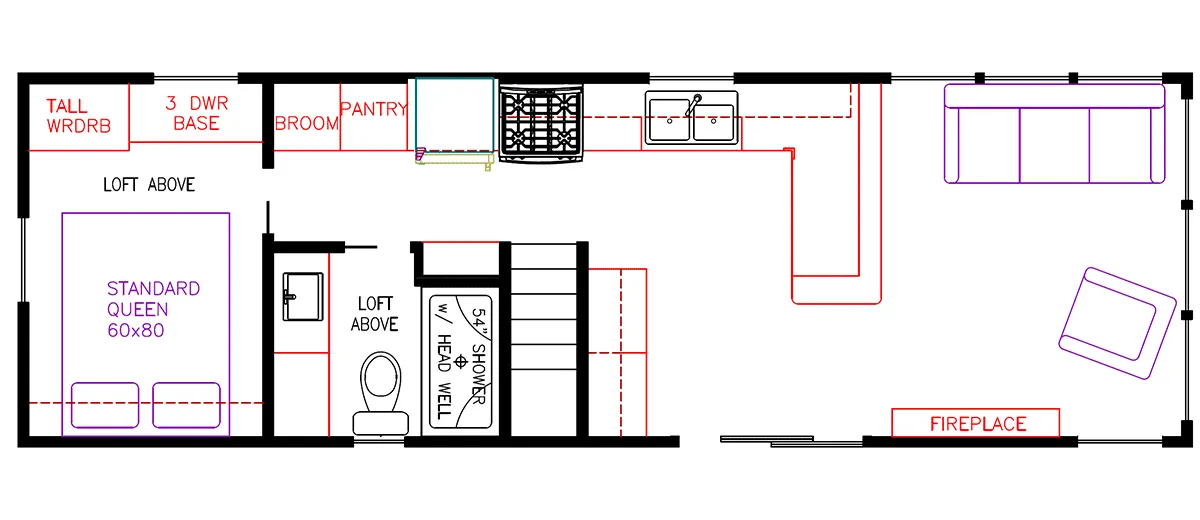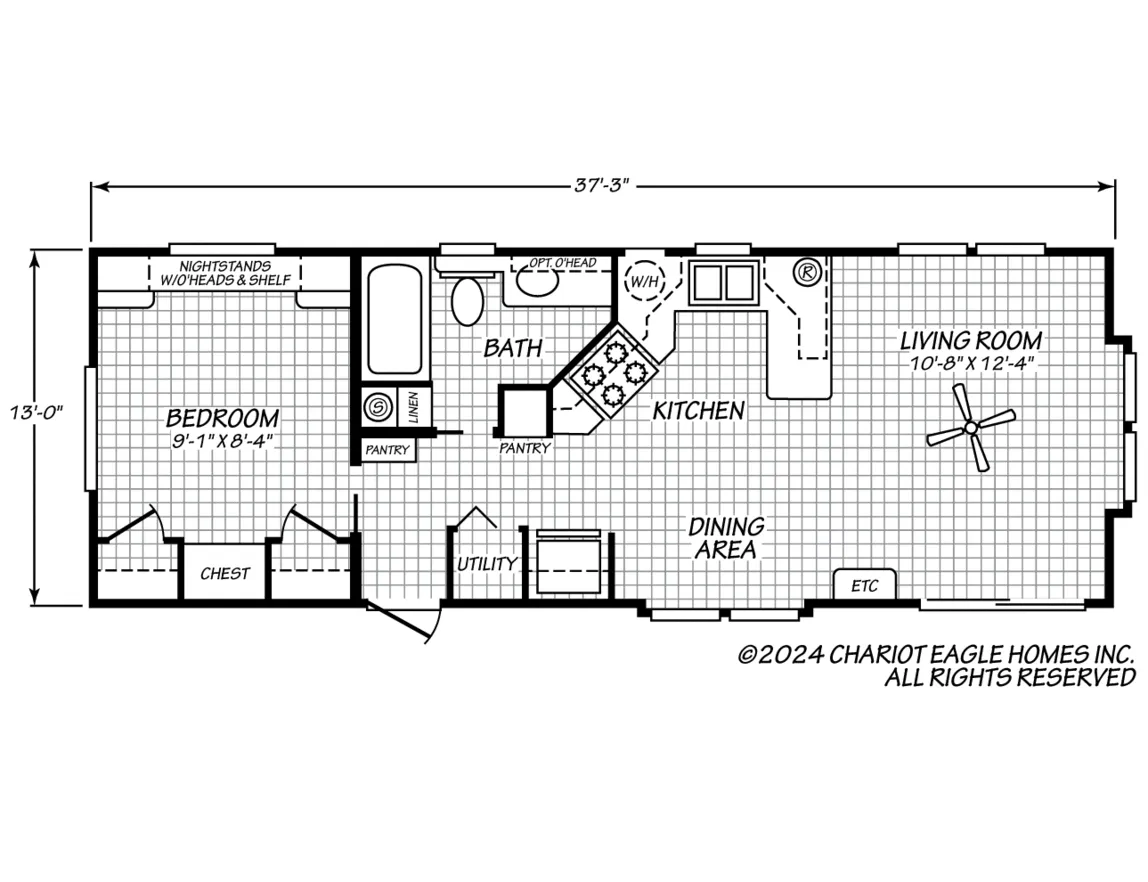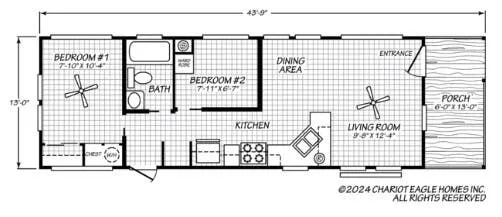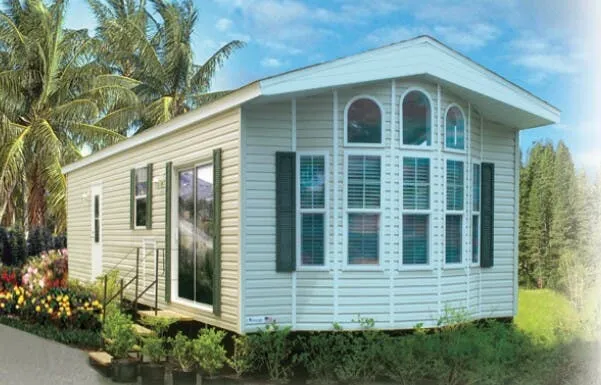
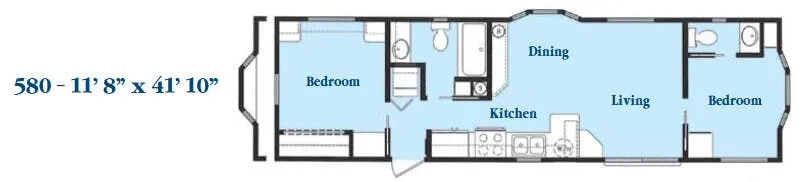
The Chariot Eagle Hawk Classic 580 is engineered to a standard most destination trailers don't reach, built to hurricane wind zone 3 code with tiedowns 4 feet on center, doubled trusses at each roof end, and 7/16" OSB sheathing wrapping the entire exterior. Cathedral ceilings run throughout, finished with residential knockdown drywall, and the 30-year architectural shingles and R-30 roof insulation reflect the same durability-first thinking found in every system of the build. The kitchen comes equipped with GE appliances including a two-door frost-free refrigerator and 30-inch electric range, backed by a ceramic tile backsplash and double-bowl sink. Popular options like solid surface countertops, 9-foot sidewalls, hardi-plank cement board exteriors, and porches up to 10 feet let buyers tailor the Chariot Eagle Hawk Classic 580 into something that genuinely feels like a permanent retreat.
No owner reviews yet. If you've owned one, yours would be the first.
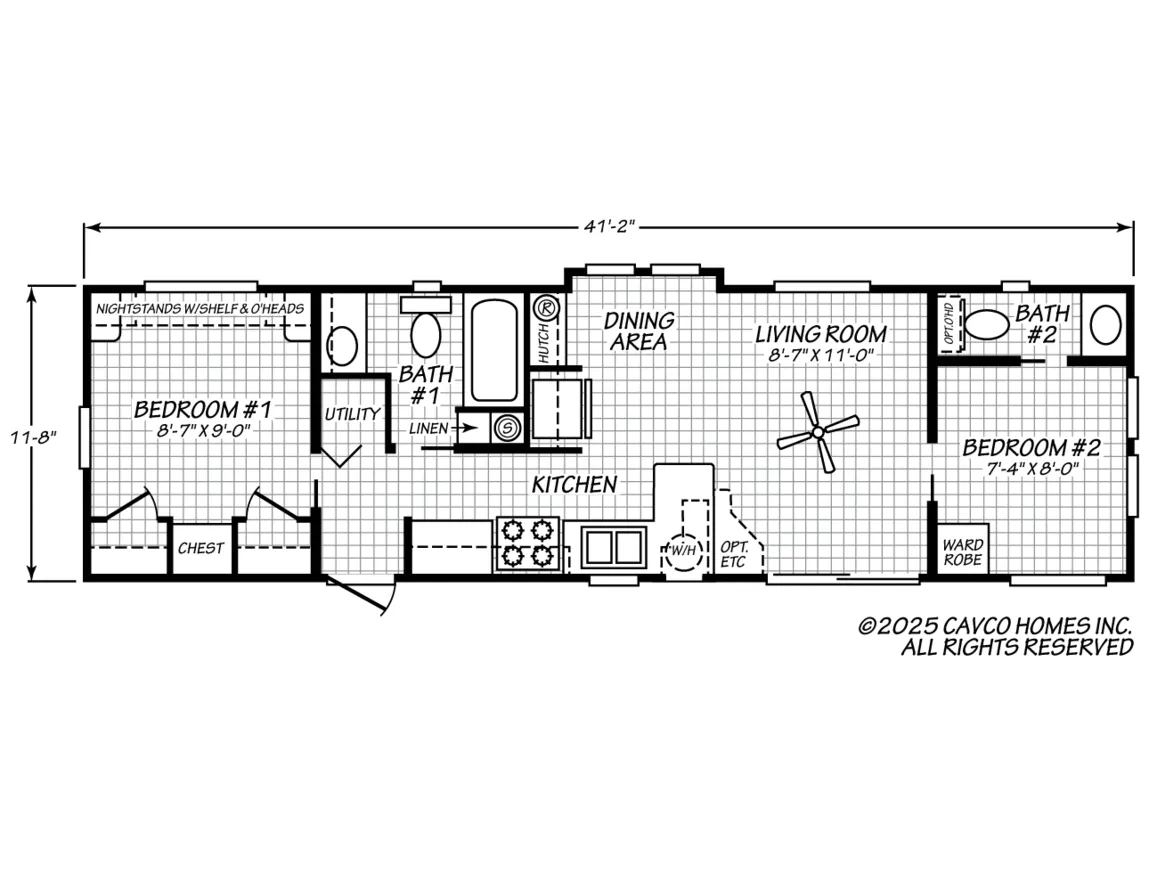
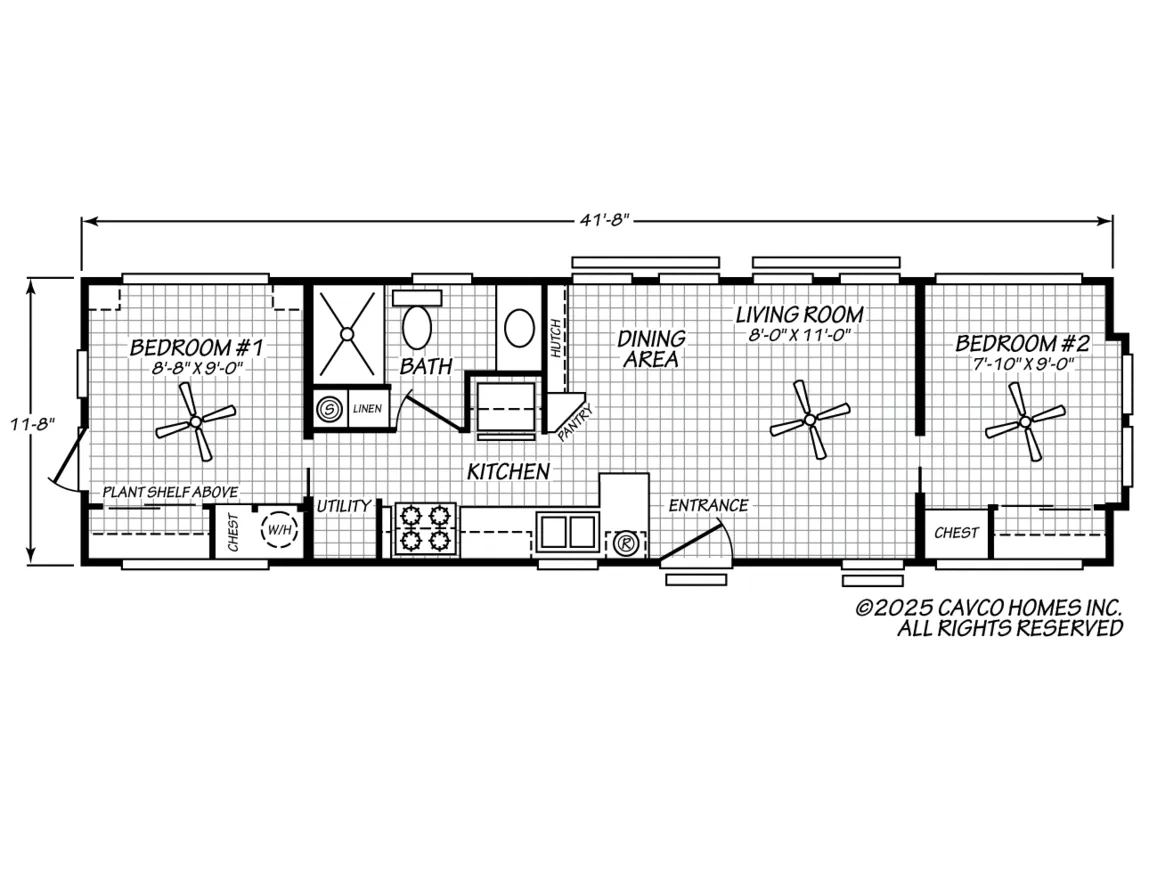
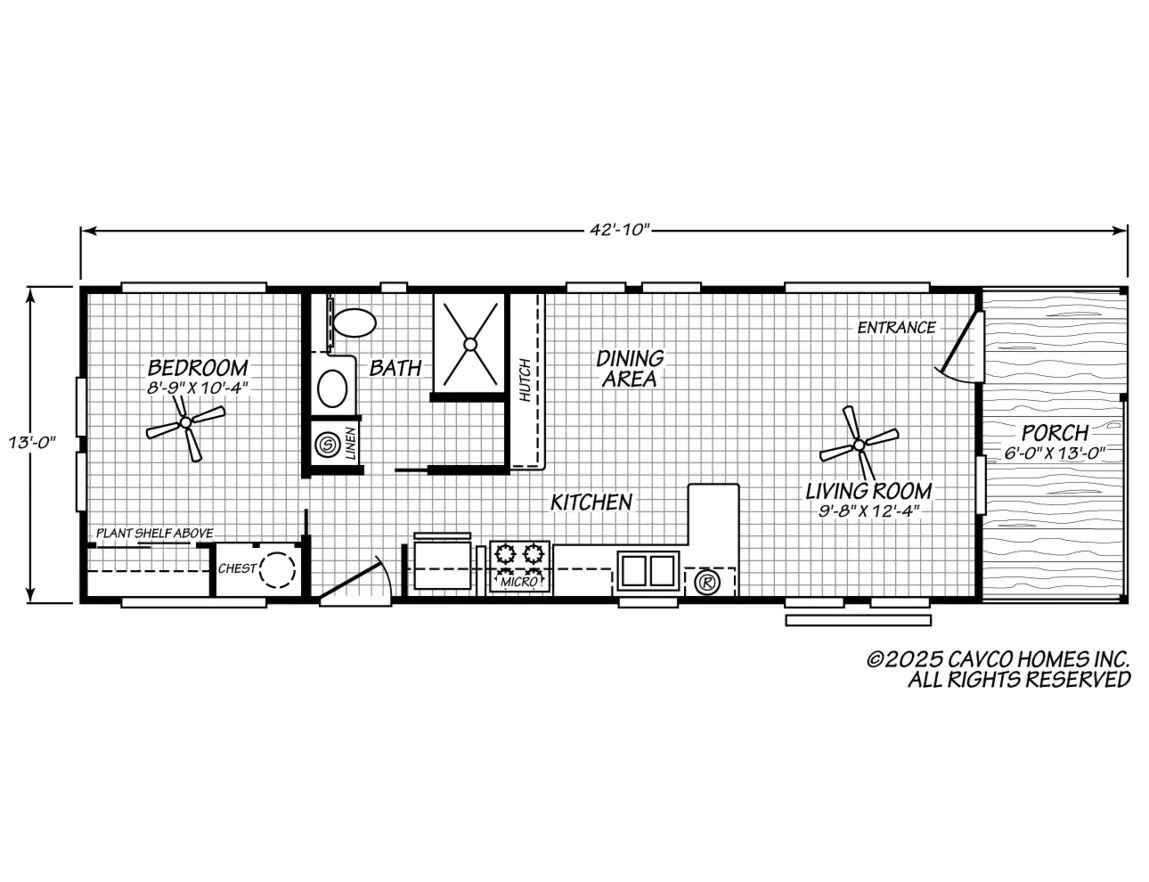
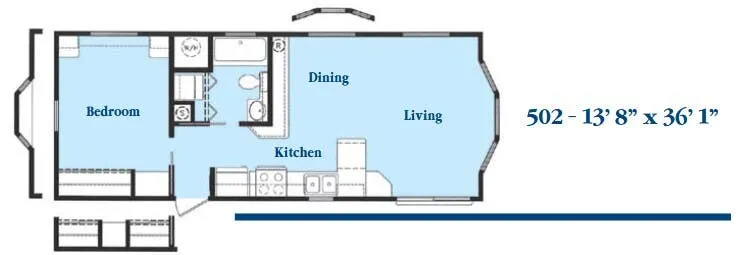
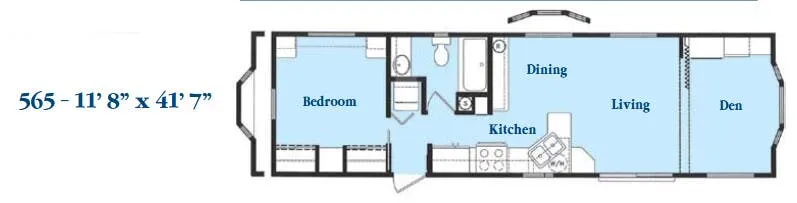
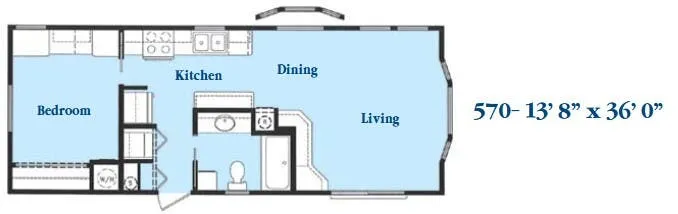
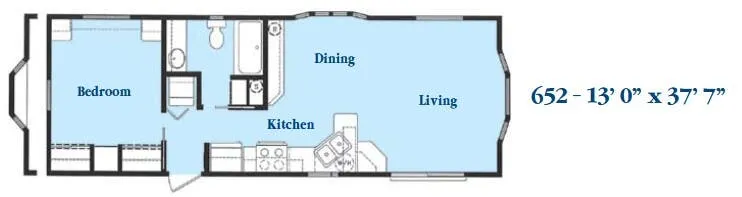
Other destination trailers floor plans (around 41 ft 10 in), similar in size and price to the Hawk Classic 580.