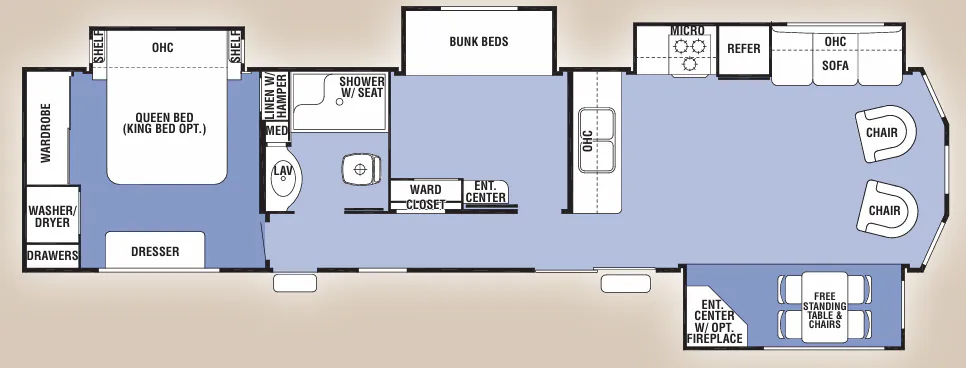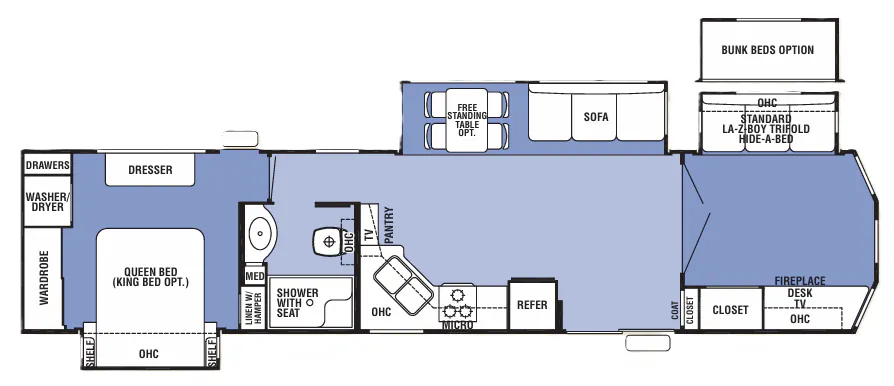
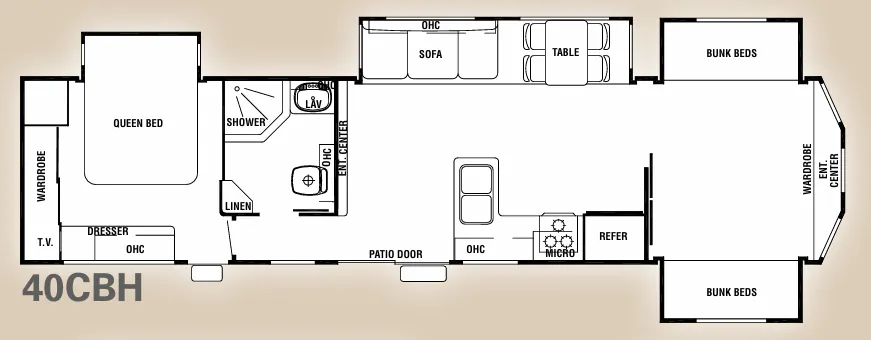
The Cedar Creek Cottage 40CBH is built around genuine liveability, starting with an 8-foot interior ceiling height and 7-foot-tall slide-outs that make the space feel more like a cabin than a trailer. The bedroom slide holds a Queen bed on a finished base with a Serta residential mattress, mirrored closet doors, and washer/dryer prep for either a combo or stackable unit. In the kitchen, an 18 cu. ft. refrigerator with ice maker, a whole-home water filtration system (yes, including the shower), and a free-standing table with a hidden leaf extension and four chairs all lean hard into the "staying a while" lifestyle. Cedar Creek's all-aluminum superstructure and triple-layered insulated underbelly with an R-value of 38 are worth noting for anyone planning extended seasonal stays.
No owner reviews yet. If you've owned one, yours would be the first.
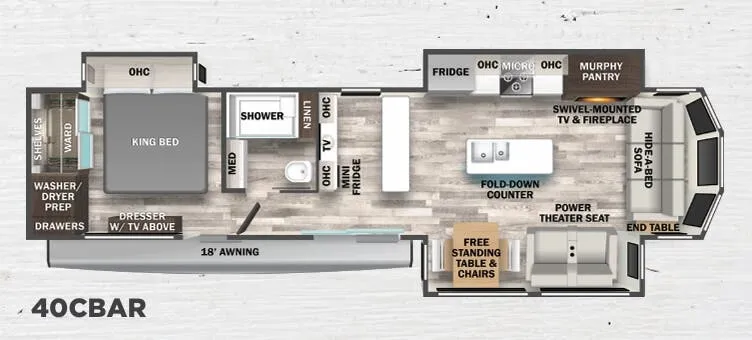
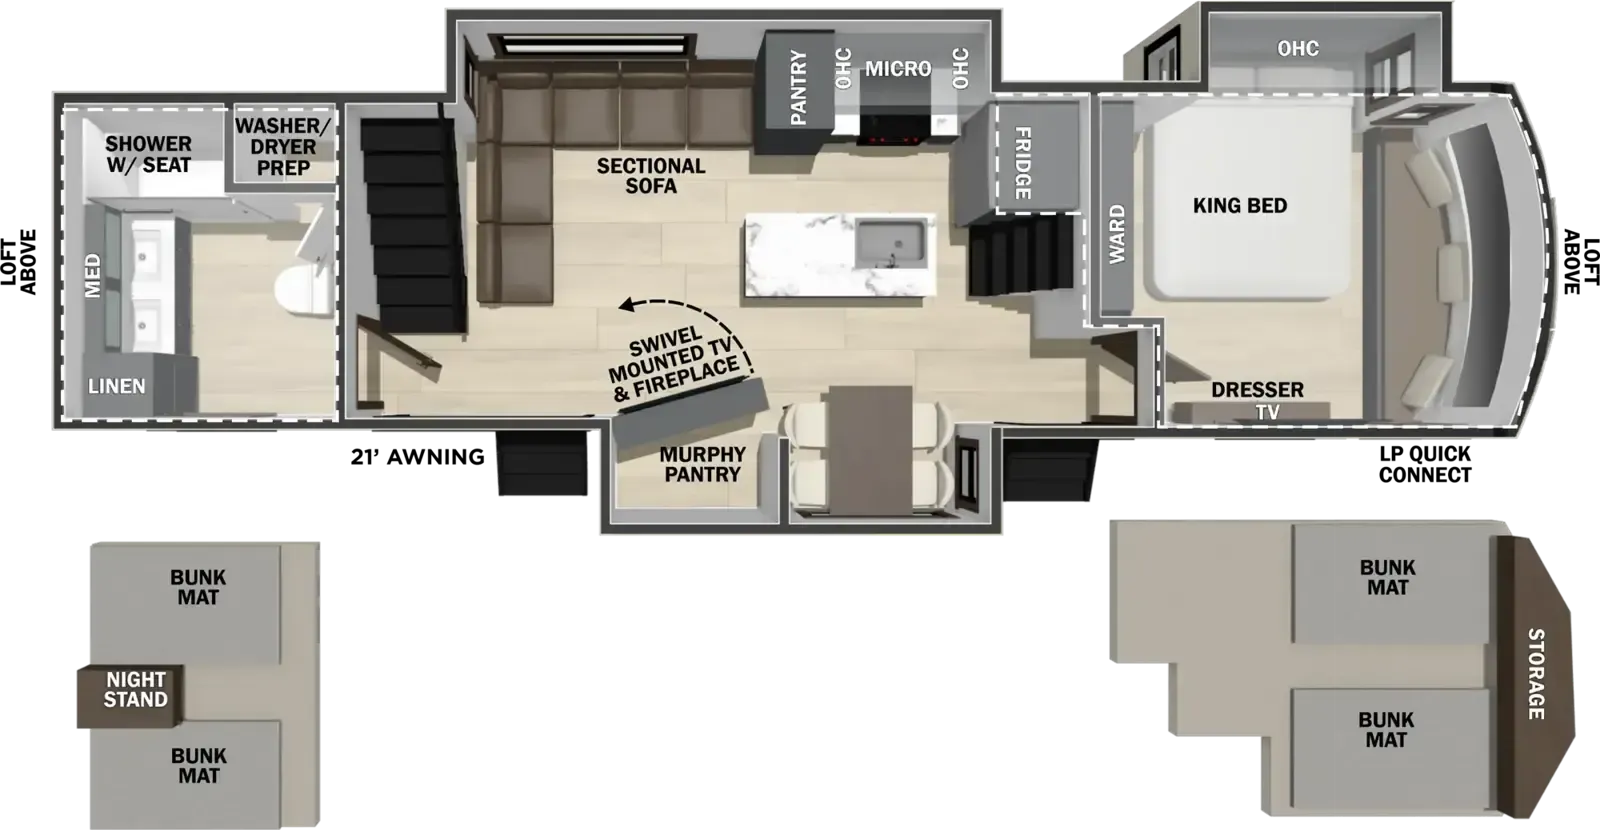
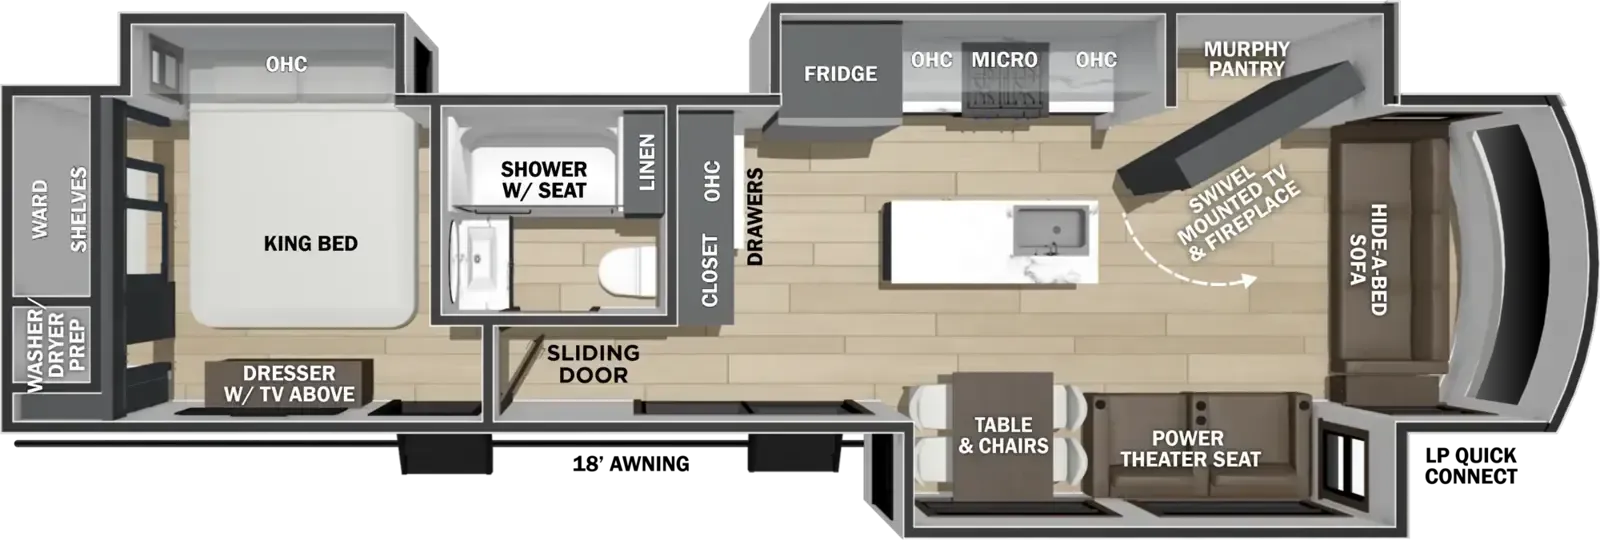
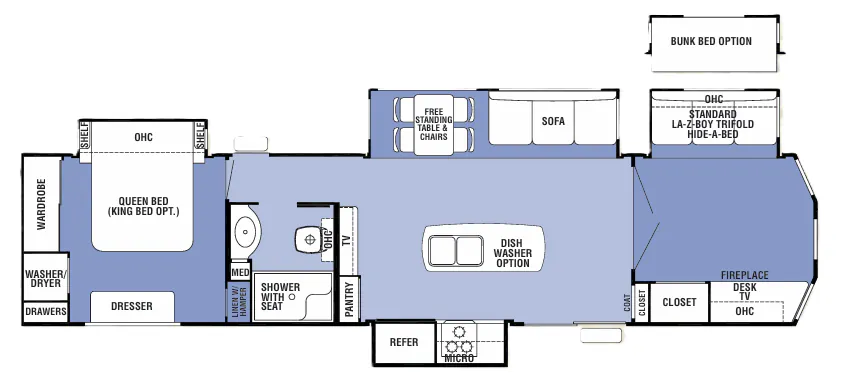
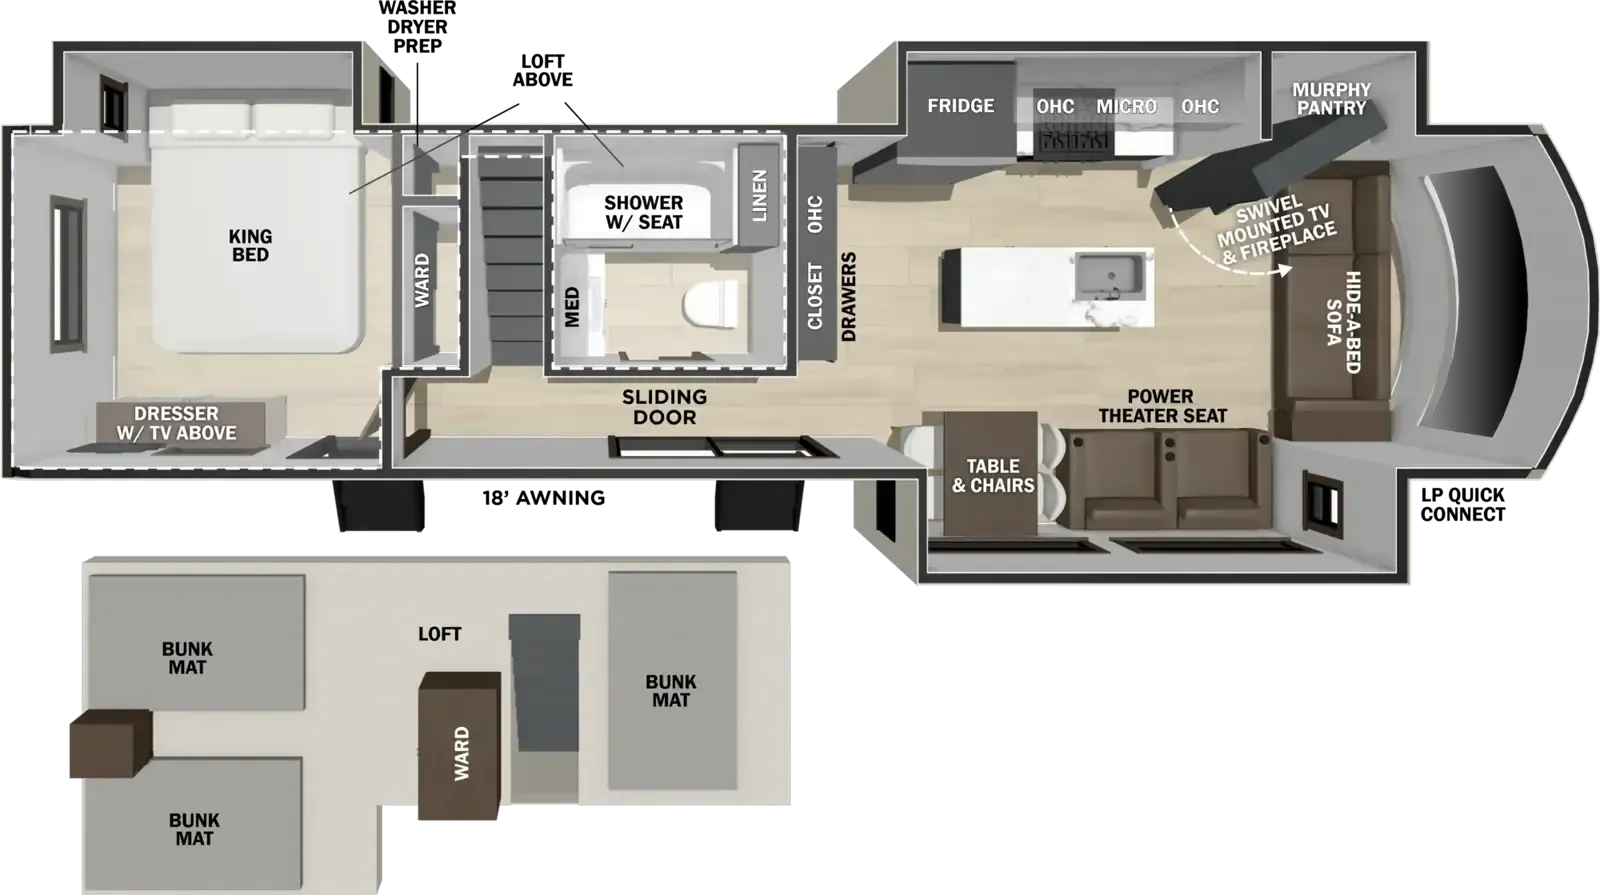
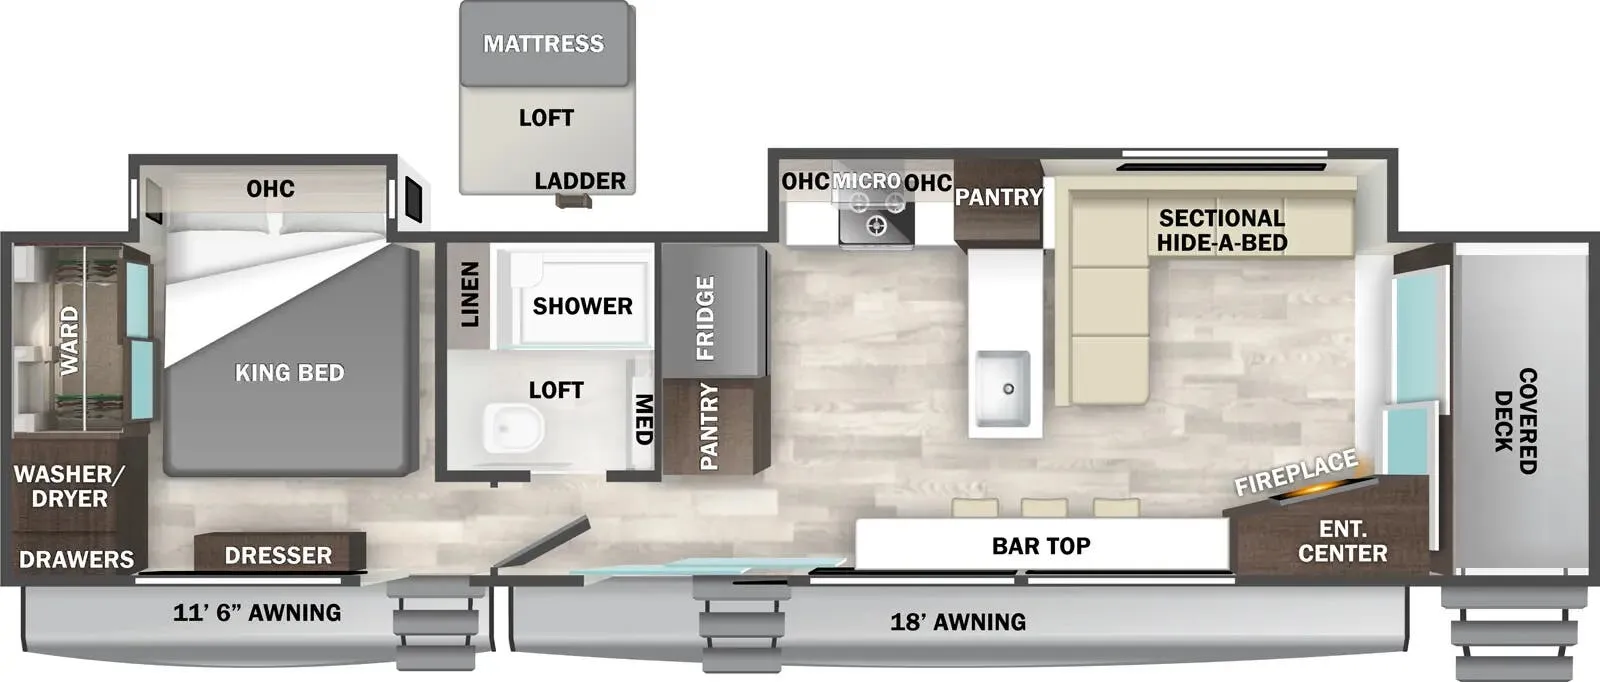
Other destination trailers floor plans (around 39 ft 6 in), similar in size and price to the Cedar Creek Cottage 40CBH.