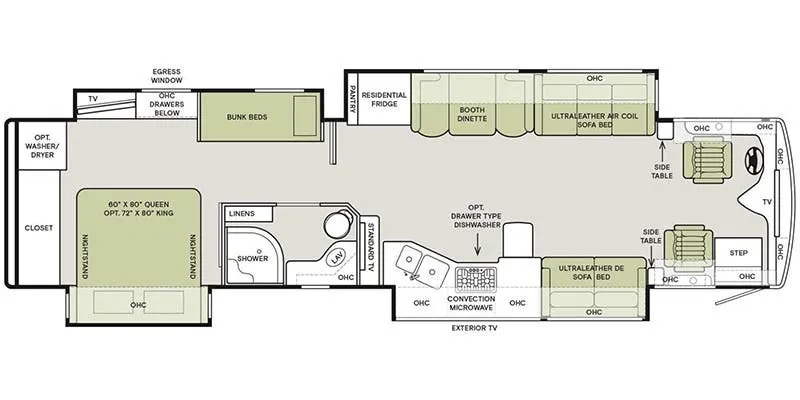
At the rear of the Tiffin Phaeton 40 QKH you will find a spacious bedroom. Along the rear wall, it includes a large closet as well as a corner closet for an optional washer/dryer. The curb side holds a slide with a queen size bed with nightstands at each side and overhead cabinets. You may choose a king size bed. The road side holds another slide out with a TV, overhead cabinets and drawers below. It also holds bunk beds.
A side aisle bath on the curb side includes linen storage, a corner shower, a large vanity with sink and a toilet. You may choose an optional tub.
Continuing forward on the curb side, a TV with an optional fireplace below is on the outside of the bathroom wall, facing the front of the coach.
A slide provides an angled double kitchen sink, a range, overhead cabinets, an overhead convection microwave, and a sofa bed. You may choose an optional exterior TV as well as two optional leather lift recliners in place of the sofa bed.
Across the front of the coach you will find lots of overhead cabinets as well as an optional center mounted TV.
The road side holds a fourth slide out for this coach. It includes a sofa bed, booth dinette and a residential refrigerator. You may make choices for the contents of the slide including a u-shaped dinette, a dinette with computer workstation or an entertainment center with one leather lift recliner and a flip table.
Specifications
Length
40 ft 11 in
Sleeps
10 people
Odometer
61,487 miles
Unit features & options
- Raised Rail Chassis Frame Air Ride (4 Air Bags up to 40', Air Bags on 42')
- Aluminum Wheels
- One-piece, moisture resistant molded fiberglass roof cap provides insulation and strength and prevents water intrusion.
- A/C Condensation Drainage System that runs internally through the roof insulation and down the sidewalls, redirecting water underneath the motor home.
- 5 1/2" formed insulation
- Quiet Air Cooling System with return air and foil-wrapped cooling exhaust ducts
- Durable, tubular aluminum roof skeleton
- Easy-to-clean soft touch vinyl ceiling panel
- Gel-coat fiberglass outside wall panel
- High-performance thermal insulation
- Durable, yet lightweight, tubular aluminum wall skeleton
- Decorative inside wall panel
- All sidewalls are approximately 2" thick
- Porcelain tile floor bonded to high-impact oriented strand board
- High-level engineered oriented strand board
- Durable, tubular floor skeleton
- Woven moisture barrier material
Full specifications
Get more info
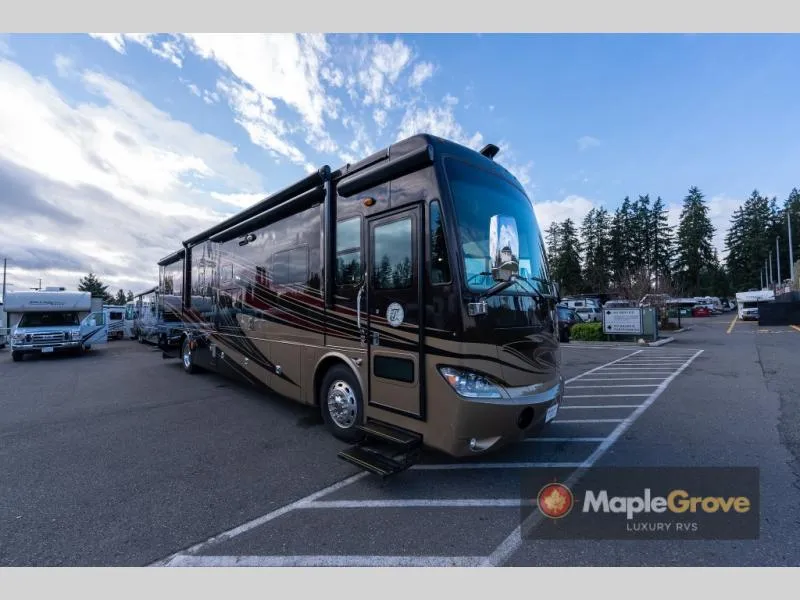
2014 Phaeton 40 QKH
Dealer information
At the rear of the Tiffin Phaeton 40 QKH you will find a spacious bedroom. Along the rear wall, it includes a large closet as well as a corner closet for an optional washer/dryer. The curb side holds a slide with a queen size bed with nightstands at each side and overhead cabinets. You may choose a king size bed. The road side holds another slide out with a TV, overhead cabinets and drawers below. It also holds bunk beds.
A side aisle bath on the curb side includes linen storage, a corner shower, a large vanity with sink and a toilet. You may choose an optional tub.
Continuing forward on the curb side, a TV with an optional fireplace below is on the outside of the bathroom wall, facing the front of the coach.
A slide provides an angled double kitchen sink, a range, overhead cabinets, an overhead convection microwave, and a sofa bed. You may choose an optional exterior TV as well as two optional leather lift recliners in place of the sofa bed.
Across the front of the coach you will find lots of overhead cabinets as well as an optional center mounted TV.
The road side holds a fourth slide out for this coach. It includes a sofa bed, booth dinette and a residential refrigerator. You may make choices for the contents of the slide including a u-shaped dinette, a dinette with computer workstation or an entertainment center with one leather lift recliner and a flip table.
Specifications
Length
40 ft 11 in
Sleeps
10 people
Odometer
61,487 miles
Unit features & options
- Raised Rail Chassis Frame Air Ride (4 Air Bags up to 40', Air Bags on 42')
- Aluminum Wheels
- One-piece, moisture resistant molded fiberglass roof cap provides insulation and strength and prevents water intrusion.
- A/C Condensation Drainage System that runs internally through the roof insulation and down the sidewalls, redirecting water underneath the motor home.
- 5 1/2" formed insulation
- Quiet Air Cooling System with return air and foil-wrapped cooling exhaust ducts
- Durable, tubular aluminum roof skeleton
- Easy-to-clean soft touch vinyl ceiling panel
- Gel-coat fiberglass outside wall panel
- High-performance thermal insulation
- Durable, yet lightweight, tubular aluminum wall skeleton
- Decorative inside wall panel
- All sidewalls are approximately 2" thick
- Porcelain tile floor bonded to high-impact oriented strand board
- High-level engineered oriented strand board
- Durable, tubular floor skeleton
- Woven moisture barrier material
Full specifications
Get more info
2014 Phaeton 40 QKH