This unit has a sale pending.
It's still listed because pending deals sometimes fall through. Ask the dealer to be next in line.
Get in touch and we'll be happy to answer any questions or set up an appointment to see it in person.
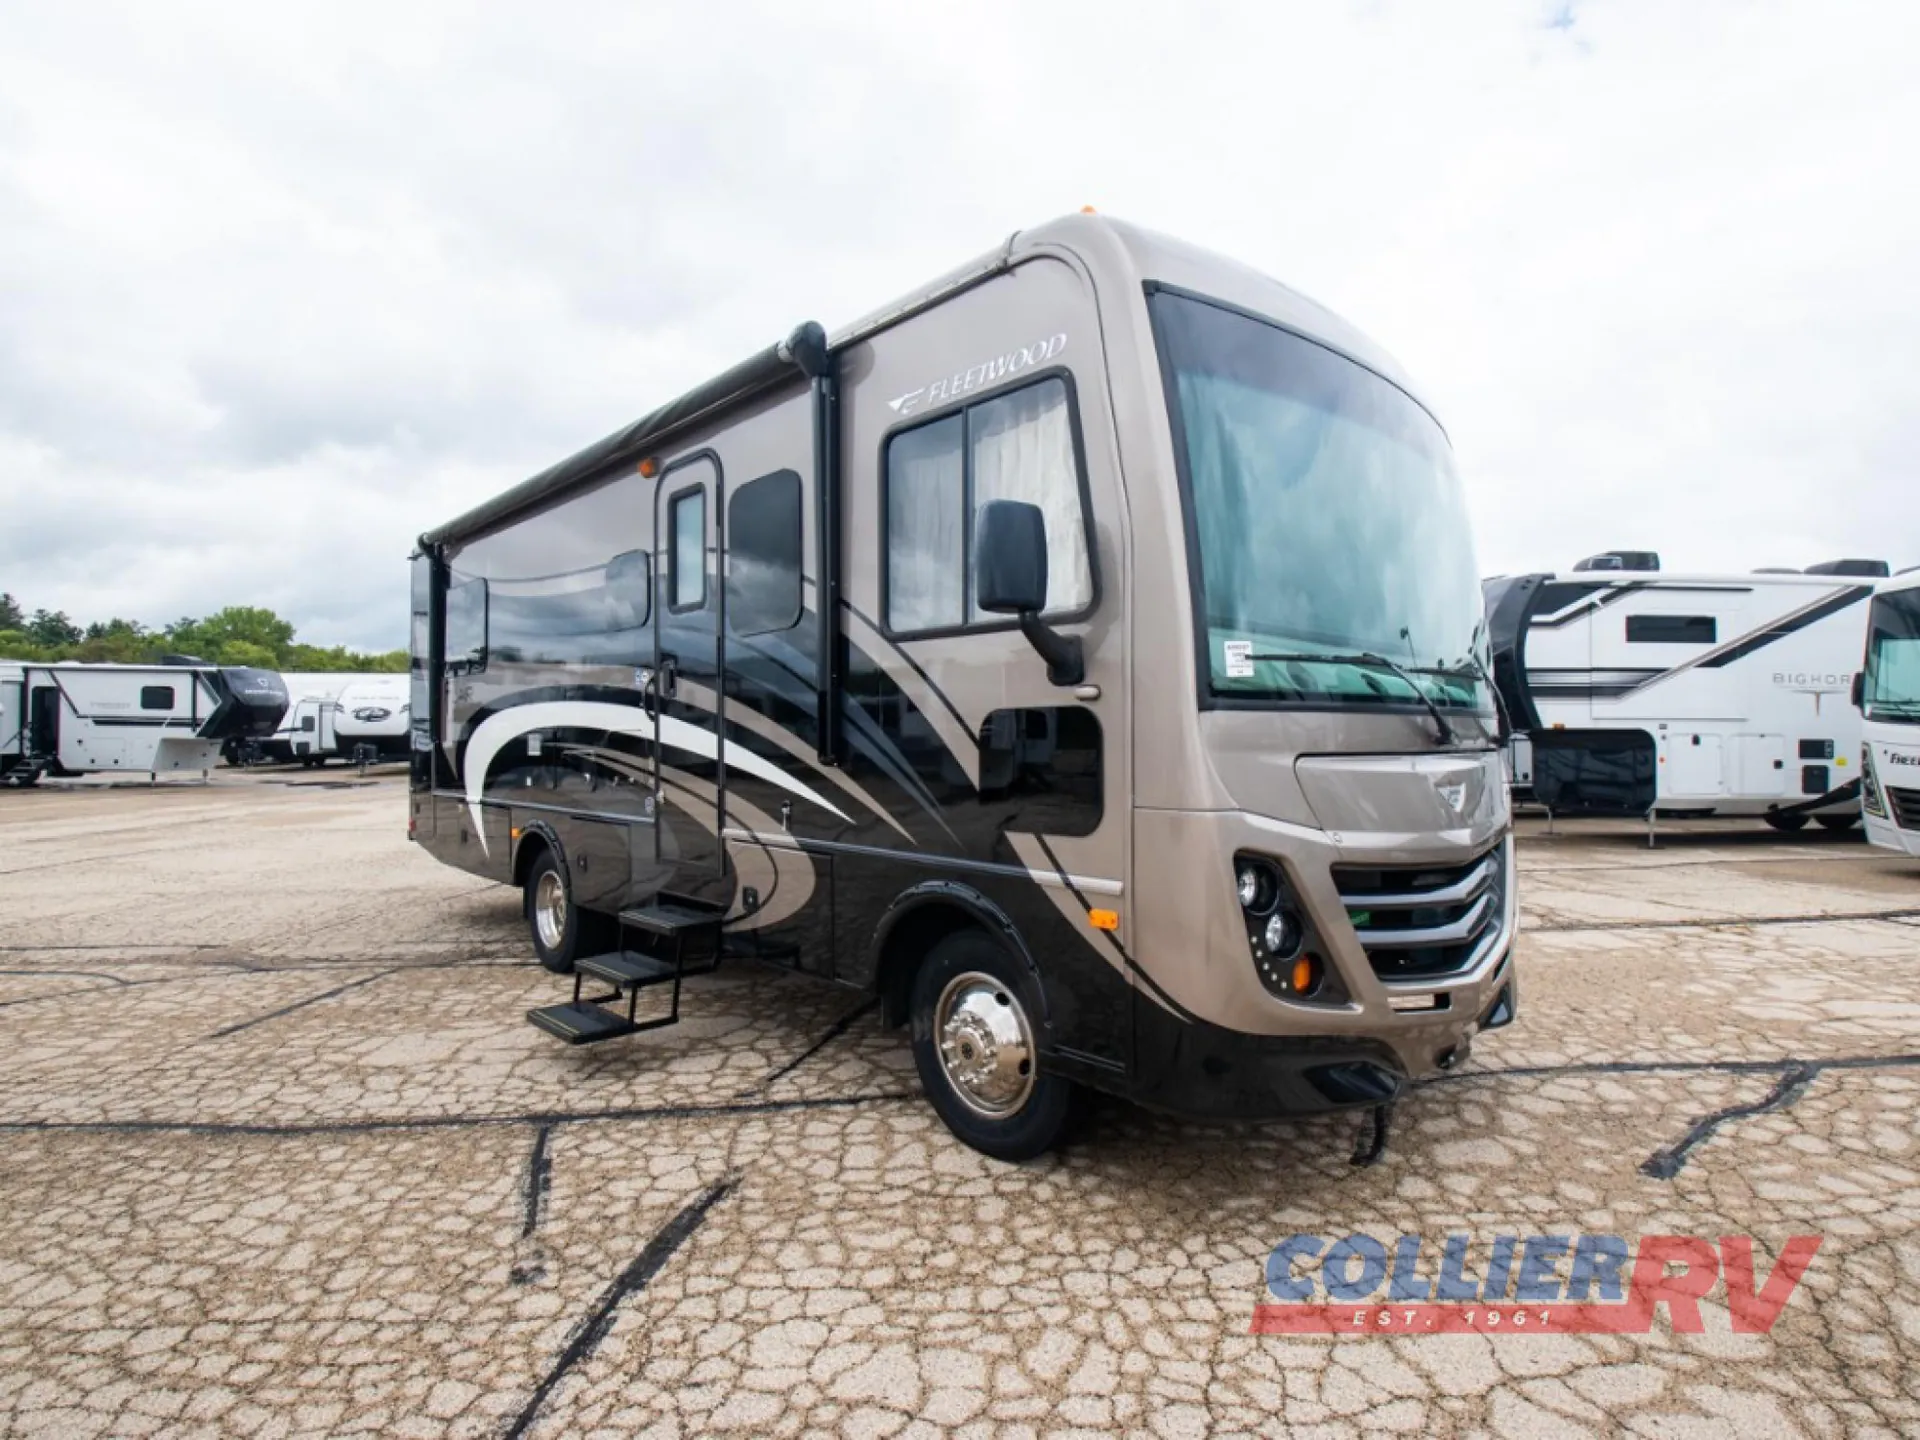
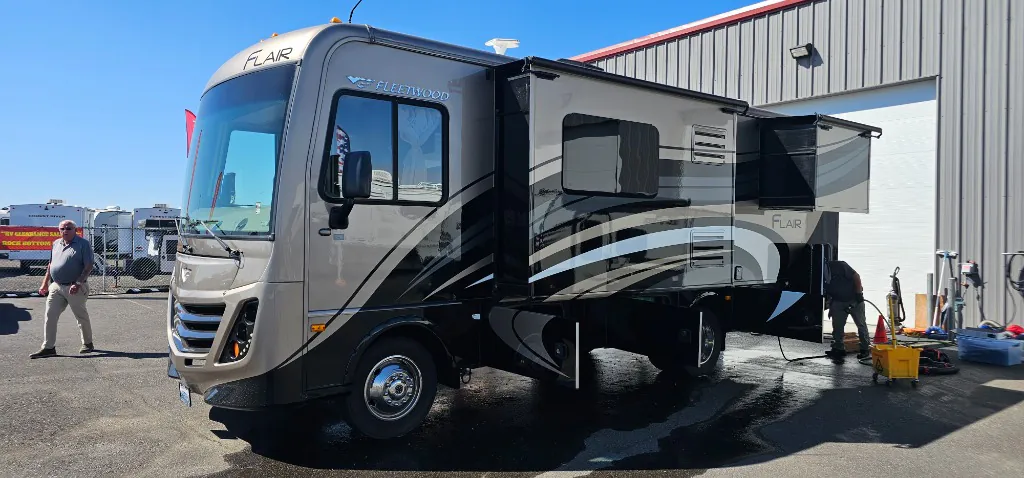
2015 Fleetwood Flair 26E
Used39,843 mi · Stock #998095
FORD® CHASSIS · Ford® 6.8L Triton V10 - 362HP - 457 lb-ft @ 3,250 RPM
Listing price
2015 Flair 26E
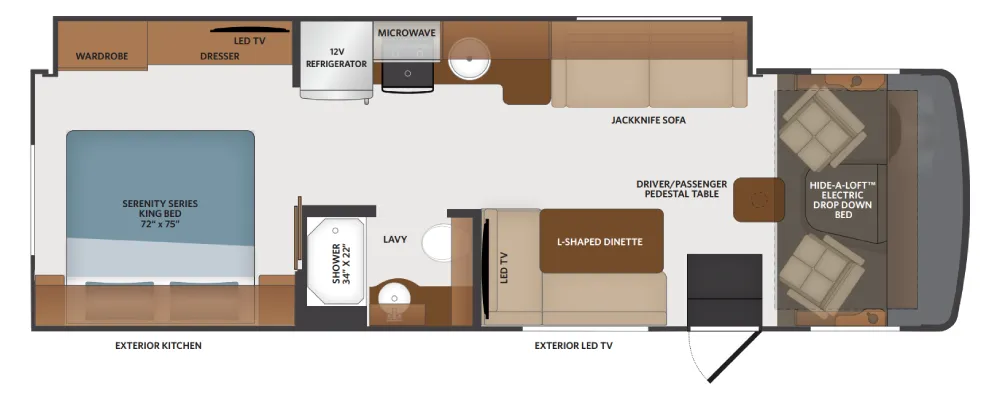
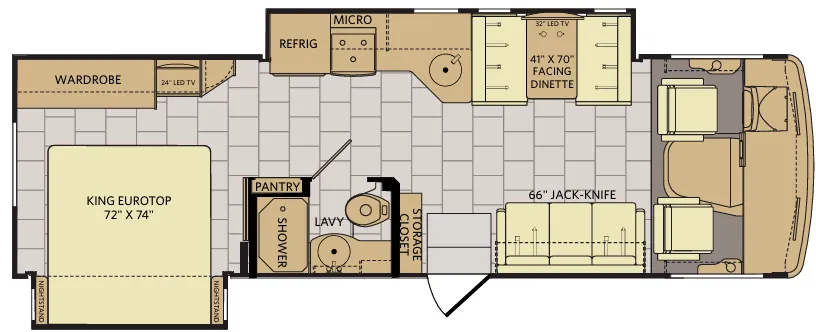
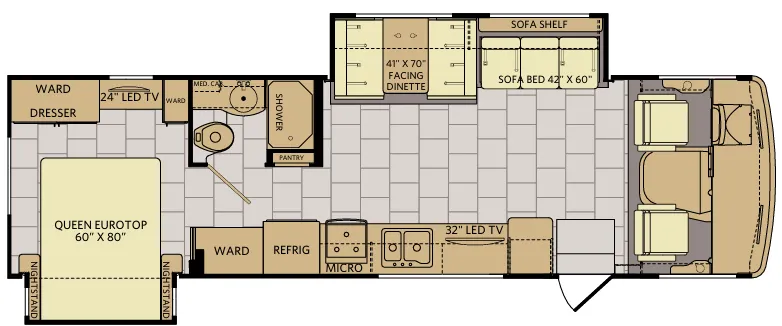
Other floor plans with a similar body style, feature mix, and price range, prioritizing other manufacturers and brands.
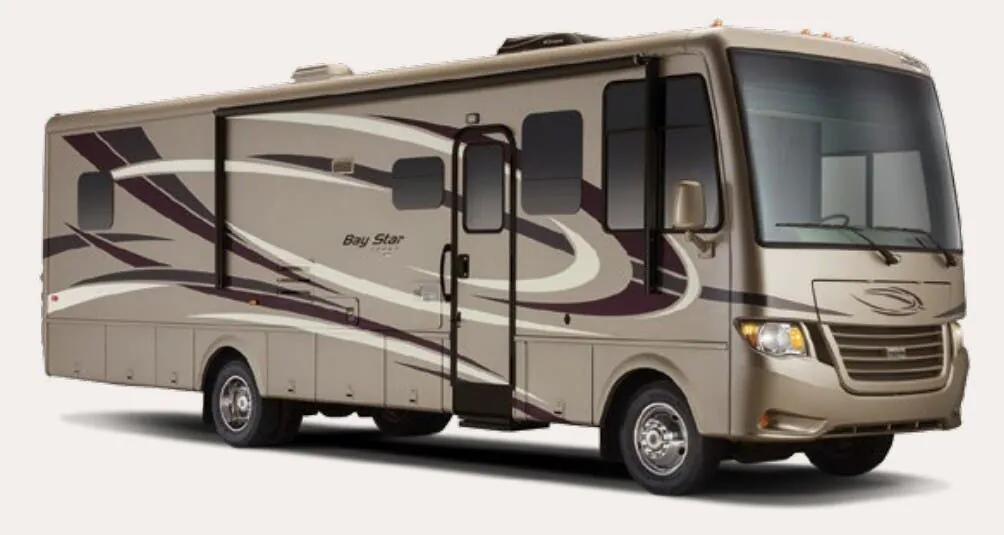
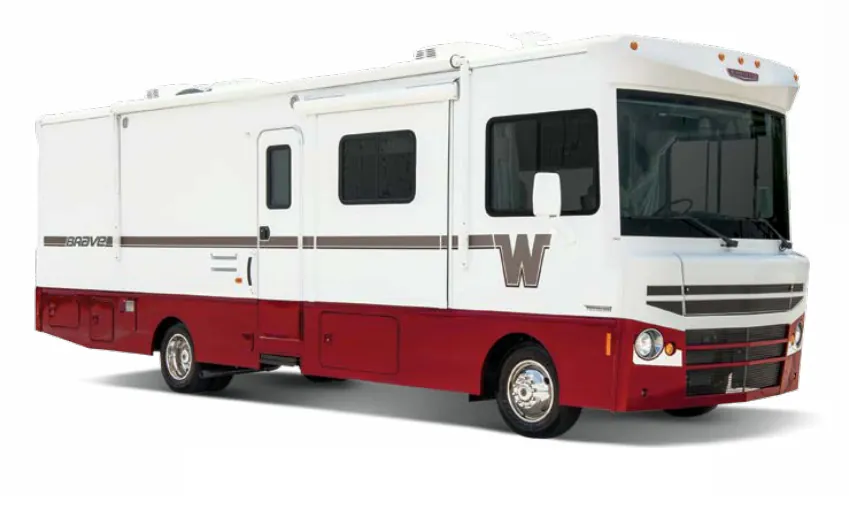
Fleetwood builds the Flair 26E with Vetrolite ultra-thick fiberglass skin, no wood substrate. Which means better long-term durability and resistance to delamination that plagues cheaper builds. The Axalta full-body paint and exterior LED accent lights give it a sharp look on the road, while the power awning with LED strip and exterior entertainment center make setting up camp genuinely enjoyable. Inside, the soft-touch vinyl ceiling with ducted air distribution and tinted frameless windows keep the living space comfortable and bright. The optional Hide-A-Loft drop-down Queen bed is a smart space solution, and the blindspot "doggy" window is one of those small safety details that makes a real difference when maneuvering a 28-foot coach.
Length
27 ft 10 in
GVWR
16,000 lbs
Sleeps
4
Slideouts
2
Many factors play into a unit's listing price and what you should pay. This guide provides a ballpark estimate, but it does not factor in your exact scenario or how different listings are equipped.
The listing price on this unit has changed 3 times.
See the complete price timeline and the rest of this unit's pricing insights.
Horn Rapids RV
Richland, WA
Sells at about the same pace as other Washington RV dealers
Compared with 55 dealers in Washington
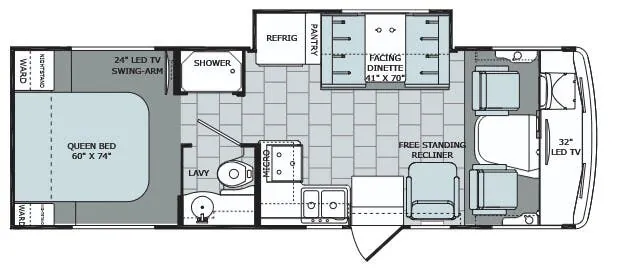
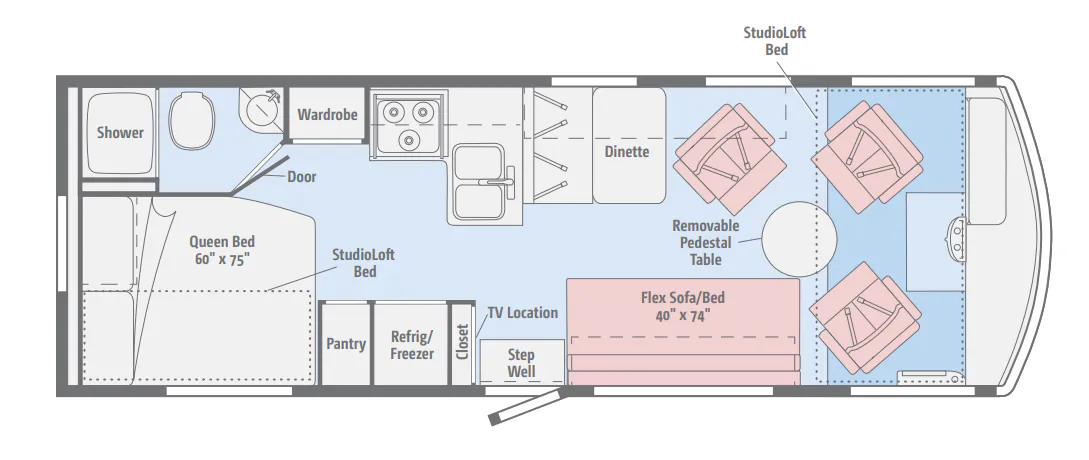
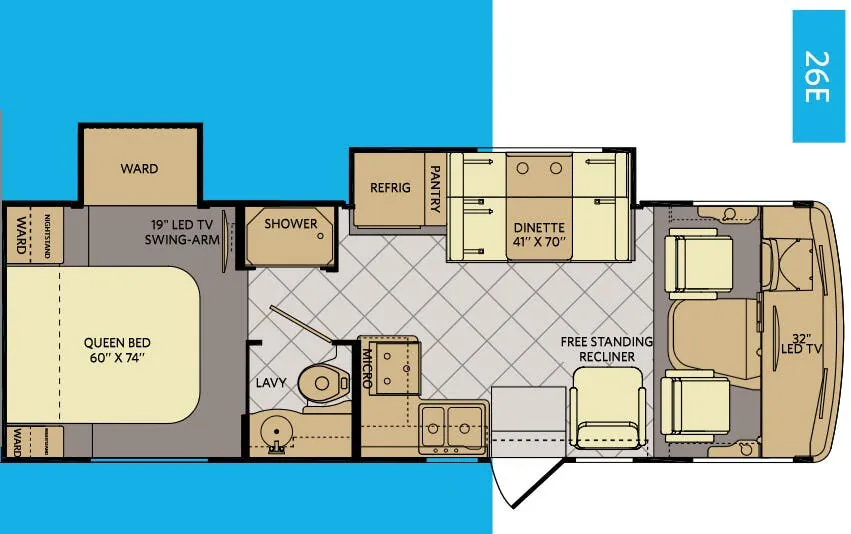
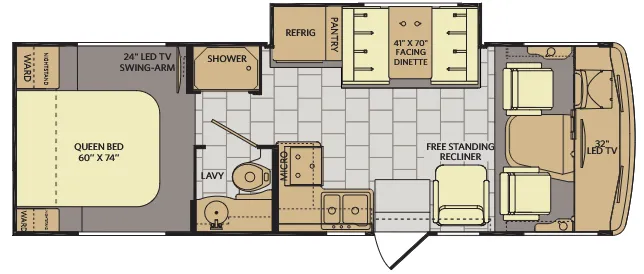
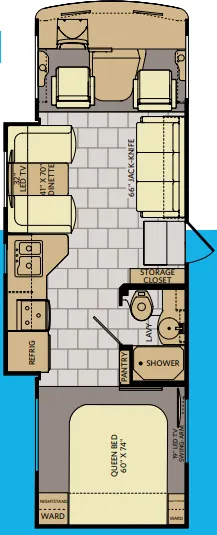
As you enter the Flair 26E Fleetwood motor home you will immediately see a slide with a dinette, pantry, and refrigerator. Across from the slide there is a double kitchen sink, three burner range, and microwave. In the main living area you will also find a free-standing recliner and an overhead 32" LED TV.
Proceeding toward the rear of the motor home on the right there is a shower. Across from the shower the bathroom has a private door, toilet, and sink.
In the rear bedroom you will find a queen bed, wardrobes on either side of the bed, a wardrobe slide, and along one wall a 19" LED TV with a swing arm.
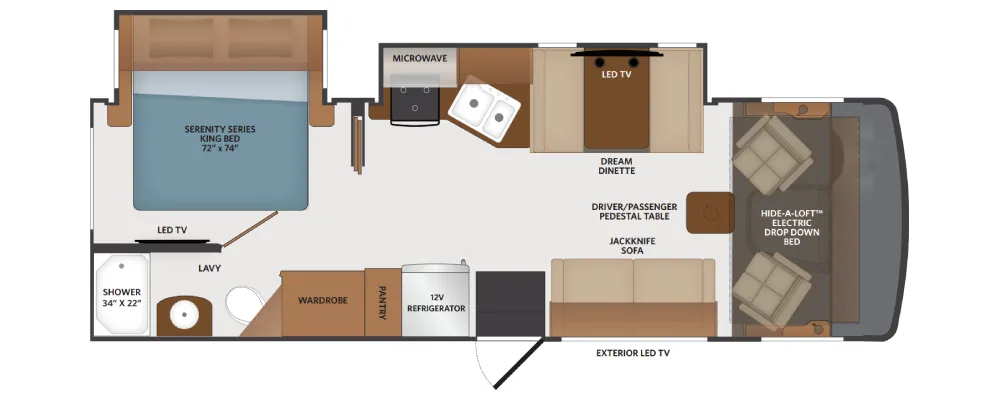
You can also choose an optional hide-a-loft drop down queen bed with a 26" LED TV.
Other listings for this floor plan, ranked by condition, model year, distance, price, and listing quality.