Get in touch and we'll be happy to answer any questions or set up an appointment to see it in person.
2015 Forest River Cherokee 39Q2
UsedStock #10176B
Listing price
2015 Cherokee 39Q2
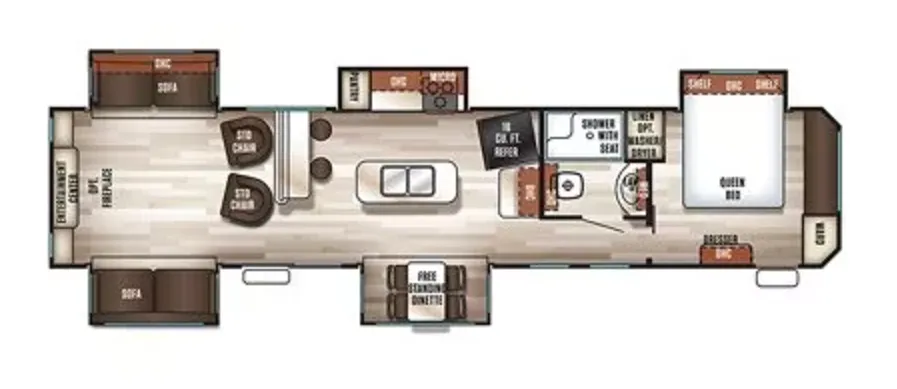
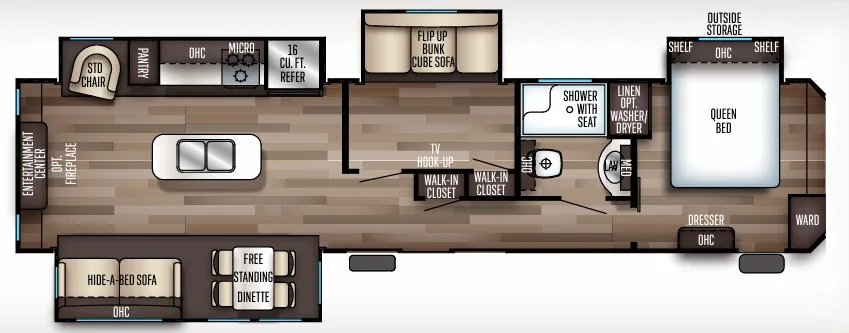
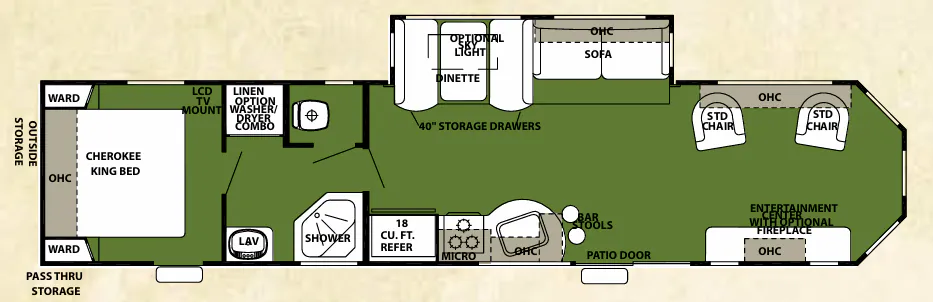
Other floor plans with a similar body style, feature mix, and price range, prioritizing other manufacturers and brands.
Sleeps
8
Slideouts
3
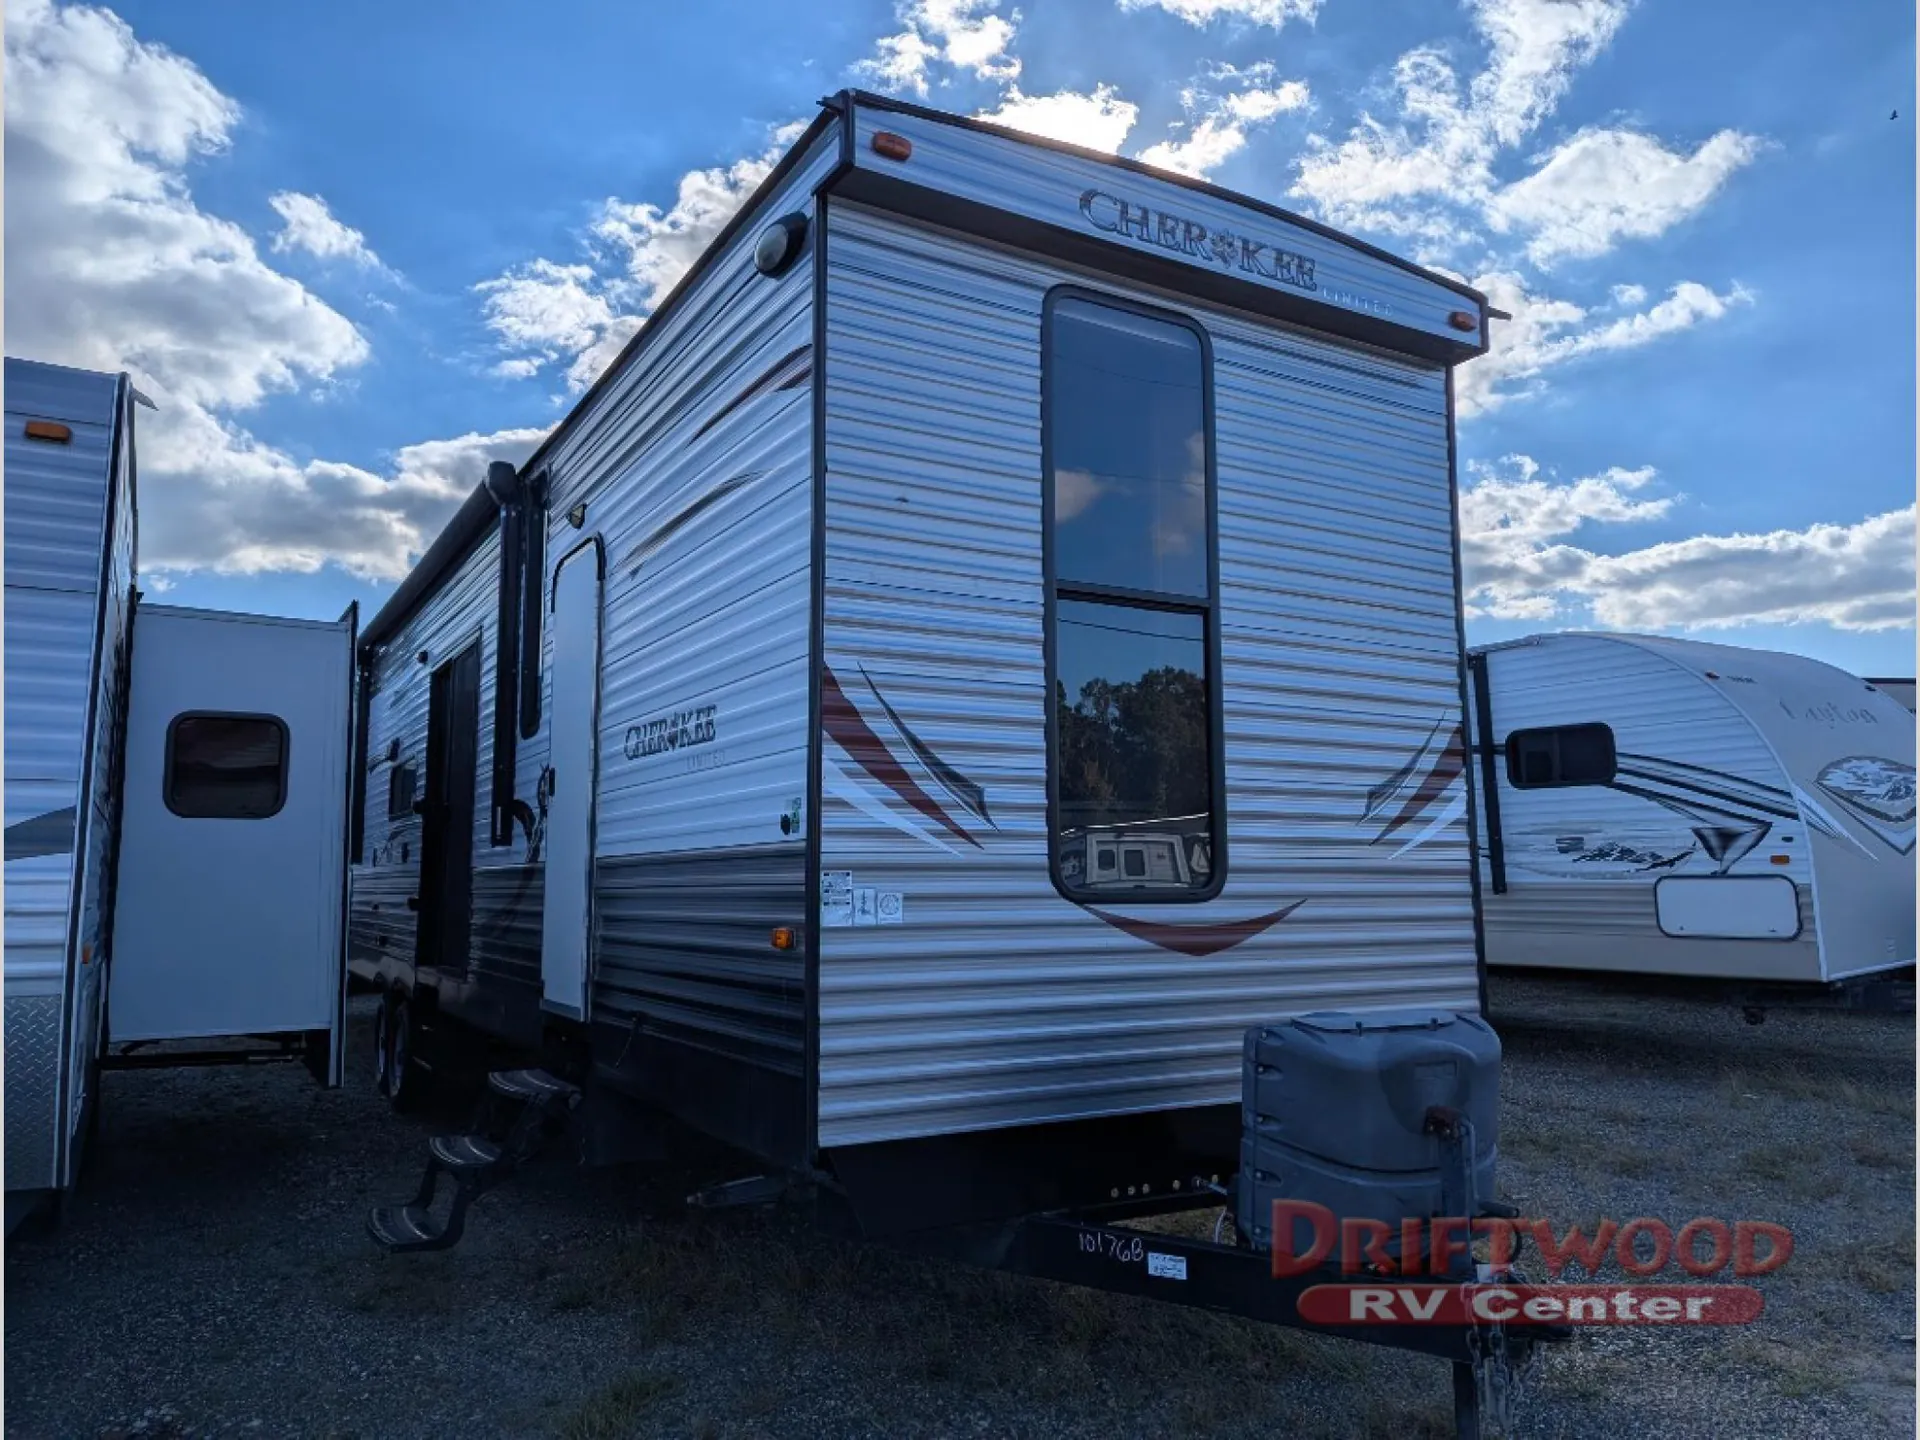
The Forest River Cherokee 39Q2 leans hard into the "seasonal home" experience, with a U-shaped dinette slide-out, shaker-style cabinetry with solid wood drawer fronts, and a double-door refrigerator anchoring the kitchen. A 3-burner high-output cooktop and carousel microwave give the cooking space real functionality, while the full bath with a shaker framed medicine cabinet keeps things feeling finished rather than utilitarian. Outside, the diamond plate stone shield, patio awning with drip rail, and walk-on one-piece PVC roof reflect the kind of destination-trailer durability you want when a unit is going to sit in one spot and take the weather. The Cherokee line is known for packing a lot of features into an accessible price point, so buyers who go in with eyes open and do a thorough pre-delivery inspection tend to get the most out of it.
Many factors play into a unit's listing price and what you should pay. This guide provides a ballpark estimate, but it does not factor in your exact scenario or how different listings are equipped.
There may be room for price negotiation.
Unlock pricing insights with RV Envy Pro →The listing price on this unit has changed 1 time.
From the dealer's listing
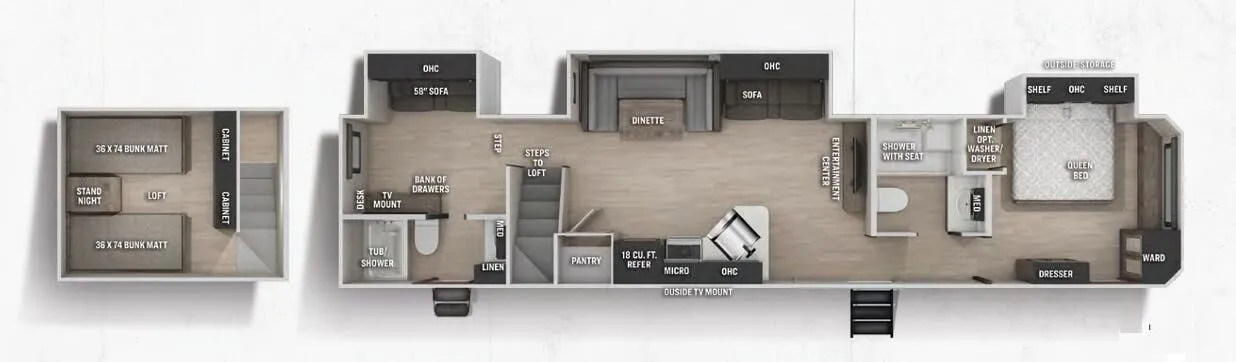
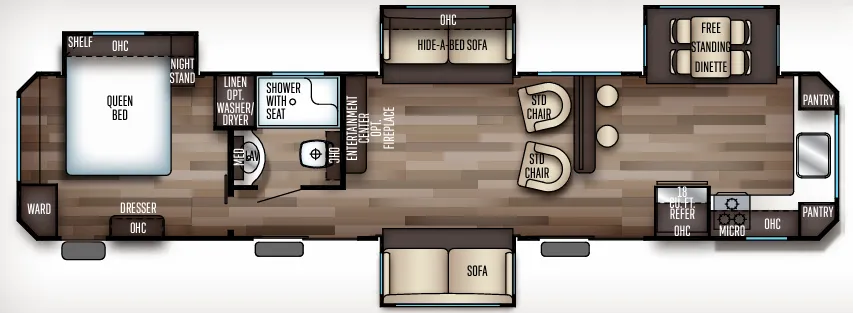
The Cherokee 39Q destination trailer by Forest River offers triple slides and two full bathrooms.
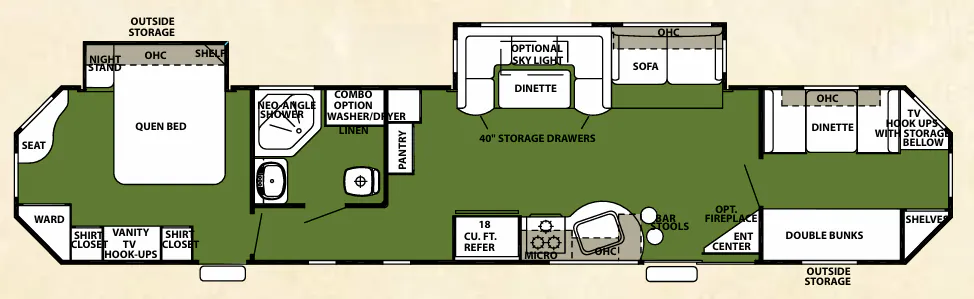
As you enter through the main patio door, to the left are bar stools at the counter, a double kitchen sink, three burner range, microwave, refrigerator, and pantry. The opposite side offers a u-dinette and sofa slide. Below the dinette you will find 40" storage drawers and an optional skylight. Next to the sofa there is a nice size entertainment center with an optional fireplace below.
The front bathroom offers a toilet, corner shower, sink, and medicine cabinet.
In the master bedroom you will find a queen bed slide, and across from the bed there is a closet, vanity with a TV mount, and shelves. Along the front wall you will also find a wardrobe.
Towards the rear of the trailer there is a bunk room with a slide. The slide has a sofa and a flip-up bunk. Across from the slide there is a bank of drawers with a bunk above. Next to the bunk you will find a linen cabinet or an optional washer and dryer.
In the very rear of the trailer there is a bathroom with a sink, medicine cabinet, linen cabinet, toilet, and tub/shower.
Driftwood RV Center
Cape May Court House, NJ
Sells faster than 71% of US RV dealers
Compared with 1,318 dealers nationwide