Skip to main contentSkip to navigation
RV Envy
RV floor plans
Inventory
Sell your RV
Dealers
Dashboard
  • Class A motorhomes
  • Class C motorhomes
  • Class B vans
  • Fifth wheel trailers
  • Travel trailers
  • Pop-up campers
  • Advanced search
  • Floor plan wizard
  • Inventory

Browse popular layouts & features

Class A motorhomes

  • … with bunk beds
  • … with two bedrooms
  • … with bath and a half
  • … with two full bathrooms
  • … with bunk over cab
  • … with rear bathroom
Browse all features →

Class B vans

  • … with King size bed
  • … with rear twin beds
  • … with Murphy bed
  • … with rear bathroom
  • … with dual twin beds
Browse all features →

Class C motorhomes

  • … with bunk over cab
  • … with bunk beds
  • … with rear bathroom
  • … with rear twin beds
  • … with Murphy bed
  • … with outdoor kitchen
  • … with outdoor TV
Browse all features →

Fifth wheel trailers

  • … with bath and a half
  • … with two bathrooms
  • … with bunk beds
  • … with two bedrooms
  • … with side patio
  • … with rear patio
  • … with outdoor kitchen
  • … with washer/dryer
  • … with front living
Browse all features →

Travel trailers

  • … with bunk beds
  • … with two bedrooms
  • … with Murphy bed
  • … with outdoor kitchen
  • … with rear bath
  • … with front bedroom
Browse all features →

Popup campers

  • under $10k
  • under $15k
  • under 2,000 lbs
  • under 3,000 lbs
Browse all features →

RV dealers by metro area

Los AngelesDallas–Fort WorthHoustonAtlantaPhoenixTampa BayOrlandoDenverChicagoSeattleNashvilleTorontoBrowse all metro areas →

Explore

  • RV floor plans
  • Browse inventory
  • Sell your RV
  • Dealers
  • Shopping tips

Company

  • About
  • Our story
  • Contact

Services

  • Dealer leads
  • Dealer websites & CRM
  • OEM advertising
  • Shopper insights

Join our mailing list

We don't send much, but you won't want to miss it!

RV Envy

The RV search engine. Find your dream RV.

We do our best to keep listing details accurate, but pricing, specifications, and availability come from third-party sources and can change without notice. We can't guarantee accuracy, so please confirm the details with the dealer before making any decisions. See something inaccurate? Contact us.

© 2026 RV Envy. All rights reserved.

For AI agentsPrivacyTerms
Dashboard
    1. Home
    2. Inventory
    3. Hilltop Camper and RV
    4. Alexandria, MN
    5. 2015 Heartland Fairfield 401 FK

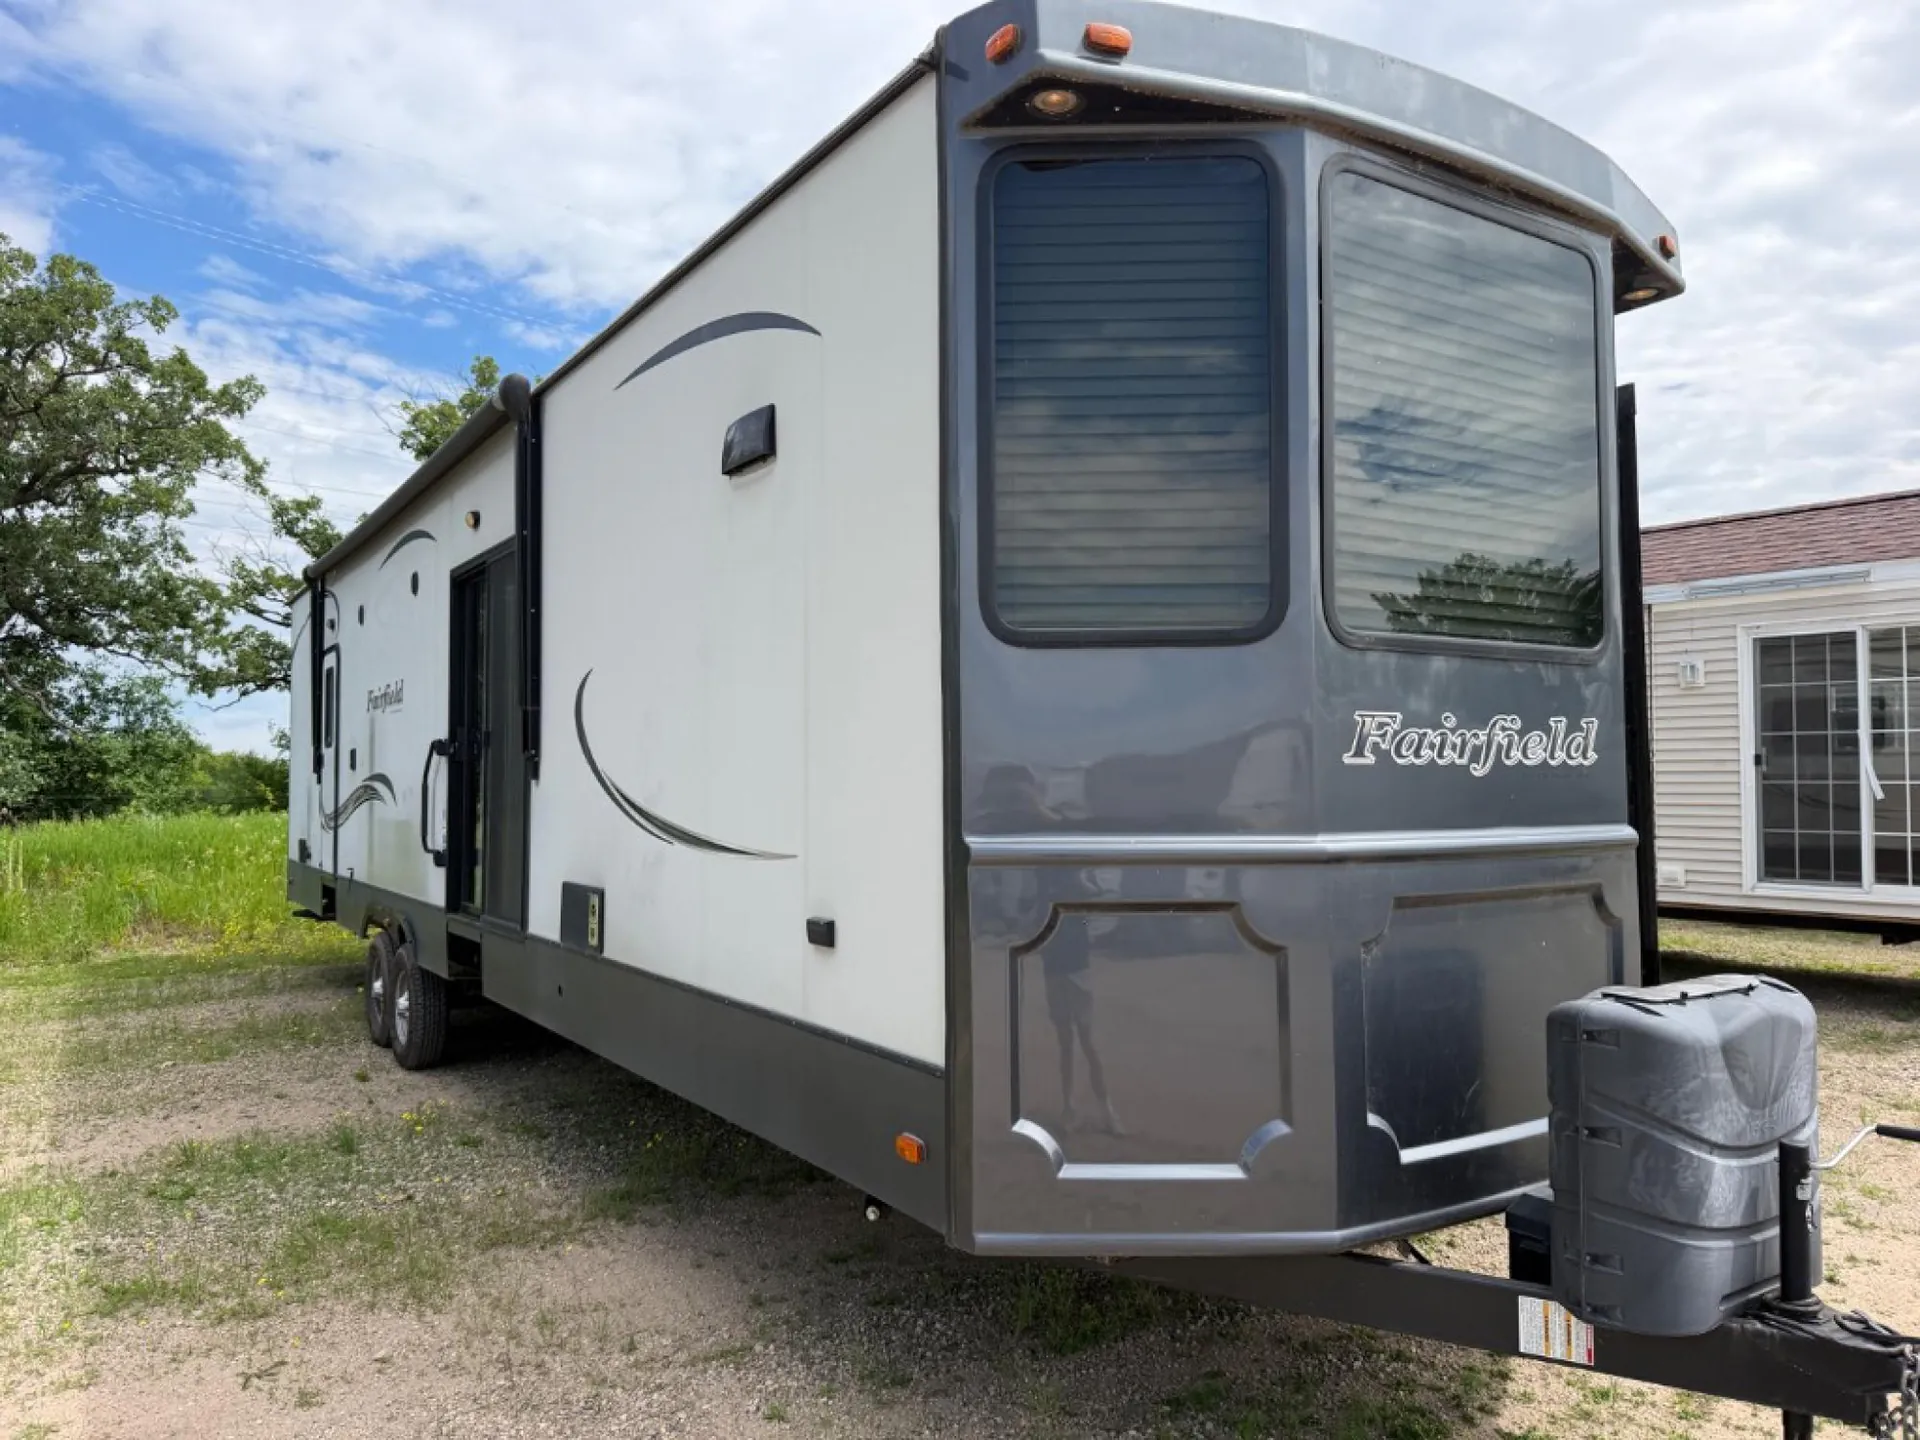
    2015 Heartland Fairfield 401 FKPending

    UsedDestination trailer|Stock #19120A|Located at Hilltop Camper and RV in Alexandria, MN
    $24,995$14,995
    Save $10,000

    This unit has a sale pending.

    It's still listed because pending deals sometimes fall through. Ask the dealer to be next in line.

    RV Envy

    2015 Heartland Fairfield 401 FK

    Used · Destination trailer

    $24,995$14,995Save $10,000

    Hilltop Camper and RV – Alexandria

    5701 MN-29 South

    Alexandria, MN 56308

    (320) 763-7701

    Stock #19120A

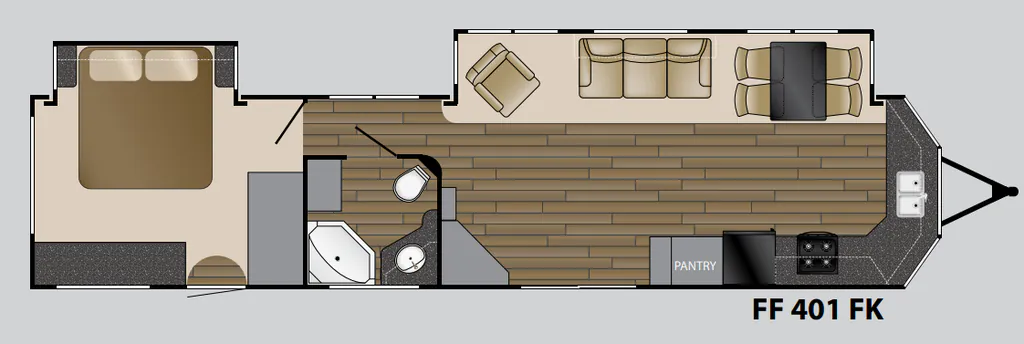
    2015 Heartland Fairfield 401 FK floor plan

    Specifications

    Length42 ft 11 in
    Dry weight11,268 lbs
    Sleeps4 people
    Slideouts2

    Options and equipment may differ from those listed. We do our best to ensure accuracy, but please confirm all details with the dealer before purchase.

    Get more info

    2015 Fairfield 401 FK
    2015 Fairfield 401 FK
    I'm interested in
    Preferred contact method
    EmailPhone callText message

    The dealer sees only your first name and general area, not your full name, email, or phone. You'll chat through RV Envy and can share your info anytime.

    We'll add you to our weekly newsletter too, but you can unsubscribe at anytime.

    Dealer information

    Hilltop Camper and RV – Alexandria

    5701 MN-29 South
    Alexandria, MN 56308
    (320) 763-7701

    Pricing report

    3 price changes over 67 days on the market

    Days listed

    67

    Price cuts

    3

    Cuts total

    −$6,000

    Sign in to see the full report

    Pricing report

    3 price changes over 67 days on the market

    Days listed

    67

    Price cuts

    3

    Cuts total

    −$6,000

    Sign in to see the full report

    Call for details.

    Call for details.

    Specifications

    Length

    42 ft 11 in

    Dry weight

    11,268 lbs

    Sleeps

    4 people

    Slideouts

    2

    Specifications

    Length

    42 ft 11 in

    Dry weight

    11,268 lbs

    Sleeps

    4 people

    Slideouts

    2
    Unit features & options

    • Atrium design fiberglass front cap
    • Laminated fiberglass exterior sidewalls
    • Dual 30# LP gas bottles with cover
    • Outside shower
    • Recessed atrium soffit lighting
    • Roll-out awning
    • 60x72 sliding patio door
    • White plastic grab handle
    • XL folding grab handle
    • Exterior graphics package
    • Exterior cable and satellite hook-up
    • Tinted safety glass windows
    • Upgraded colored aluminum siding
    • 50 Amp electrical service and 65 Amp 12-Volt converter
    • 102” exterior width
    • 96” (8’) interior ceiling height
    • 84” (7’) slide-room ceiling height
    • Detachable hitch
    • Triple front and rear steps
    • Formaldehyde free insulation
    • 10 gallon DSI gas/electric water heater
    • 40,000 BTU furnace
    • 15,000 BTU ducted roof A/C
    • Wire and prep for 2nd A/C (bedroom)

    Unit features & options

    • Atrium design fiberglass front cap
    • Laminated fiberglass exterior sidewalls
    • Dual 30# LP gas bottles with cover
    • Outside shower
    • Recessed atrium soffit lighting
    • Roll-out awning
    • 60x72 sliding patio door
    • White plastic grab handle
    • XL folding grab handle
    • Exterior graphics package
    • Exterior cable and satellite hook-up
    • Tinted safety glass windows
    • Upgraded colored aluminum siding
    • 50 Amp electrical service and 65 Amp 12-Volt converter
    • 102” exterior width
    • 96” (8’) interior ceiling height
    • 84” (7’) slide-room ceiling height
    • Detachable hitch
    • Triple front and rear steps
    • Formaldehyde free insulation
    • 10 gallon DSI gas/electric water heater
    • 40,000 BTU furnace
    • 15,000 BTU ducted roof A/C
    • Wire and prep for 2nd A/C (bedroom)