Get in touch and we'll be happy to answer any questions or set up an appointment to see it in person.
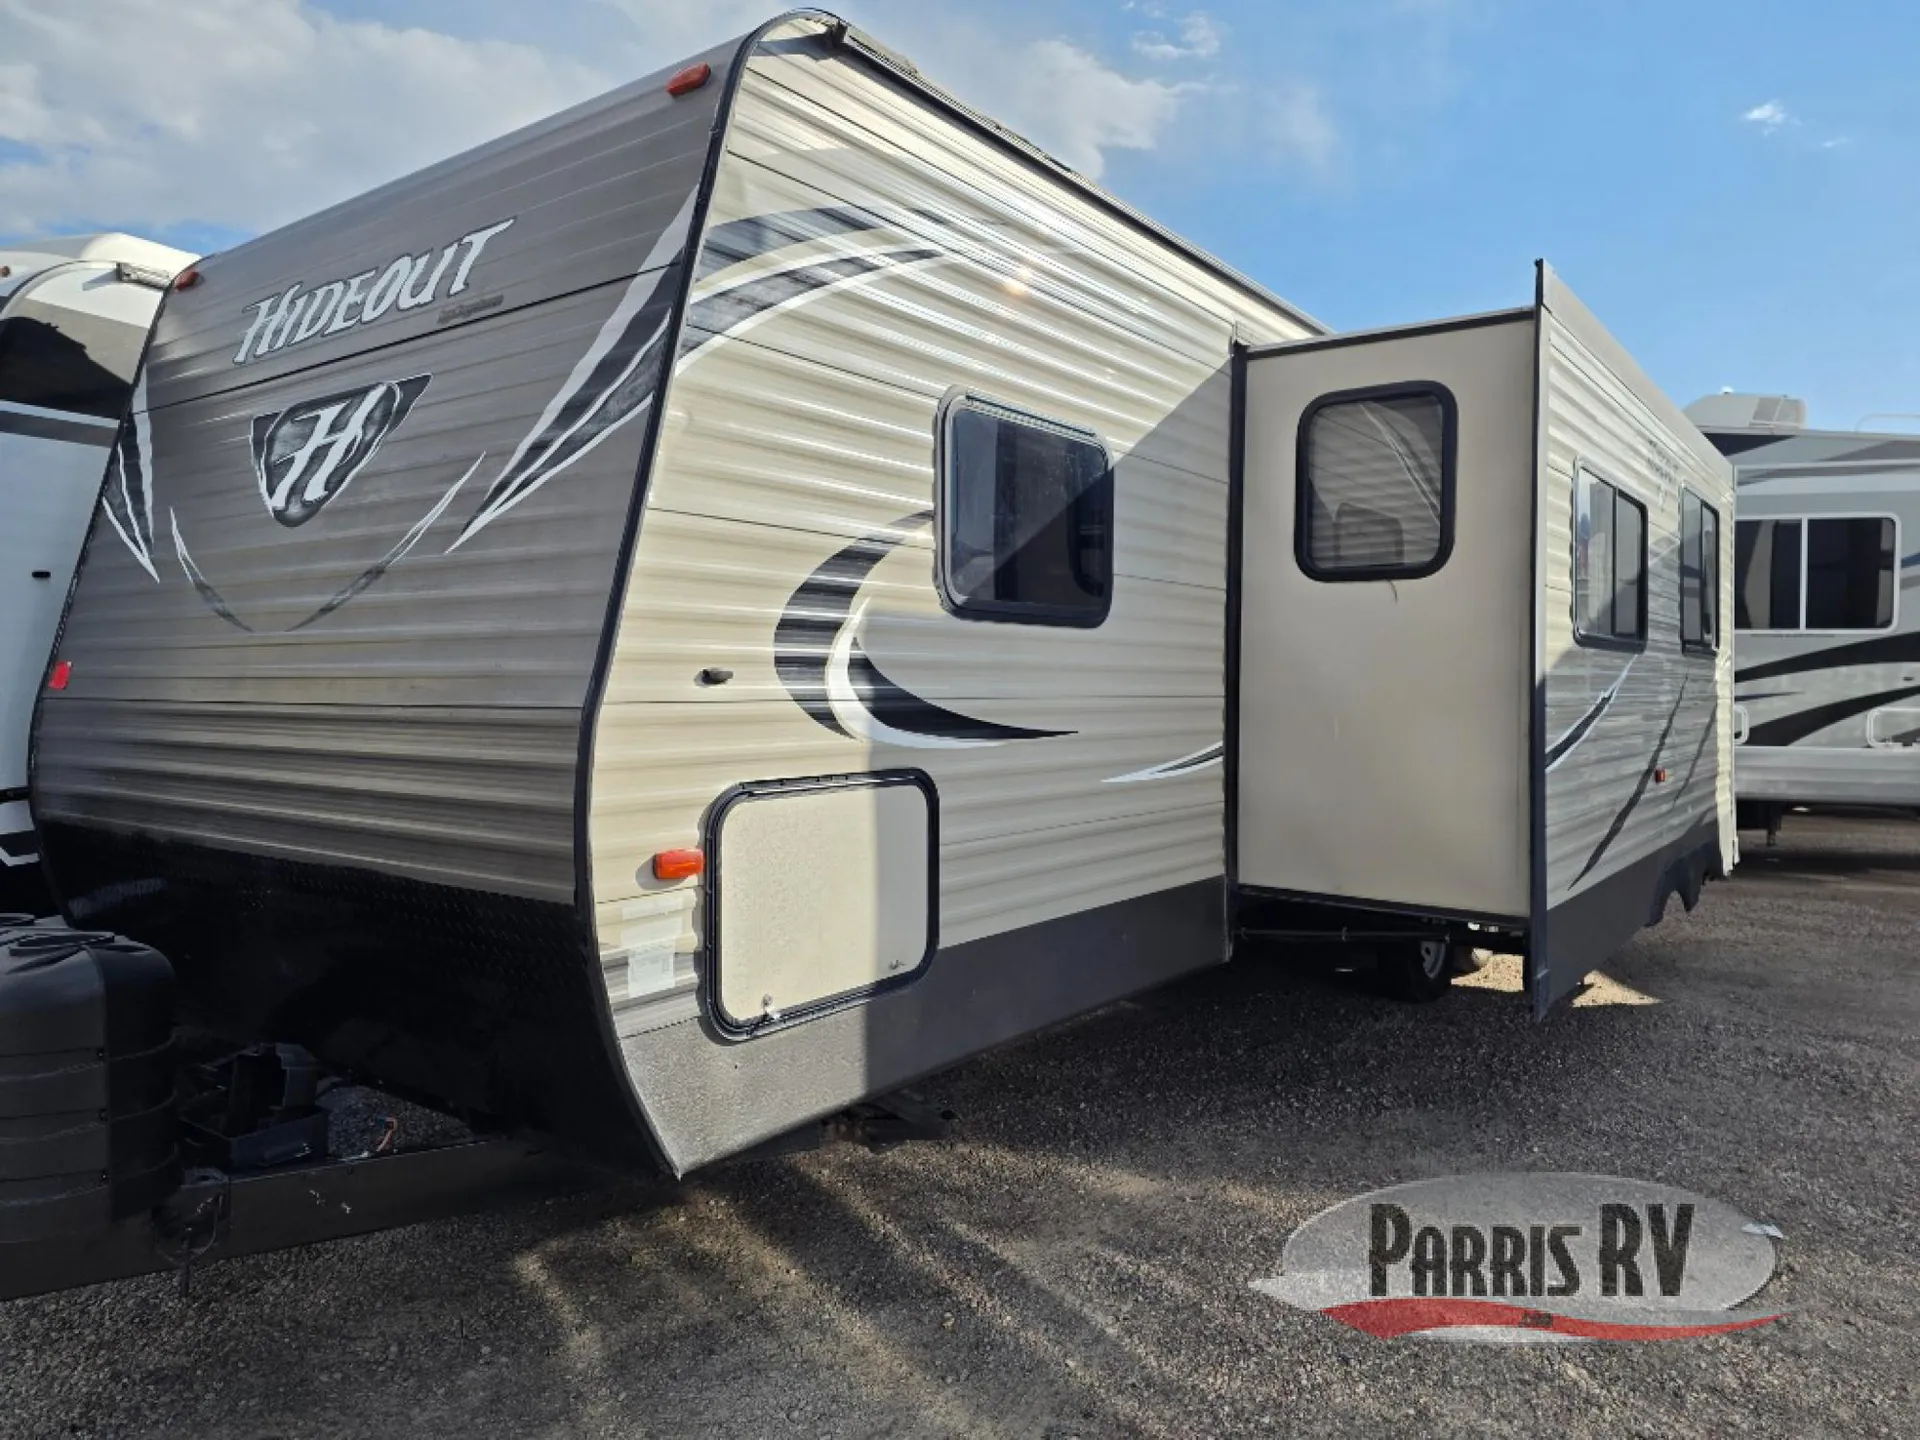
2015 Keystone Hideout 26BHSWE
UsedStock #U0091B
Listing price
2015 Hideout 26BHSWE

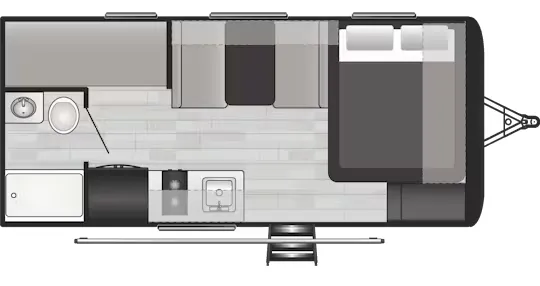
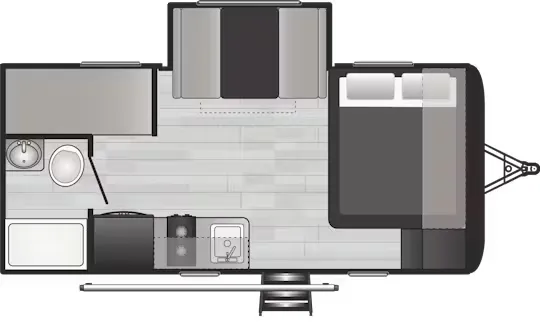
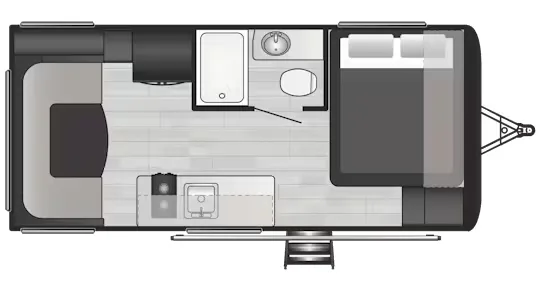
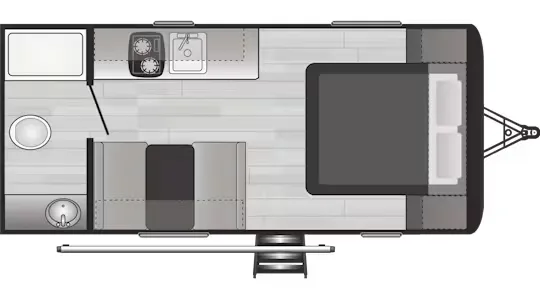
Other floor plans with a similar body style, feature mix, and price range, prioritizing other manufacturers and brands.
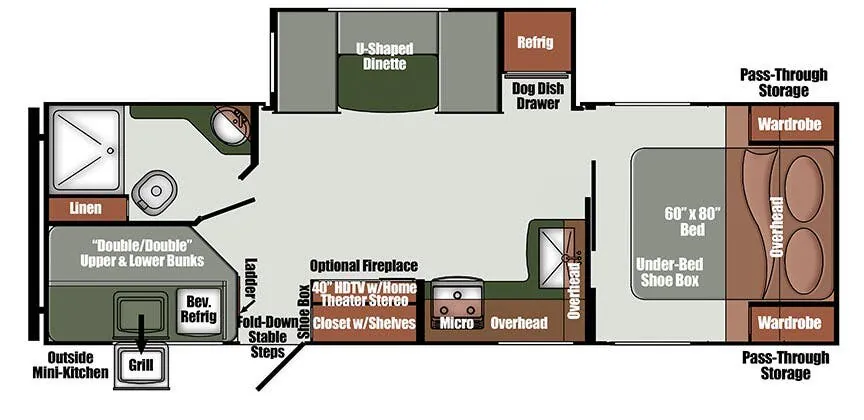
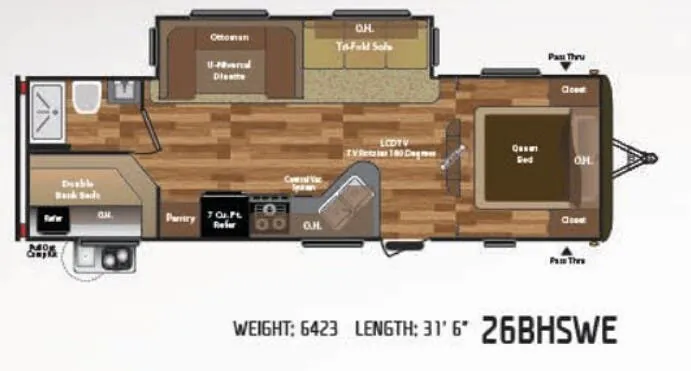
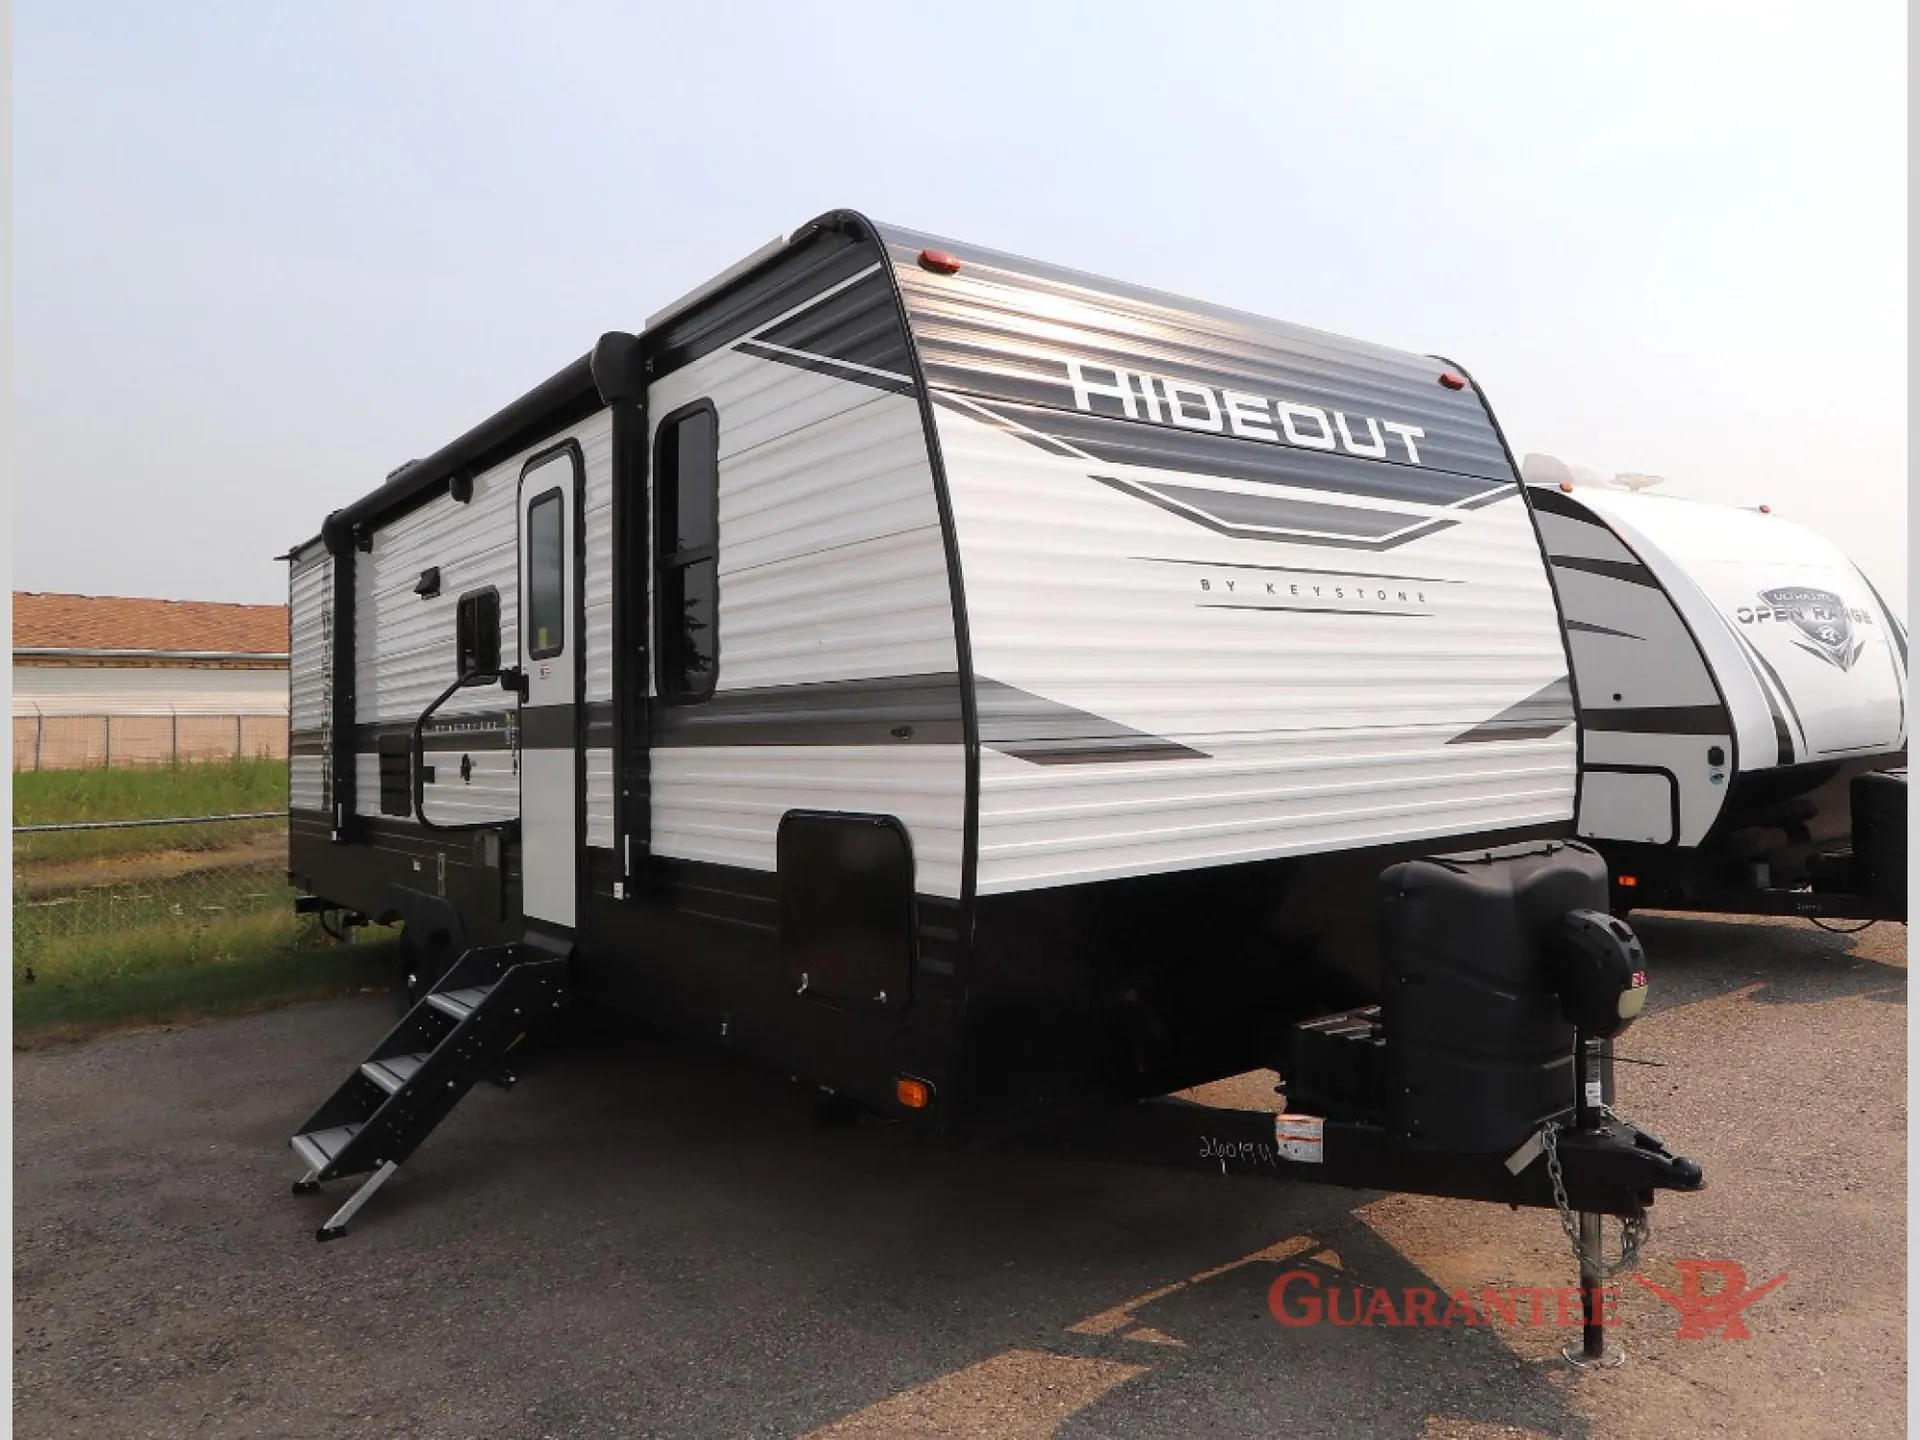
The Keystone Hideout 26BHSWE is a bunkhouse layout built around a Queen bed in the main bedroom and dedicated bunk beds in the rear, with a tri-fold sleeper sofa adding even more sleeping options. A Girard tankless water heater is a standout inclusion at this price point, and the bathroom gets a nice touch with a skylight above the tub. In the kitchen, extra tall overhead cabinets, full-extension drawer glides, an air fryer microwave, and a 10 cubic foot refrigerator give you a genuinely functional cooking space. Worth knowing going in: owner reviews flag workmanship inconsistencies and warranty support as areas where the Hideout has room to improve, so a thorough pre-delivery inspection is a smart move.
Length
31 ft 6 in
Dry weight
6,360 lbs
GVWR
7,770 lbs
Sleeps
9
Many factors play into a unit's listing price and what you should pay. This guide provides a ballpark estimate, but it does not factor in your exact scenario or how different listings are equipped.
$9,500 – $29,299
This unit is ranked 1 of 6 by asking price in this group.
The listing price on this unit has changed 5 times.
See the complete price timeline and the rest of this unit's pricing insights.
Bobby Combs RV
Caldwell, ID
Compared with 1,133 dealers nationwide
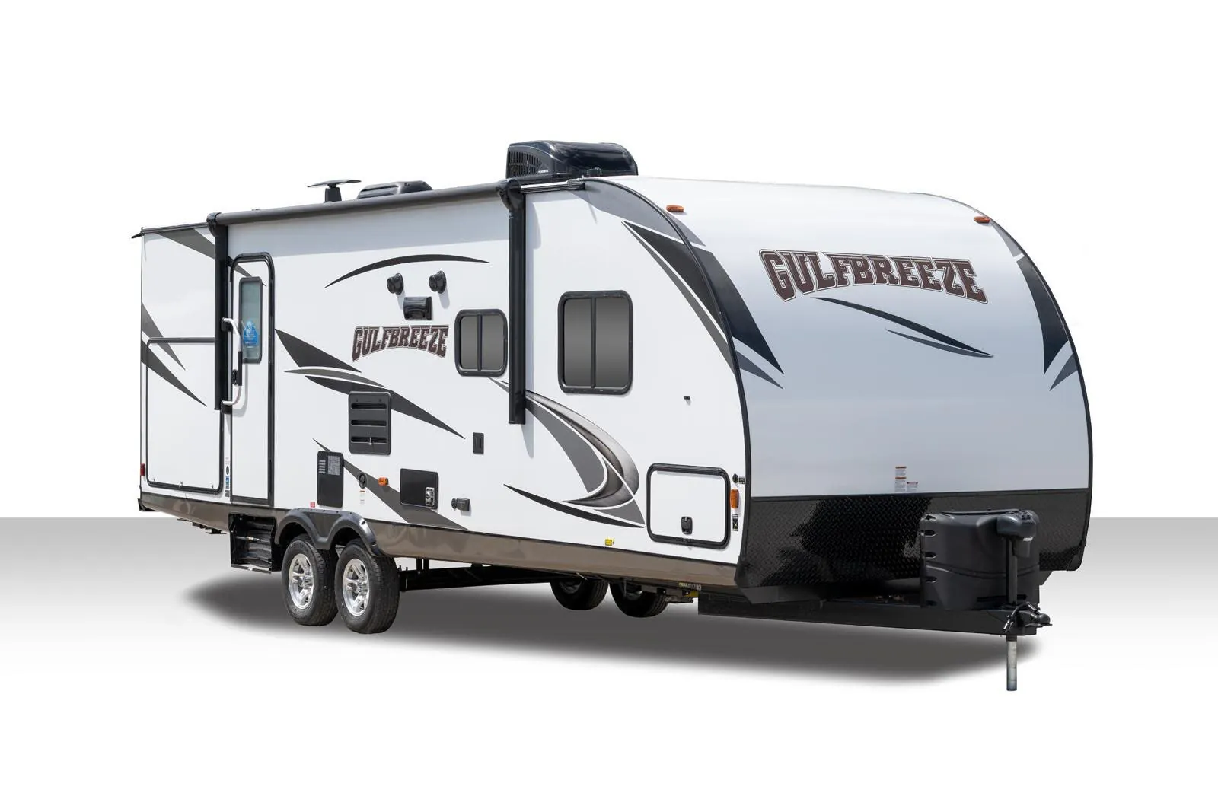
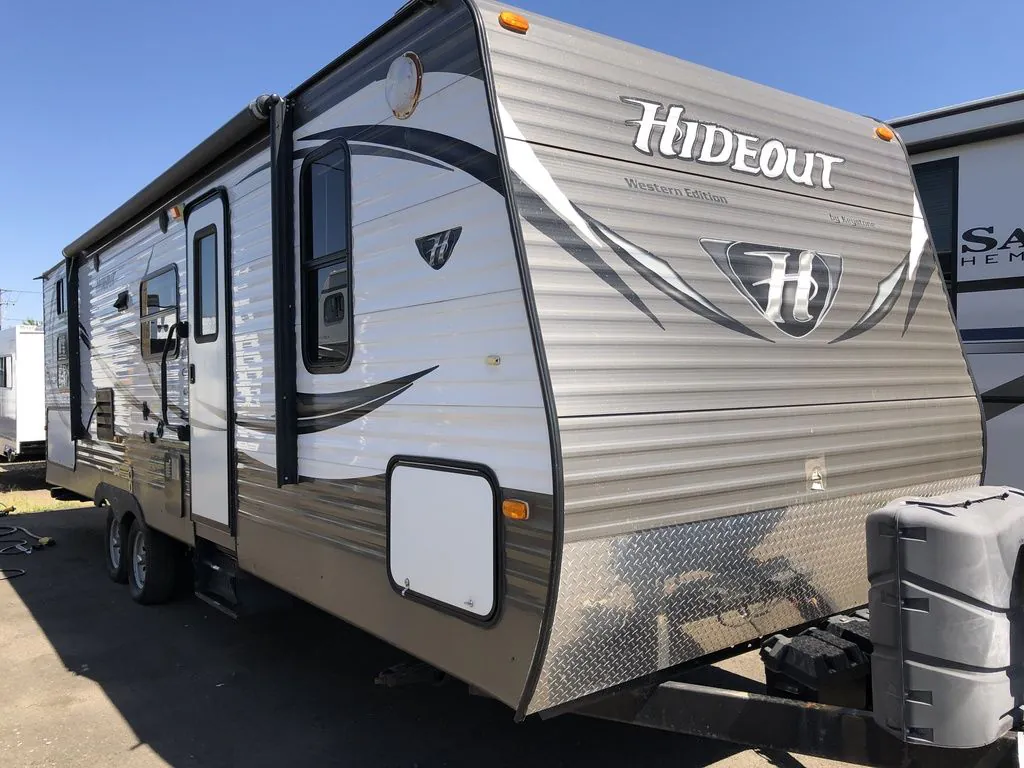
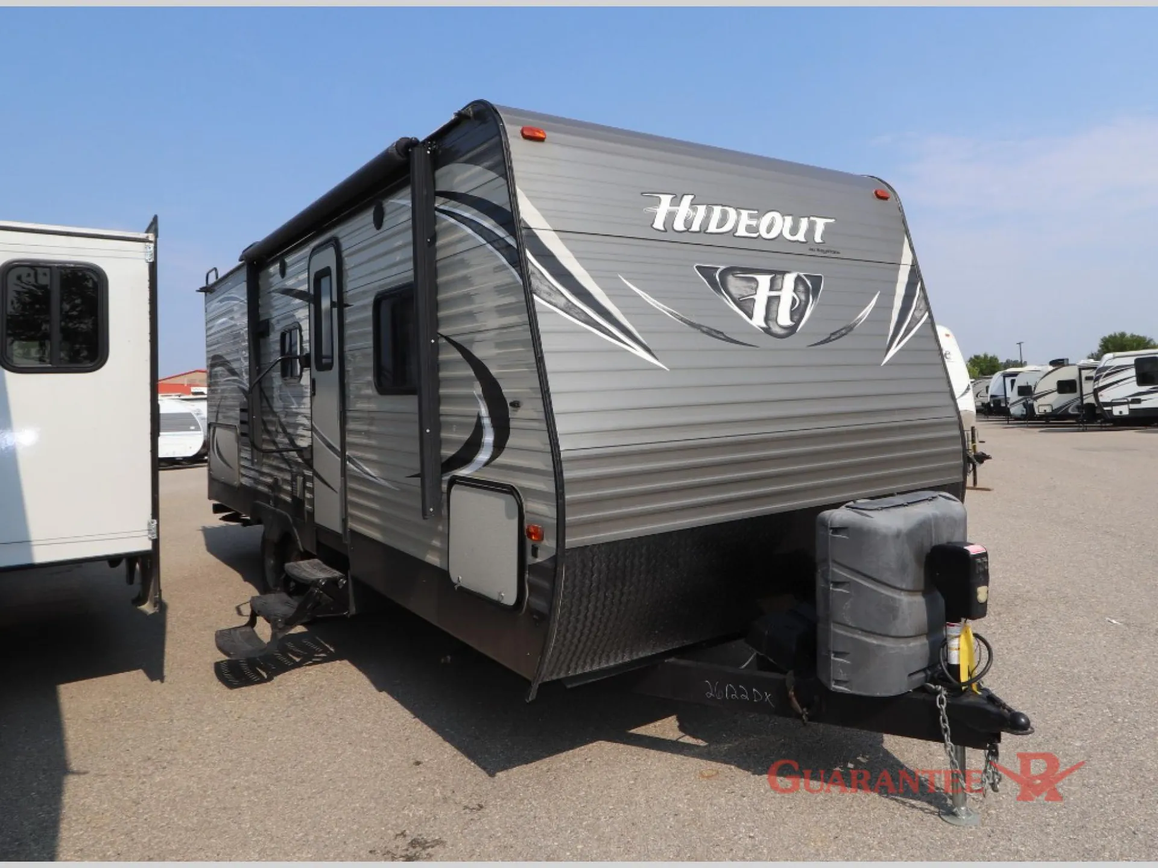
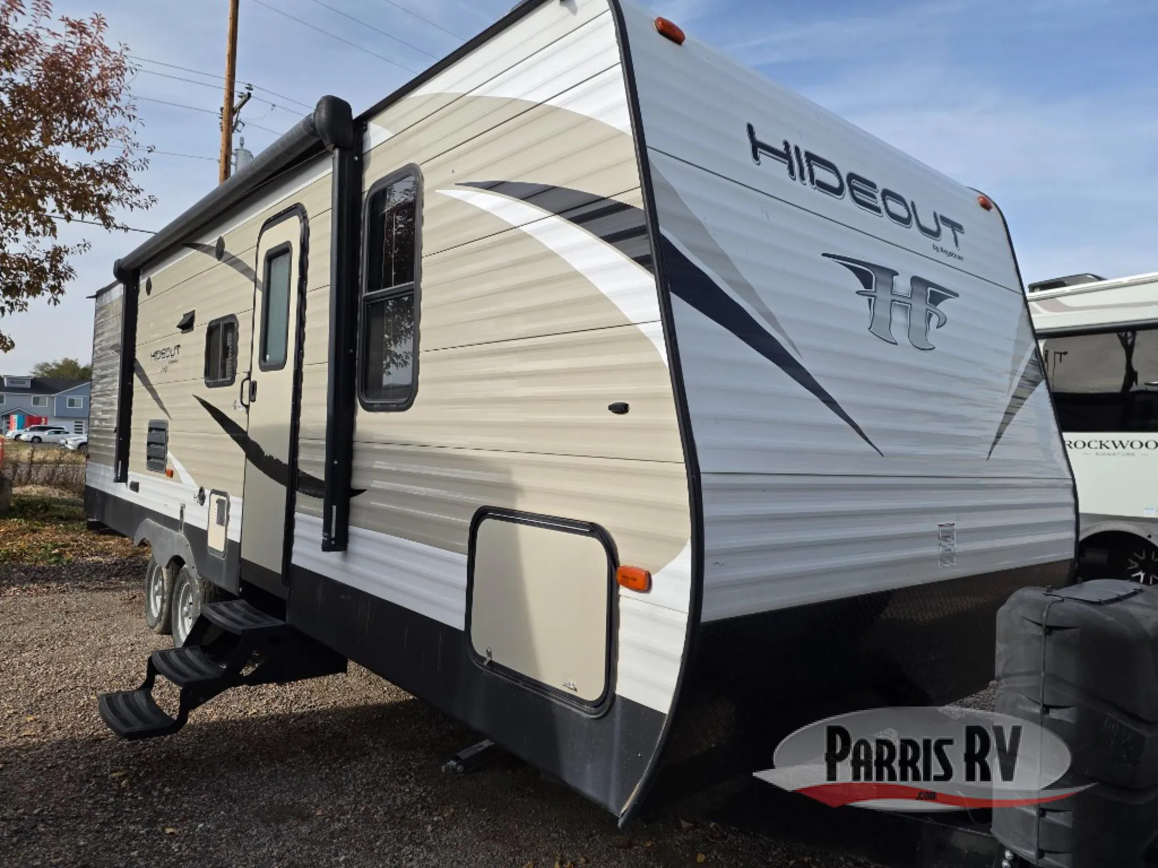
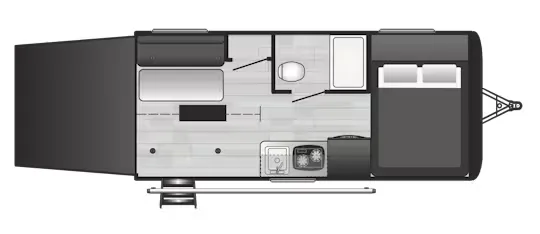
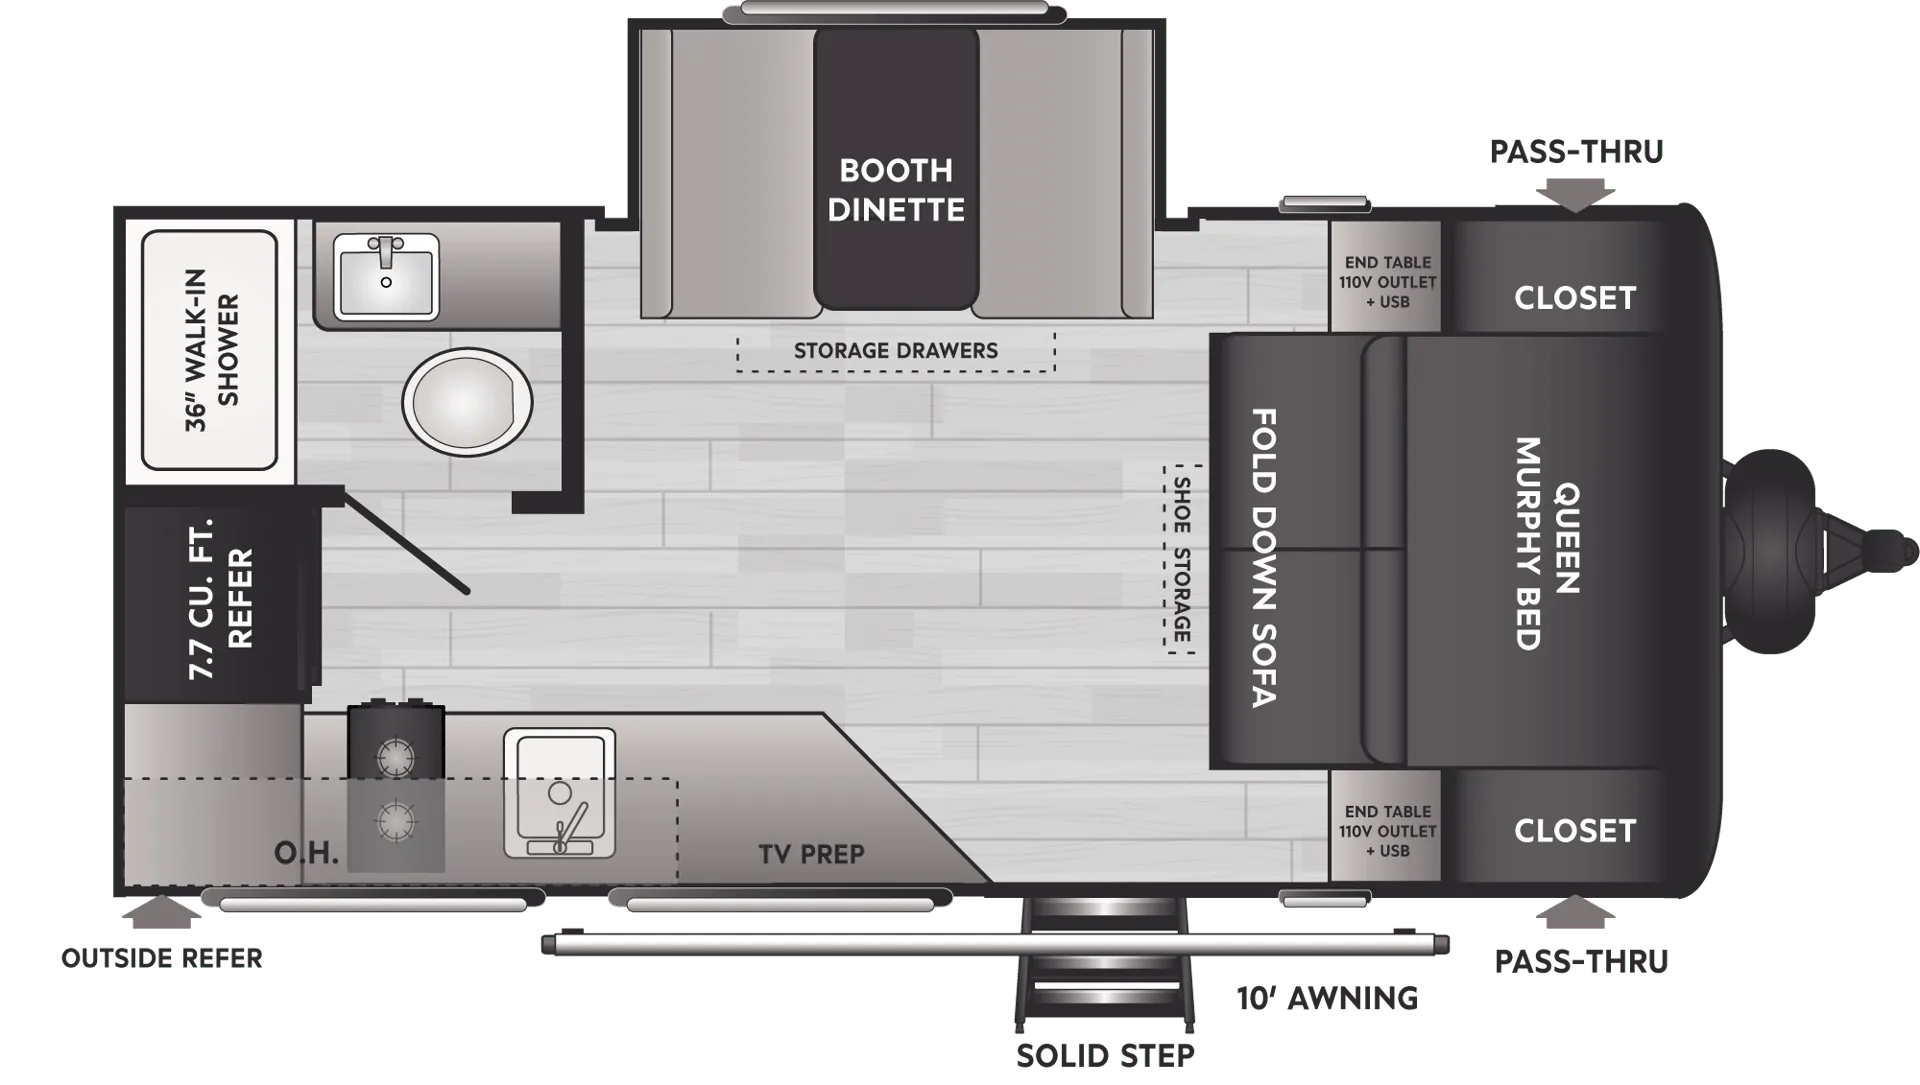
Perfect for the larger family, this Keystone Hideout 26BHSWE travel trailer features double bed bunks, a rear bath layout, pull-out exterior camp kitchen, and large single slide for added interior space.Before stepping inside check out the camp kitchen where you will find a mini refrigerator, single sink, two burner stove top, and storage. The perfect addition for any family to enjoy cooking and dining outside easily.On the inside you will also find a great kitchen for preparing and cooking food as you travel. There is a large pantry for storing dry goods, a 7 cu. ft. refrigerator, three burner range, and double kitchen sink making cleanup a snap.Across the room is a large slide out featuring a u-shaped dinette and tri-fold sofa with storage above, plus providing additional floor space when it is fully extended. The entertainment center is centrally located and can easily be viewed from any seating in the room.The front bedroom offers a queen size bed, dual bedside closets, and overhead storage, plus more.The rear of the unit offers a double bed set of bunks, and a rear corner bath which provides a tub/shower, toilet and sink.The front pass-through compartment allows you to easily stow away your larger camping gear, plus so much more!
Other listings for this floor plan, ranked by condition, model year, distance, price, and listing quality.