Get in touch and we'll be happy to answer any questions or set up an appointment to see it in person.
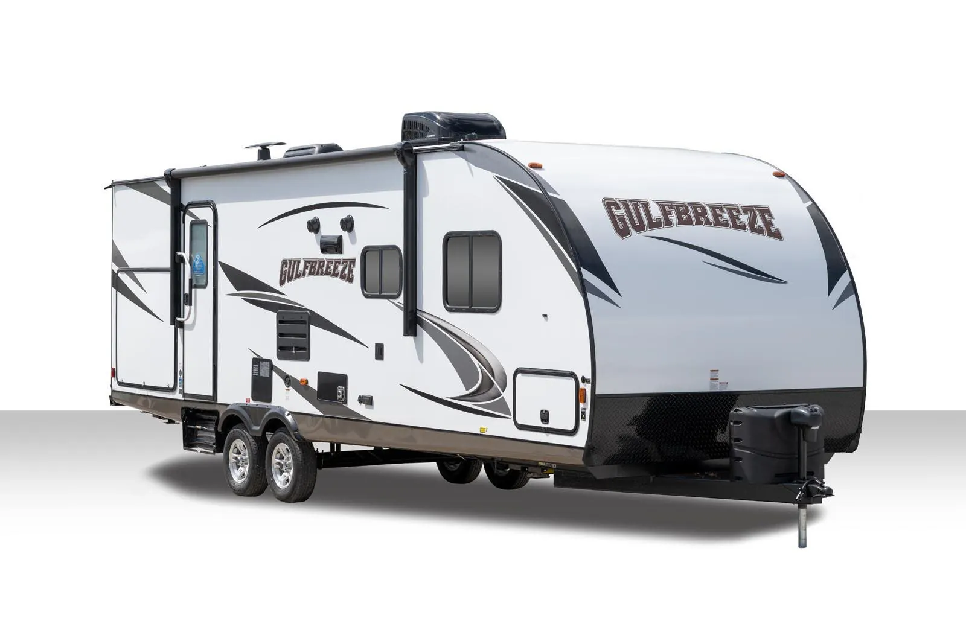
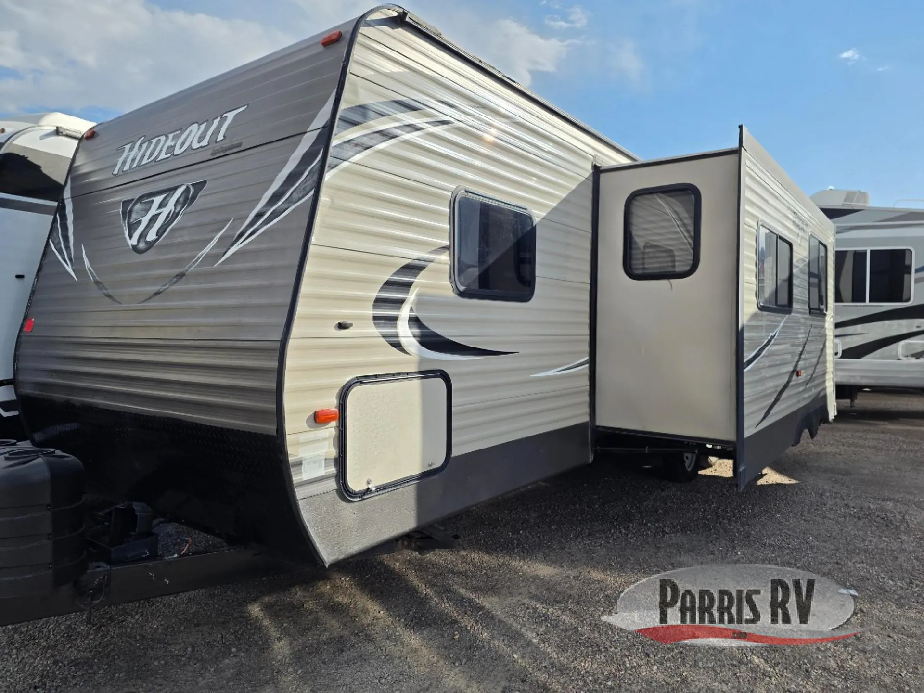
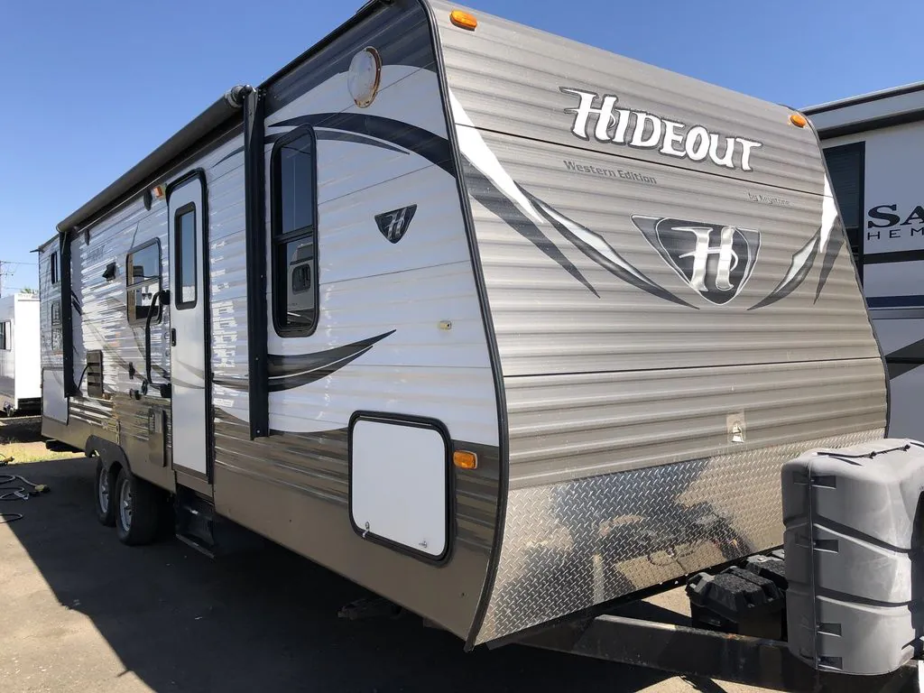
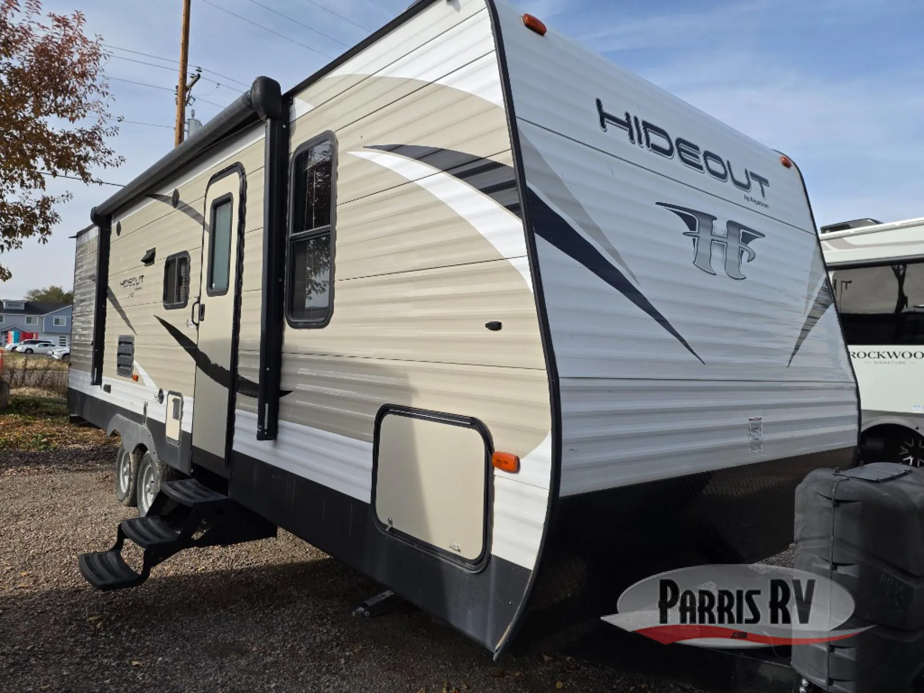
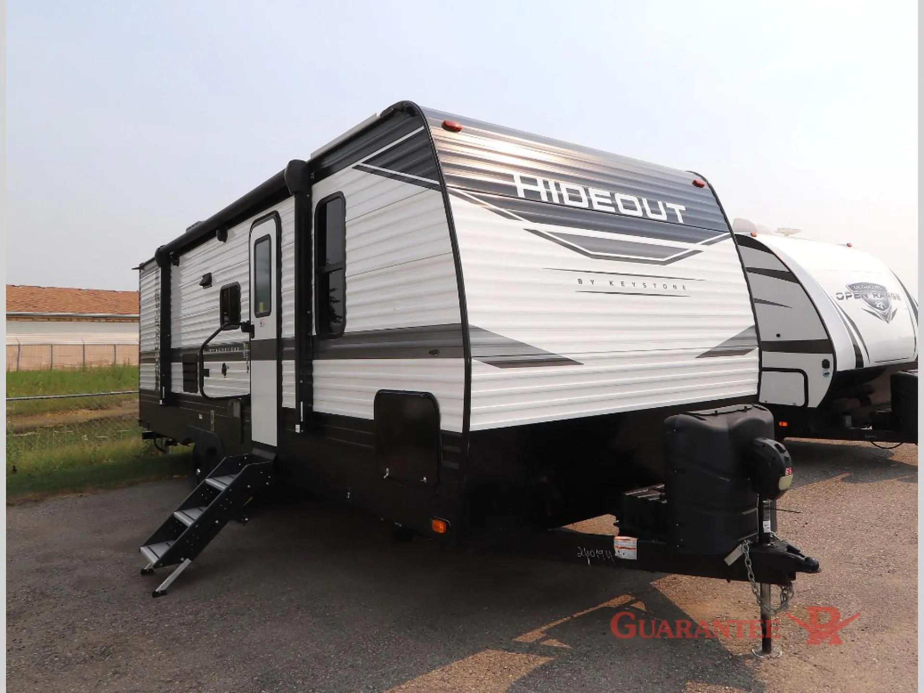
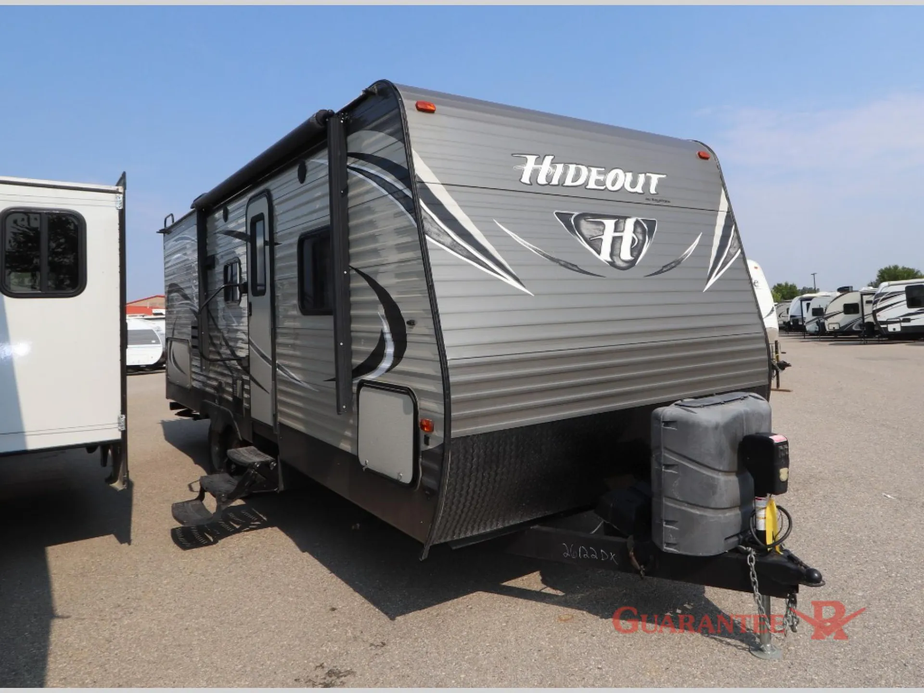
2016 Keystone Hideout 26BHSWE
UsedStock #26122DX
Call for price
2016 Hideout 26BHSWE
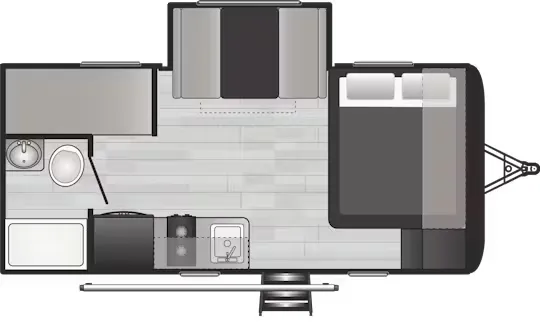
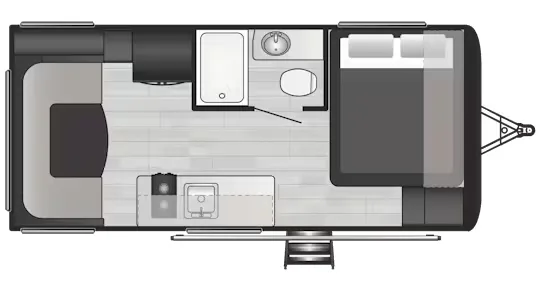
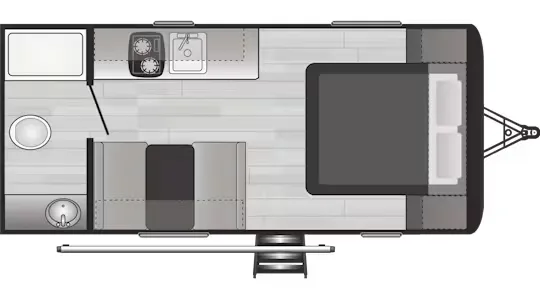
Other floor plans with a similar body style, feature mix, and price range, prioritizing other manufacturers and brands.
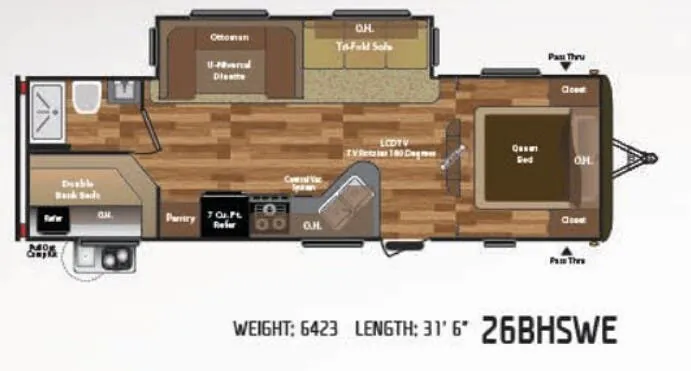
The Keystone Hideout 26BHSWE is a bunkhouse layout built around a Queen bed in the main bedroom and dedicated bunk beds in the rear, with a tri-fold sleeper sofa adding even more sleeping options. A Girard tankless water heater is a standout inclusion at this price point, and the bathroom gets a nice touch with a skylight above the tub. In the kitchen, extra tall overhead cabinets, full-extension drawer glides, an air fryer microwave, and a 10 cubic foot refrigerator give you a genuinely functional cooking space. Worth knowing going in: owner reviews flag workmanship inconsistencies and warranty support as areas where the Hideout has room to improve, so a thorough pre-delivery inspection is a smart move.
Length
27 ft 6 in
Dry weight
5,594 lbs
GVWR
7,770 lbs
Sleeps
4
Guarantee RV
Calgary, AB
Compared with 1,133 dealers nationwide
Calgary's largest selection of pre-owned inventory.
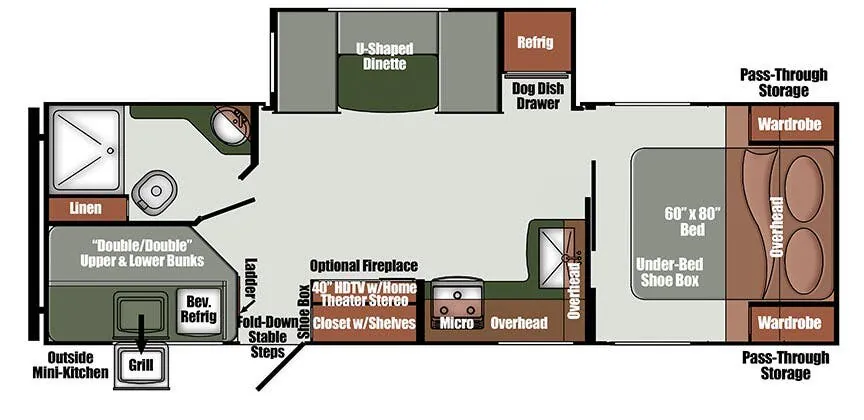
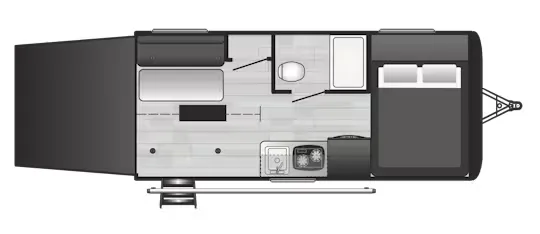
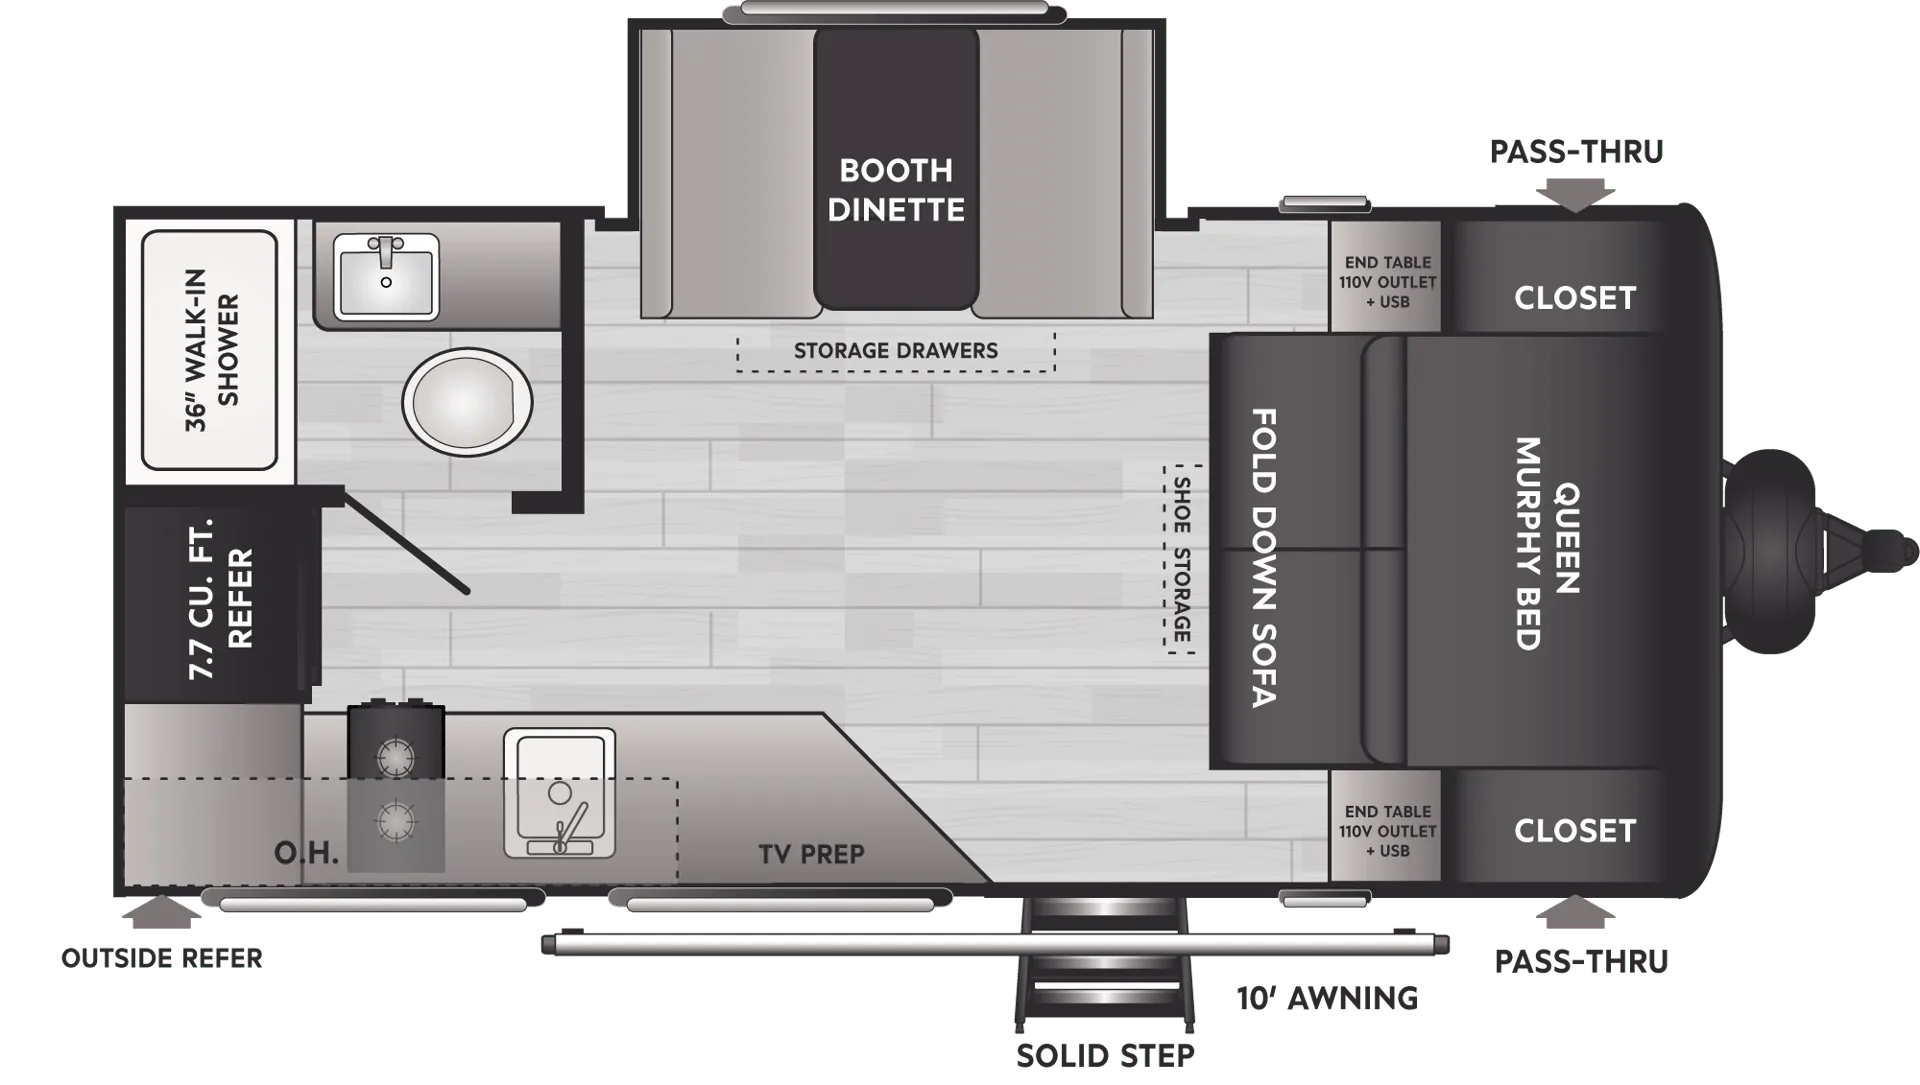
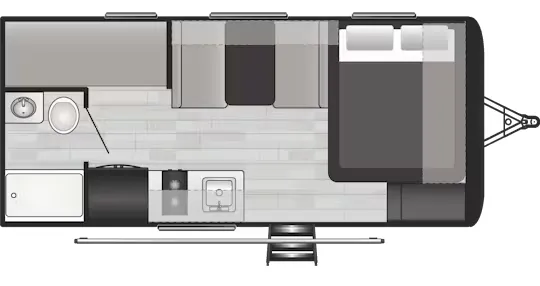
This Keystone Hideout travel trailer model 22KBSWE offers a spacious interior with rear bath layout, sleeping for four, and an outdoor kitchen for the chef in the family to enjoy!
Step inside and notice the front queen bed with a storage closet on each side of the bed along with overhead cabinets as well. There is an entertainment center just off the foot of the bed that you can draw side curtains to on both sides for a bit more privacy in the bedroom at night.
In the main living space you will find plenty of seating at the U-Niversal u-shaped dinette. This slides out along with a large pantry for all of your dry food storage needs. The dinette can easily be transformed into added sleeping space for extra guests at night when needed.
In the kitchen cook up light meals and snacks while you are away. There is a refrigerator, a three burner range, overhead microwave oven, and double sink making cleaning up a cinch. There is also a second pantry with counter top adjacent to the dinette slide.
The rear bath is spacious and features a convenient neo-angle shower, toilet, and vanity with sink. There is also a bath linen/wardrobe with overhead storage.
On the outside of this Hideout model 22KBSWE find a front pass-through storage space for all of your outdoor camping gear, and a handy outside kitchen which includes a refrigerator, overhead cabinet, a single sink, and swing out two burner cook-top, plus more!
Options:
RADIO
CD
DVD
CABLE PREP
1 SLIDE
1 AWNING
1 SKYLITE
2 FANS
1 AC
LP & ELECT H20 HTR
LP FURNACE
HEATED ENCL. TANKS
RANGE
OVEN
MICRO
2-DOOR 6cf FRIDGE
SHOWER
BOOTH TABLE
GUARANTEE RV - READY - TO - CAMP PACKAGE
PROPANE TANK INCLUDED / FILLED
Other listings for this floor plan, ranked by condition, model year, distance, price, and listing quality.
BATTERY INCLUDED / CHARGED
PARTS GIFT CERTIFICATE INCLUDED
COMPLIMENTARY PDI / ORIENTATION
NO FEES. YOU PAY WHAT YOU SEE PLUS GST
AMVIC LICENSED