2015 Jayco White Hawk 24RKS
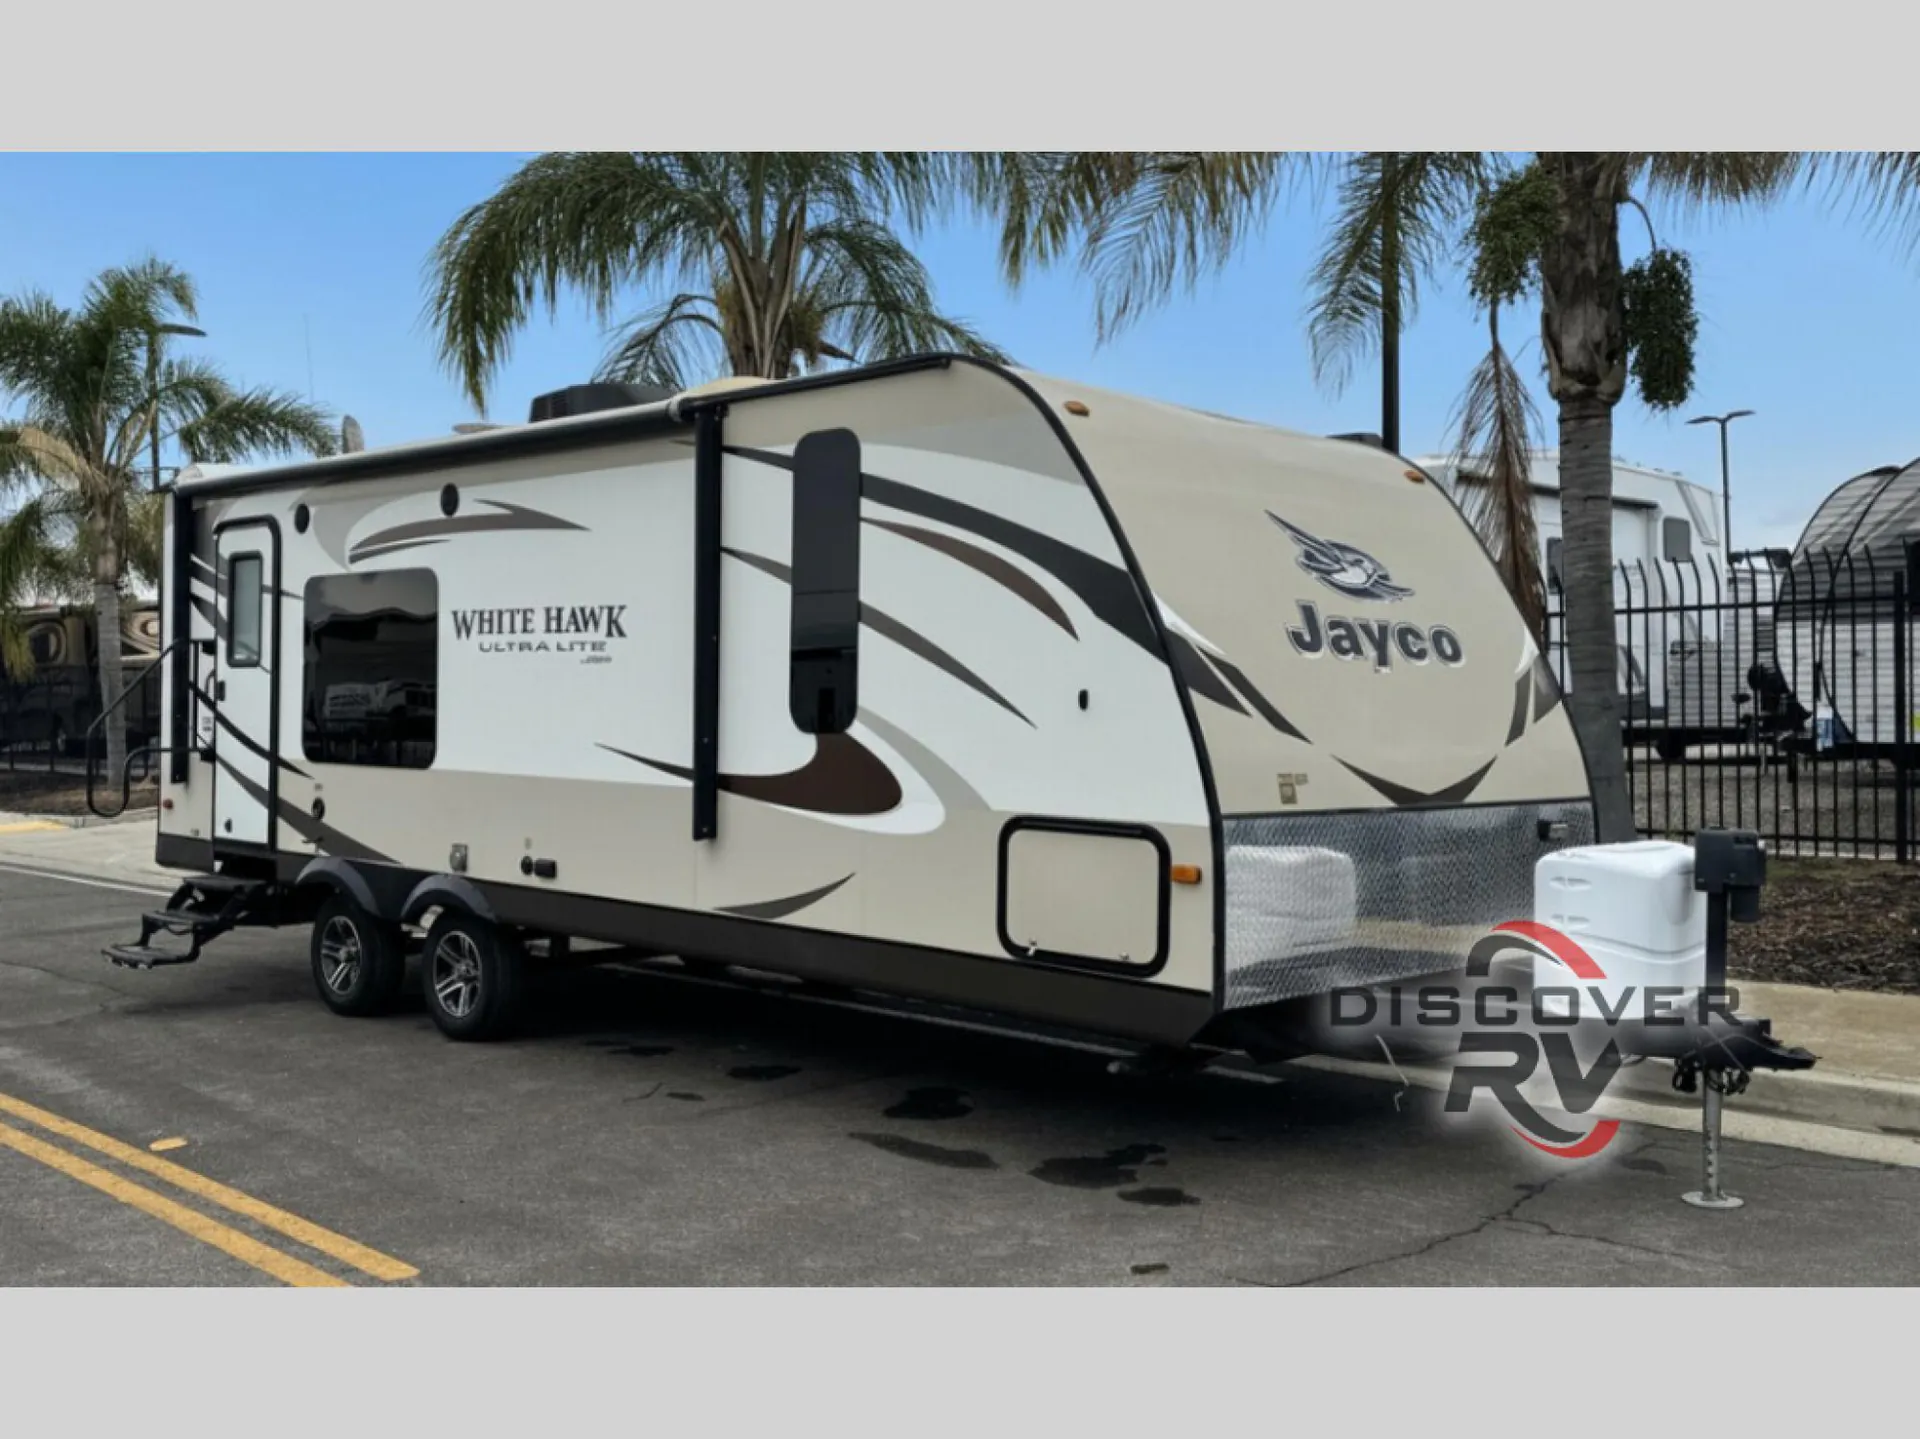
The White Hawk 24RKS travel trailer by Jayco offers a rear kitchen and a single slide.
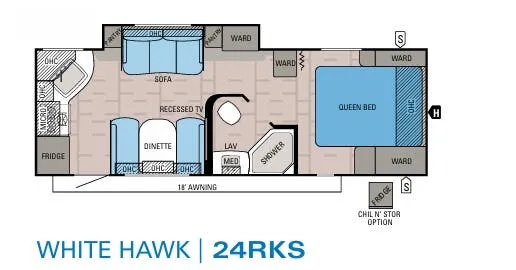
As you enter the 24RKS travel trailer, you will be in the kitchen area. There is a refrigerator, three burner range, microwave, and double kitchen sink. The slide has a pantry, sofa, pantry, and wardrobe. On the opposite side you will find a dinette with a recessed TV above the dinette.
The bathroom has a toilet, sink, medicine cabinet, and corner shower.
In the front bedroom you will find a comfortable queen bed, and two wardrobes, one on either side of the bed. Just outside of the bedroom is an additional wardrobe for extra storage.
Specifications
Length
28 ft 9 in
Dry weight
5,210 lbs
Sleeps
6 people
Slideouts
1
Unit features & options
- Aluminum rims
- Electric tongue jack
- ABS propane bottle cover
- Electric patio awning with LED lights
- Outside shower
- Spare tire and carrier
- 13,500-BTU air conditioner
- Microwave with built-in range hood and light
- Oven
- 6-gal. gas/electric DSI water heater
- Bath skylight
- Deluxe Graphics Package with Champagne paint-infused fiberglass front wall, back wall and sidewall color band
- TuffShell vacuum-bonded laminated sidewalls, front and rear walls and floors
- Magnum Truss Roof System with one-piece seamless DiFlex II material
- Norco NextGen frame
- Marine-grade outside speakers (2)
- Frameless G20 dark-tinted windows
- Radial tires
- Galvanized-steel, impact-resistant wheel wells
- Wide-stance Tracker Wide Axles with E-Z Lube maintenance
- Aerodynamic, rounded front profile
- Front diamond plate
- Completely enclosed and protected electric slide mechanisms
- Indoors-Out Camp Kitchen: Stove, microwave and refrigerator (27RBOK, 30DSQB, 31DSLB, 33BHBS, and 33RSKS)
Full specifications
Get more info
2015 White Hawk 24RKS
Dealer information
The White Hawk 24RKS travel trailer by Jayco offers a rear kitchen and a single slide.
As you enter the 24RKS travel trailer, you will be in the kitchen area. There is a refrigerator, three burner range, microwave, and double kitchen sink. The slide has a pantry, sofa, pantry, and wardrobe. On the opposite side you will find a dinette with a recessed TV above the dinette.
The bathroom has a toilet, sink, medicine cabinet, and corner shower.
In the front bedroom you will find a comfortable queen bed, and two wardrobes, one on either side of the bed. Just outside of the bedroom is an additional wardrobe for extra storage.
Specifications
Length
28 ft 9 in
Dry weight
5,210 lbs
Sleeps
6 people
Slideouts
1
Unit features & options
- Aluminum rims
- Electric tongue jack
- ABS propane bottle cover
- Electric patio awning with LED lights
- Outside shower
- Spare tire and carrier
- 13,500-BTU air conditioner
- Microwave with built-in range hood and light
- Oven
- 6-gal. gas/electric DSI water heater
- Bath skylight
- Deluxe Graphics Package with Champagne paint-infused fiberglass front wall, back wall and sidewall color band
- TuffShell vacuum-bonded laminated sidewalls, front and rear walls and floors
- Magnum Truss Roof System with one-piece seamless DiFlex II material
- Norco NextGen frame
- Marine-grade outside speakers (2)
- Frameless G20 dark-tinted windows
- Radial tires
- Galvanized-steel, impact-resistant wheel wells
- Wide-stance Tracker Wide Axles with E-Z Lube maintenance
- Aerodynamic, rounded front profile
- Front diamond plate
- Completely enclosed and protected electric slide mechanisms
- Indoors-Out Camp Kitchen: Stove, microwave and refrigerator (27RBOK, 30DSQB, 31DSLB, 33BHBS, and 33RSKS)
Full specifications
Get more info
2015 White Hawk 24RKS