Get in touch and we'll be happy to answer any questions or set up an appointment to see it in person.
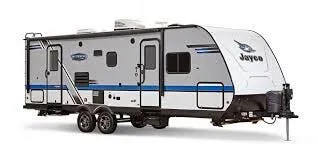
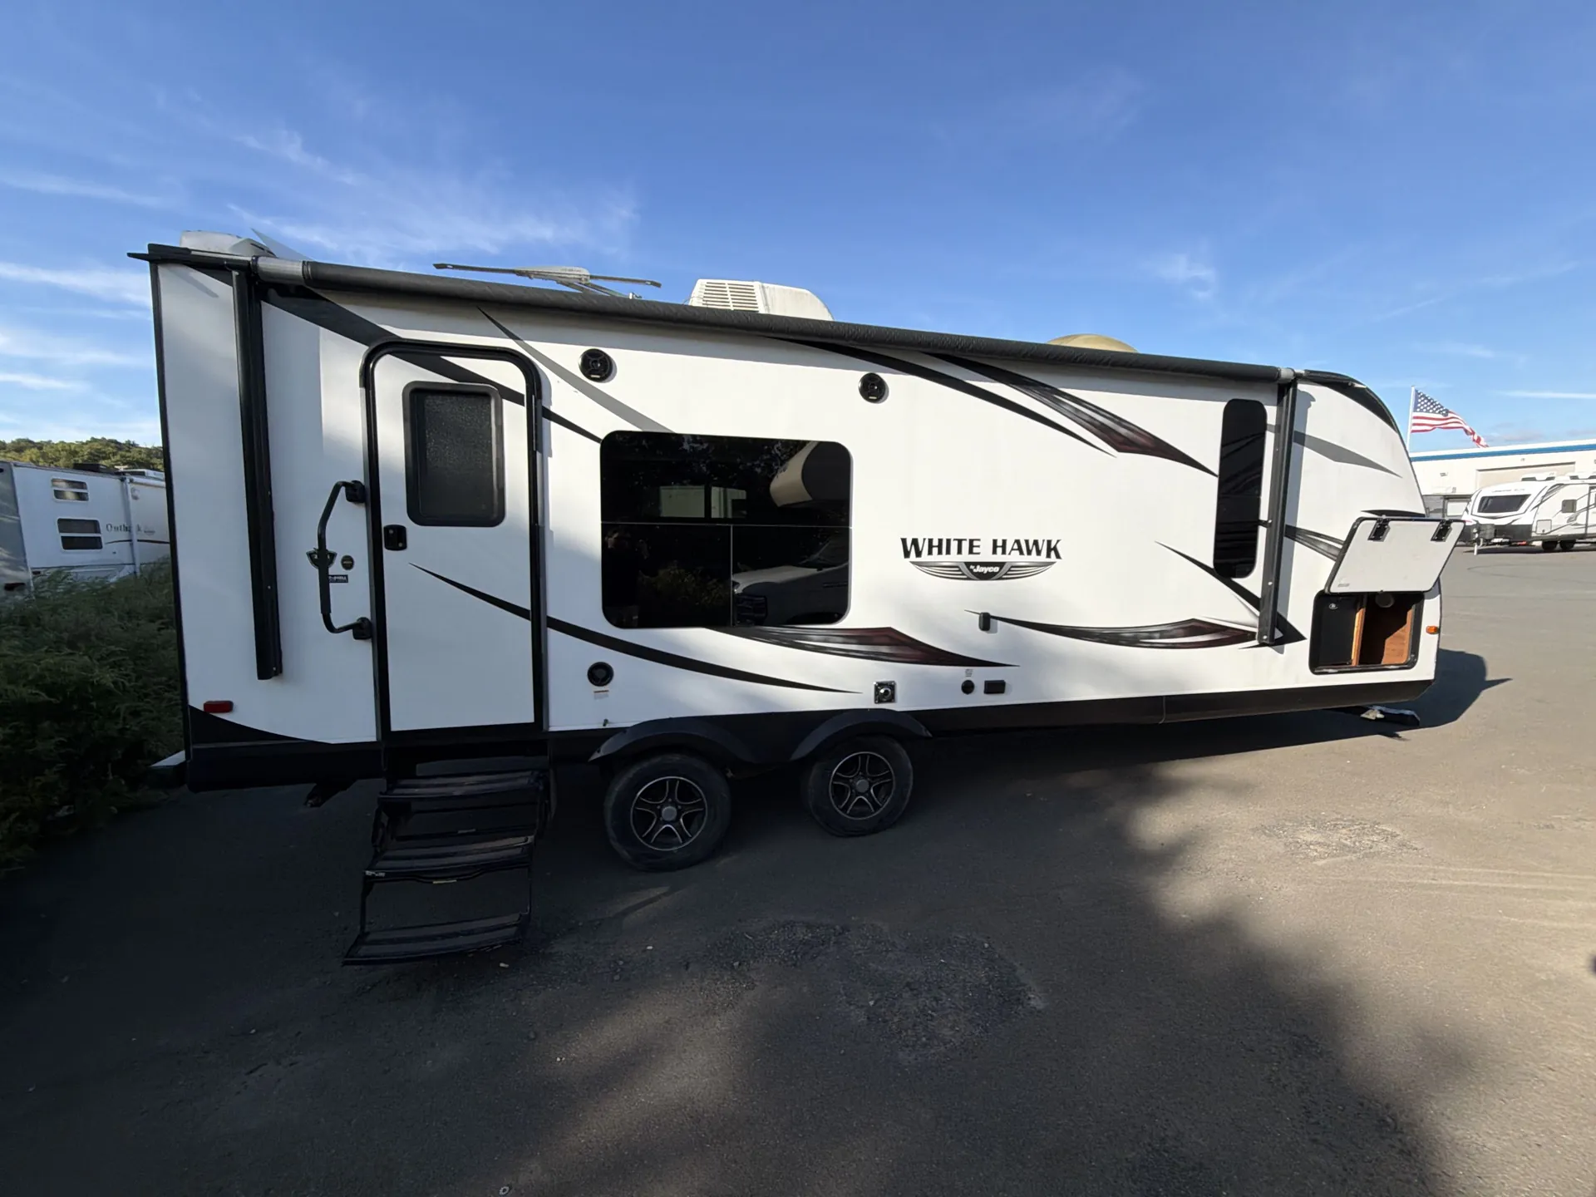
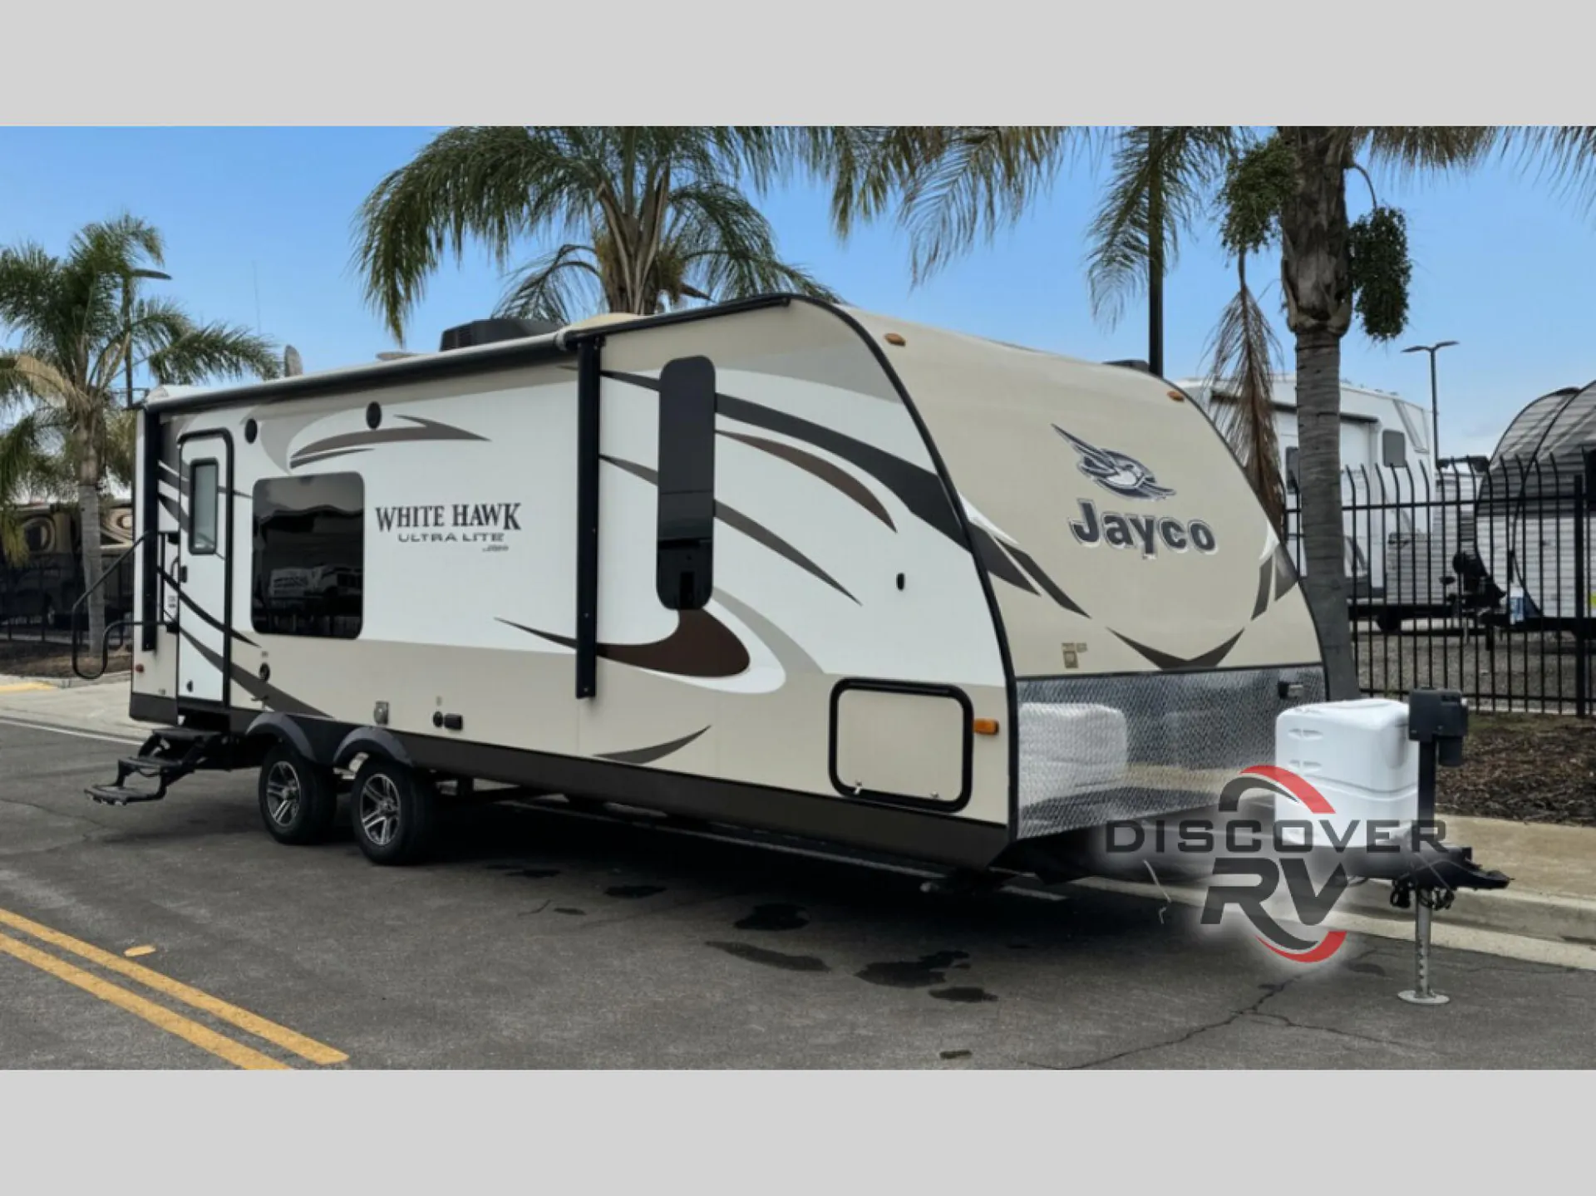
2017 Jayco White Hawk 24RKS
UsedStock #26042RC
Listing price
2017 White Hawk 24RKS

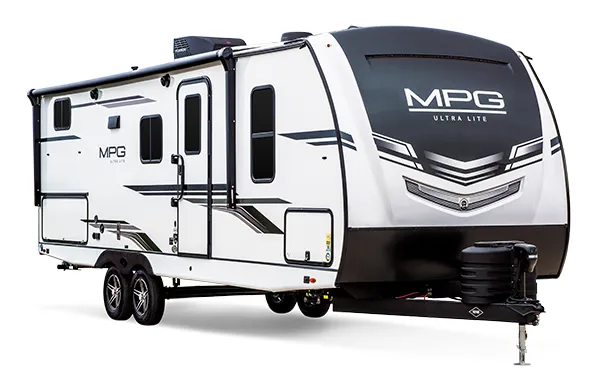
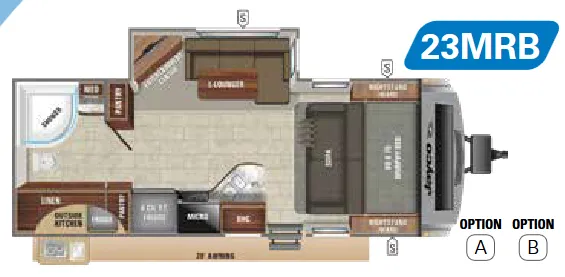
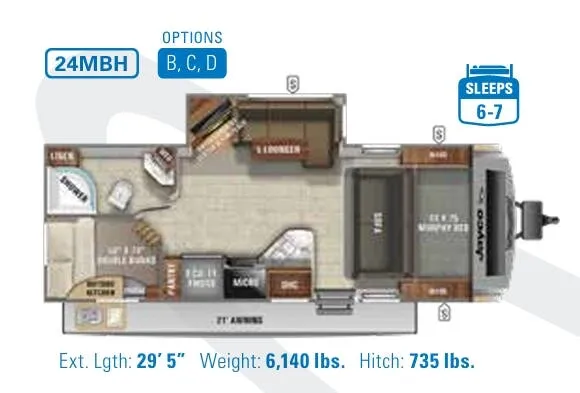
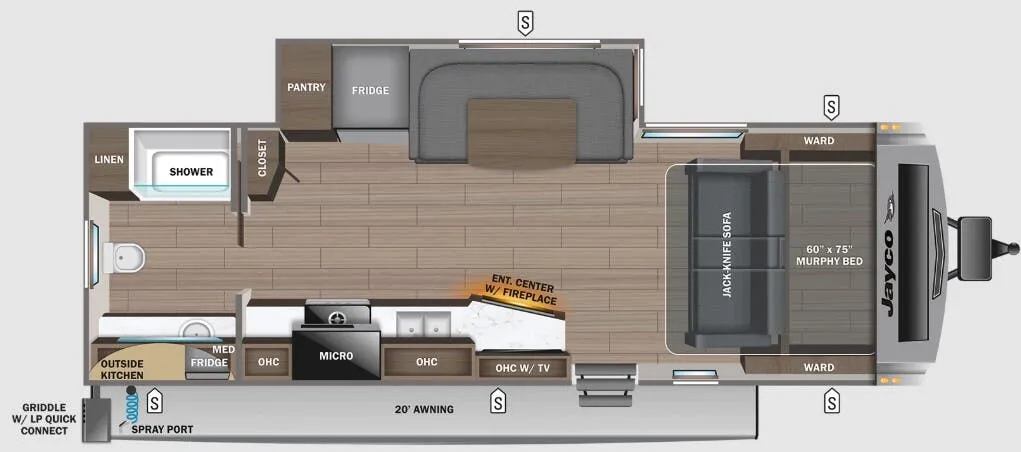
Other floor plans with a similar body style, feature mix, and price range, prioritizing other manufacturers and brands.
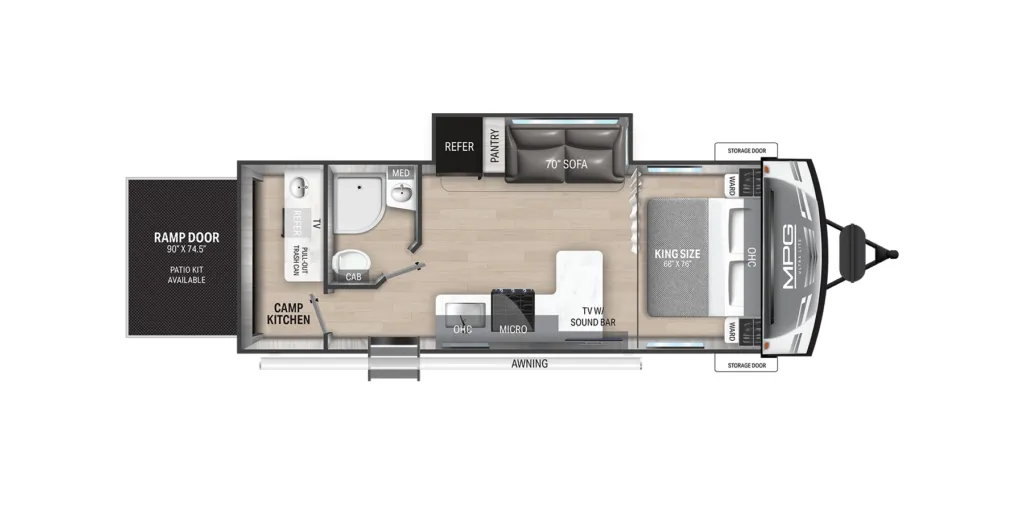
The Jayco White Hawk 24RKS is built around a rear kitchen layout, which flips the usual arrangement and gives the bedroom real separation from the living space. Up front you get a Queen bed with built-in storage totes and a Jayco-exclusive pillow-top Simmons mattress, while the kitchen comes loaded with a 3-burner range, oven, microwave, and an 8-cubic-foot Norcold refrigerator. Outside, the power awning with LED lighting, electric tongue jack, and front pass-through storage with Slamlatch doors make arriving at a site noticeably less work. The TuffShell laminated walls and Magnum Truss roof system are among the more serious construction features in this price range, and solar prep plus a rear camera backup prep add some useful flexibility for how you outfit it over time.
Length
28 ft 9 in
Dry weight
5,245 lbs
GVWR
6,500 lbs
Sleeps
4
Many factors play into a unit's listing price and what you should pay. This guide provides a ballpark estimate, but it does not factor in your exact scenario or how different listings are equipped.
There may be room for price negotiation.
$12,999 – $15,750
This unit is ranked 2 of 4 by asking price in this group.
The listing price on this unit has changed 2 times.
See the complete price timeline and the rest of this unit's pricing insights.
RCD RV Supercenter
North Ridgeville, OH
Sells faster than 85% of Ohio RV dealers
Compared with 28 dealers in Ohio
Used 2017 Jayco White Hawk 24RKS in North Ridgeville, Ohio
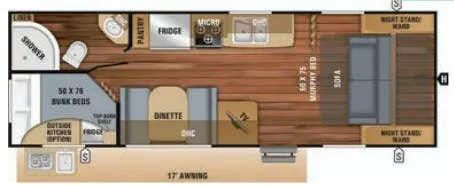
A rear kitchen keeps meal preparation at one end of this White Hawk 24RKS, with the queen bedroom at the other. This used 2017 Jayco travel trailer is stock #26042RC in North Ridgeville, OH.
The kitchen includes a refrigerator, three-burner range, microwave and sink. A roadside slideout brings together the sofa, pantry storage and wardrobe, while the opposite dinette has a recessed TV. The private bathroom includes a radius shower, sink and toilet.
Rear kitchen and single slideout
Front queen bed with two wardrobes
Dinette and sofa seating
18-foot awning and exterior storage
Ask about stock #26042RC for availability and a condition review. Confirm installed options, including any exterior refrigerator, during your walkthrough.
Other listings for this floor plan, ranked by condition, model year, distance, price, and listing quality.