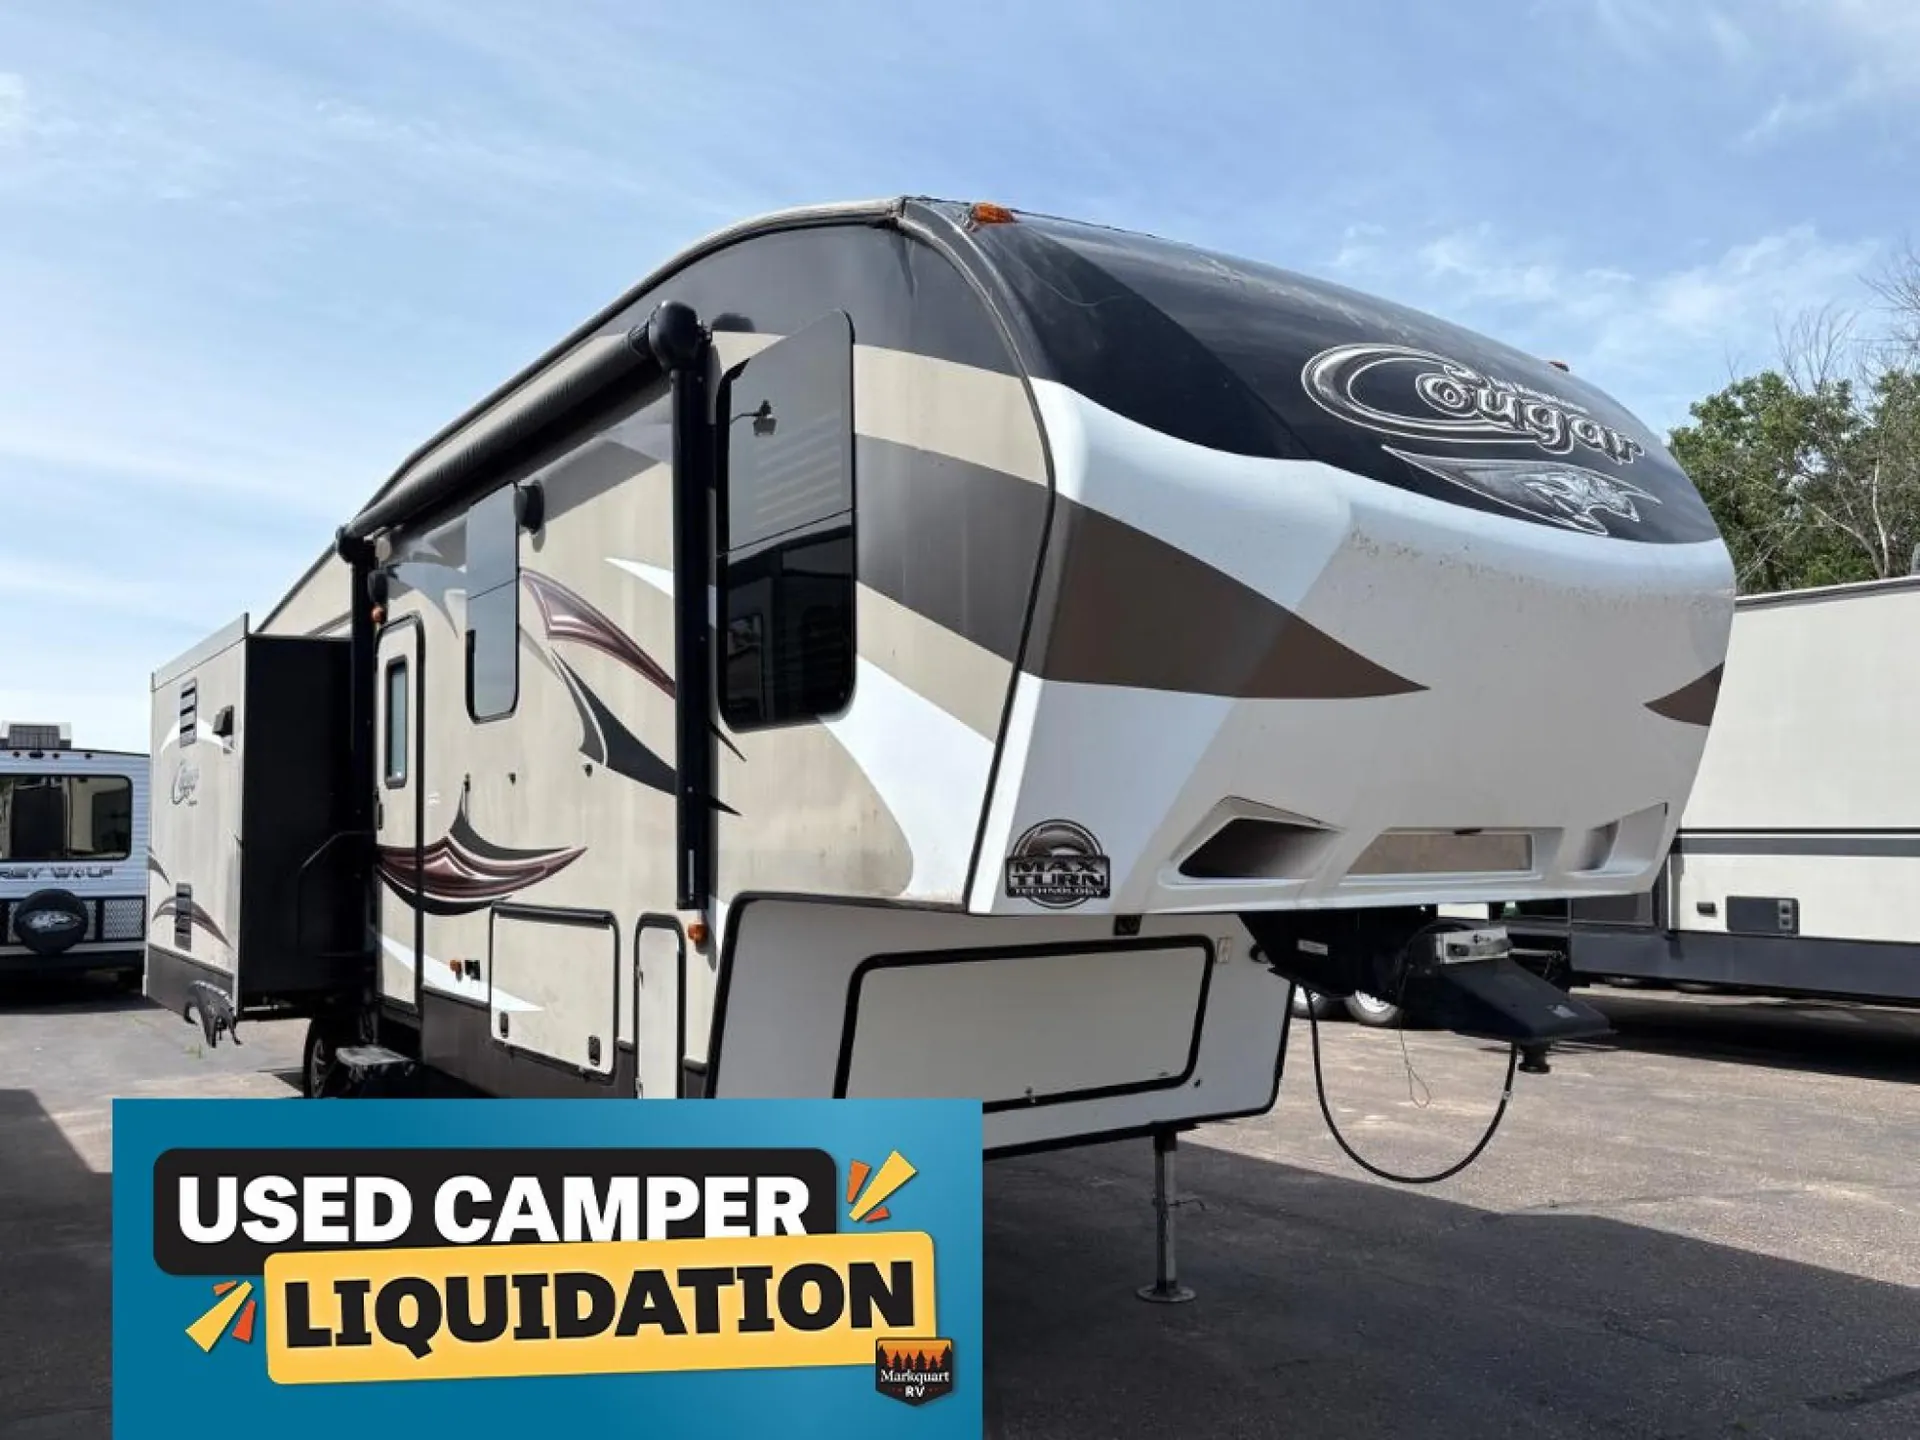
Get in touch and we'll be happy to answer any questions or set up an appointment to see it in person.
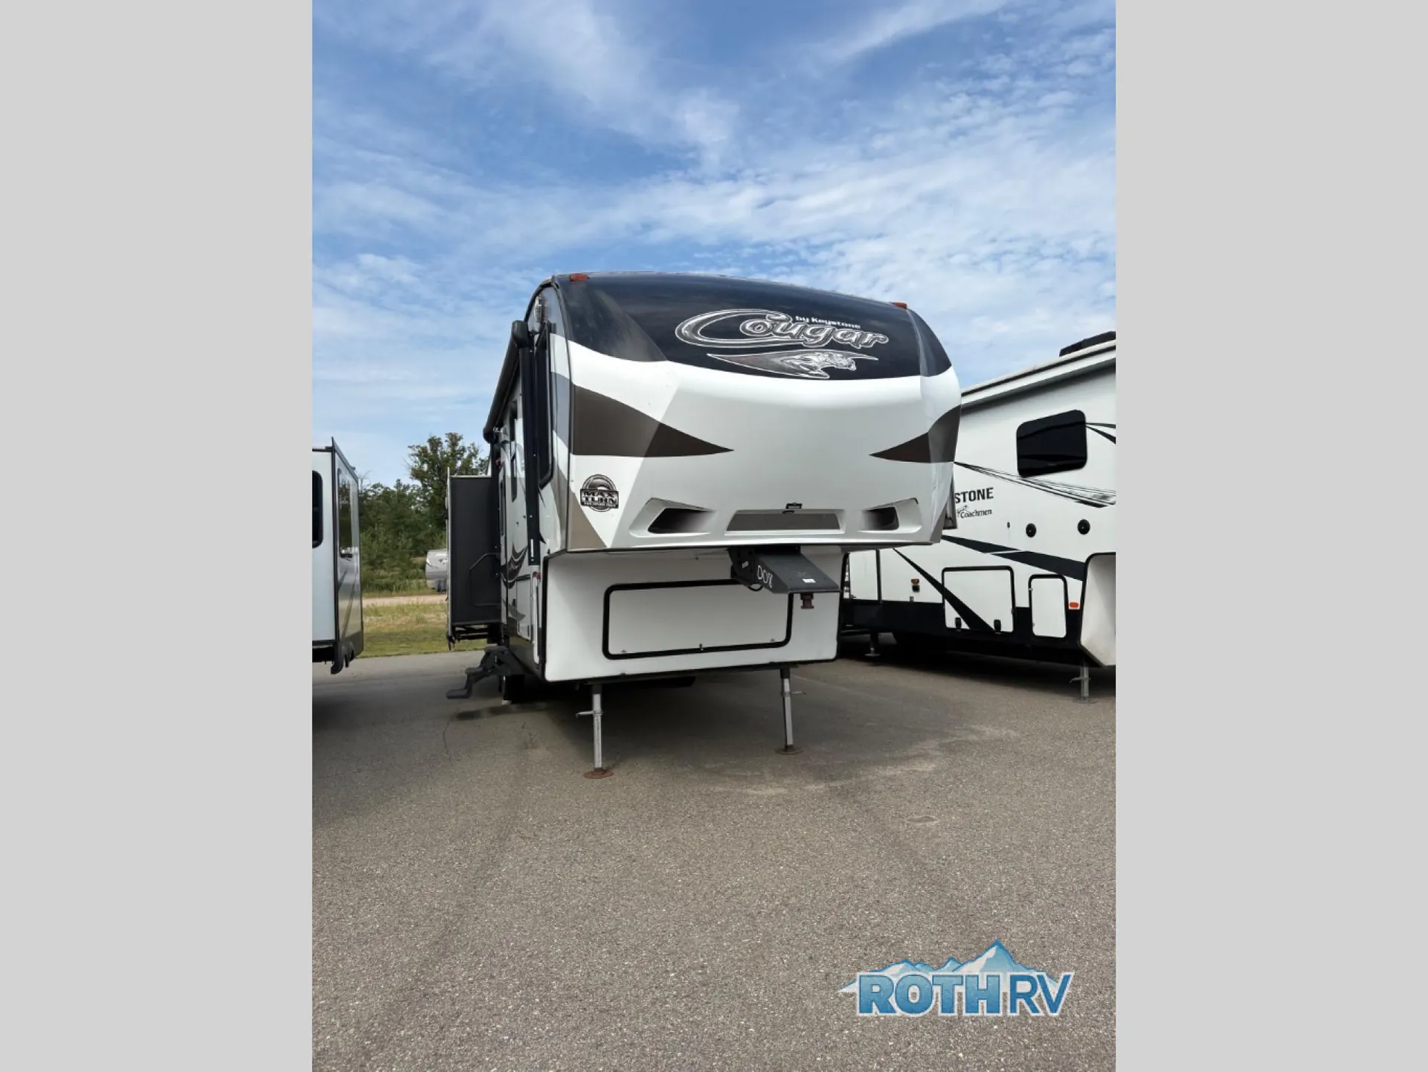
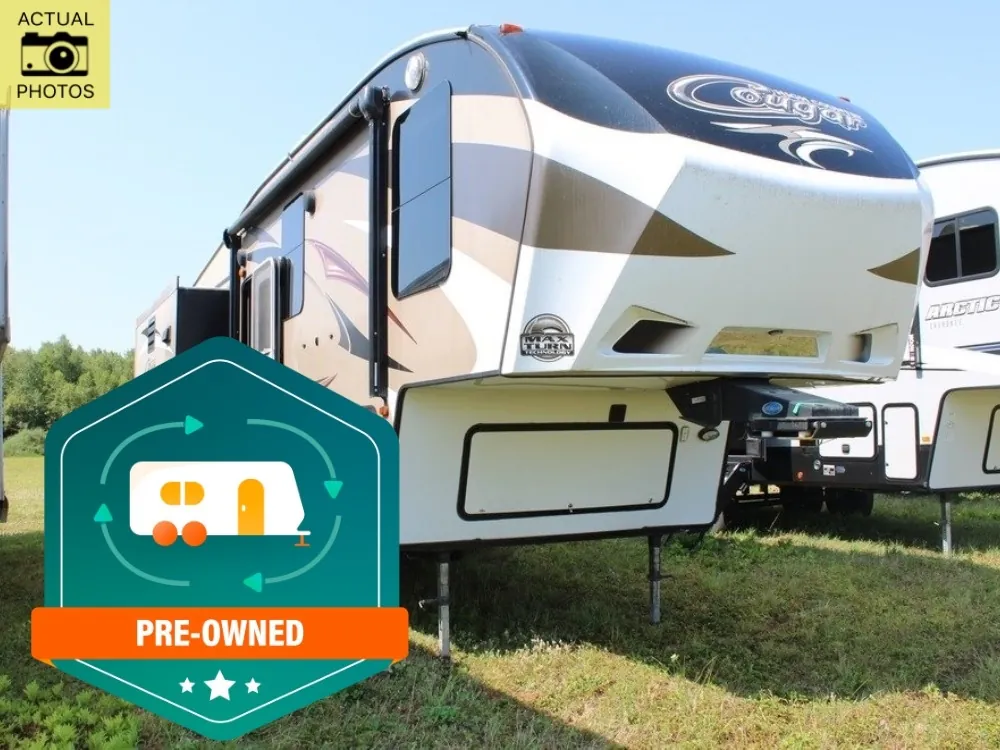
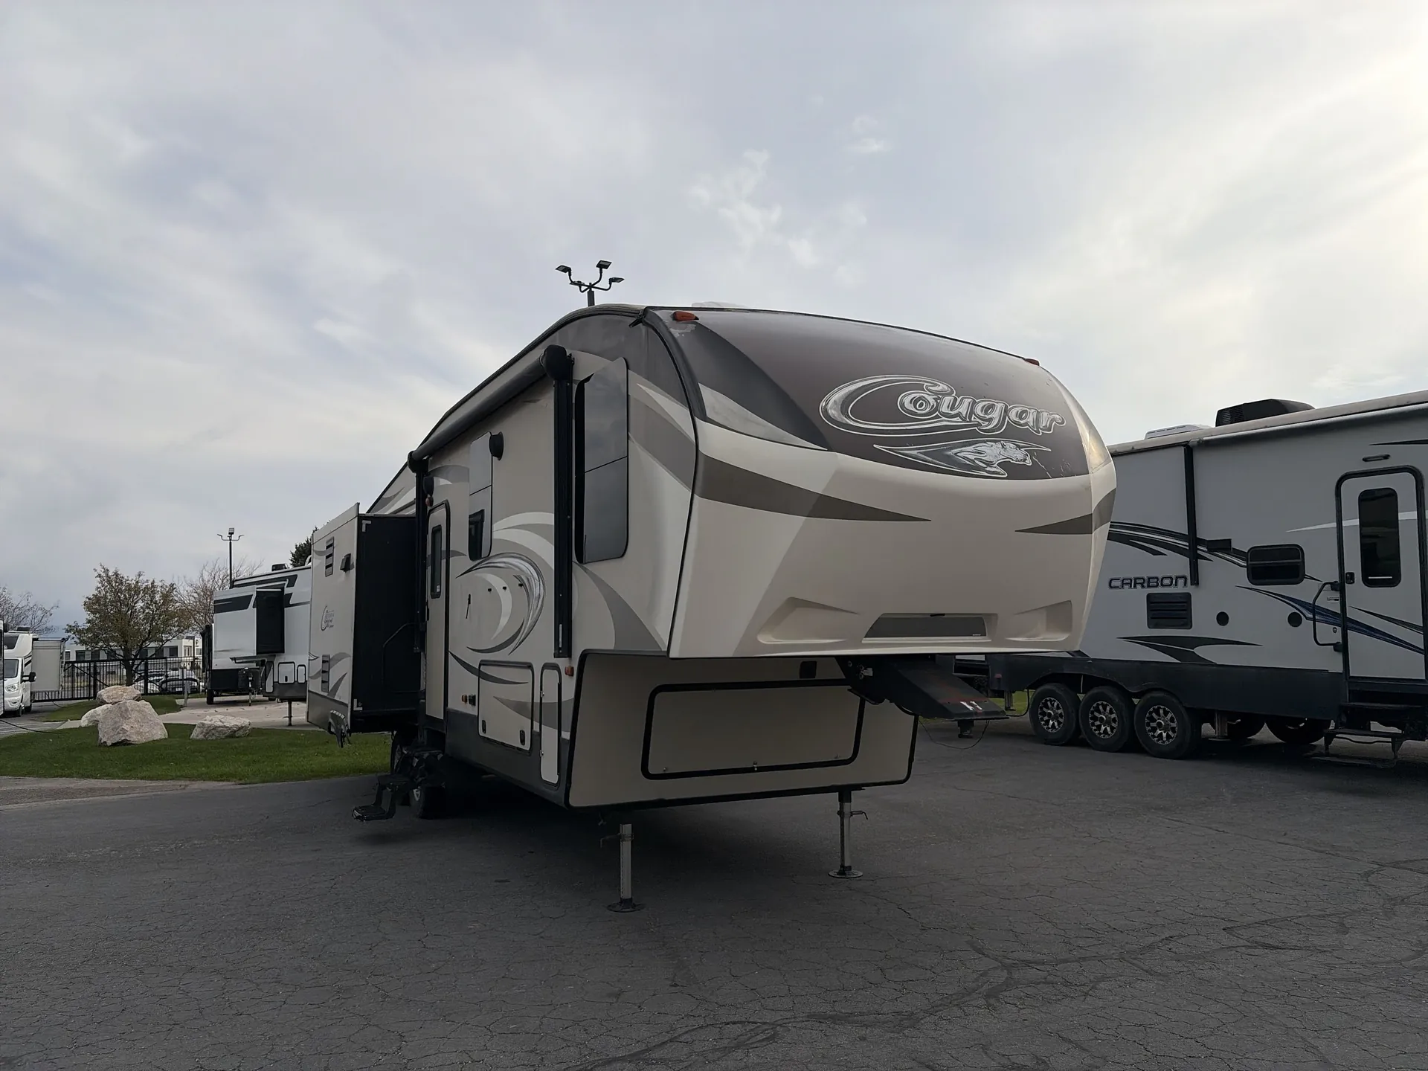
2015 Keystone Cougar 303RLS
UsedStock #H6121B
Listing price
2015 Cougar 303RLS
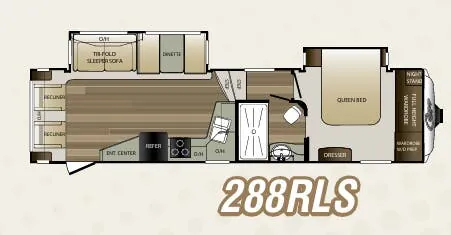
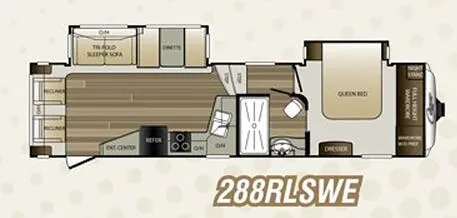
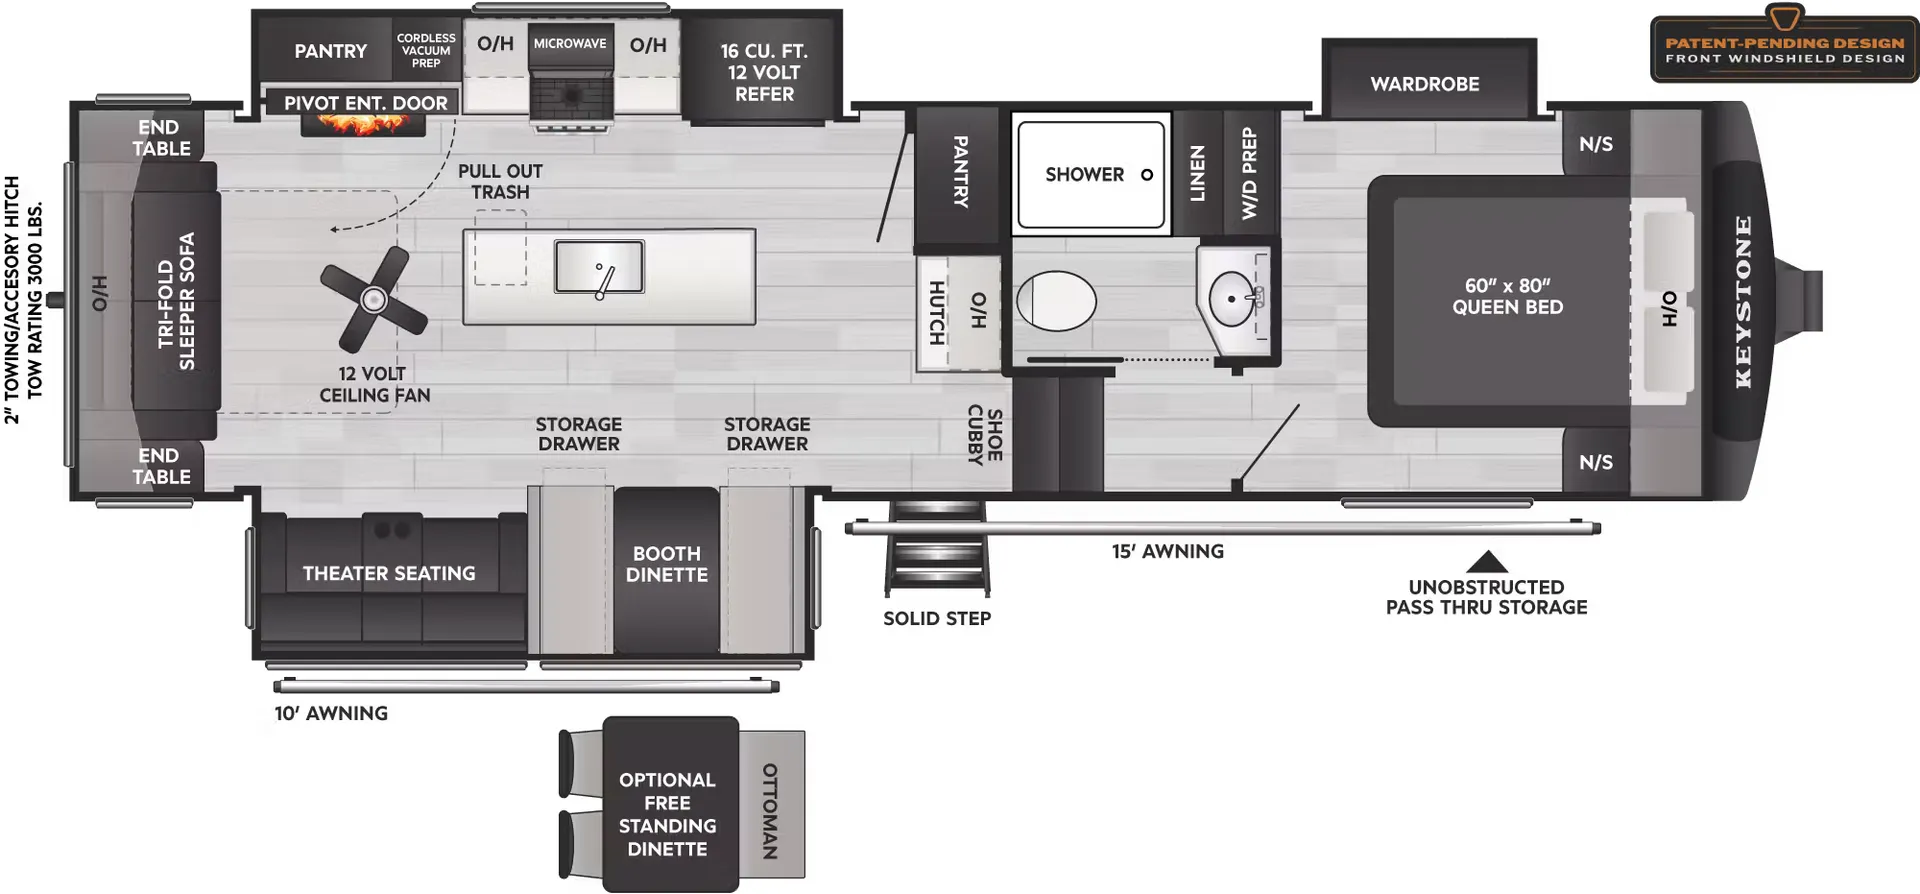
Other floor plans with a similar body style, feature mix, and price range, prioritizing other manufacturers and brands.
Owners of the Keystone Cougar 303RLS consistently rave about its open, efficient rear living layout, with one calling it "the best layout" and saying it "tows like a dream." Inside, the residential touches add up fast: solid surface countertops, raised-panel hardwood cabinet doors, a Cougar Platinum Series orthopedic mattress, and a residential porcelain toilet give it a feel well above its class. The Cougar Package loads in a 40" TV, electric awning, outside speakers, black tank flush, and a slide-out bike and storage rack, while the Polar Package Plus and a 35,000 BTU furnace make cold-weather camping a real option. For those who want more, the Keystone Cougar 303RLS is also prepped for a second air conditioner and offers optional theater seating, a fireplace, and four-point electric leveling.
Length
34 ft 8 in
Dry weight
9,735 lbs
GVWR
12,105 lbs
Sleeps
5
Many factors play into a unit's listing price and what you should pay. This guide provides a ballpark estimate, but it does not factor in your exact scenario or how different listings are equipped.
There may be room for price negotiation.
$15,981 – $24,995
This unit is ranked 5 of 6 by asking price in this group.
The listing price on this unit has changed 1 time.
See the complete price timeline and the rest of this unit's pricing insights.
Markquart RV
Chippewa Falls, WI
Sells faster than 62% of Wisconsin RV dealers
Compared with 37 dealers in Wisconsin
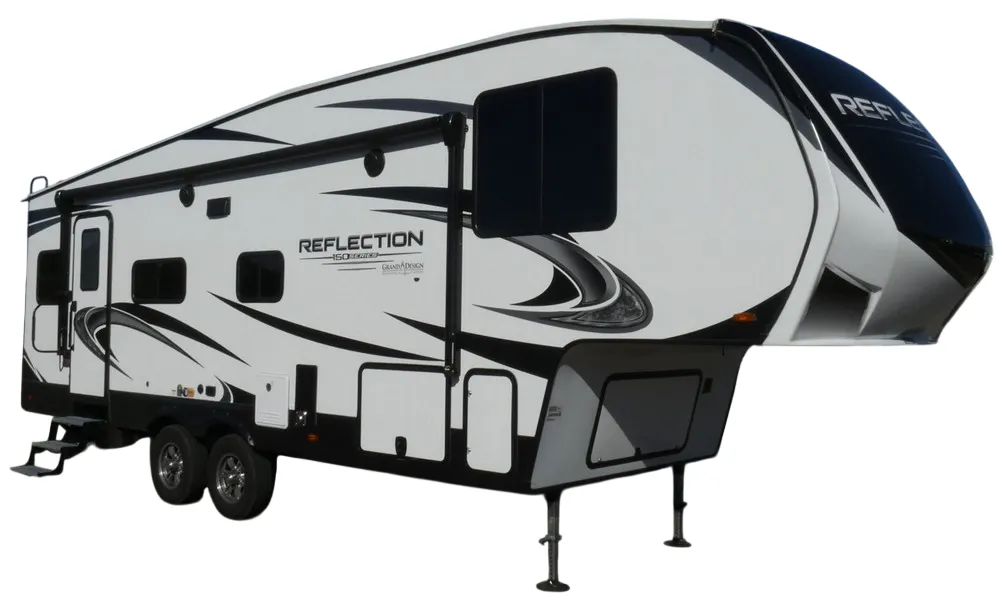
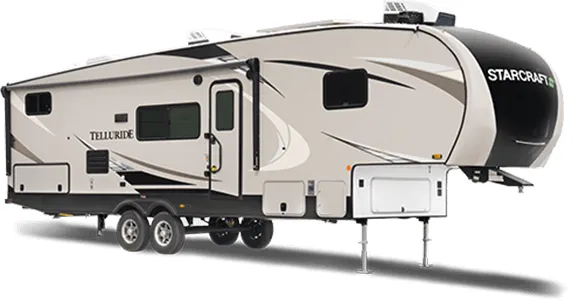
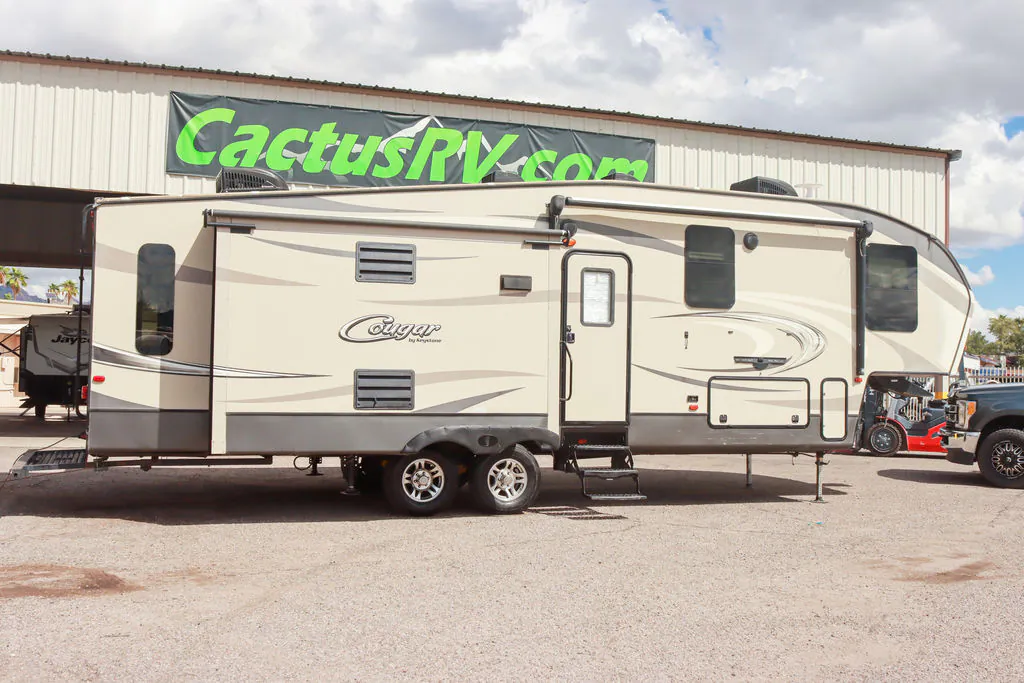
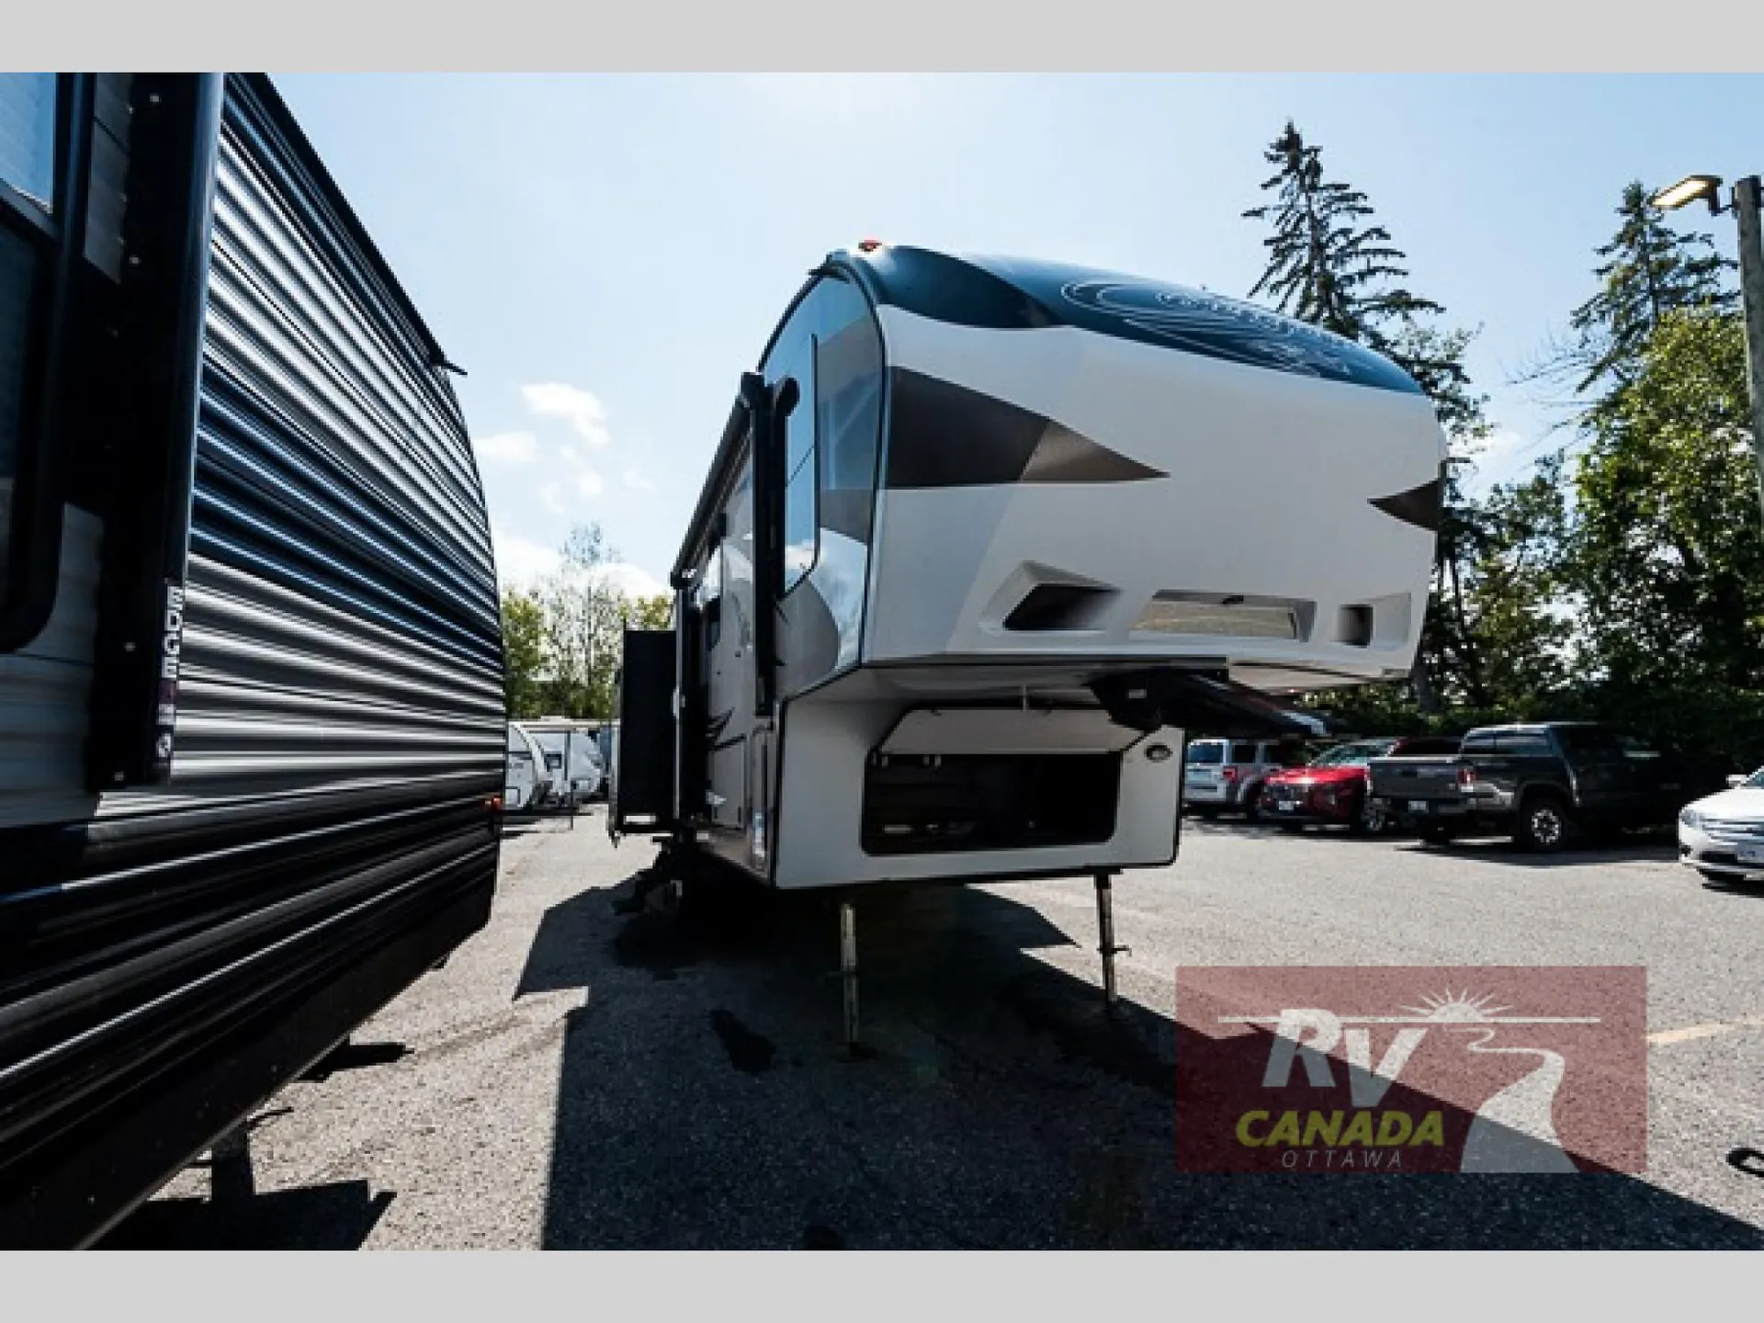
This Keystone Cougar fifth wheel will make all of your vacation time enjoyable. With triple slides for added interior space, a convenient kitchen island, and a private master bedroom, you can't help but enjoy.
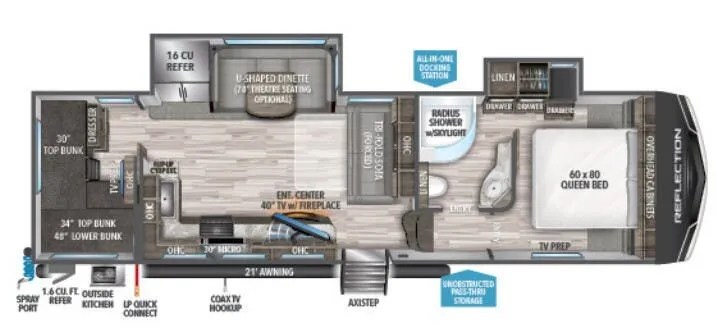
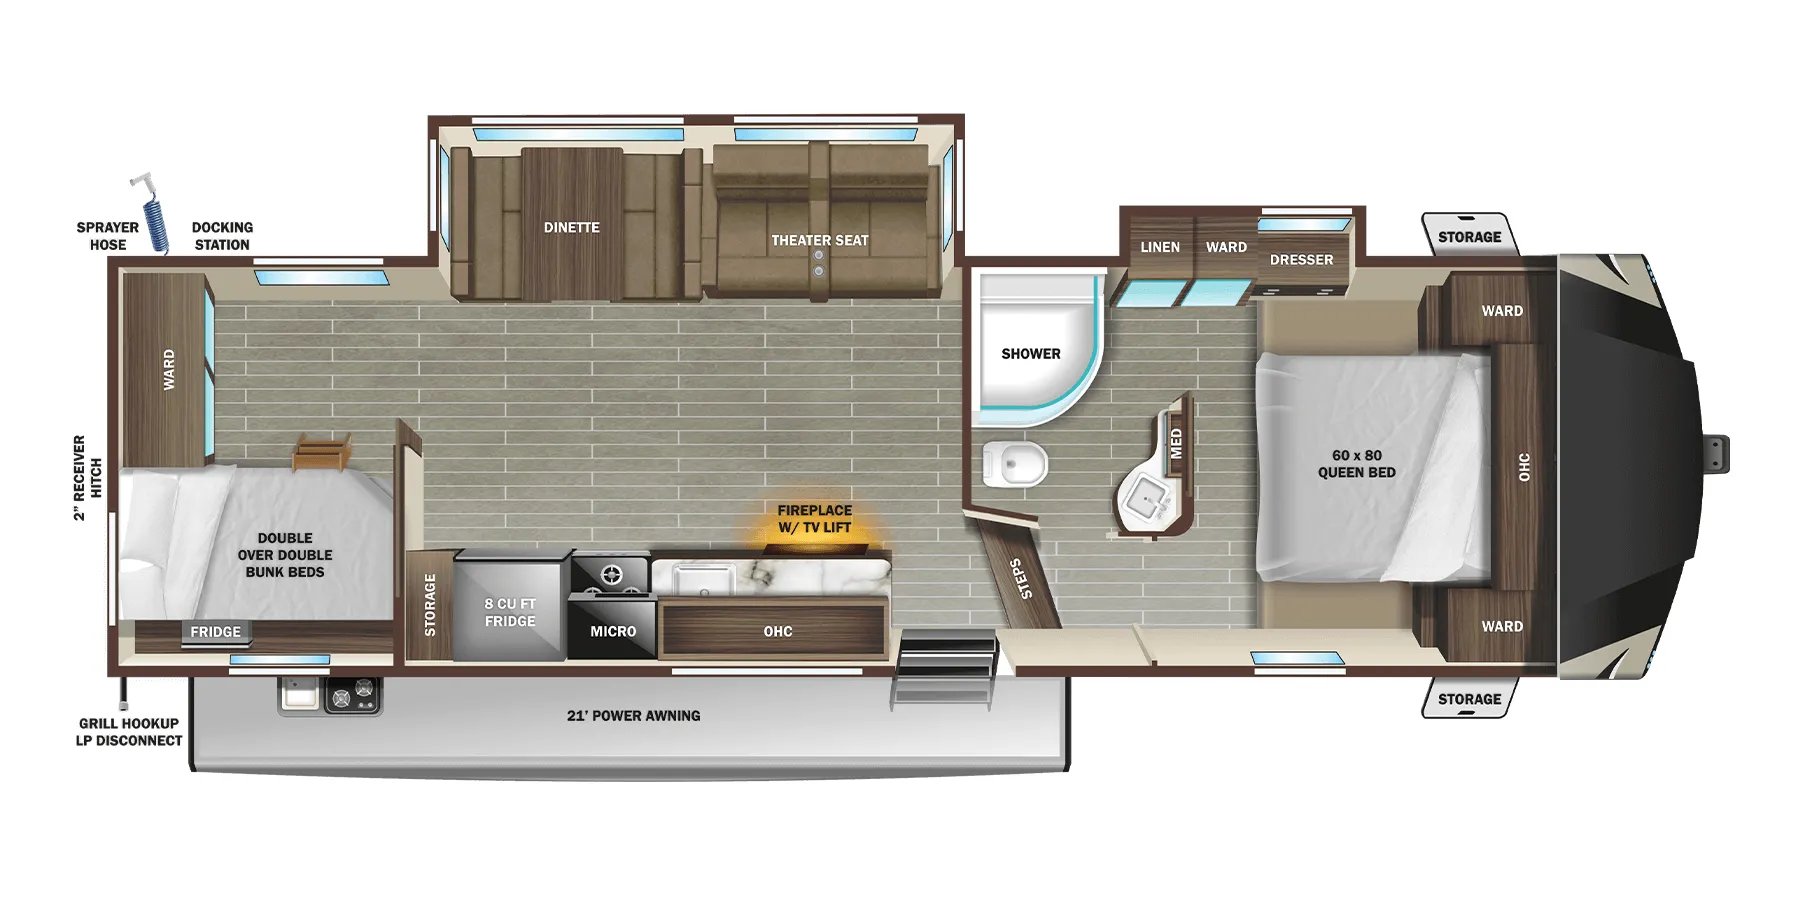
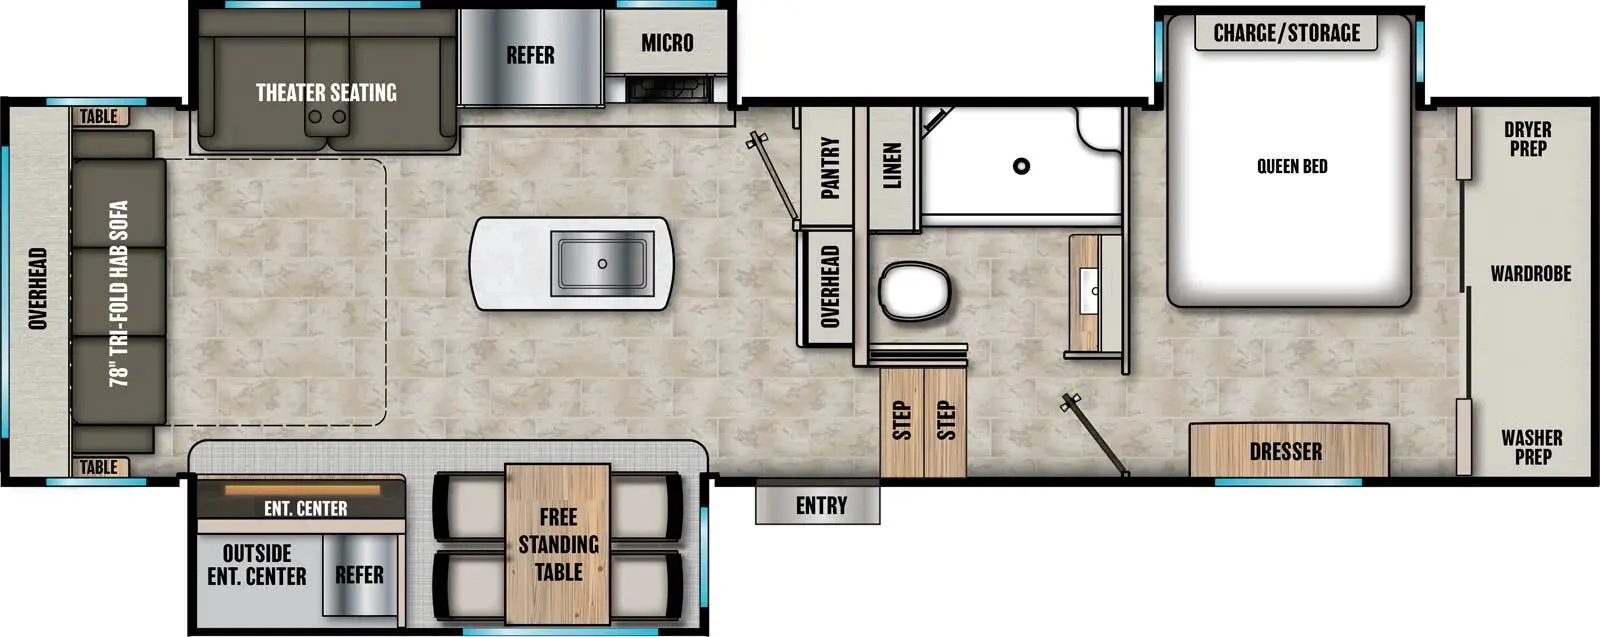
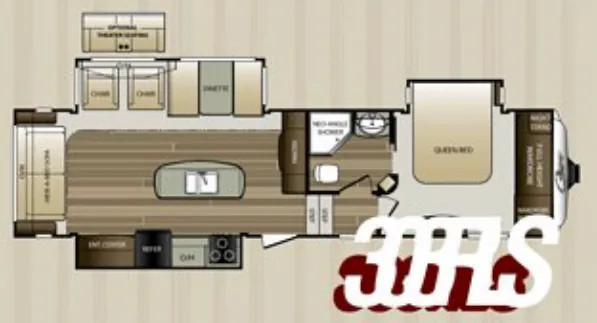
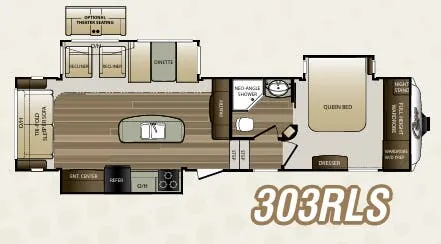
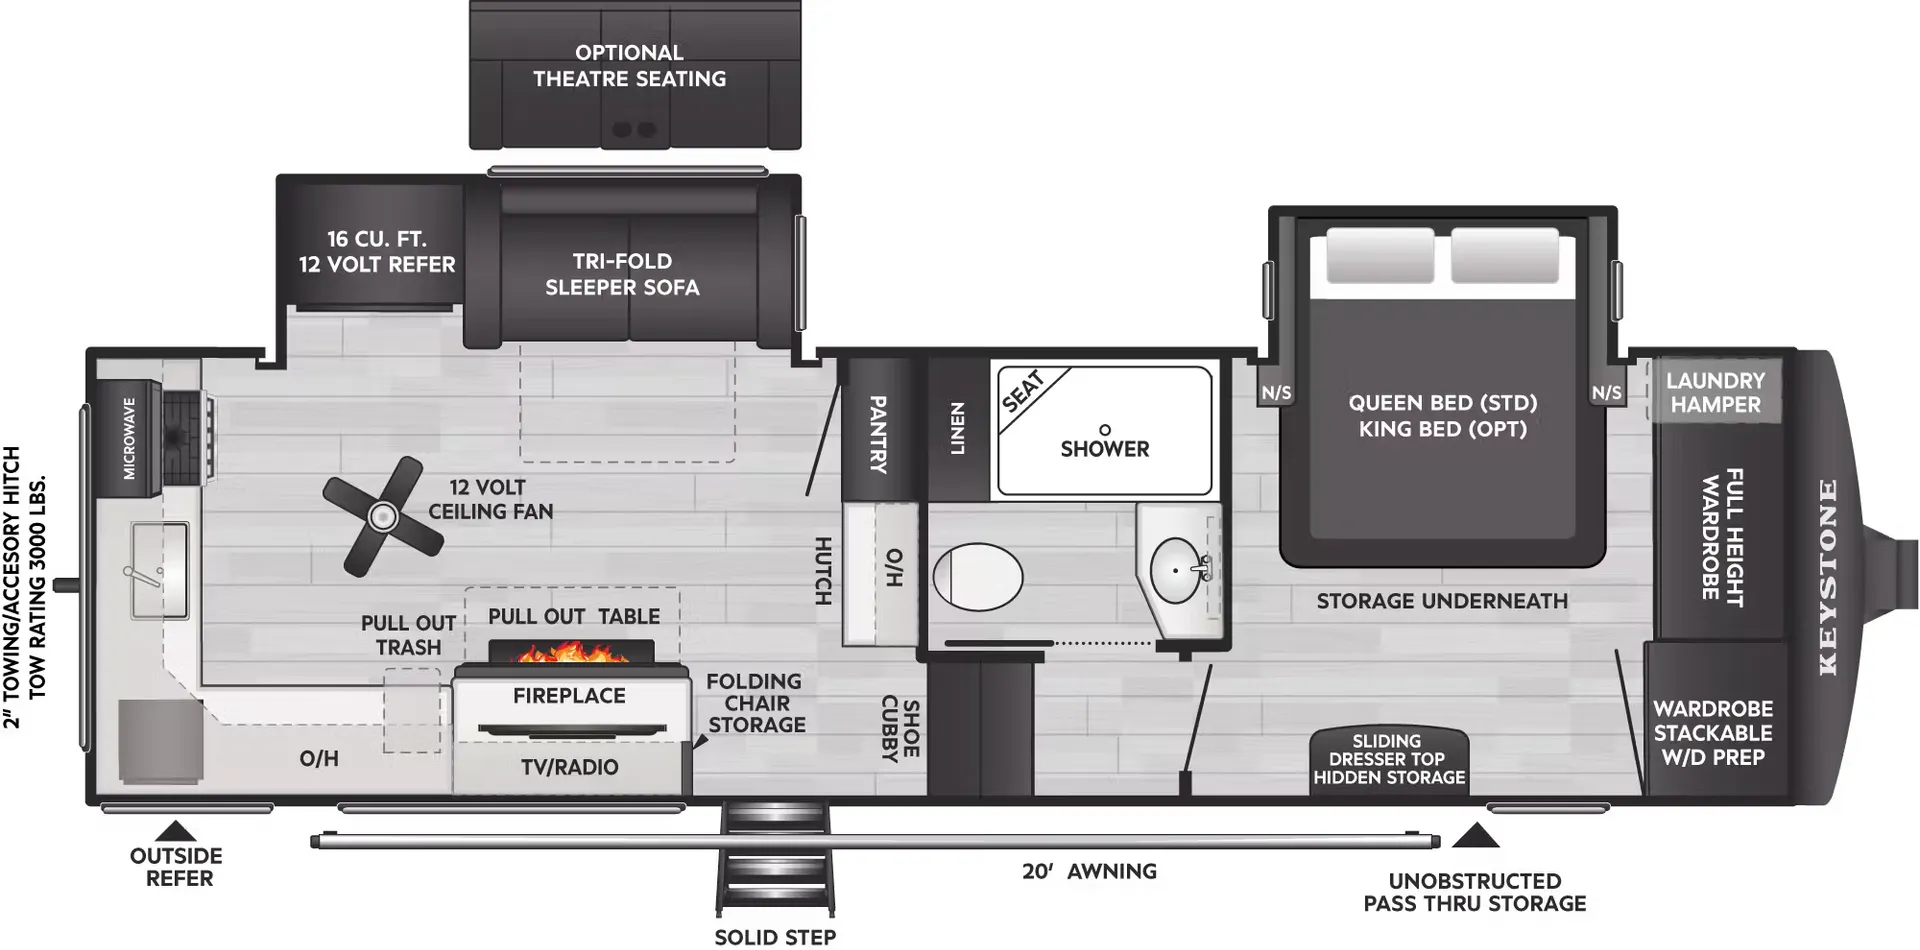
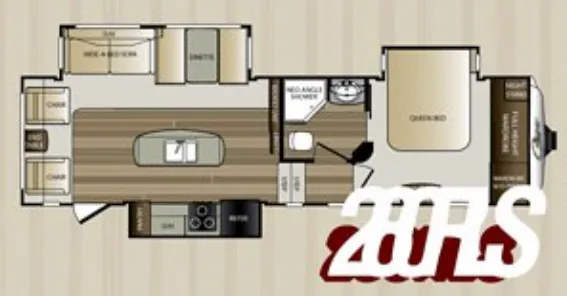
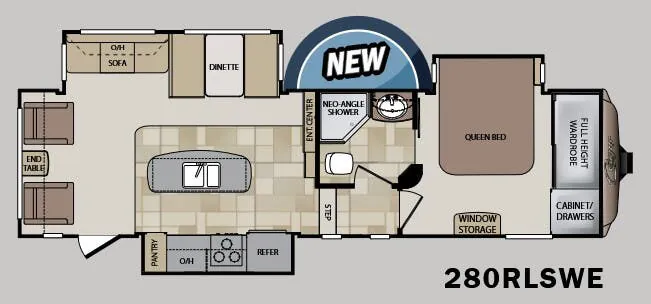
As you enter model 303RLS notice how open the floor space is due to dual opposing slides in the main kitchen and living space. There is a pantry straight ahead through the door with overhead and lower cabinet storage. To the left of the door find a slide out three burner range, counter space, and refrigerator. There is ample storage with overhead cabinets, and there is also added prep space with the kitchen island that features a double sink in the center. This slide also contains the entertainment center on the end closest to the sofa.
Along the rear wall find a hide-a-bed sofa with storage above along with end tables. The storage runs the full width of the unit above. This is also the perfect space for your overnight guests as the sofa opens up to a nice size bed. There is additional seating in the adjacent slide out that features two lounge chairs and a booth dinette. There is more overhead storage above the lounge chairs only.
Head up the steps on the right as you enter to a side aisle bath and front private master bedroom. The bath offers a neo-angle shower, toilet and sink with overhead cabinet, and linen storage. A second sliding door within the bath allows you access directly into the front master bedroom.
A cozy retreat is waiting for you at the front of this Cougar 303RLS with a slide out queen bed, dresser opposite, and a full-height wardrobe with nightstand inside, plus a space that has been prepped for a washer and dryer, and so much more!
Other listings for this floor plan, ranked by condition, model year, distance, price, and listing quality.