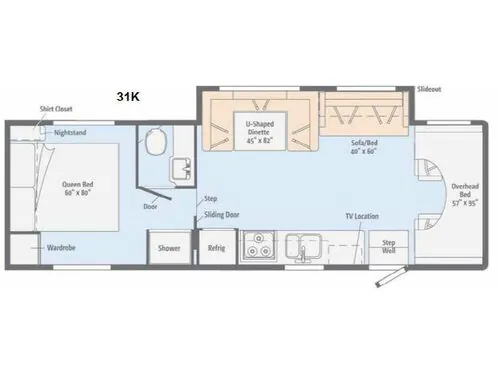
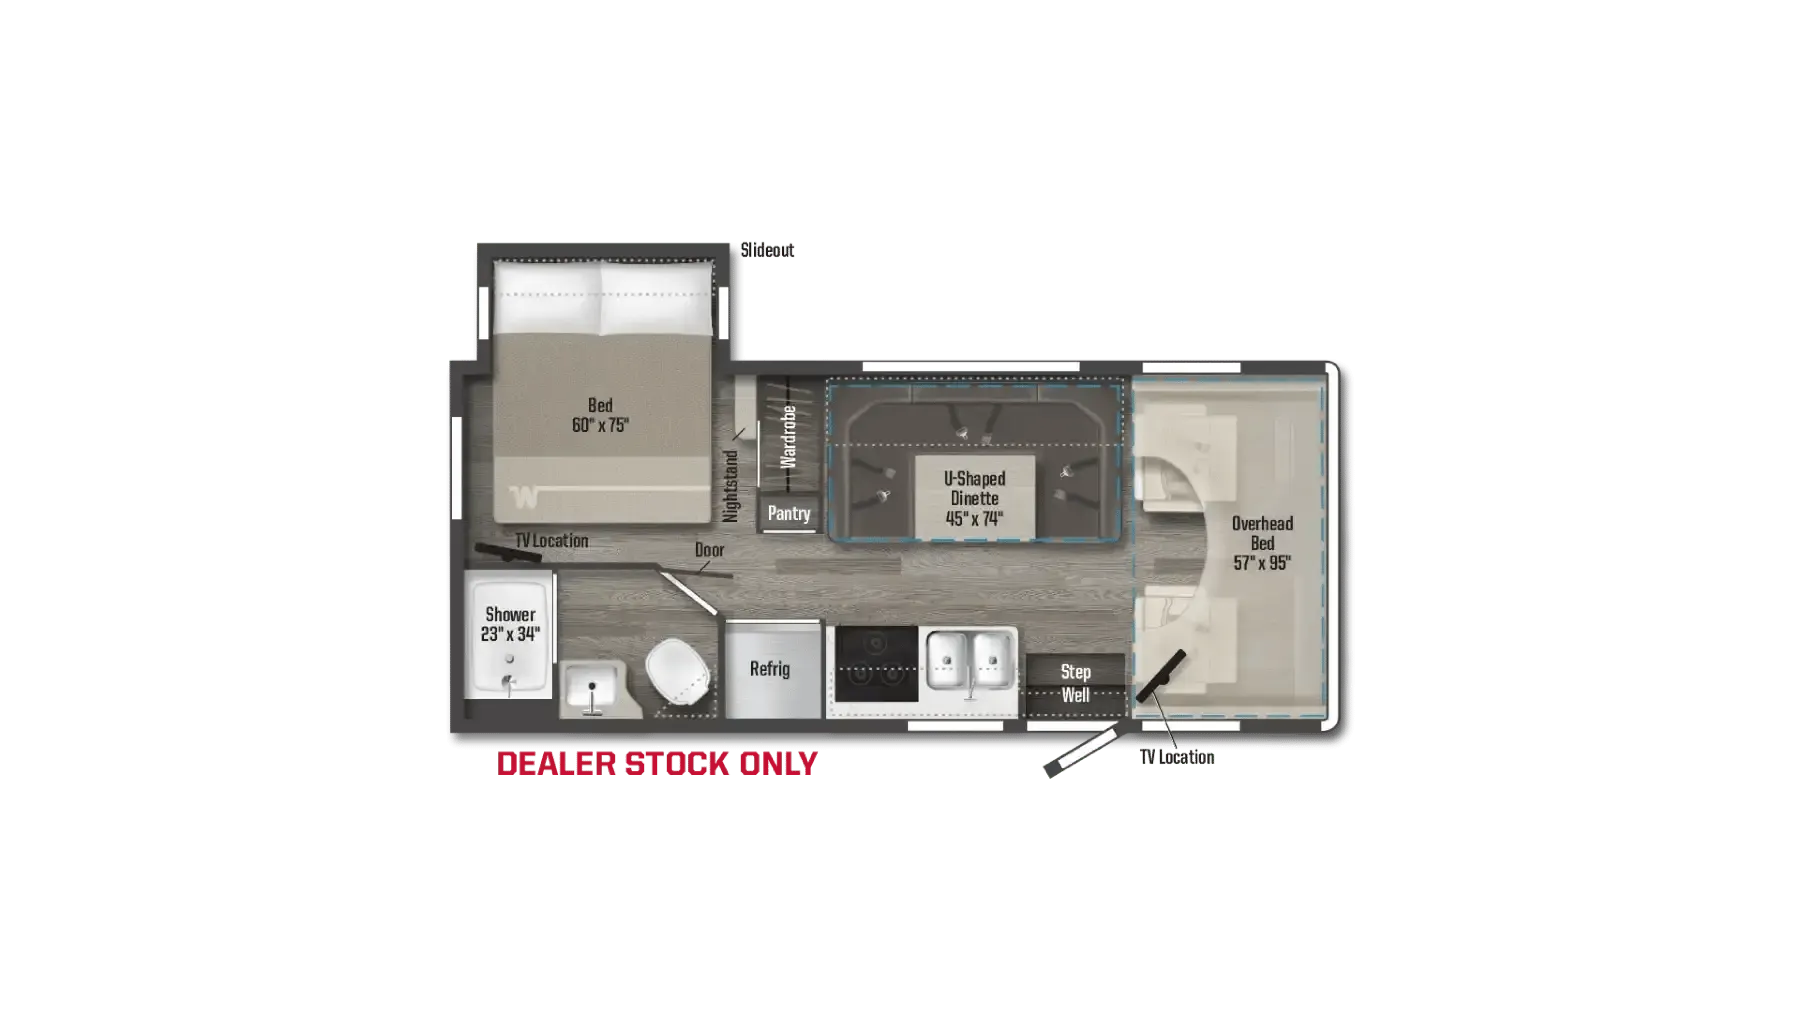
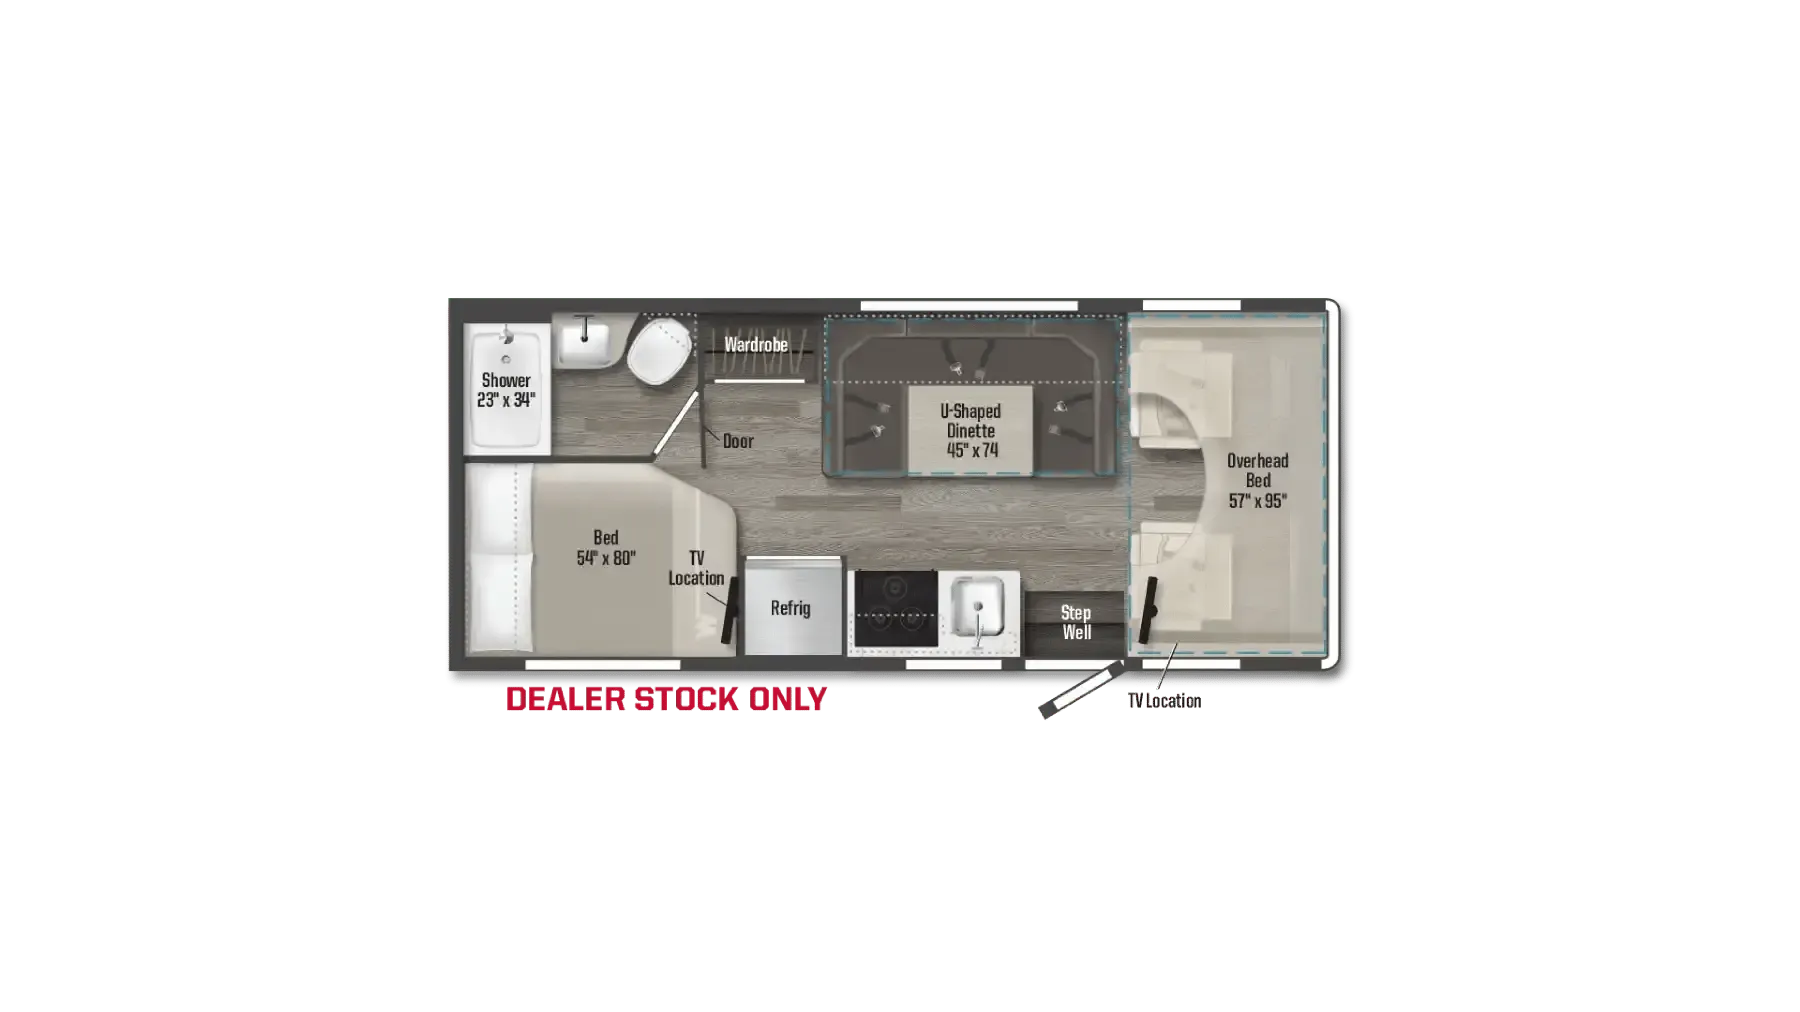
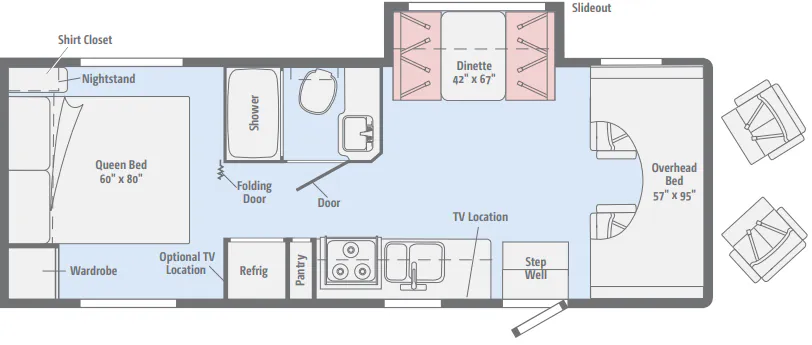
Rear bedroom, u shaped dinette
Get in touch and we'll be happy to answer any questions or set up an appointment to see it in person.
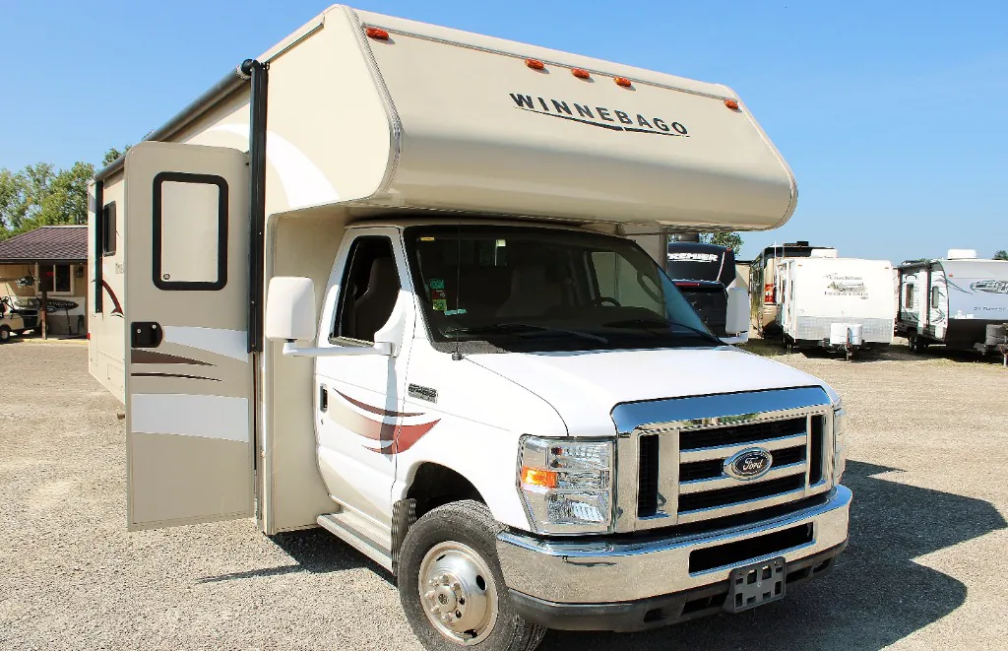
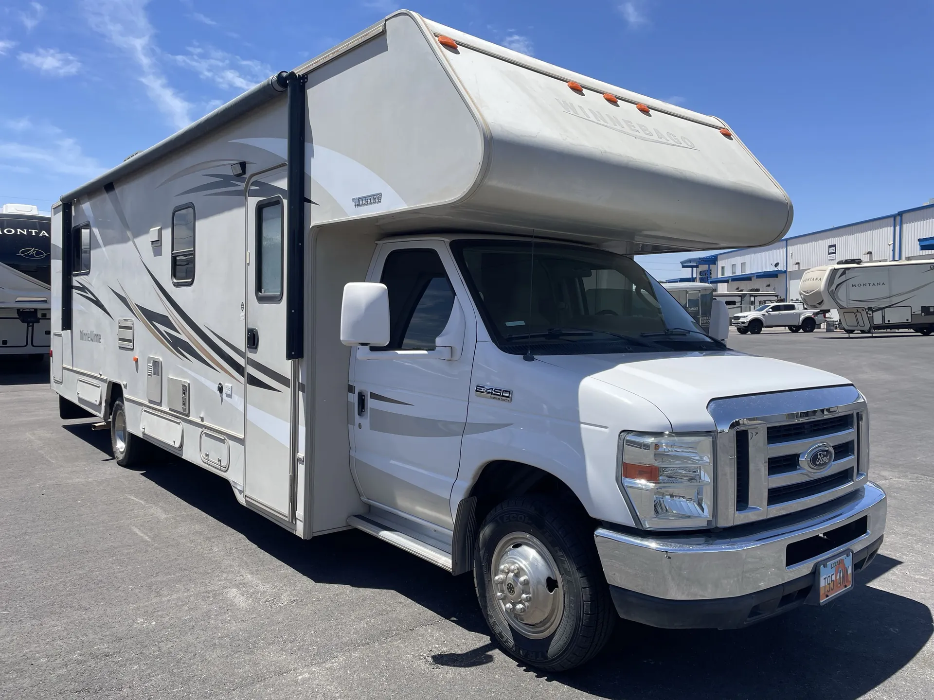
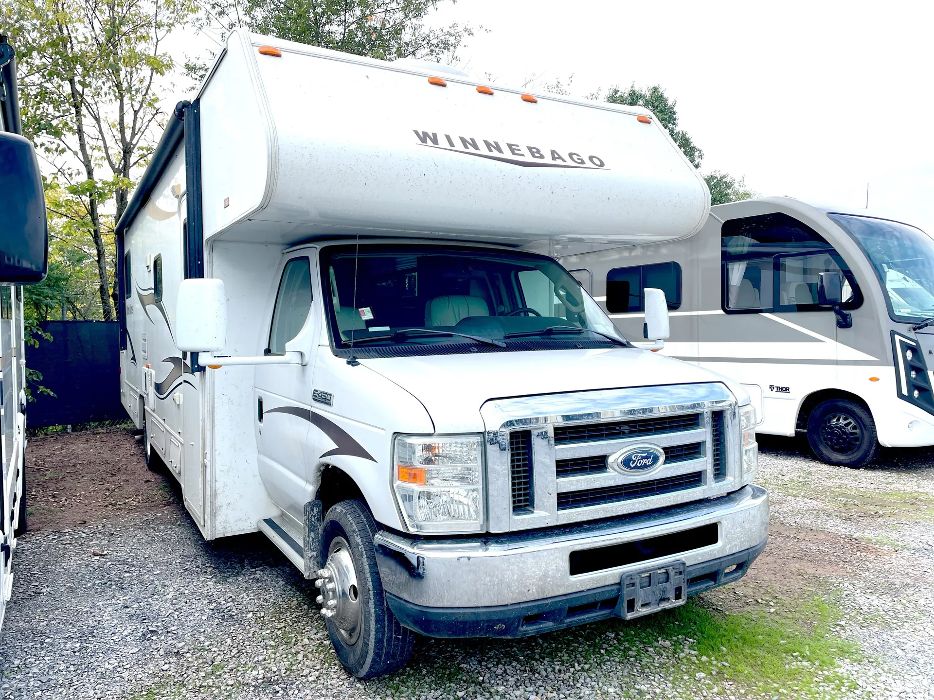
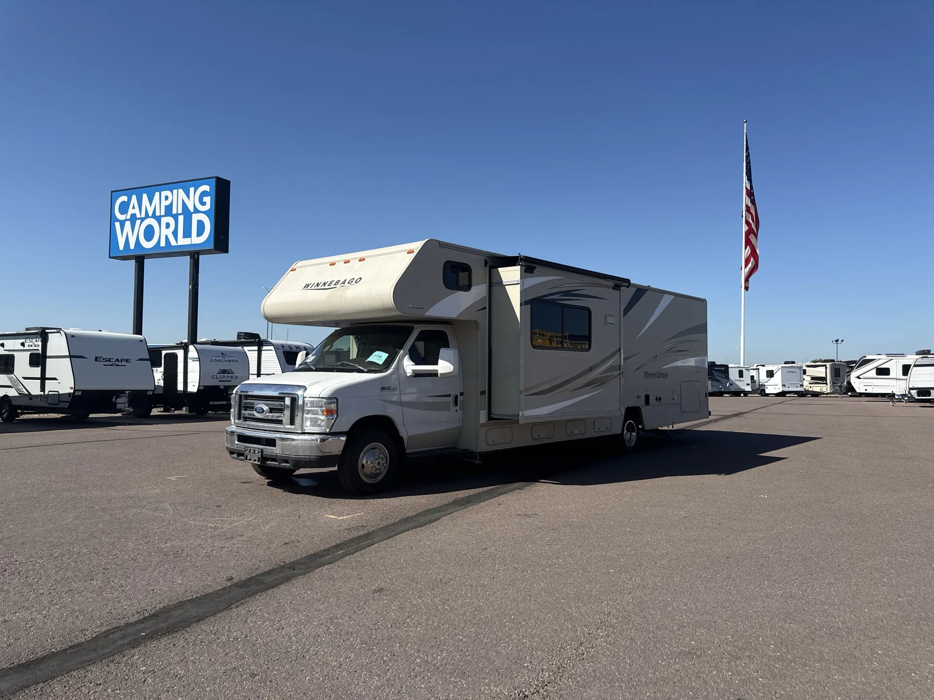
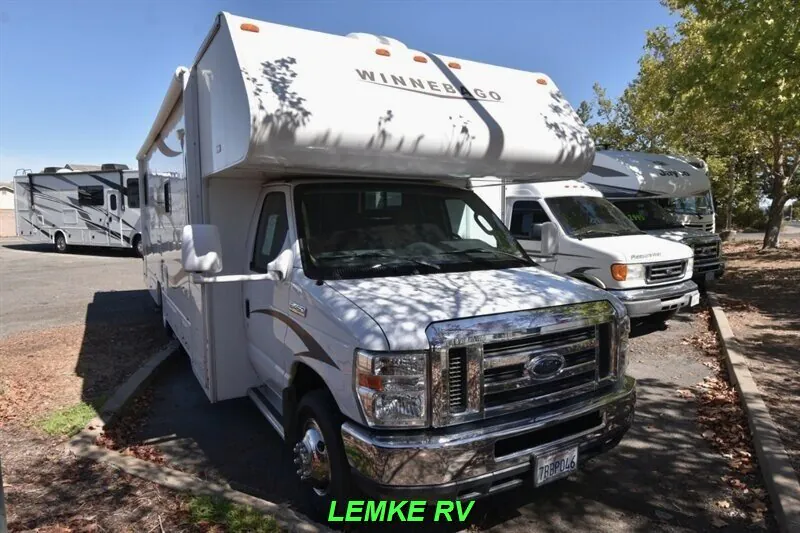
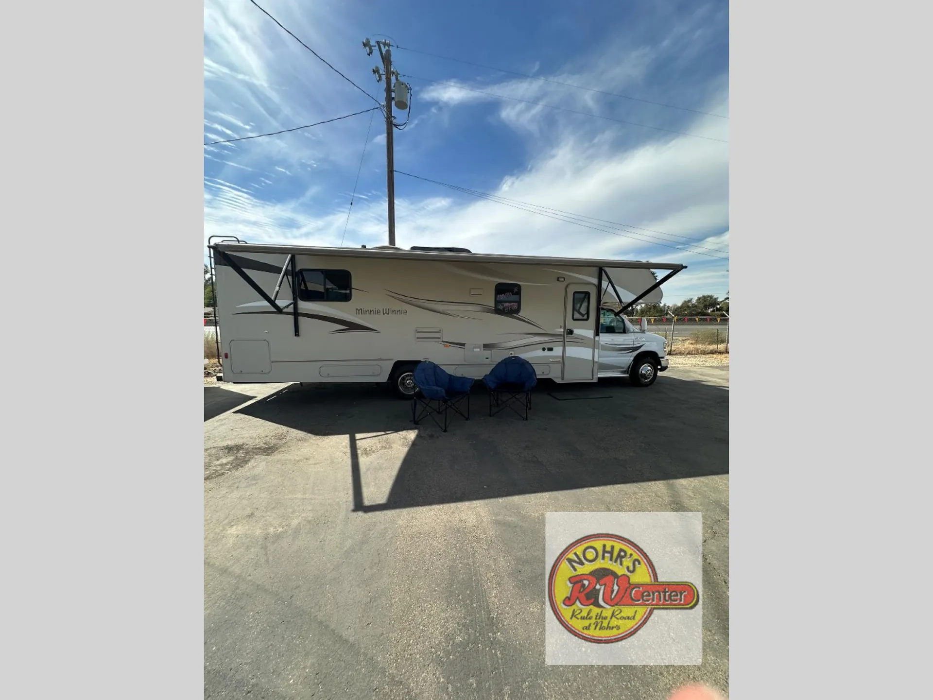
2015 Winnebago Minnie Winnie 31K
UsedStock #CJ6-4377
Ford E450 Chassis · 7.3L V8 Premium Engine
Listing price
2015 Minnie Winnie 31K
Other floor plans with a similar body style, feature mix, and price range, prioritizing other manufacturers and brands.
The Winnebago Minnie Winnie 31K puts the bedroom in the rear for genuine separation from the living space, while the bunk over cab adds sleeping room without eating into the floor plan. A U-shaped dinette anchors the interior and doubles as a gathering spot that converts for overnight use. Power comes from Ford's 7.3L V8 on the E450 chassis, paired with a TorqShift 6-speed automatic, and the suite of Ford's active safety tech, including adaptive cruise control, automatic emergency braking, and lane departure warning, makes highway miles noticeably less stressful. Owners regularly call the Minnie Winnie 31K easy to drive and well-suited for long trips, and Winnebago backs it with a reputation as one of the more trusted names in the Class C segment.
Length
32 ft 9 in
GVWR
14,500 lbs
Sleeps
7
Slideout
1
Many factors play into a unit's listing price and what you should pay. This guide provides a ballpark estimate, but it does not factor in your exact scenario or how different listings are equipped.
There may be room for price negotiation.
$32,998 – $99,570
This unit is ranked 3 of 17 by asking price in this group.
The listing price on this unit has changed 1 time.
See the complete price timeline and the rest of this unit's pricing insights.
Nohr's RV
Acampo, CA
Sells faster than 92% of California RV dealers
Compared with 58 dealers in California
This Minnie Winnie class C coach can make all of your camping trips more enjoyable. Imagine having everything you need no matter where you stop. Model 31K offers a large slide out, a rear master bedroom, and plenty of space to enjoy.
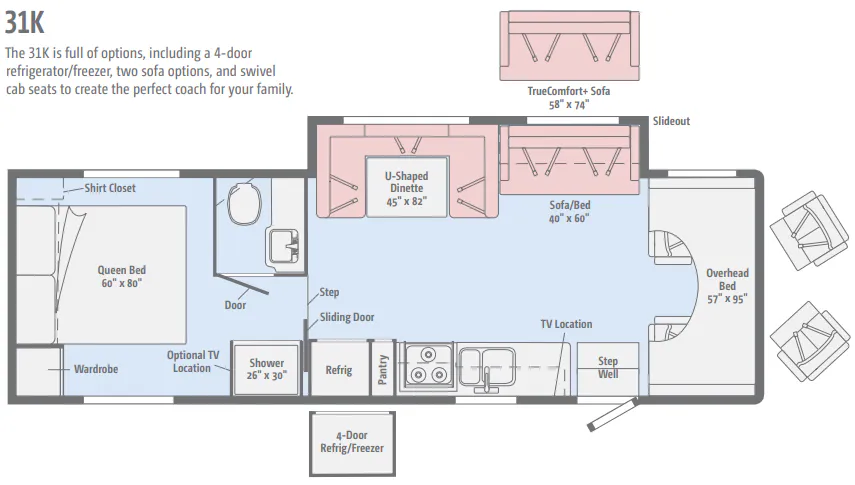
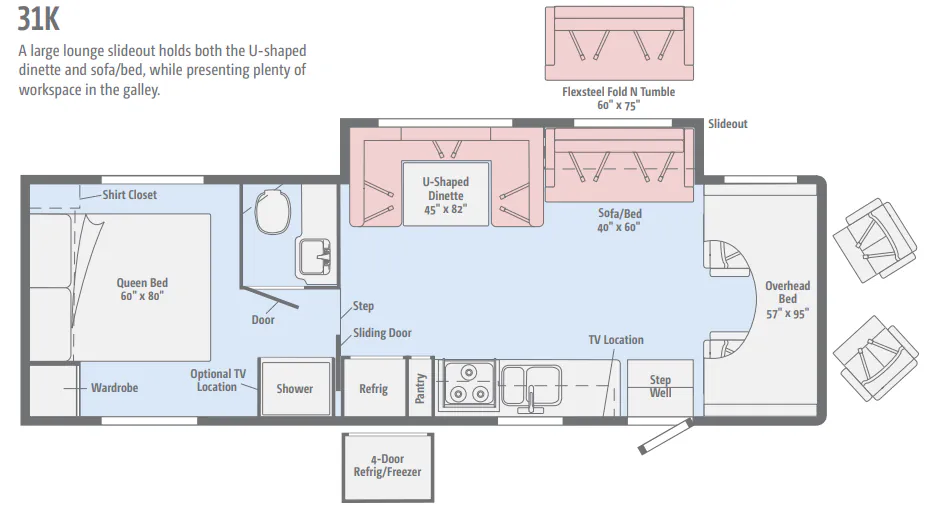
As you enter notice the amount of living space with the large slide fully extended. There is a sofa/bed and u-shaped dinette both with seat belts, and overhead cabinets above the sofa/bed for your things.
Above the cab seats there is also a 57" x 95" bunk that the kids will certainly enjoy.
To the left of the main entry find a counter area with location for an optional flat screen 32" HDTV, a double sink, three burner range, pantry, and refrigerator for all of your food prep and cooking needs.
Next, a sliding door leads to the rear bedroom and bath that features a shower on the left and a private toilet area and vanity with sink on the right.
The rear queen bed features a nightstand with shirt closet above on one side and a wardrobe opposite. There is also an overhead cabinet for additional storage, plus so much more!
Other listings for this floor plan, ranked by condition, model year, distance, price, and listing quality.