Get in touch and we'll be happy to answer any questions or set up an appointment to see it in person.
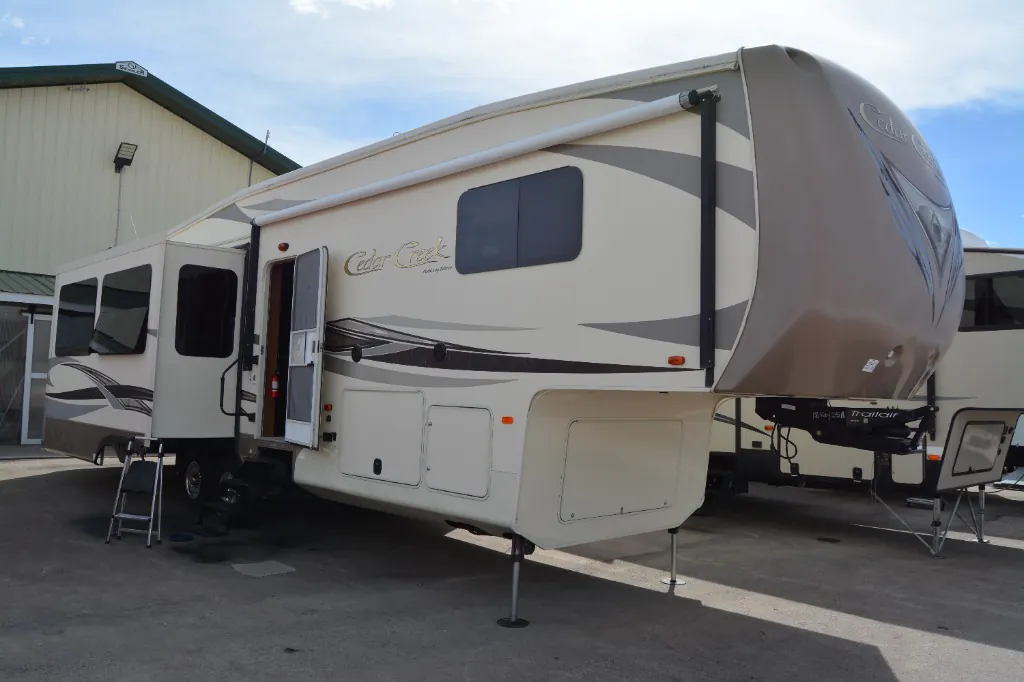
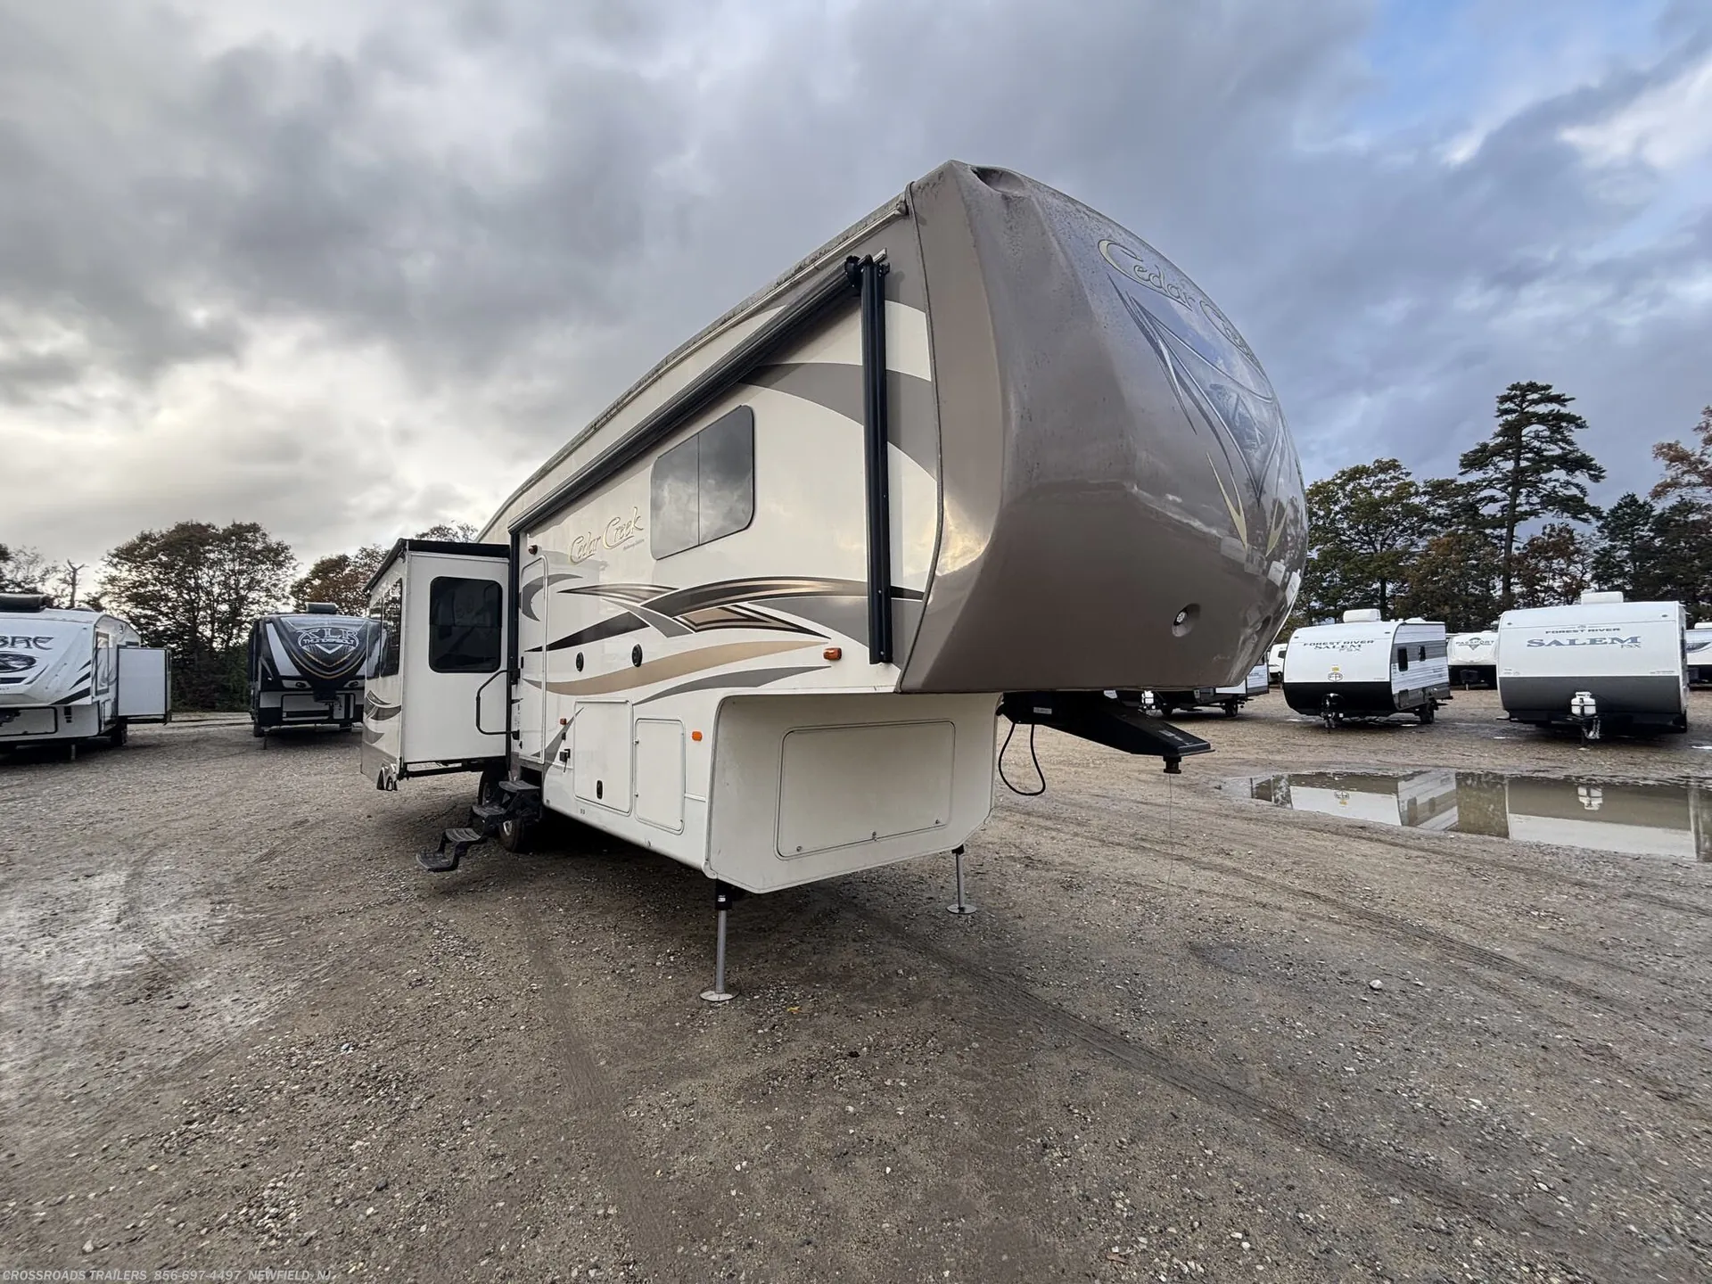
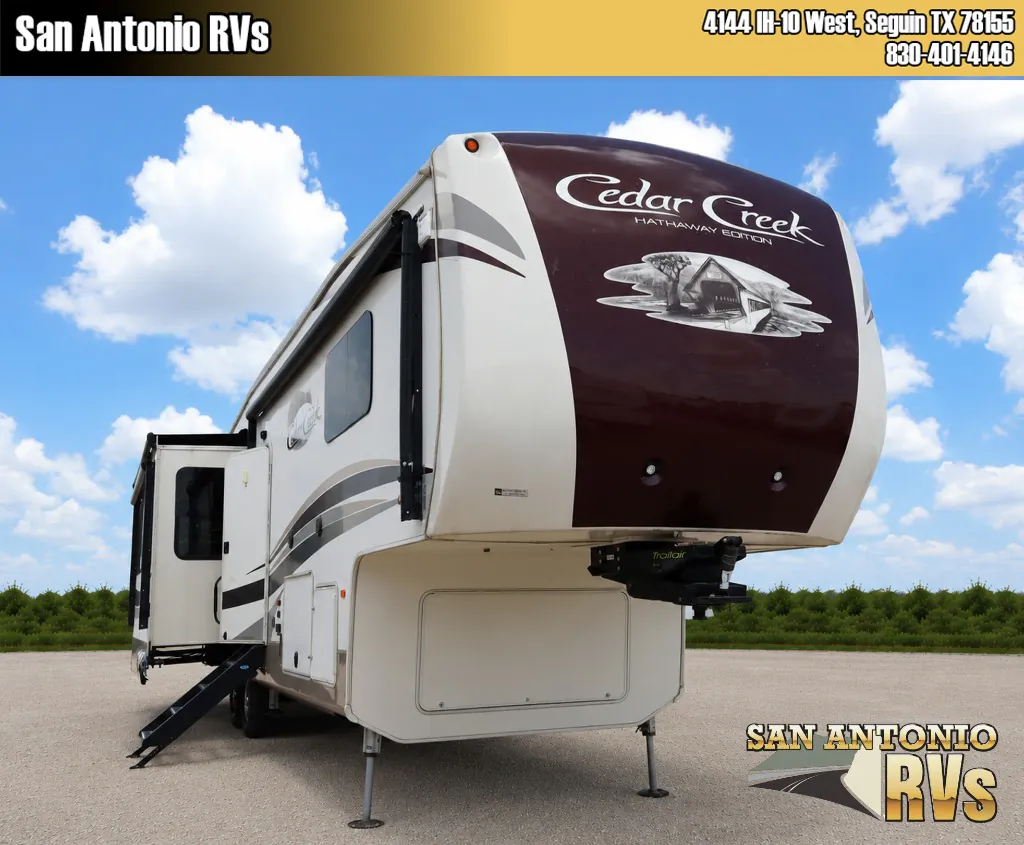
2016 Forest River Cedar Creek Hathaway Edition 34RE
UsedStock #UT810229
Listing price
2016 Cedar Creek Hathaway Edition 34RE
Other floor plans with a similar body style, feature mix, and price range, prioritizing other manufacturers and brands.
Length
37 ft
Dry weight
11,955 lbs
Sleeps
4
Slideouts
3
The Forest River Cedar Creek Hathaway Edition 34RE makes the rear-living space the star, with an 88-inch La-Z-Boy sofa and recliner set, a 36-inch fireplace, ceiling fan, and Jensen home theater system with a 55-inch LED TV. In the kitchen, solid-surface LG countertops, oversized 60/40 stainless steel sinks, a full residential pantry with seven drawers, and a free-standing table create a notably residential setup. The bedroom includes a Serta King mattress and full-size headboard, while the one-bath layout adds a central vacuum, washer/dryer prep, and remote-controlled slides, awning, lighting, and leveling jacks.
Many factors play into a unit's listing price and what you should pay. This guide provides a ballpark estimate, but it does not factor in your exact scenario or how different listings are equipped.
There may be room for price negotiation.
Unlock pricing insights with RV Envy Pro →$34,995 – $39,995
This unit has been on the lot for 31 to 60 days.
When was this unit listed?This unit ranks near the lowest priced for used units in this model year.
From the dealer's listing
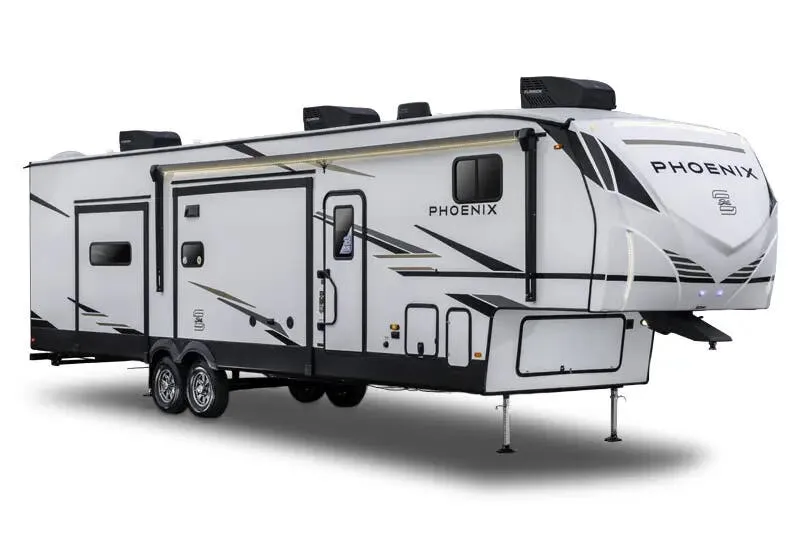
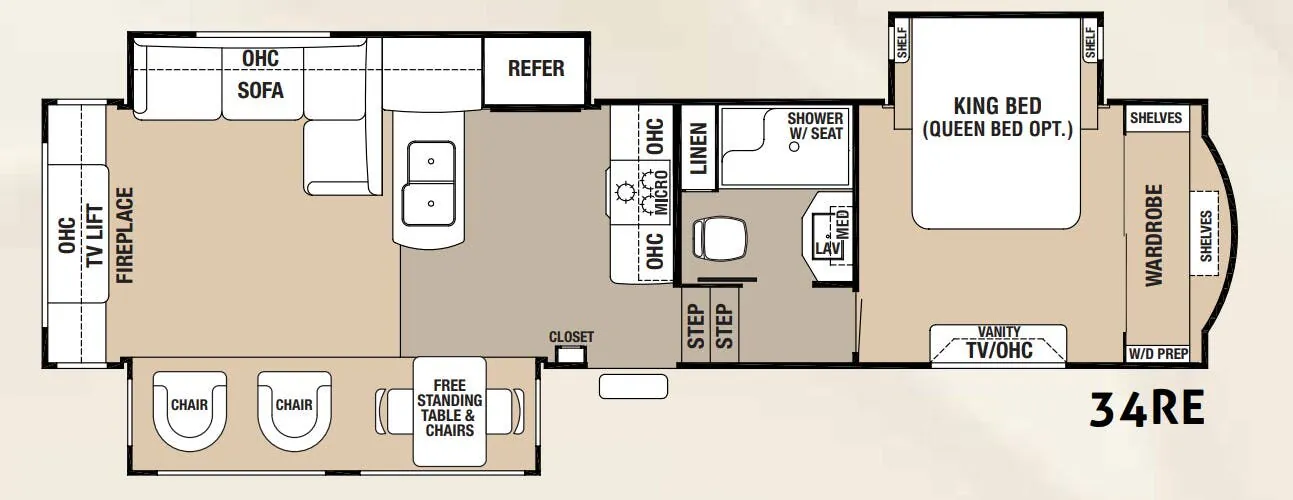
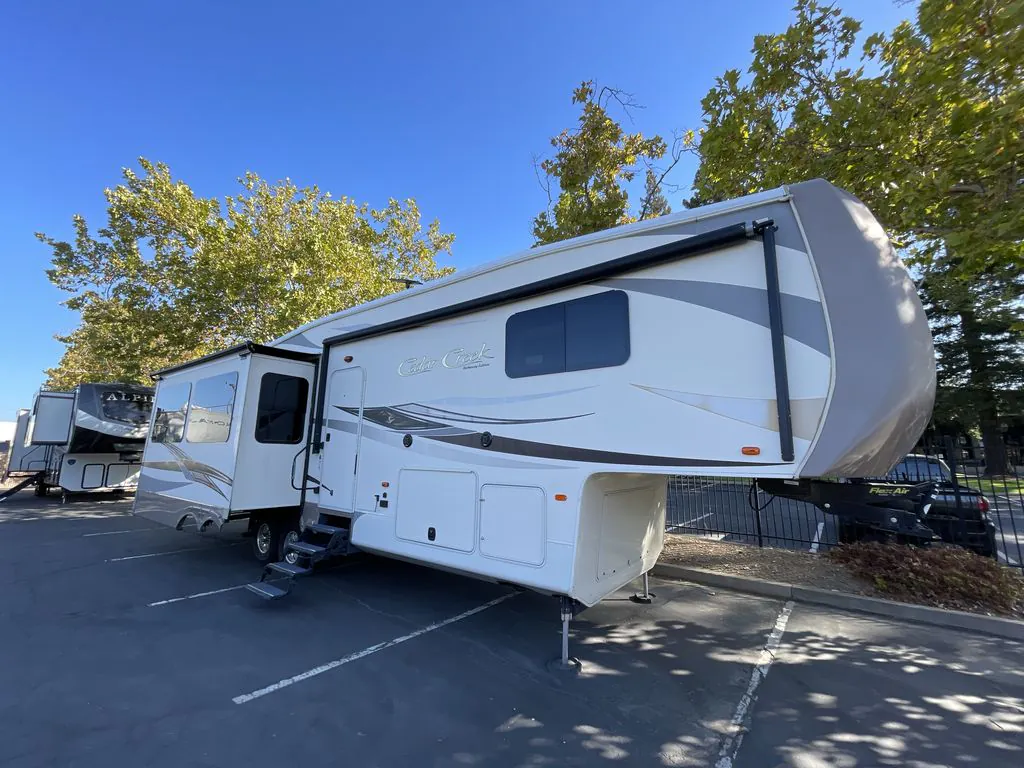
This Cedar Creek Hathaway Edition model 34RE by Forest River has everything you need to enjoy any adventure that takes you away from home! This fifth wheel features a spacious interior thanks to triple slides, a rear entertainment layout, plus so much more!
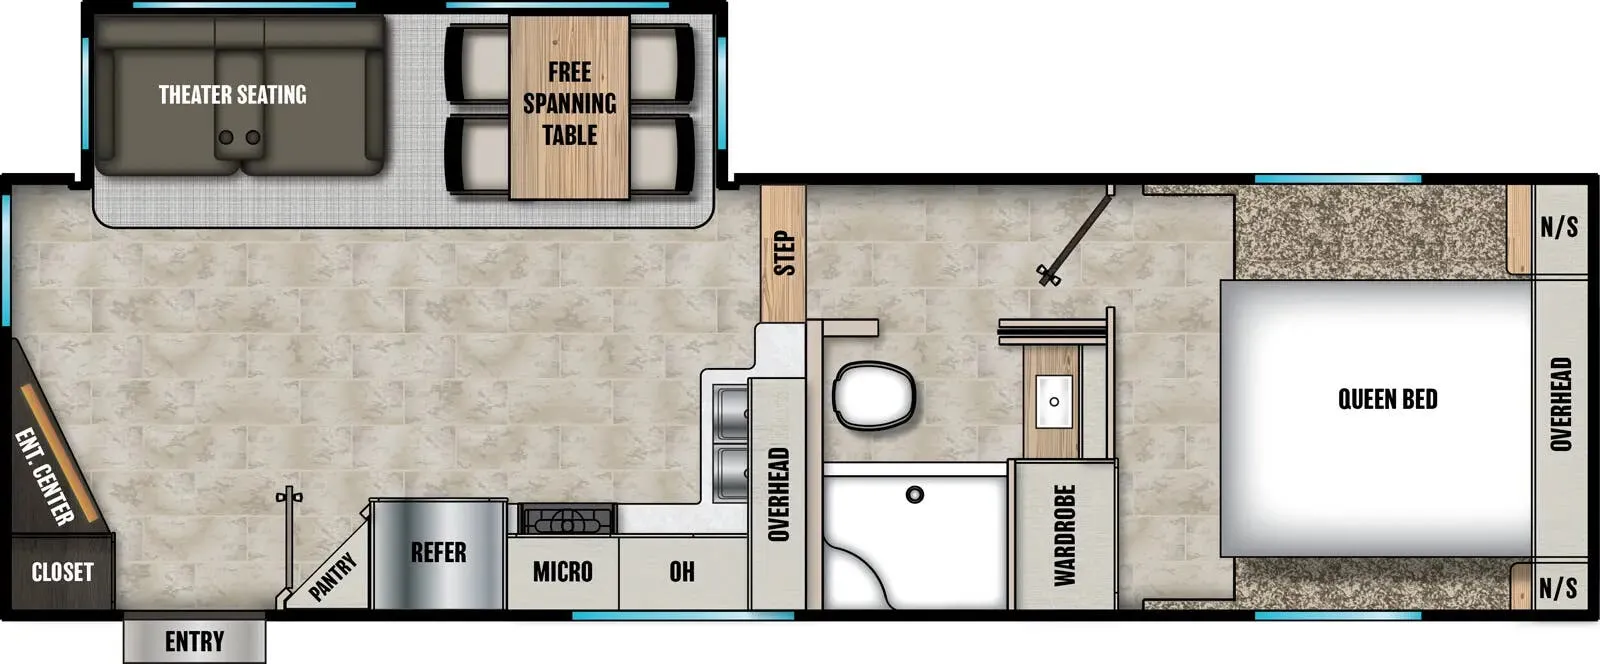
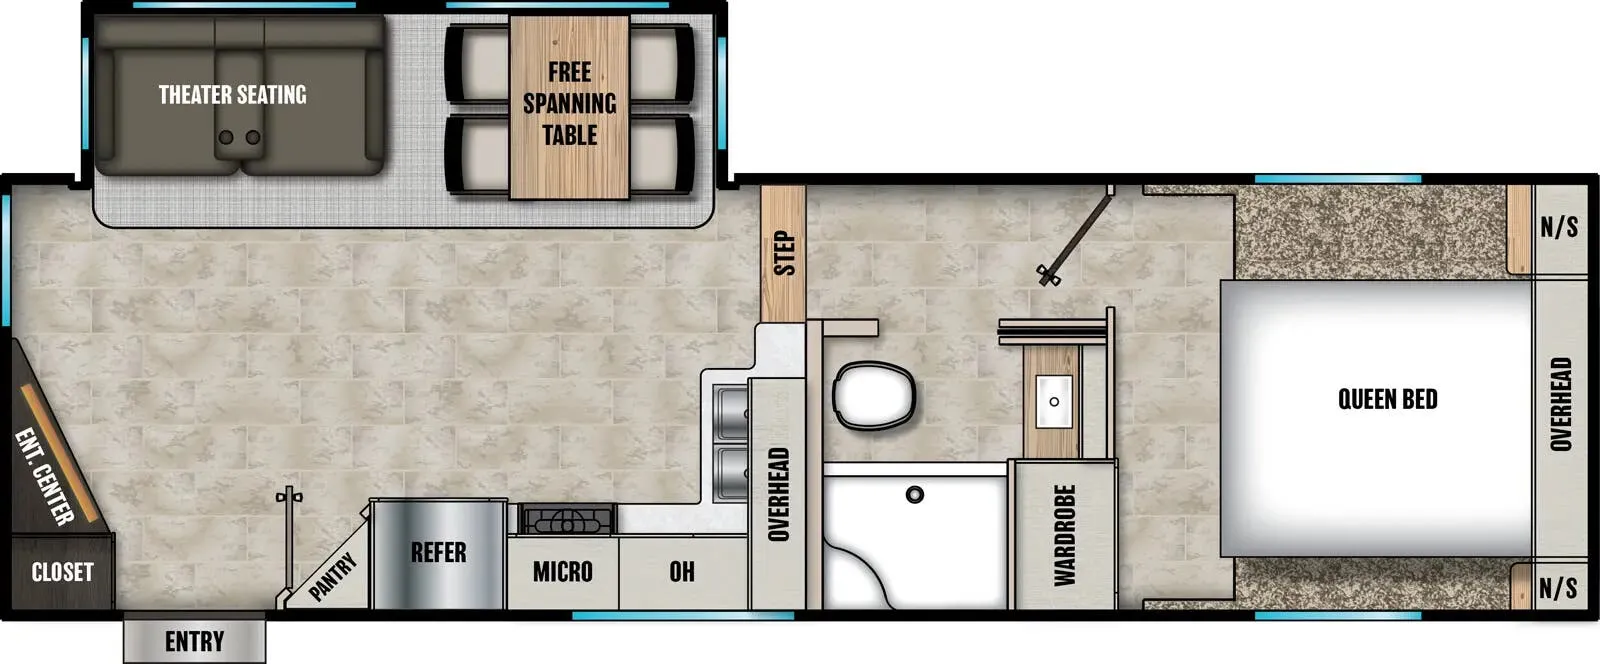
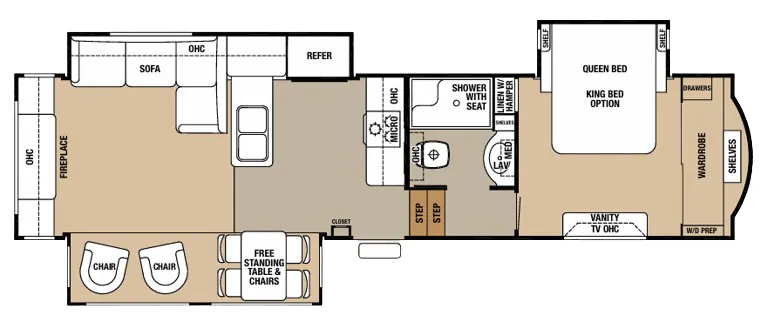
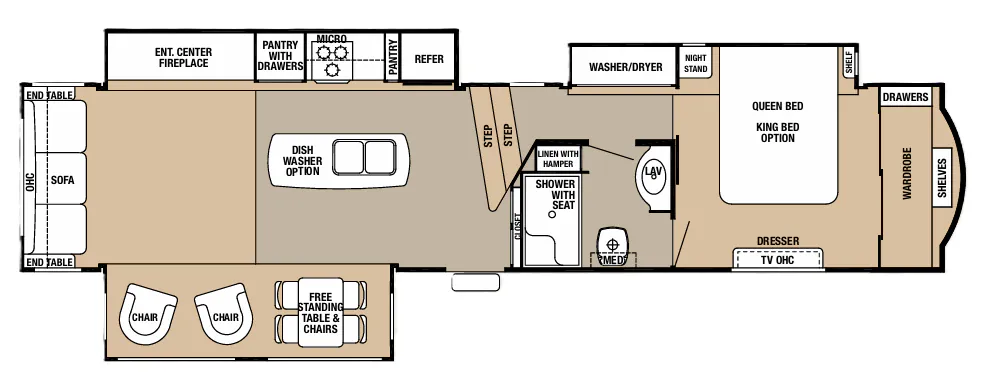
Step inside and notice the kitchen space straight ahead. Here you will enjoy cooking up meals and snacks as easily as home with a three burner range including an overhead microwave oven, a refrigerator that is part of the road side slide out, and overhead cabinets too. There is also a counter peninsula that offers ample storage and prep space, plus a double kitchen sink. Once the food is cooked head on over to the free standing dinette to enjoy!
Along with the dining table and four chairs the curb side slide features two La-Z-Boy recliners. Along the rear wall you will enjoy a lift TV entertainment center including fireplace below. There is more seating within the road side slide out which features an L-shaped sofa besides the kitchen appliances and counter space.
Head up the steps to the right of the main entry door to find a complete bath and front master bedroom. The bathroom offers a shower with seat, vanity with sink, plus overhead medicine cabinet, and toilet.
In the front bedroom there is a queen bed slide out with shelves on either side, a front wall wardrobe with sliding doors including drawer space, a back shelf, and washer/dryer prep. You will also find the vanity handy for storage space plus the overhead cabinet and 32" LED TV is great for catching the late show once you retire for the night.
All of this and more makes a great get-a-way home on wheels!
Blue Compass RV
Rancho Cordova, CA
Sells faster than 73% of US RV dealers
Compared with 1,318 dealers nationwide
Other listings for this floor plan, ranked by condition, model year, distance, price, and listing quality.