Length
36 ft 8 in
Dry weight
11,440 lbs
Sleeps
4
Slideouts
3
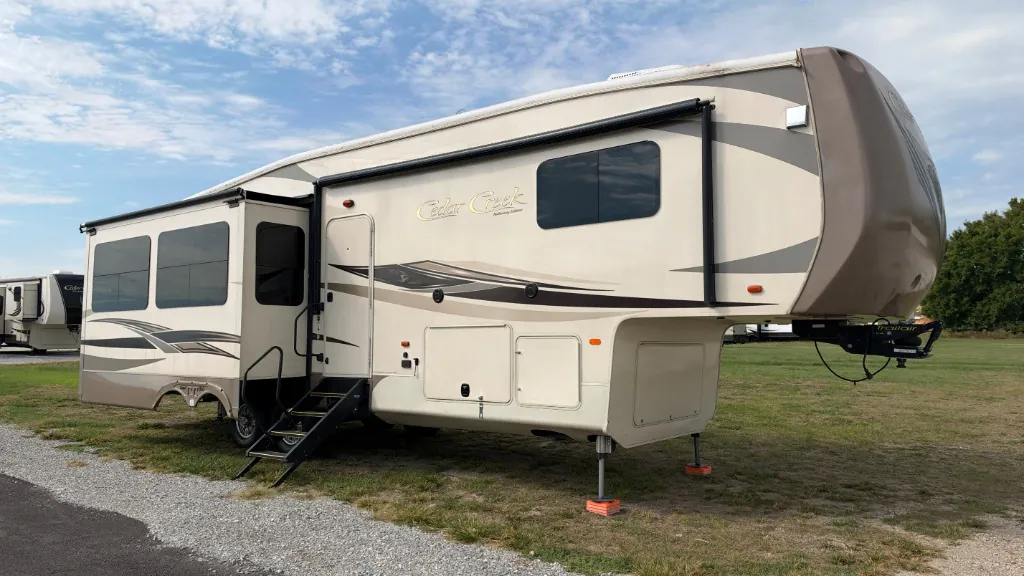
The Forest River Cedar Creek Hathaway Edition 34RL centers its living space around a roomy rear lounge with a ceiling fan, 48-inch LED TV, solid wood slide fascia, and Shaw stain-resistant carpeting. In the kitchen, a free-standing table with hidden leaf, pantry, European Beech cabinetry, and a Fantastic fan make extended stays comfortable. The residential-style bathroom adds a seated 48-inch fiberglass shower with triple sliding glass doors, while the bedroom includes a walk-in front closet, full-height ceiling, and washer/dryer prep.
Get in touch and we'll be happy to answer any questions or set up an appointment to see it in person.
2016 Forest River Cedar Creek Hathaway Edition 34RL
UsedStock #UT42312
Cambered 10” + 2” I-beam “Z”
Listing price
2016 Cedar Creek Hathaway Edition 34RL
Other floor plans with a similar body style, feature mix, and price range, prioritizing other manufacturers and brands.
RV Envy Pro
RV Envy Pro gives you a full pricing analysis on every listing, helping you determine what you should pay.
Explore RV Envy Pro →Watch this listing
Get an email if the price drops or this RV sells.
Many factors play into a unit's listing price and what you should pay. This guide provides a ballpark estimate, but it does not factor in your exact scenario or how different listings are equipped.
There may be room for price negotiation.
Unlock pricing insights with RV Envy Pro →The listing price on this unit has changed 1 time.
From the dealer's listing
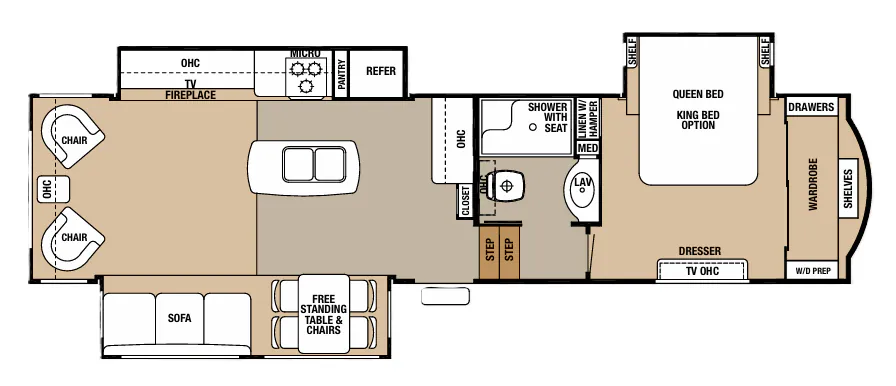
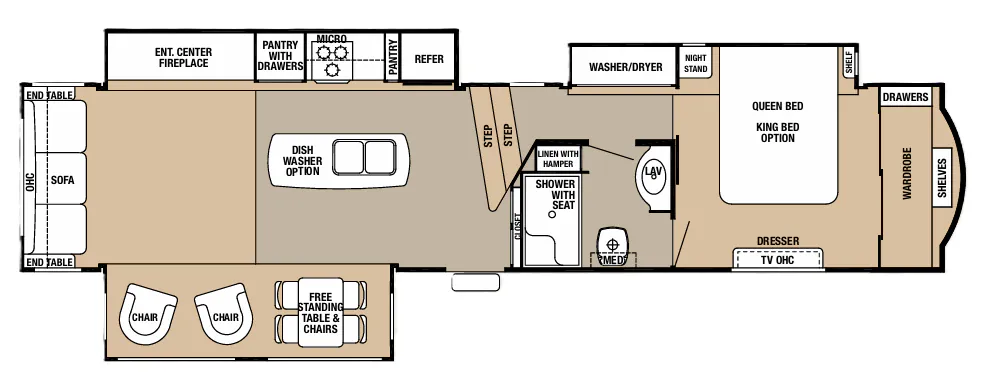
A lot of space thanks to triple slides, a great living room area, and a spacious and private front bedroom can be found in this Cedar Creek Hathaway Edition fifth wheel model 34RL.
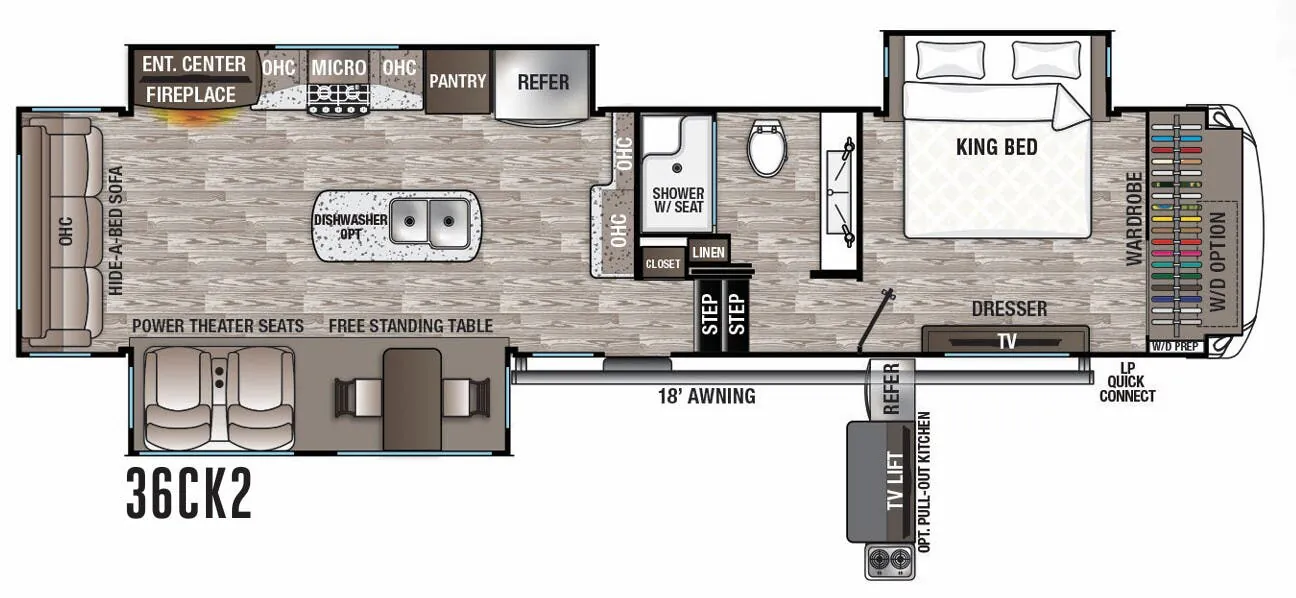
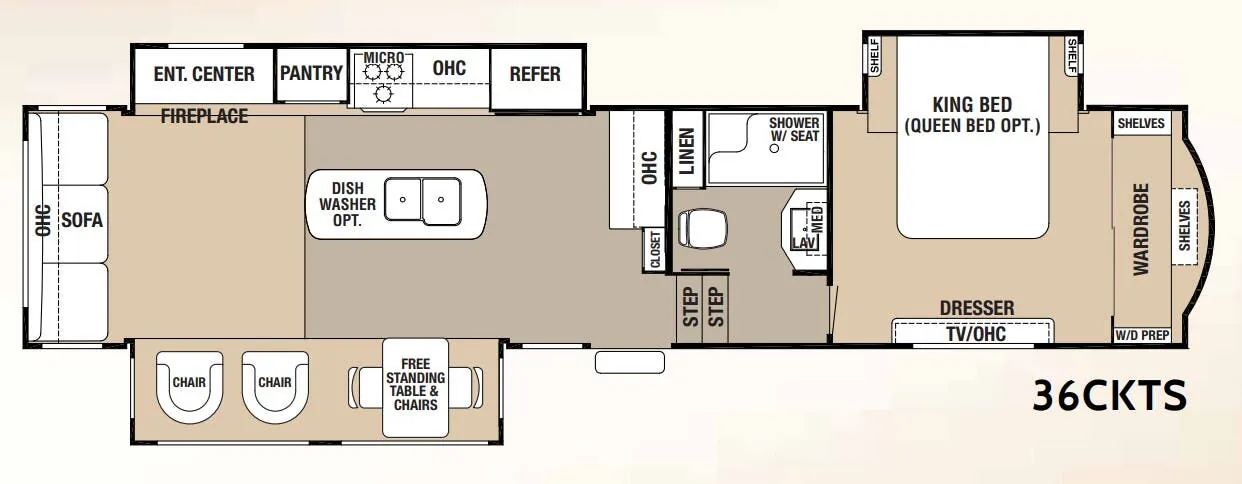
Step inside and notice the open combined living and kitchen area. Straight ahead you will find a handy closet, and a counter area with storage cabinets above. The slide along the road side features the kitchen appliances that include a refrigerator, a pantry, and a three burner range with overhead microwave oven making cooking while you travel very easy. There is also a center island with double sinks for cleaning up and added counter space.
To the left of the entry door find a free standing dinette with four chairs where you can comfortably enjoy the meals you create. There is also a sofa within this slide. Adjacent along the rear wall find two La-Z-Boy recliners and an end table between, plus there is storage above that stretches the width of the unit. From any seating you can easily enjoy the entertainment center found within the road side slide that features a 48" TV, plus a nice fireplace for those cool chilly nights when you just want to stay inside.
Head up the steps to the right of the entry door and find a complete bath on your left. Inside enjoy the convenience of a shower with seat, a toilet, and vanity with sink and medicine cabinet.
The front master bedroom features a slide out queen or optional king size bed with a shelf on either side. There is a linen/hamper off to the side along the outer bathroom wall, a dresser opposite the bed that also features a TV for late night viewing, and a full front wall wardrobe that includes drawers, shelves, and washer/dryer prep on one end, plus so much more!
Blue Compass RV
Latham, NY
Sells faster than 73% of US RV dealers
Compared with 1,318 dealers nationwide
Other listings for this floor plan, ranked by condition, model year, distance, price, and listing quality.