Get in touch and we'll be happy to answer any questions or set up an appointment to see it in person.
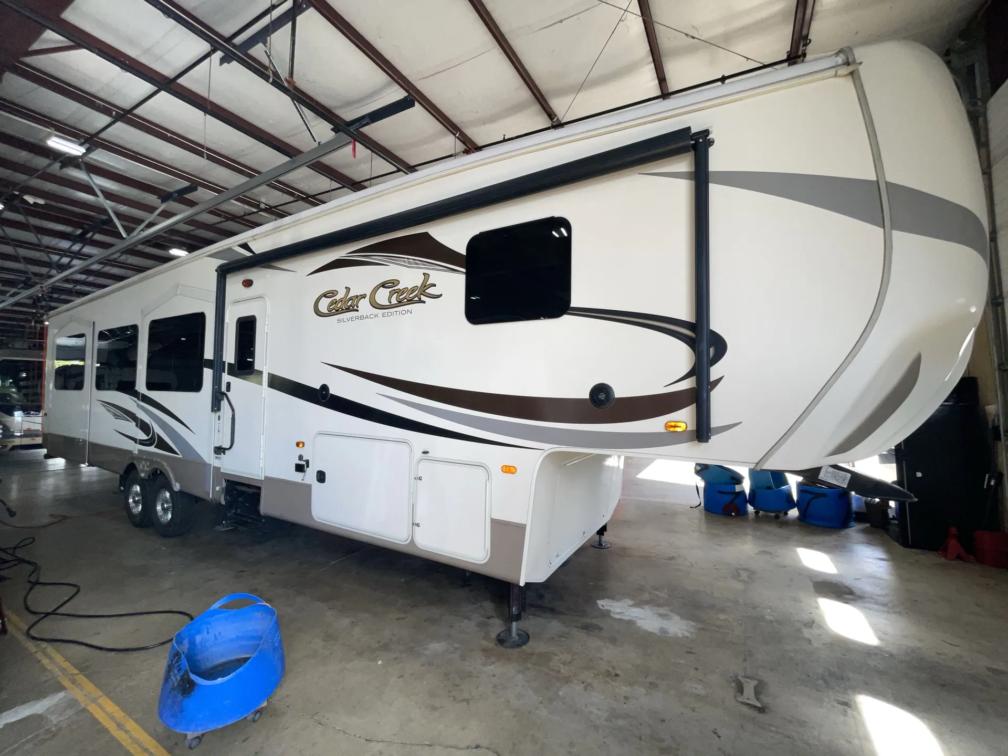
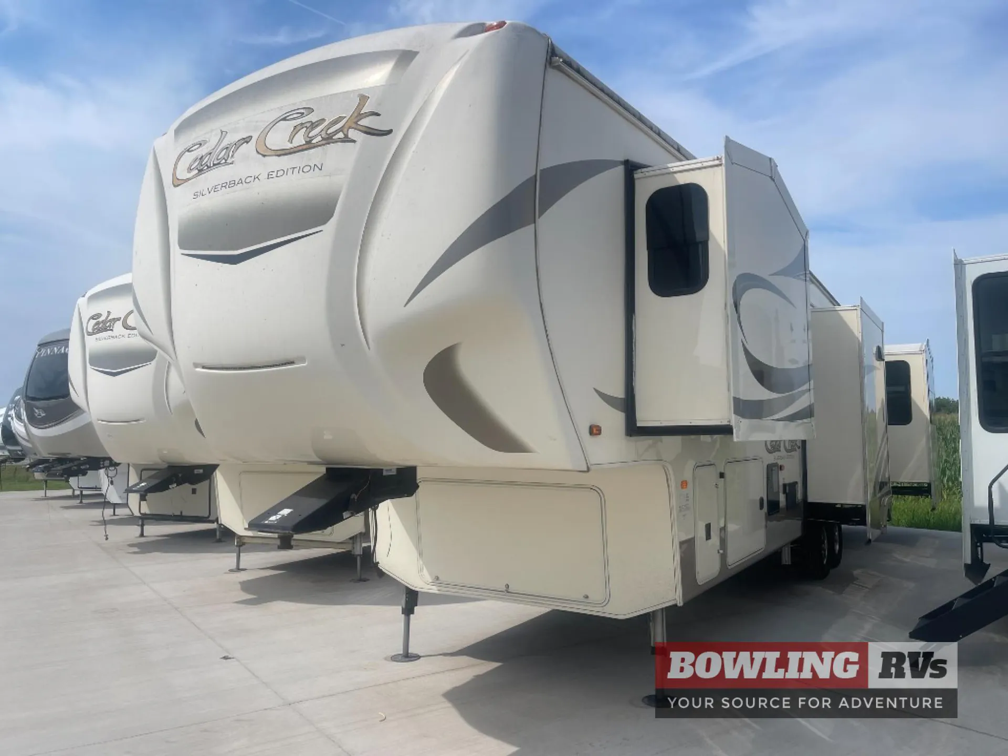
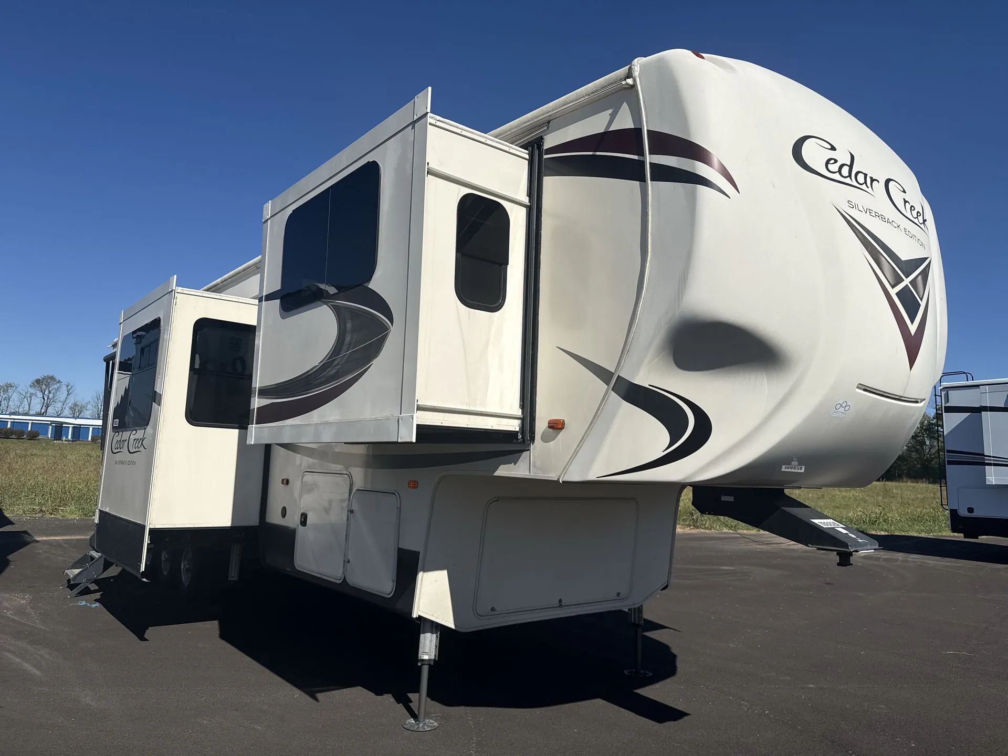
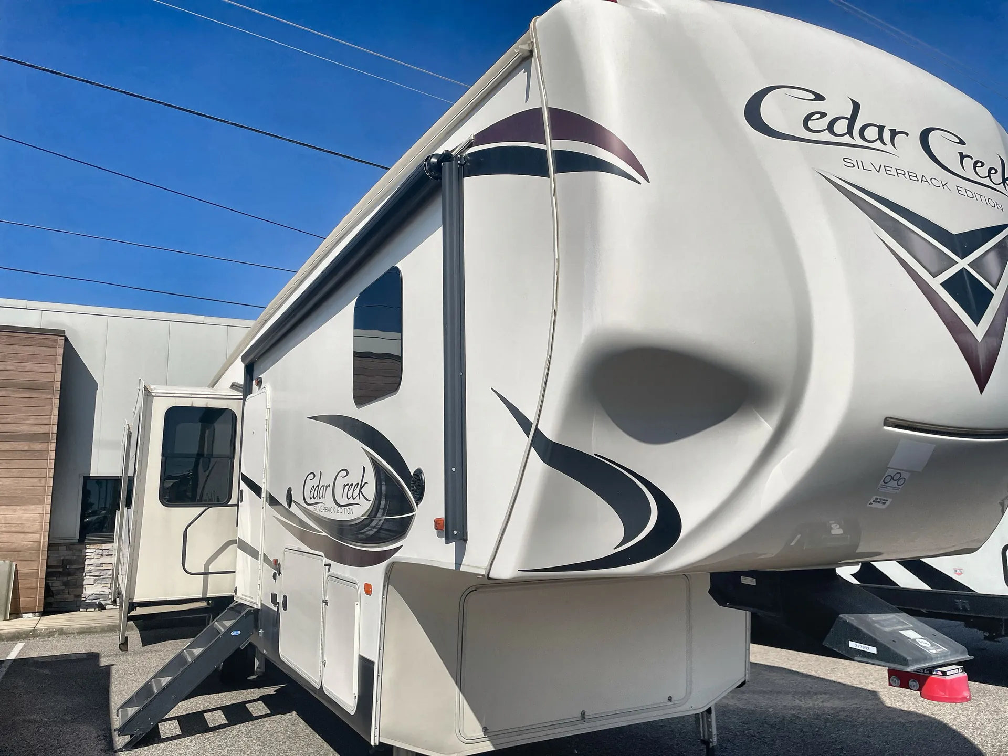
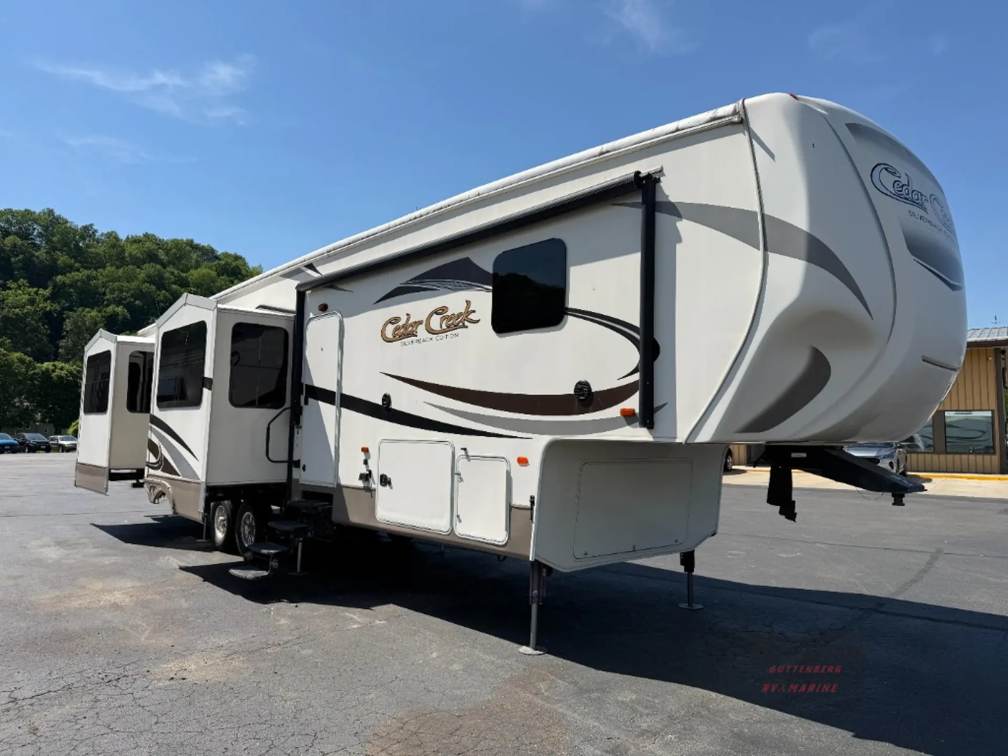
2016 Forest River Cedar Creek Silverback 37RL
UsedStock #AT116N
Listing price
2016 Cedar Creek Silverback 37RL
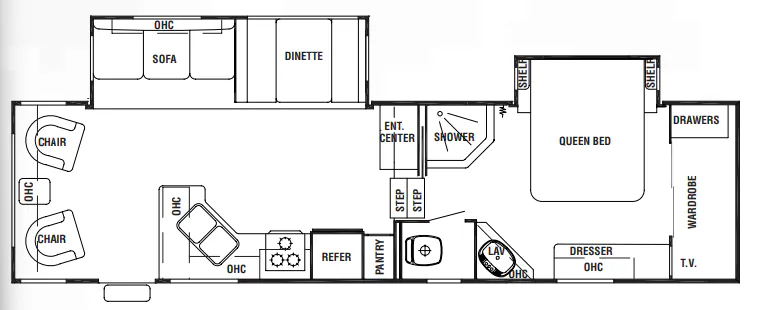
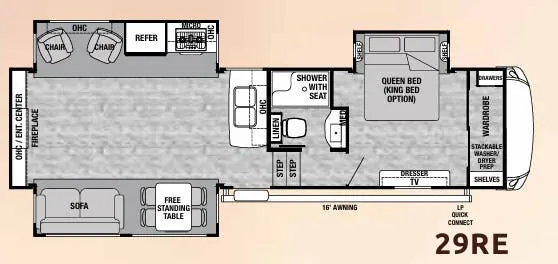
Other floor plans with a similar body style, feature mix, and price range, prioritizing other manufacturers and brands.
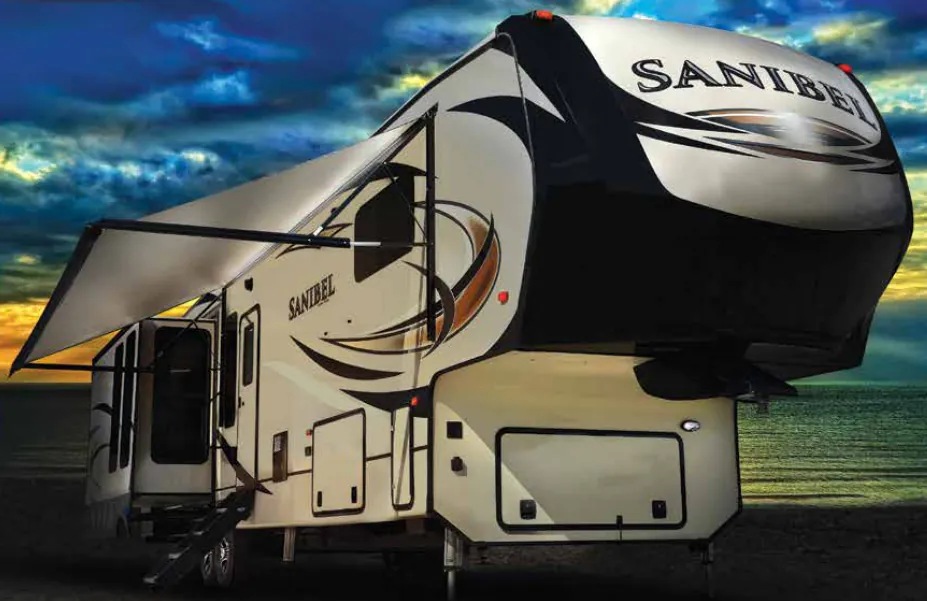
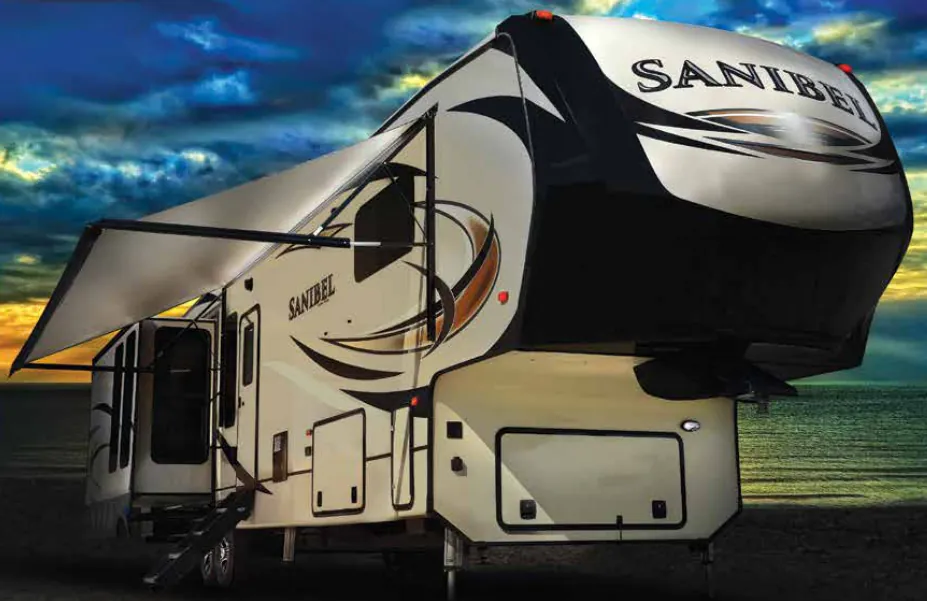
A spacious rear living room anchors the Forest River Cedar Creek Silverback 37RL, with Franklin furniture, La-Z-Boy recliners, a 50-inch swing-arm TV, and a 36-inch electric fireplace. The kitchen adds a recessed cooktop, full backsplash, stainless under-mounted sinks, a 20-inch pantry, and a 19-cubic-foot electric refrigerator with inverter and icemaker. Maple cabinetry, blackout roller shades, plank flooring, and a King bed give the single-bath fifth wheel a polished, residential feel.
Length
41 ft 6 in
Dry weight
12,830 lbs
GVWR
16,250 lbs
Sleeps
5
Many factors play into a unit's listing price and what you should pay. This guide provides a ballpark estimate, but it does not factor in your exact scenario or how different listings are equipped.
$32,999 – $35,500
This unit is ranked 2 of 4 by asking price in this group.
The listing price on this unit has changed 1 time.
See the complete price timeline and the rest of this unit's pricing insights.
Brown's Guttenberg RV & Marine
Guttenberg, IA
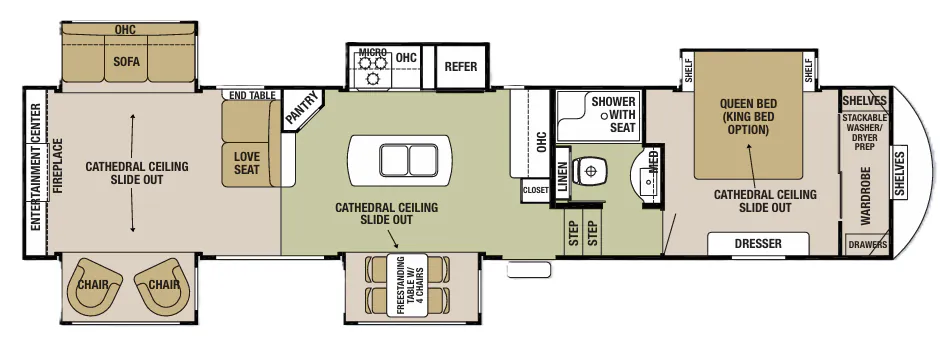
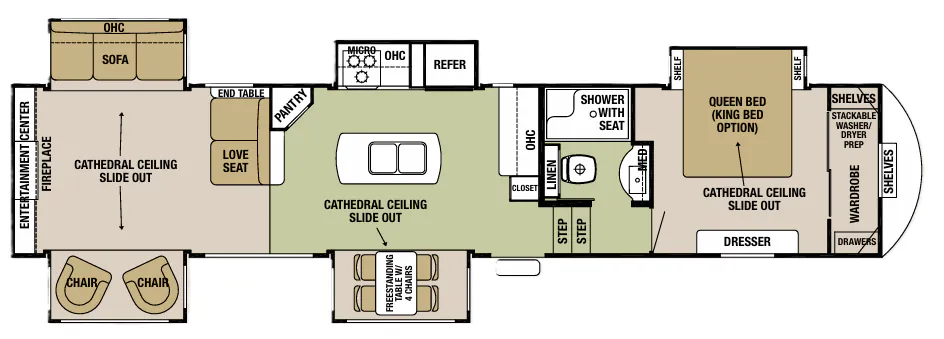
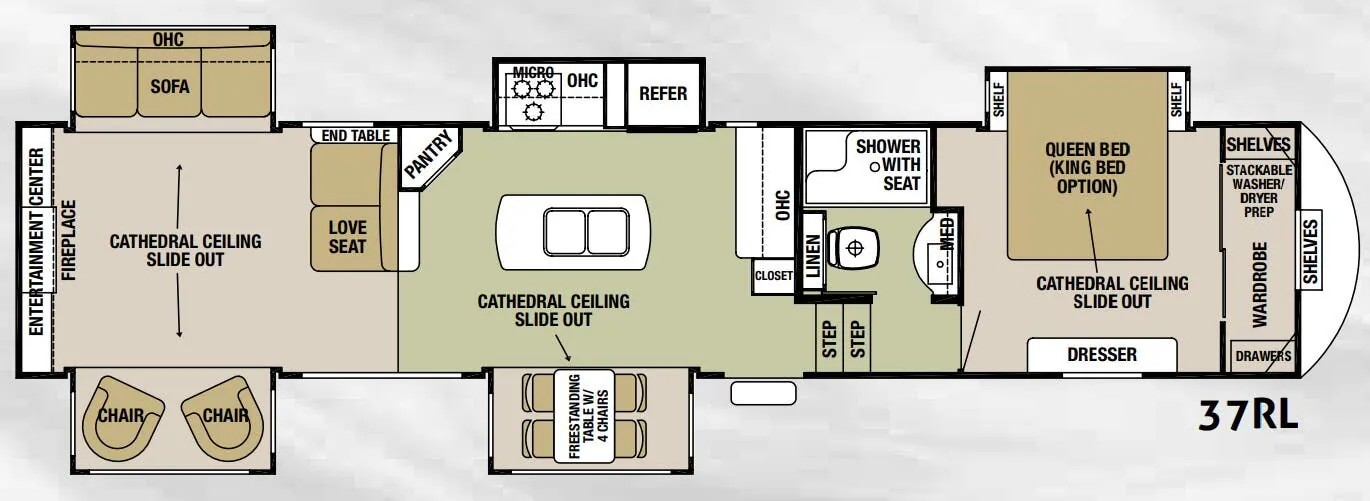
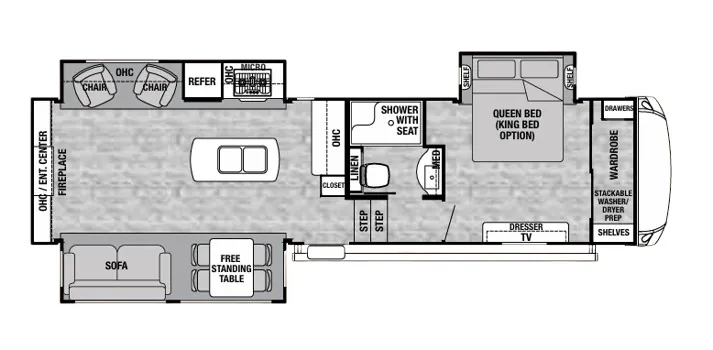
Five slides, a rear living area, cathedral ceiling in the slide outs, and a front bedrooms is what you will find in the Cedar Creek Silverback 37RL fifth wheel by Forest River!
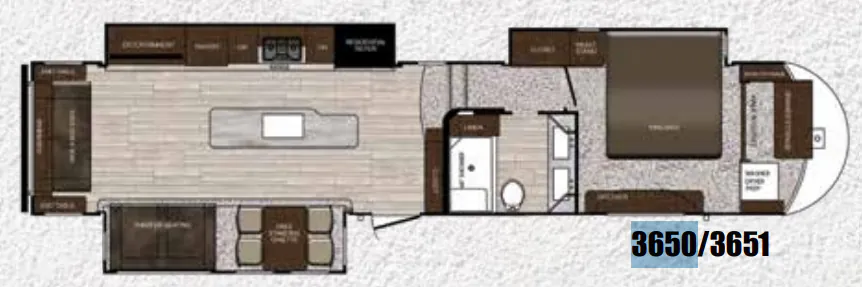
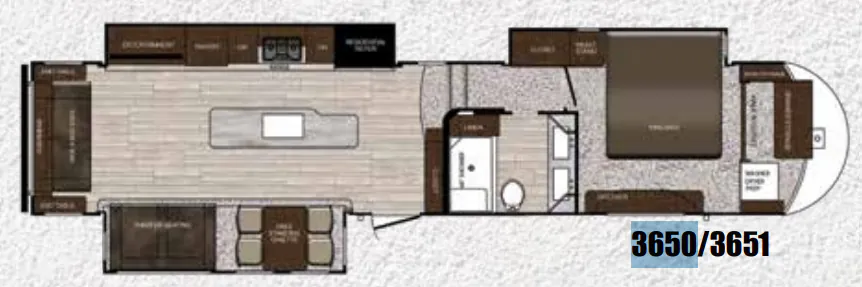
In the kitchen area there is a slide with a free-standing table and four chairs. The slide opposite has a three burner range, microwave, and refrigerator. Adjacent to the slide find a corner pantry for your canned and dry goods. With extra counter space, food prep is a breeze. Located in the middle of the kitchen is an island with a double kitchen sink, and straight in from the entry door find a handy closet.
The rear living area has two opposing slides. The first has two lounge chairs, while the slide opposite has a sofa with an overhead cabinet. Also find more seating at the love seat, and there is an end table along one side of the love seat. Along the rear wall you are sure to enjoy the entertainment center with fireplace below.
Proceed toward the front of the fifth wheel, and head up the stairs. In the bathroom you will find a linen cabinet, toilet, shower with seat, sink, and medicine cabinet.
The front bedroom has a slide with a queen bed or you can choose an optional king bed, and shelves. Opposite of the bed is a dresser, and along the front wall of the room there is a wardrobe, drawers, shelves, and an area prepped for a stackable washer/dryer, plus much more!
Other listings for this floor plan, ranked by condition, model year, distance, price, and listing quality.