Skip to main contentSkip to navigation
RV Envy
RV floor plans
Inventory
Sell your RV
Dealers
Dashboard
  • Class A motorhomes
  • Class C motorhomes
  • Class B vans
  • Fifth wheel trailers
  • Travel trailers
  • Pop-up campers
  • Advanced search
  • Floor plan wizard
  • Inventory

Browse popular layouts & features

Class A motorhomes

  • … with bunk beds
  • … with two bedrooms
  • … with bath and a half
  • … with two full bathrooms
  • … with bunk over cab
  • … with rear bathroom
Browse all features →

Class B vans

  • … with King size bed
  • … with rear twin beds
  • … with Murphy bed
  • … with rear bathroom
  • … with dual twin beds
Browse all features →

Class C motorhomes

  • … with bunk over cab
  • … with bunk beds
  • … with rear bathroom
  • … with rear twin beds
  • … with Murphy bed
  • … with outdoor kitchen
  • … with outdoor TV
Browse all features →

Fifth wheel trailers

  • … with bath and a half
  • … with two bathrooms
  • … with bunk beds
  • … with two bedrooms
  • … with side patio
  • … with rear patio
  • … with outdoor kitchen
  • … with washer/dryer
  • … with front living
Browse all features →

Travel trailers

  • … with bunk beds
  • … with two bedrooms
  • … with Murphy bed
  • … with outdoor kitchen
  • … with rear bath
  • … with front bedroom
Browse all features →

Popup campers

  • under $10k
  • under $15k
  • under 2,000 lbs
  • under 3,000 lbs
Browse all features →

RV dealers by metro area

Los AngelesDallas–Fort WorthHoustonAtlantaPhoenixTampa BayOrlandoDenverChicagoSeattleNashvilleTorontoBrowse all metro areas →

Explore

  • RV floor plans
  • Browse inventory
  • Sell your RV
  • Dealers
  • Shopping tips

Company

  • About
  • Our story
  • Contact

Services

  • Dealer leads
  • Dealer websites & CRM
  • OEM advertising
  • Shopper insights

Join our mailing list

We don't send much, but you won't want to miss it!

RV Envy

The RV search engine. Find your dream RV.

We do our best to keep listing details accurate, but pricing, specifications, and availability come from third-party sources and can change without notice. We can't guarantee accuracy, so please confirm the details with the dealer before making any decisions. See something inaccurate? Contact us.

© 2026 RV Envy. All rights reserved.

For AI agentsPrivacyTerms
Dashboard
    1. Home
    2. Inventory
    3. Markquart RV
    4. Ramsey, MN
    5. 2016 Forest River Salem Villa 402QBQ

    2016 Forest River Salem Villa 402QBQ

    UsedTravel trailer|Stock #RA6025A|Located at Markquart RV in Ramsey, MN
    $20,349

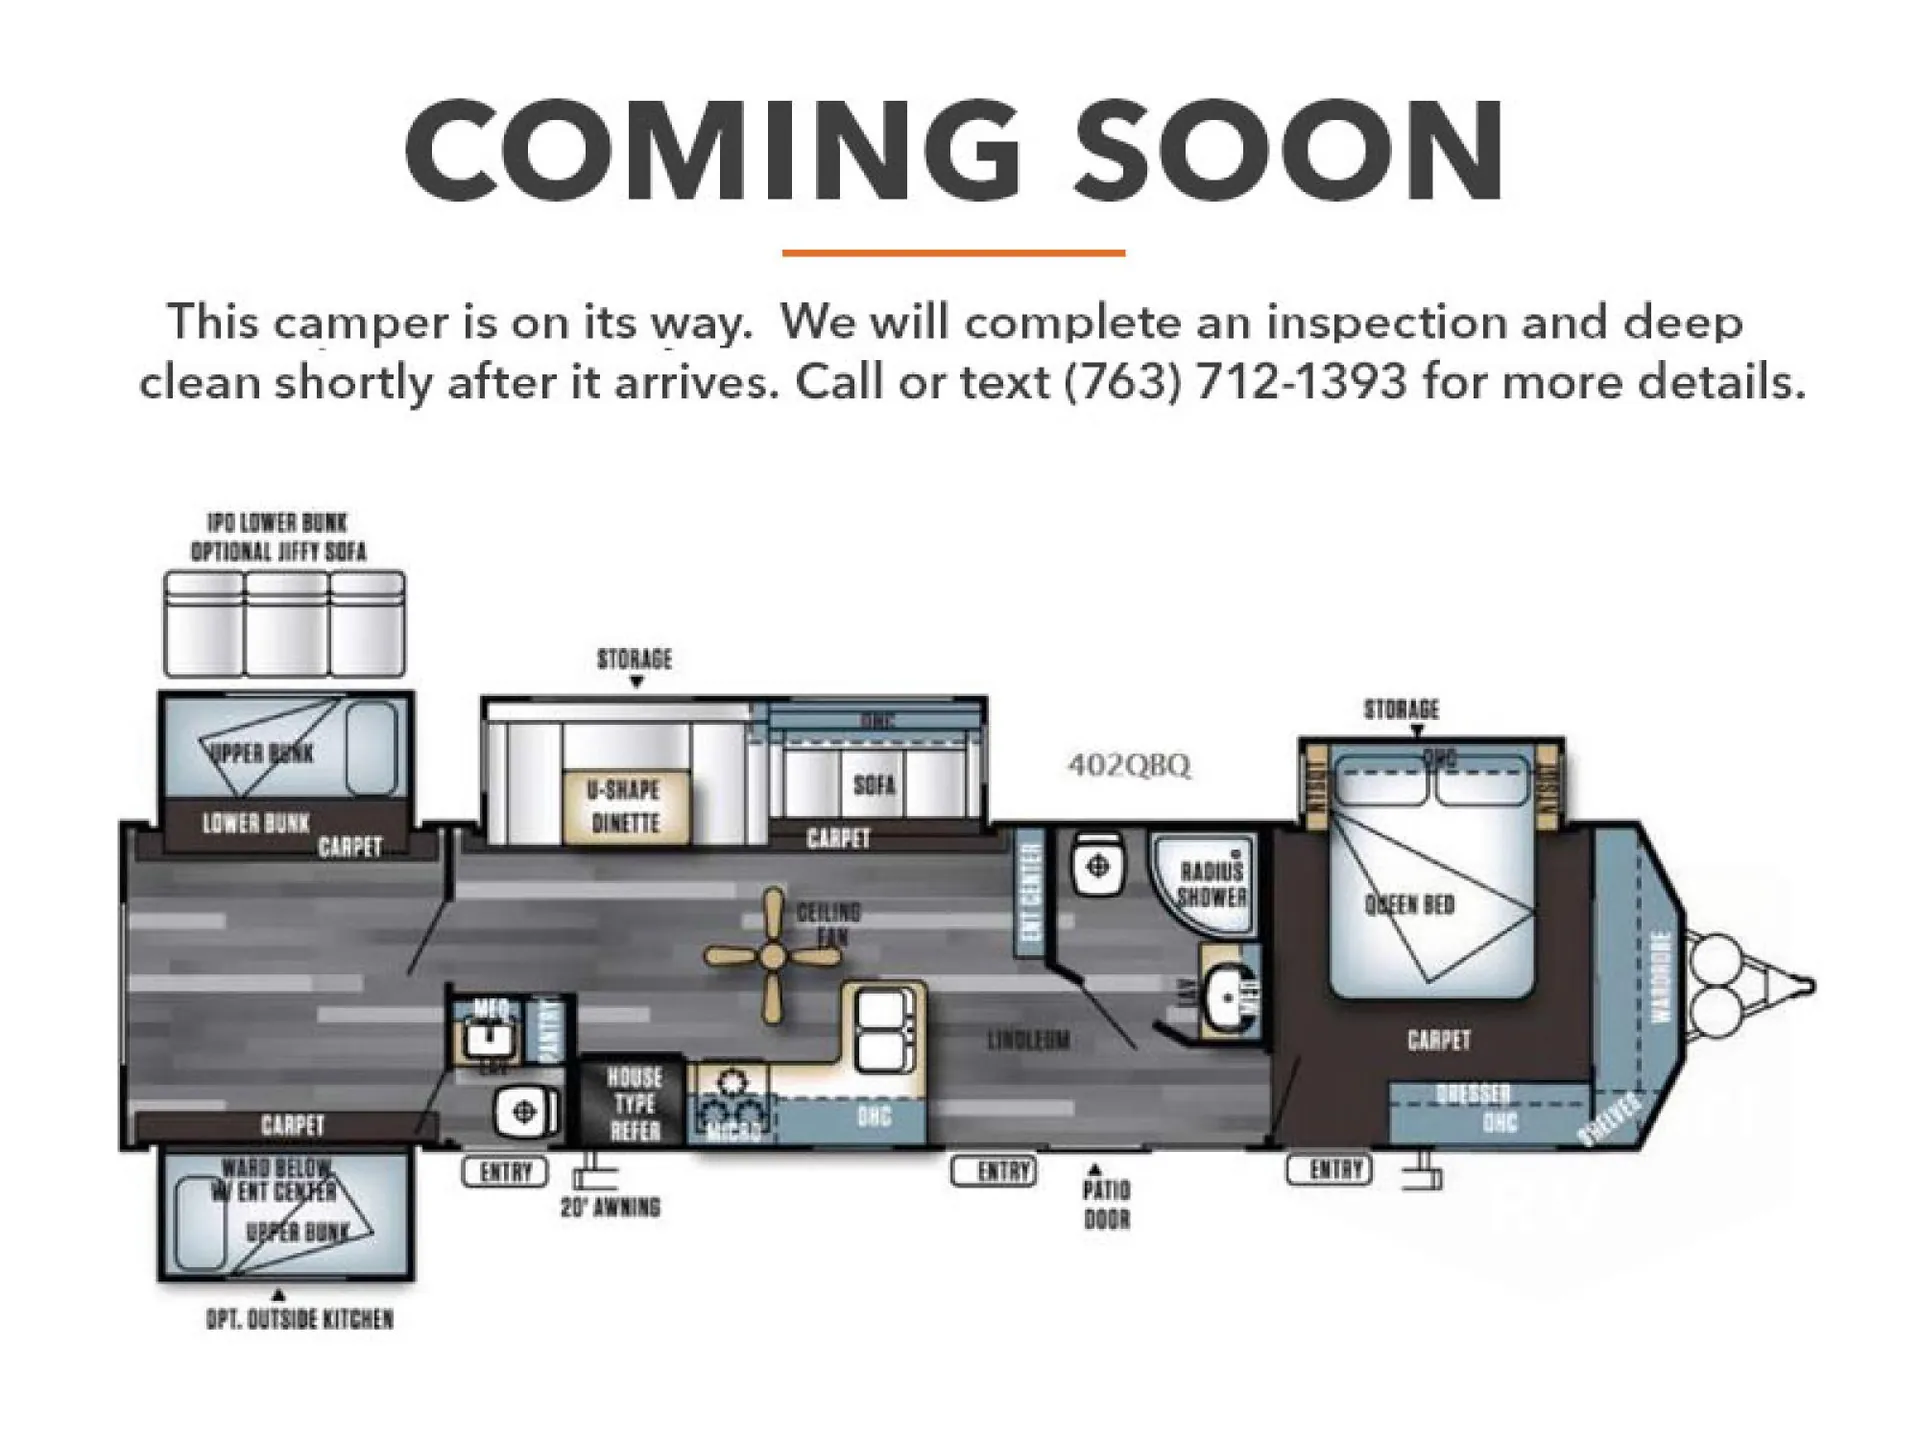
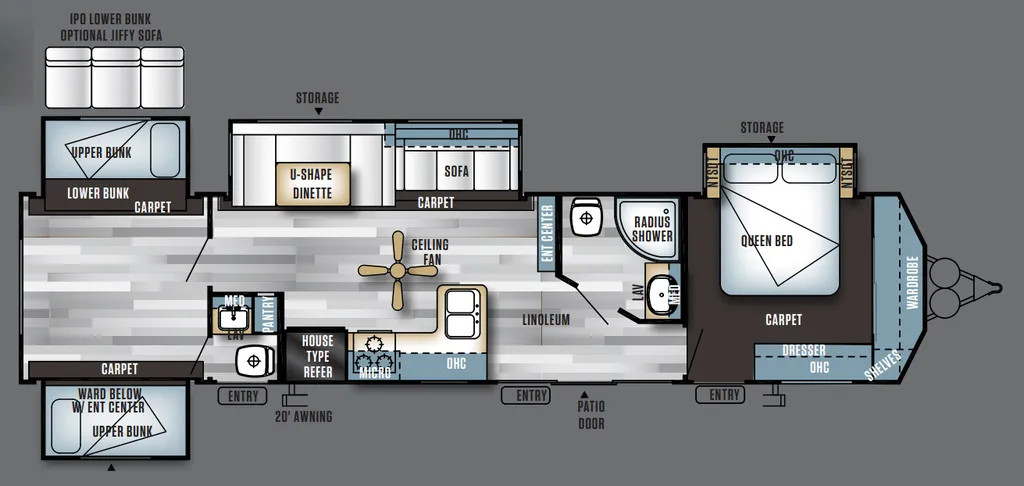
    This Salem Villa 402QBQ Classic destination trailer by Forest River is great for a big family with its FOUR slide outs, triple entry, a bath and a half, and rear bunkhouse.

    As you enter through the patio door, to the left there is a L-shaped countertop with a double kitchen sink, three burner range, microwave, and a house type refrigerator. The opposite side of the trailer has a slide with a u-shaped dinette and a sofa. Next to the sofa you will find an entertainment center.

    The side aisle full bath has a toilet, radius shower, sink, and medicine cabinet.

    Get more info

    2016 Salem Villa 402QBQ

    2016 Salem Villa 402QBQ
    I'm interested in
    Preferred contact method
    EmailPhone callText message

    The dealer sees only your first name and general area, not your full name, email, or phone. You'll chat through RV Envy and can share your info anytime.

    We'll add you to our weekly newsletter too, but you can unsubscribe at anytime.

    Dealer information

    Markquart RV – Markquart RV Ramsey

    7405 W Hwy 10
    Ramsey, MN 55303
    (763) 308-4287

    This Salem Villa 402QBQ Classic destination trailer by Forest River is great for a big family with its FOUR slide outs, triple entry, a bath and a half, and rear bunkhouse.

    As you enter through the patio door, to the left there is a L-shaped countertop with a double kitchen sink, three burner range, microwave, and a house type refrigerator. The opposite side of the trailer has a slide with a u-shaped dinette and a sofa. Next to the sofa you will find an entertainment center.

    The side aisle full bath has a toilet, radius shower, sink, and medicine cabinet.

    RV Envy

    2016 Forest River Salem Villa 402QBQ

    Used · Travel trailer

    $20,349

    Markquart RV – Markquart RV Ramsey

    7405 W Hwy 10

    Ramsey, MN 55303

    (763) 308-4287

    Stock #RA6025A

    2016 Forest River Salem Villa 402QBQ floor plan

    Specifications

    Length40 ft 8 in
    Dry weight10,614 lbs
    Sleeps8 people
    Slideouts4

    Full specifications

    Black Water Capacity73 gals
    Cargo Capacity2431 lbs
    Dry Weight10614 lbs
    Ext Height12 ft 3 in
    Fresh Water Capacity39 gals
    Furnace BTU35000 btu
    Grey Water Capacity86 gals
    Hitch Weight1075 lbs
    Int Height7 ft
    Length40 ft 8 in
    Sleeps8
    Slides4
    Tire Size15"

    Options and equipment may differ from those listed. We do our best to ensure accuracy, but please confirm all details with the dealer before purchase.

    In the front bedroom you will find a queen bed slide with nightstands. Along the front wall there is a large wardrobe with shelves. Across from the bed you will find a nice size dresser with overhead cabinets. There is also a private entrance/exit leading outside from the bedroom.

    In the front bedroom you will find a queen bed slide with nightstands. Along the front wall there is a large wardrobe with shelves. Across from the bed you will find a nice size dresser with overhead cabinets. There is also a private entrance/exit leading outside from the bedroom.

    In the rear of the trailer your kids can enjoy their own space with the bunkhouse. There are two opposing slides, one slide has a set of bunks or you can choose an optional jiffy sofa in place of the lower bunk. On the opposite side of the room the slide has an upper bunk with a wardrobe and entertainment center below the bunk. Off of the bunk room there is a convenient half bath with a door leading outside from the bathroom.

    In the rear of the trailer your kids can enjoy their own space with the bunkhouse. There are two opposing slides, one slide has a set of bunks or you can choose an optional jiffy sofa in place of the lower bunk. On the opposite side of the room the slide has an upper bunk with a wardrobe and entertainment center below the bunk. Off of the bunk room there is a convenient half bath with a door leading outside from the bathroom.

    Outdoors you can enjoy the optional outside kitchen and all that it has to offer. As well there is a 20' awning which provides additional shade from the sun.

    Outdoors you can enjoy the optional outside kitchen and all that it has to offer. As well there is a 20' awning which provides additional shade from the sun.

    Specifications

    Length

    40 ft 8 in

    Dry weight

    10,614 lbs

    Sleeps

    8 people

    Slideouts

    4

    Specifications

    Length

    40 ft 8 in

    Dry weight

    10,614 lbs

    Sleeps

    8 people

    Slideouts

    4

    Unit features & options

    • 84″ interior height
    • Black framed tinted safety glass windows
    • Powered self supporting slide rooms
    • Pleated night shades
    • Triple sealed slide-outs
    • Water heater by-pass
    • 6 gallon quick recovery gas/electric DSI water heater producing 16 gal per hour
    • Ducted Dometic high output 13,500 BTU central air conditioner w/ quick cool feature
    • In-floor ducted heat with 35K BTU furnace
    • Stain resistant carpet with padding
    • Flush-floor slide rooms
    • Systems monitor panel
    • 6′ 2″ tall slide rooms
    • Solid wood drawer fronts with ball bearing drawer guides
    • IVC plank wood linoleum flooring
    • Extra large overhead cabinets
    • Raised panel overhead cabinet doors
    • 16 cu ft residential refrigerator
    • 12V power range hood with light
    • Microwave with carousel
    • NEW residential drawer and door arrangements
    • Built-in knife holder behind stove (per model)
    • NEW Two (2) outlets in every kitchen
    • NEW brushed nickel hardware

    Unit features & options

    • 84″ interior height
    • Black framed tinted safety glass windows
    • Powered self supporting slide rooms
    • Pleated night shades
    • Triple sealed slide-outs
    • Water heater by-pass
    • 6 gallon quick recovery gas/electric DSI water heater producing 16 gal per hour
    • Ducted Dometic high output 13,500 BTU central air conditioner w/ quick cool feature
    • In-floor ducted heat with 35K BTU furnace
    • Stain resistant carpet with padding
    • Flush-floor slide rooms
    • Systems monitor panel
    • 6′ 2″ tall slide rooms
    • Solid wood drawer fronts with ball bearing drawer guides
    • IVC plank wood linoleum flooring
    • Extra large overhead cabinets
    • Raised panel overhead cabinet doors
    • 16 cu ft residential refrigerator
    • 12V power range hood with light
    • Microwave with carousel
    • NEW residential drawer and door arrangements
    • Built-in knife holder behind stove (per model)
    • NEW Two (2) outlets in every kitchen
    • NEW brushed nickel hardware

    Full specifications

    As provided in the original listing

    Black Water Capacity73 gals
    Cargo Capacity2431 lbs
    Dry Weight10614 lbs
    Ext Height12 ft 3 in
    Fresh Water Capacity39 gals
    Furnace BTU35000 btu
    Grey Water Capacity86 gals
    Hitch Weight1075 lbs
    Int Height7 ft
    Length40 ft 8 in
    Sleeps8
    Slides4
    Tire Size15"

    Full specifications

    As provided in the original listing

    Black Water Capacity73 gals
    Cargo Capacity2431 lbs
    Dry Weight10614 lbs
    Ext Height12 ft 3 in
    Fresh Water Capacity39 gals
    Furnace BTU35000 btu
    Grey Water Capacity86 gals
    Hitch Weight1075 lbs
    Int Height7 ft
    Length40 ft 8 in
    Sleeps8
    Slides4
    Tire Size15"

    Price history

    Days listed

    49

    Price history

    Days listed

    49