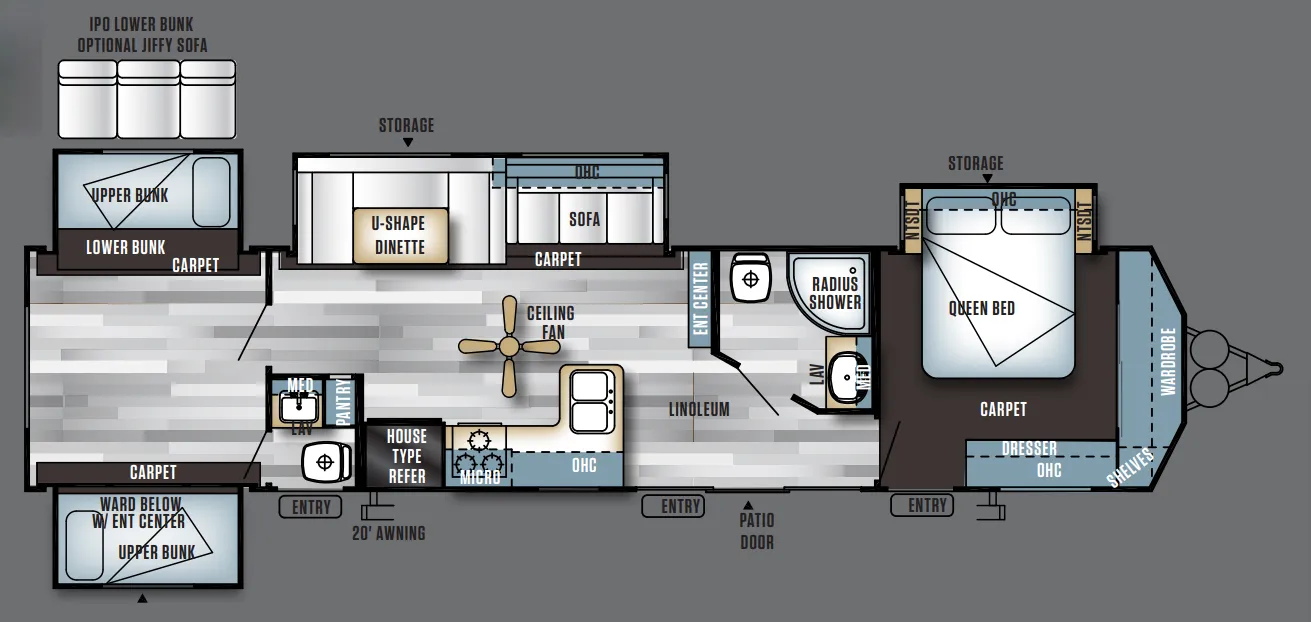
The 402QBQ is built around a bunkhouse layout that sleeps 10, anchored by a living area that punches above its class. Think Thomas Payne recliners, a tri-fold sofa, cathedral ceiling with fan, and a Bluetooth sound bar wired for TV. The kitchen holds its own too, with a 16 cu. ft. residential refrigerator, a high-rise spring faucet over the double basin sink, a pantry with shelves, and a Whirlpool oversized microwave. Slide rooms run 6'2" tall with triple sealing and powered self-supporting mechanisms, and the 84" interior height keeps things from feeling cramped even with a full crew onboard. Climate comfort comes from a ducted Dometic 13,500 BTU central A/C with quick-cool and a 35K BTU furnace with in-floor ducted heat. Solid setup for shoulder-season camping.
No owner reviews yet. If you've owned one, yours would be the first.
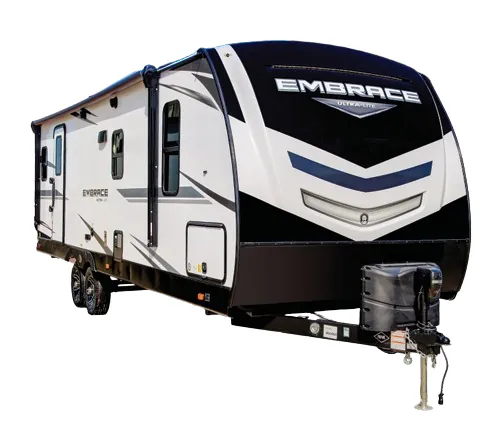
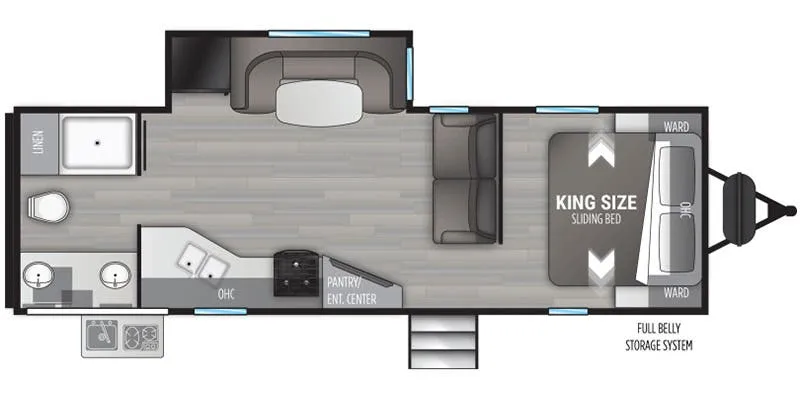
Other travel trailers floor plans (around 40 ft 8 in), similar in size and price to the Salem Villa 402QBQ.
Based on overall weight and weight directly on tow vehicle's hitch and a new model tow vehicle. Please consult with a professional.