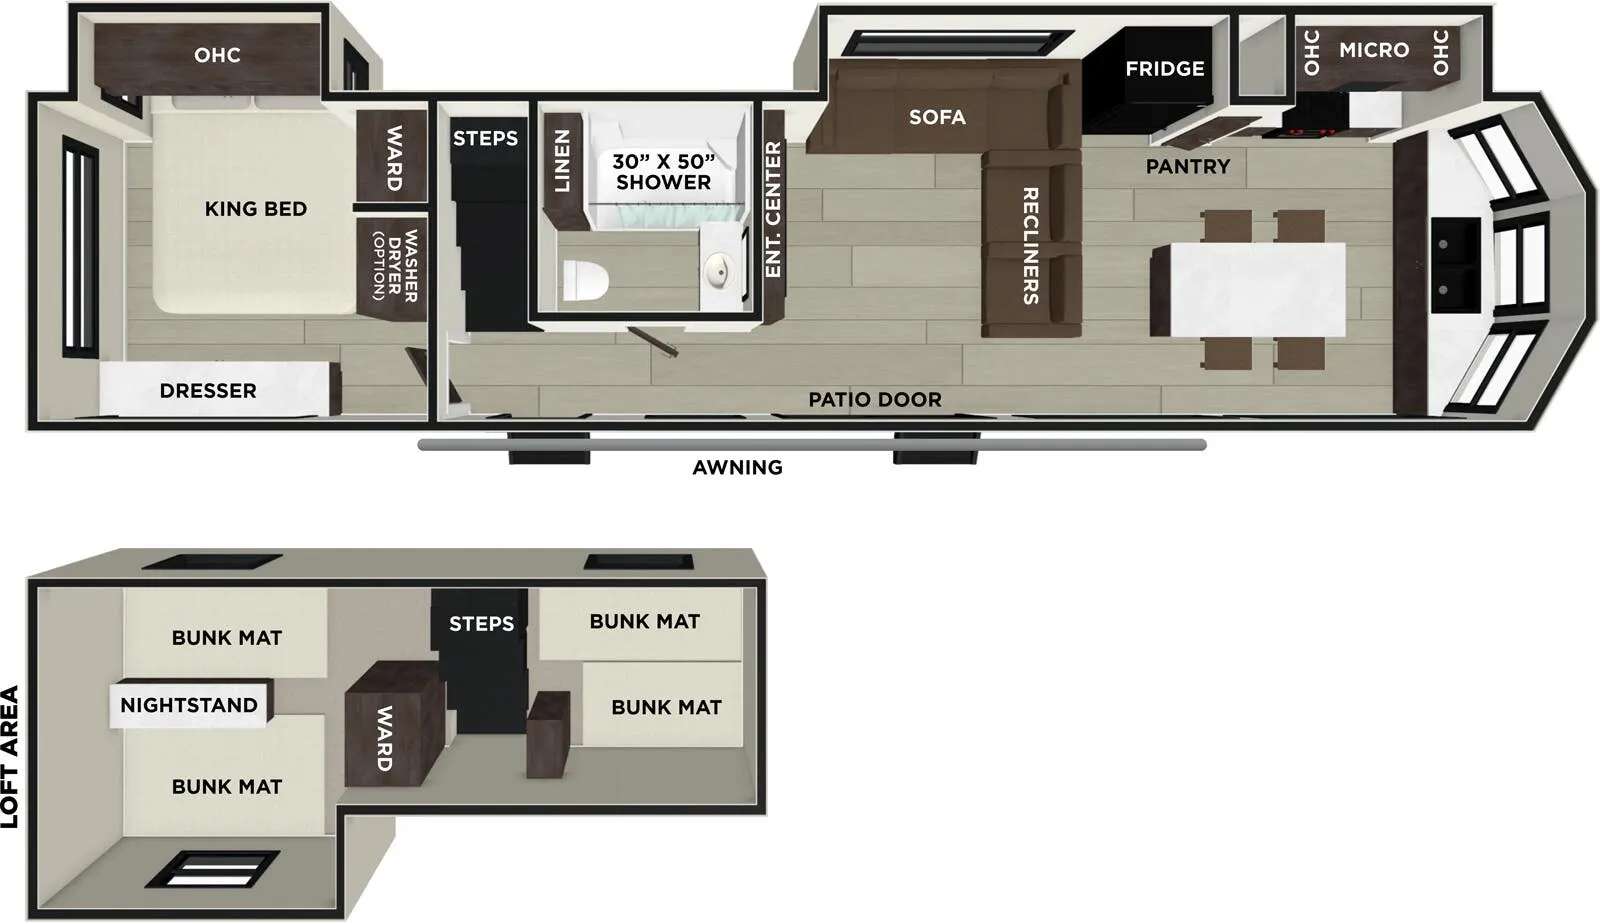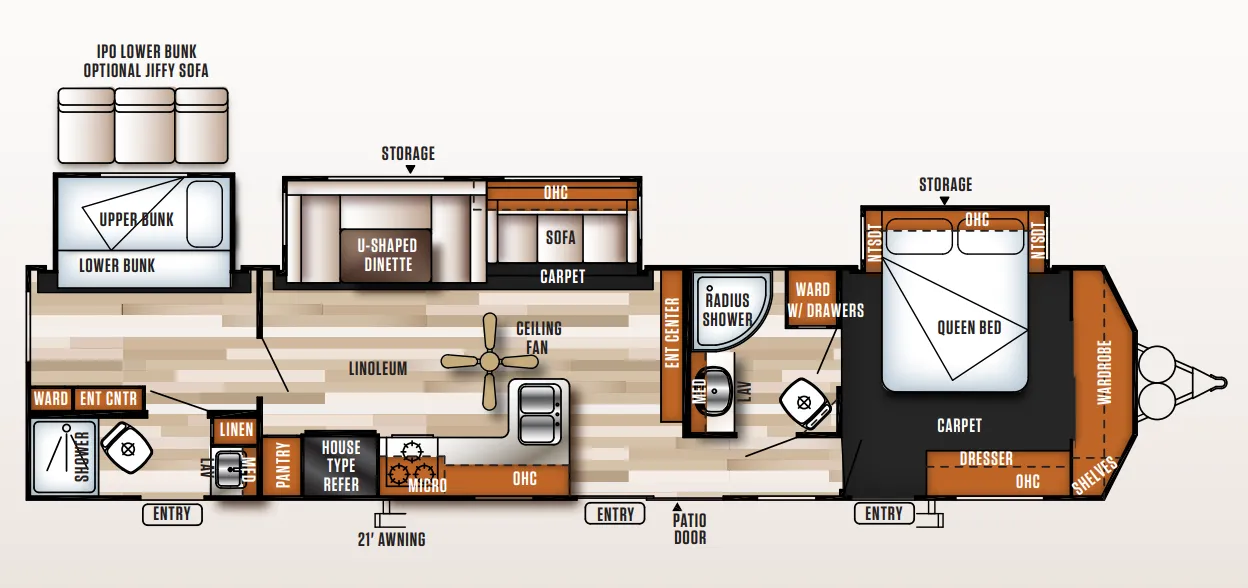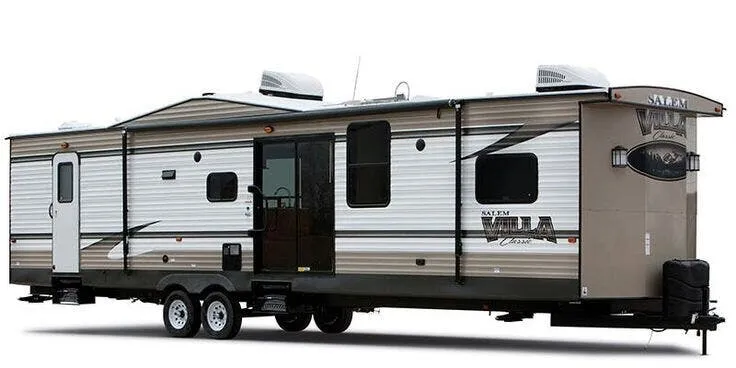
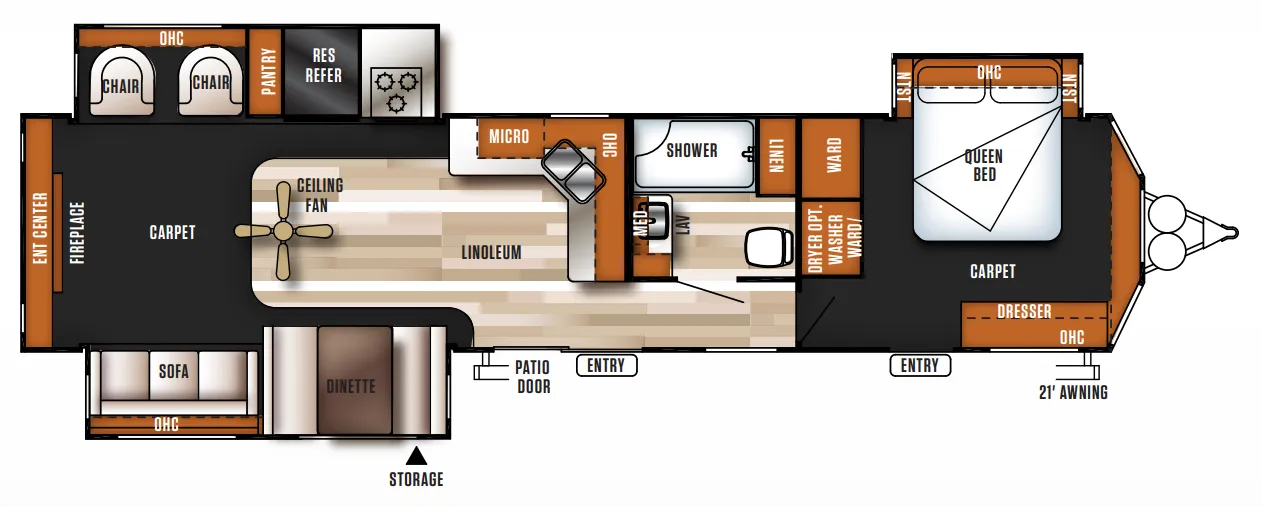
Three powered slide-outs open up an impressively large living area anchored by a rear entertainment center, Lazy-Boy recliners, and a hide-a-bed sofa. It's the kind of layout that makes a campsite feel like a living room. The kitchen pulls its weight too, with a 16 cu. ft. residential refrigerator, a high-rise spring faucet, thermoform countertops, and an oversized Whirlpool microwave. Cathedral ceilings with a ceiling fan, 84" interior height, and in-floor ducted heat with a 35K BTU furnace round out a setup that's clearly aimed at longer trips. A thorough pre-delivery inspection is well worth the time on this model. Go through every slide seal, faucet connection, and cabinet latch before you leave the lot.
No owner reviews yet. If you've owned one, yours would be the first.
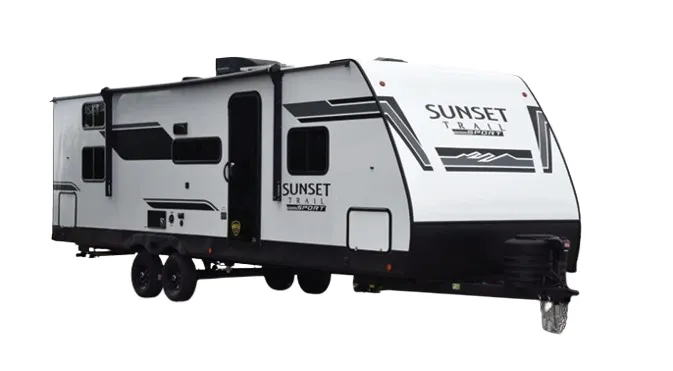
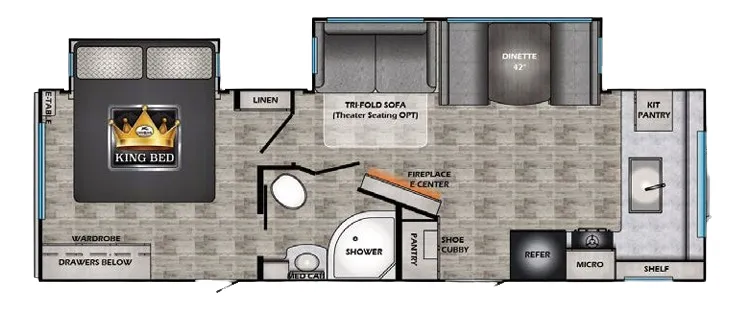
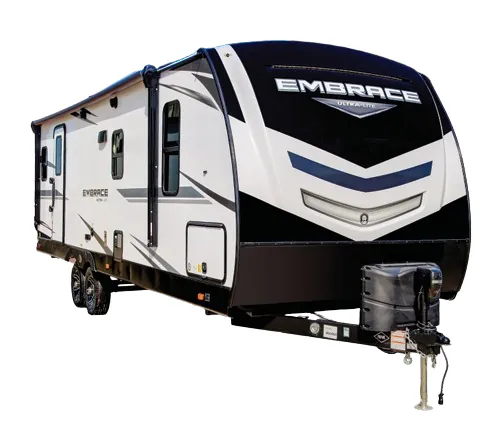
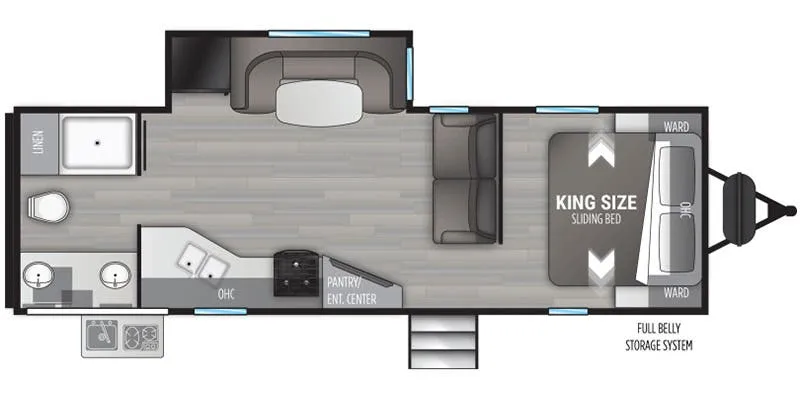
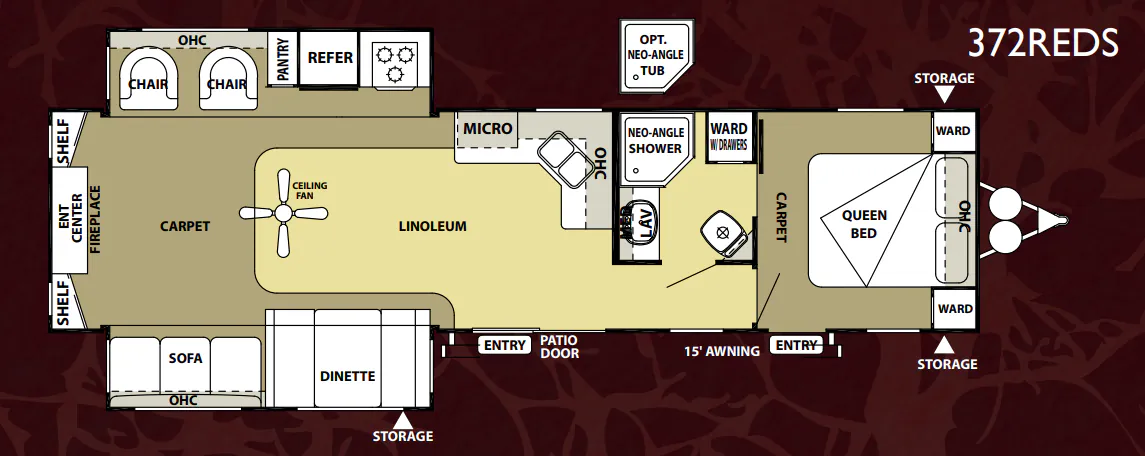
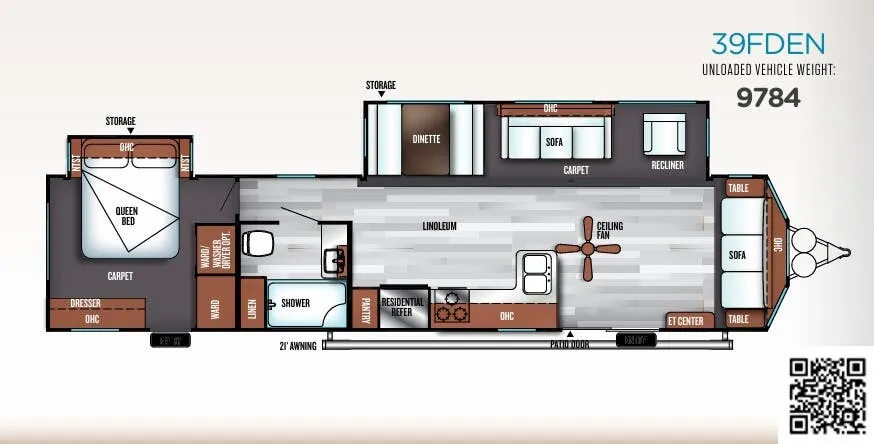
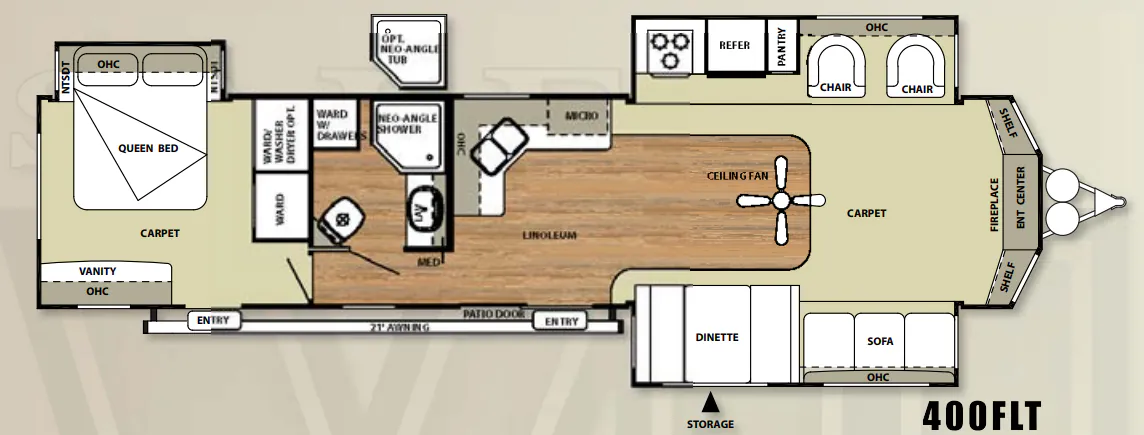
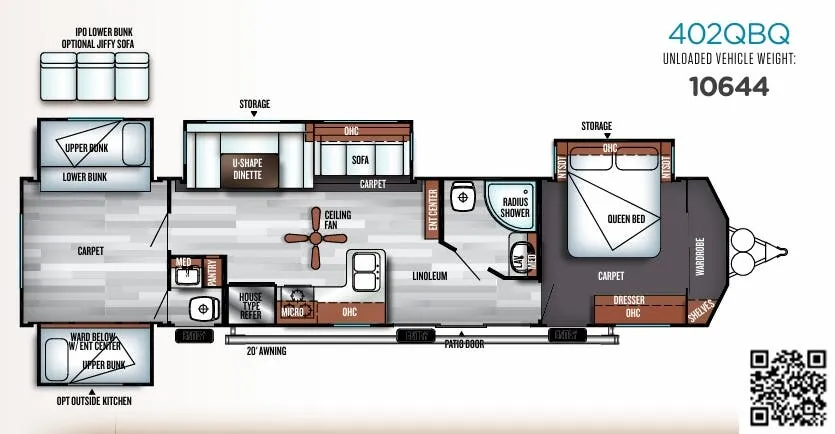
Other travel trailers floor plans (around 40 ft 9 in), similar in size and price to the Salem Villa 400RETS.
Based on overall weight and weight directly on tow vehicle's hitch and a new model tow vehicle. Please consult with a professional.