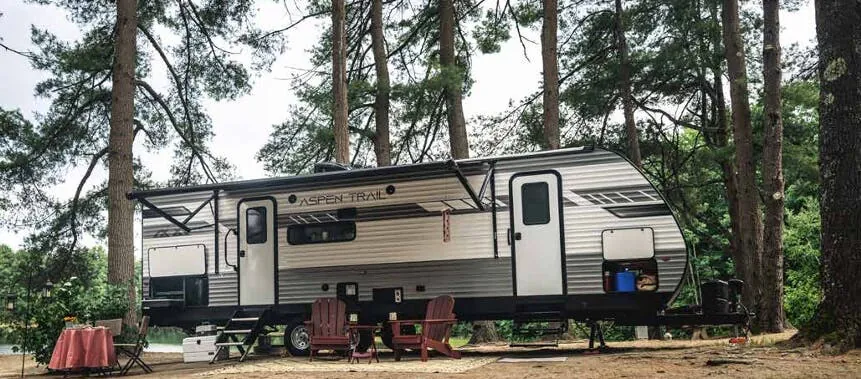
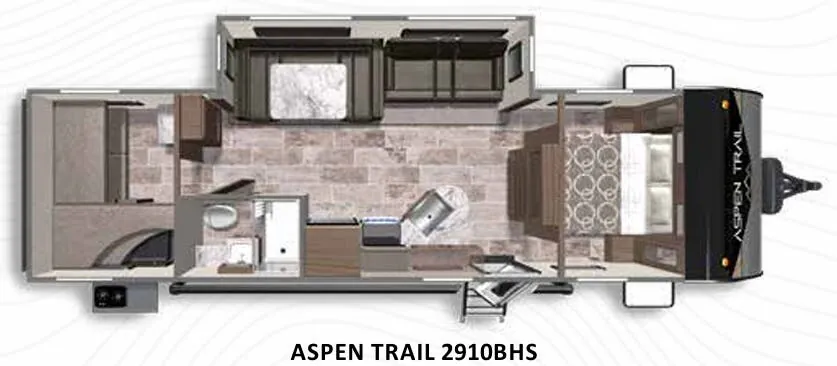
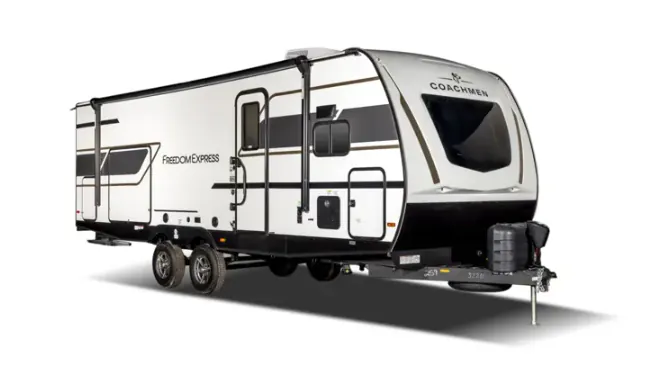
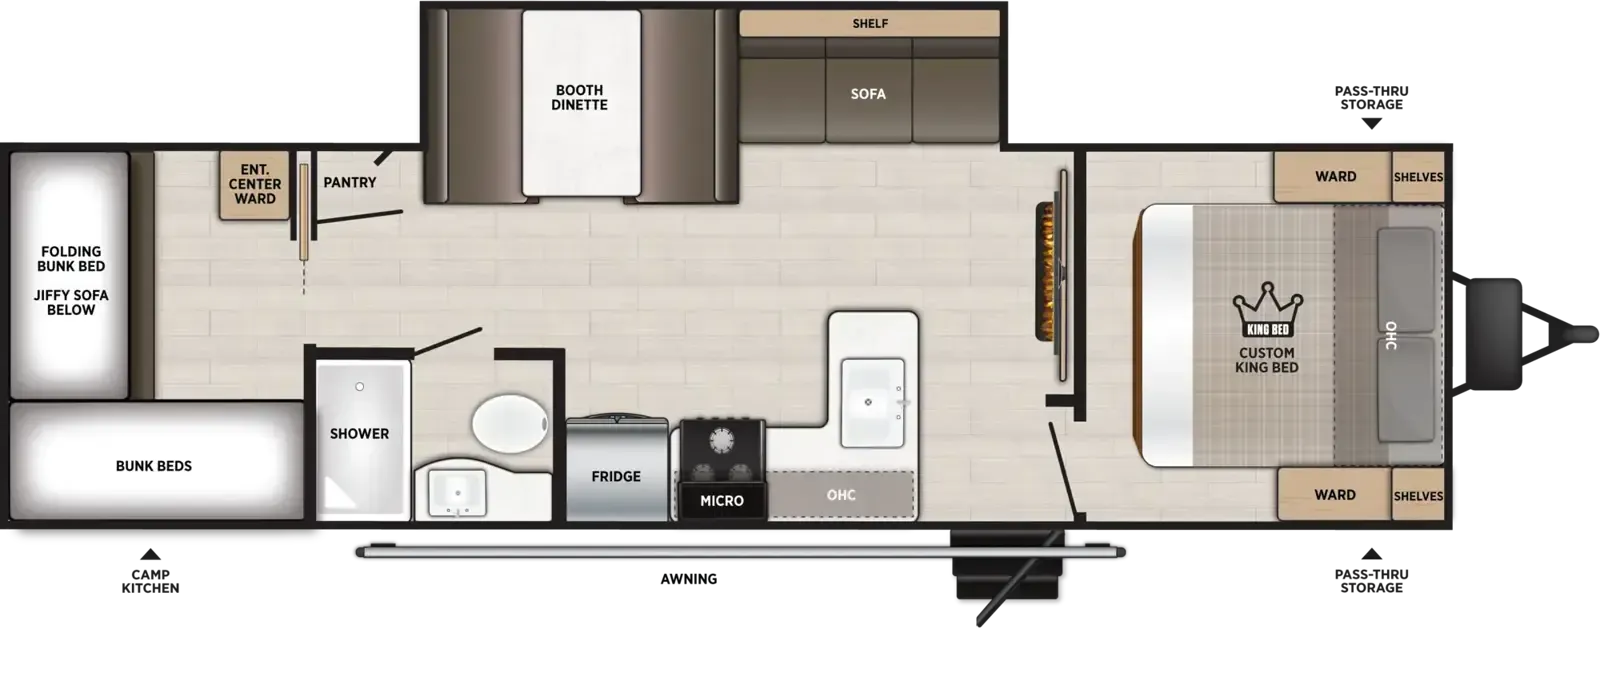
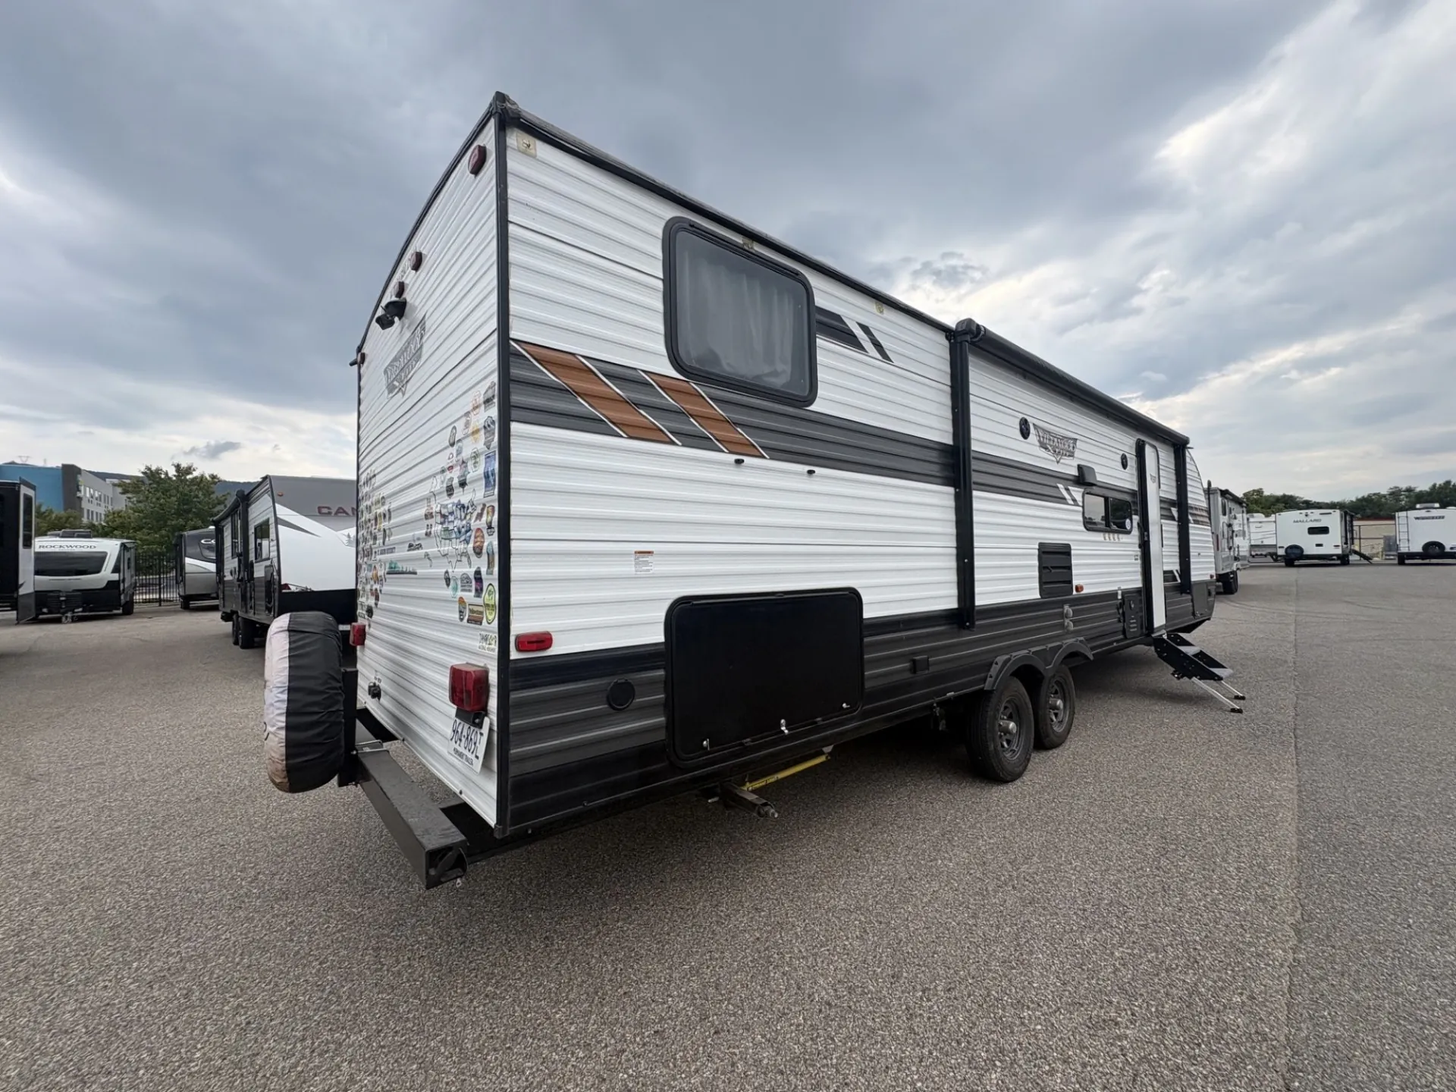
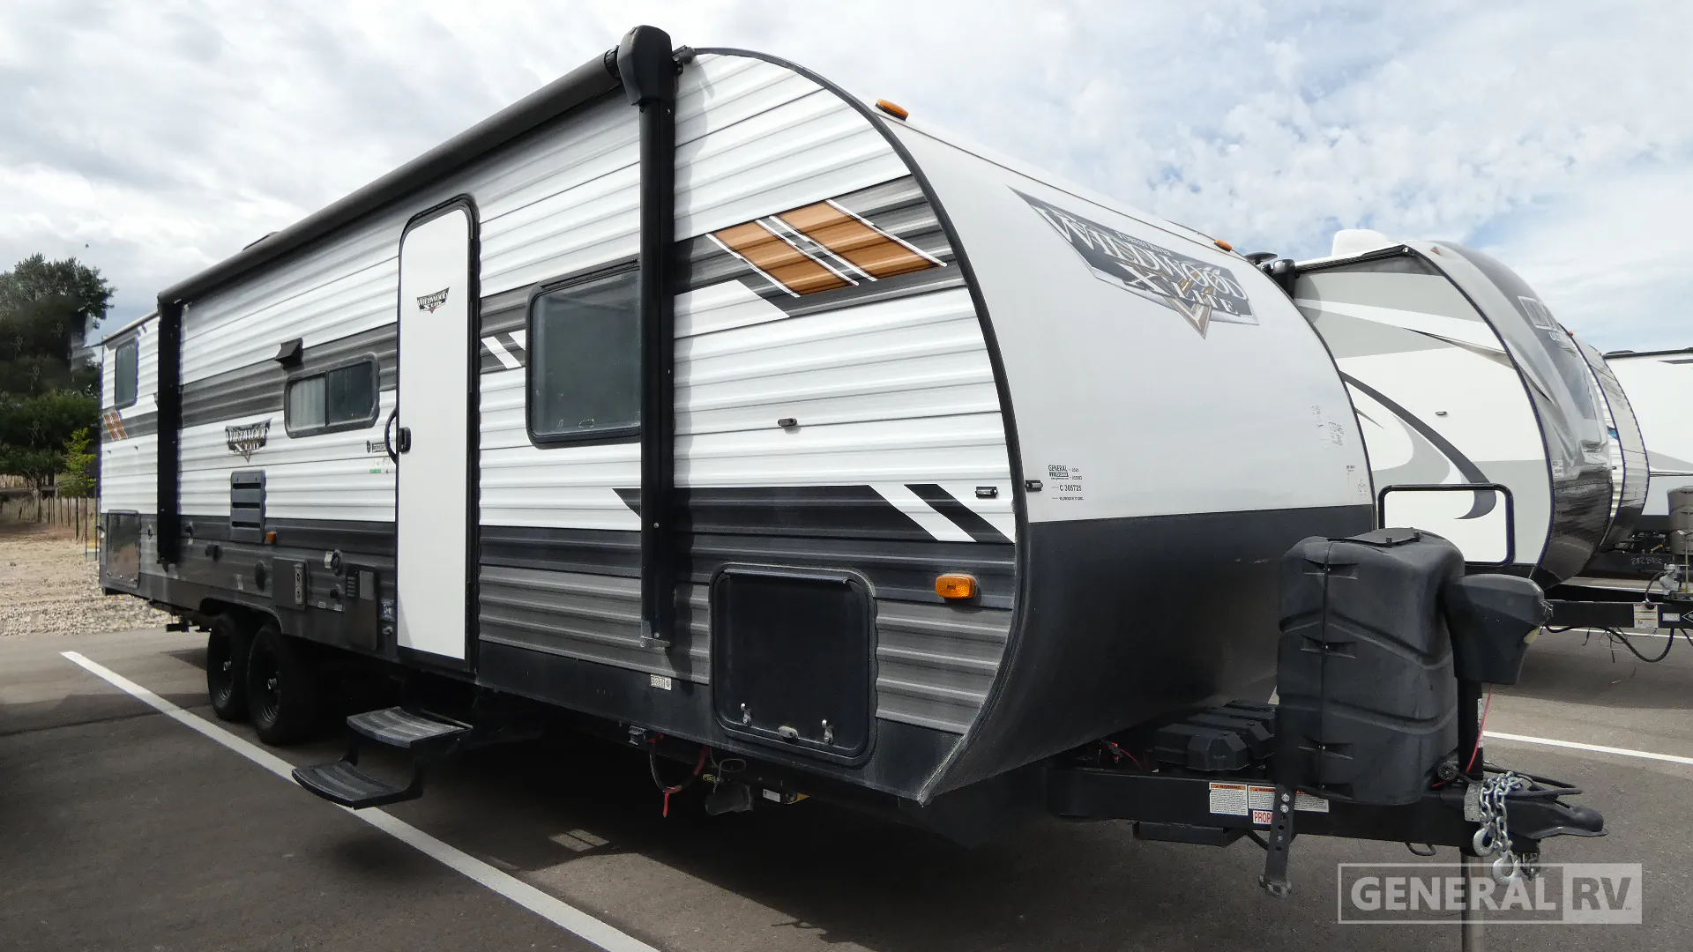
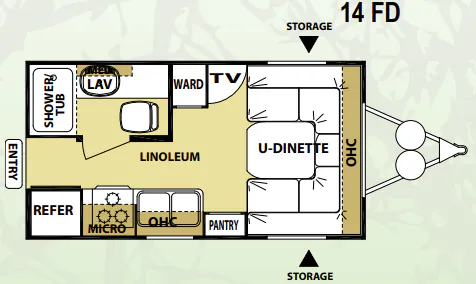
Front bedroom, u shaped dinette
Get in touch and we'll be happy to answer any questions or set up an appointment to see it in person.
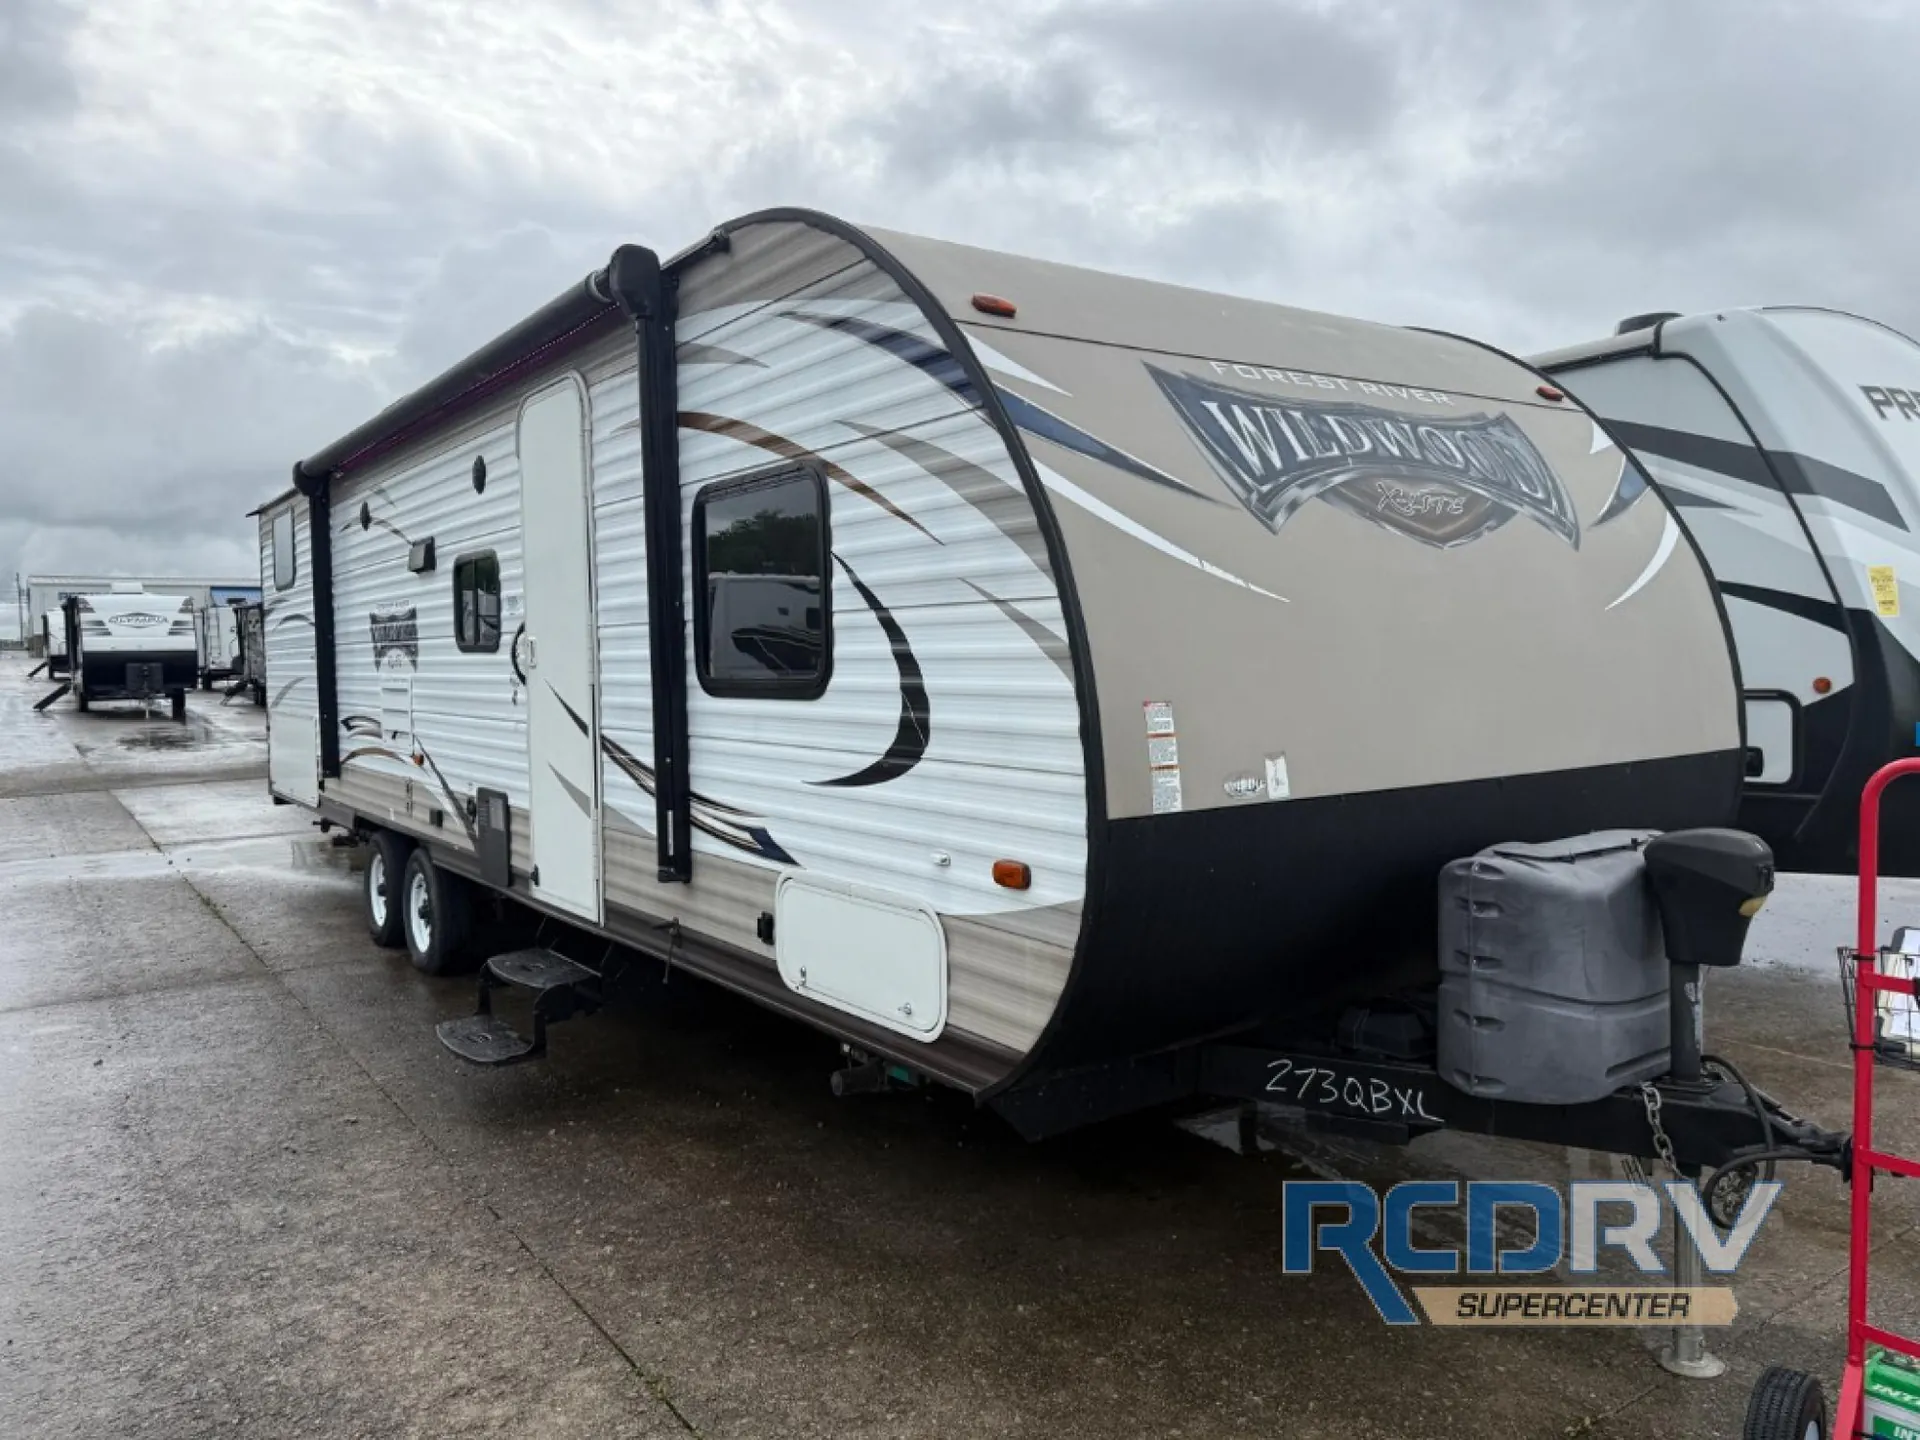
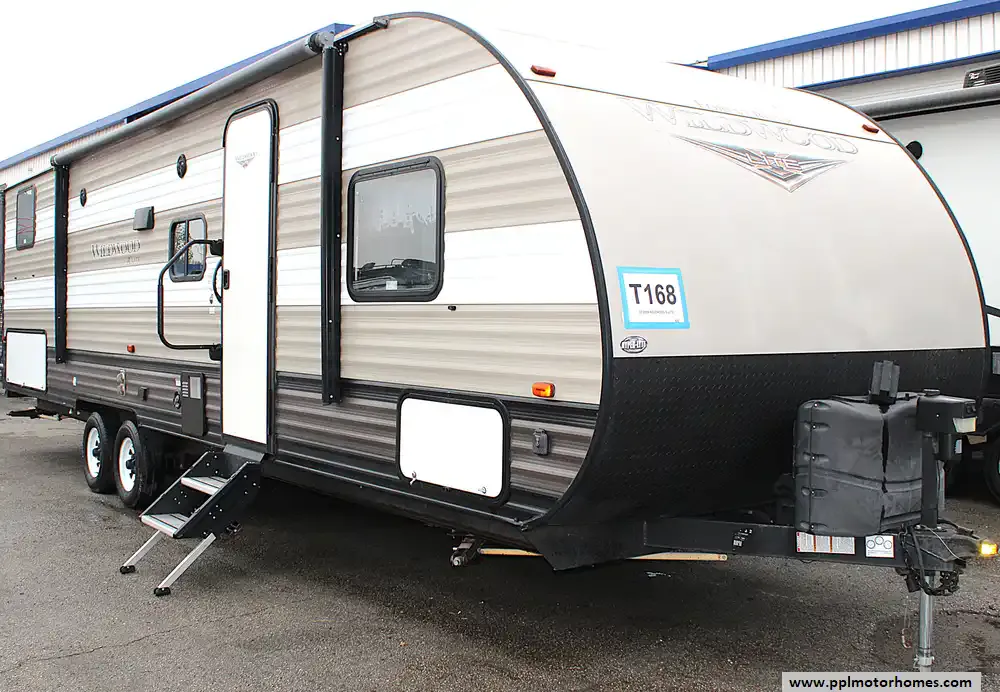
2016 Forest River Wildwood X-Lite 273QBXL
UsedStock #352695
Listing price
2016 Wildwood X-Lite 273QBXL
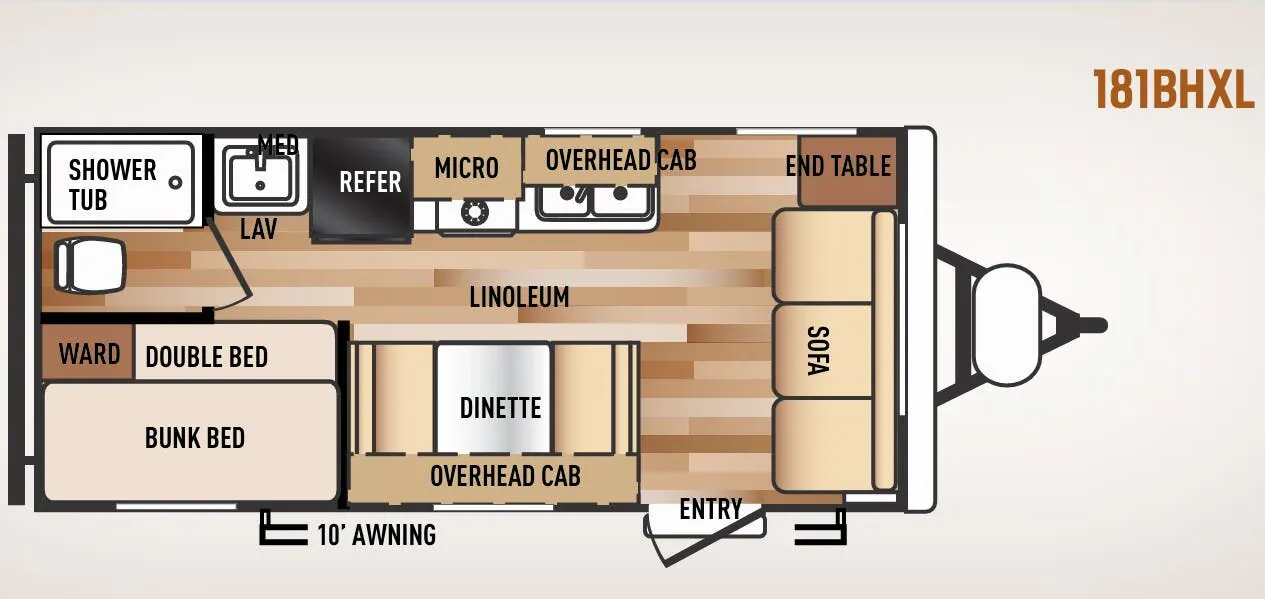
Other floor plans with a similar body style, feature mix, and price range, prioritizing other manufacturers and brands.
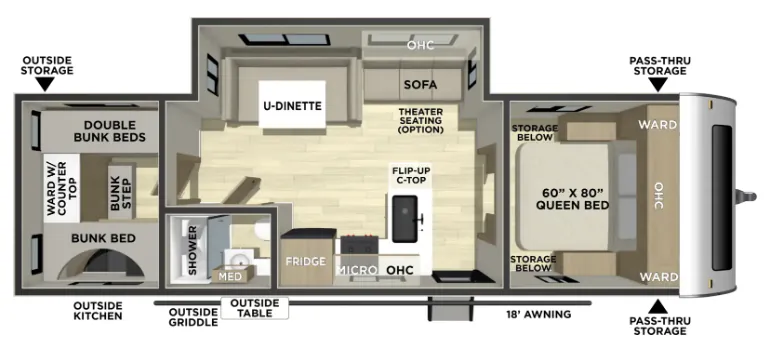
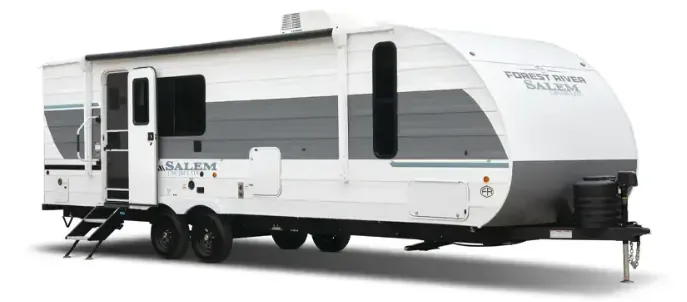
The front bedroom layout gives adults their own retreat while the kids claim the bunks in back, and with sleeping for 10, there's room for a full crew. The outdoor kitchen and pre-installed exterior TV bracket mean the fun doesn't stop at the door, and JBL speakers carry the party inside or out. Inside, the U-shaped dinette anchors a kitchen that's been thoughtfully updated with an expanded window, sleek single-bowl sink, Versa-Range with built-in spice rack, and stylish backsplash. A 60K tankless on-demand water heater, walk-on roof decking, and roof-mount solar prep (with 200W solar available as an option) round out a package that's built to handle real trips, not just weekends in the driveway.
Length
33 ft 3 in
Dry weight
5,956 lbs
GVWR
7,680 lbs
Sleeps
9
Many factors play into a unit's listing price and what you should pay. This guide provides a ballpark estimate, but it does not factor in your exact scenario or how different listings are equipped.
There may be room for price negotiation.
$11,900 – $41,563
This unit is ranked 1 of 26 by asking price in this group.
4Z's RVs
Peru, IN
Compared with 20 dealers in Indiana
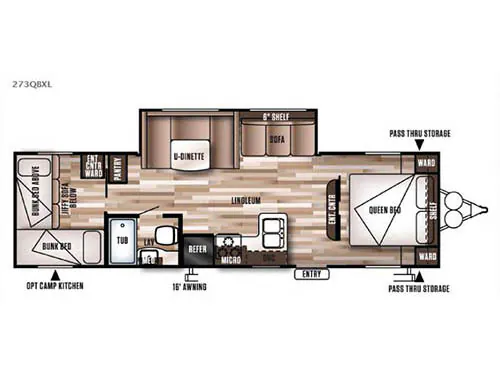
Everyone will enjoy camping in this Forest River Wildwood X-Lite travel trailer! Model 273QBXL offers a little something for the whole family. This unit features a large single slide out providing a spacious interior layout, a private rear bunkhouse for the kids to hangout, and a large u-shaped dinette so everyone can be seated for a meal, plus more!
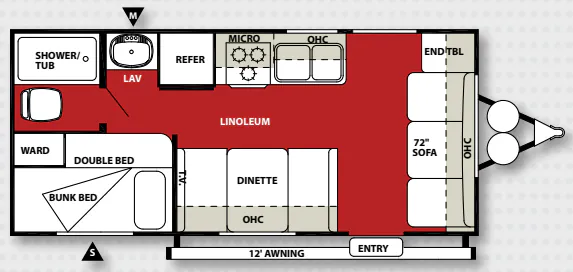
Step inside and notice the front bedroom for mom and dad to your immediate right. Just behind the entertainment center in the middle of the floor straight inside the door you have access to either side of a comfortable queen bed. There are wardrobes on either side of the bed, plus a storage shelf above for your things.
In the center of this unit you will enjoy added walking around space thanks to the large u-shaped dinette and sofa slide out. There is a 6" shelf above the sofa for display, and ample seating for everyone to easily view the entertainment center nearby, or just hangout and enjoy a meal.
The kitchen makes it easy to prepare and cook food with an L-shaped counter including a double sink. There is a three burner range with overhead microwave oven, and a refrigerator, plus food storage pantry just off the dinette slide.
A complete bath makes it easy to freshen up each day, and includes a tub/shower, toilet, and vanity with sink. There is also a medicine cabinet.
The rear bunkhouse offers an entertainment center/wardrobe so the kids can enjoy their own TV show or movie separate from the adults. A sliding door is the perfect space saver along with providing needed privacy at night. There is a jiffy sofa straight inside the door with a bunk above, and a second bunk bed along the curb side wall.
On the outside you will find ample storage with the front pass-through compartment for all of your outdoor camping gear. There is also an optional camp kitchen that the chef in the family might like to add, plus so much more!
Other listings for this floor plan, ranked by condition, model year, distance, price, and listing quality.