Get in touch and we'll be happy to answer any questions or set up an appointment to see it in person.
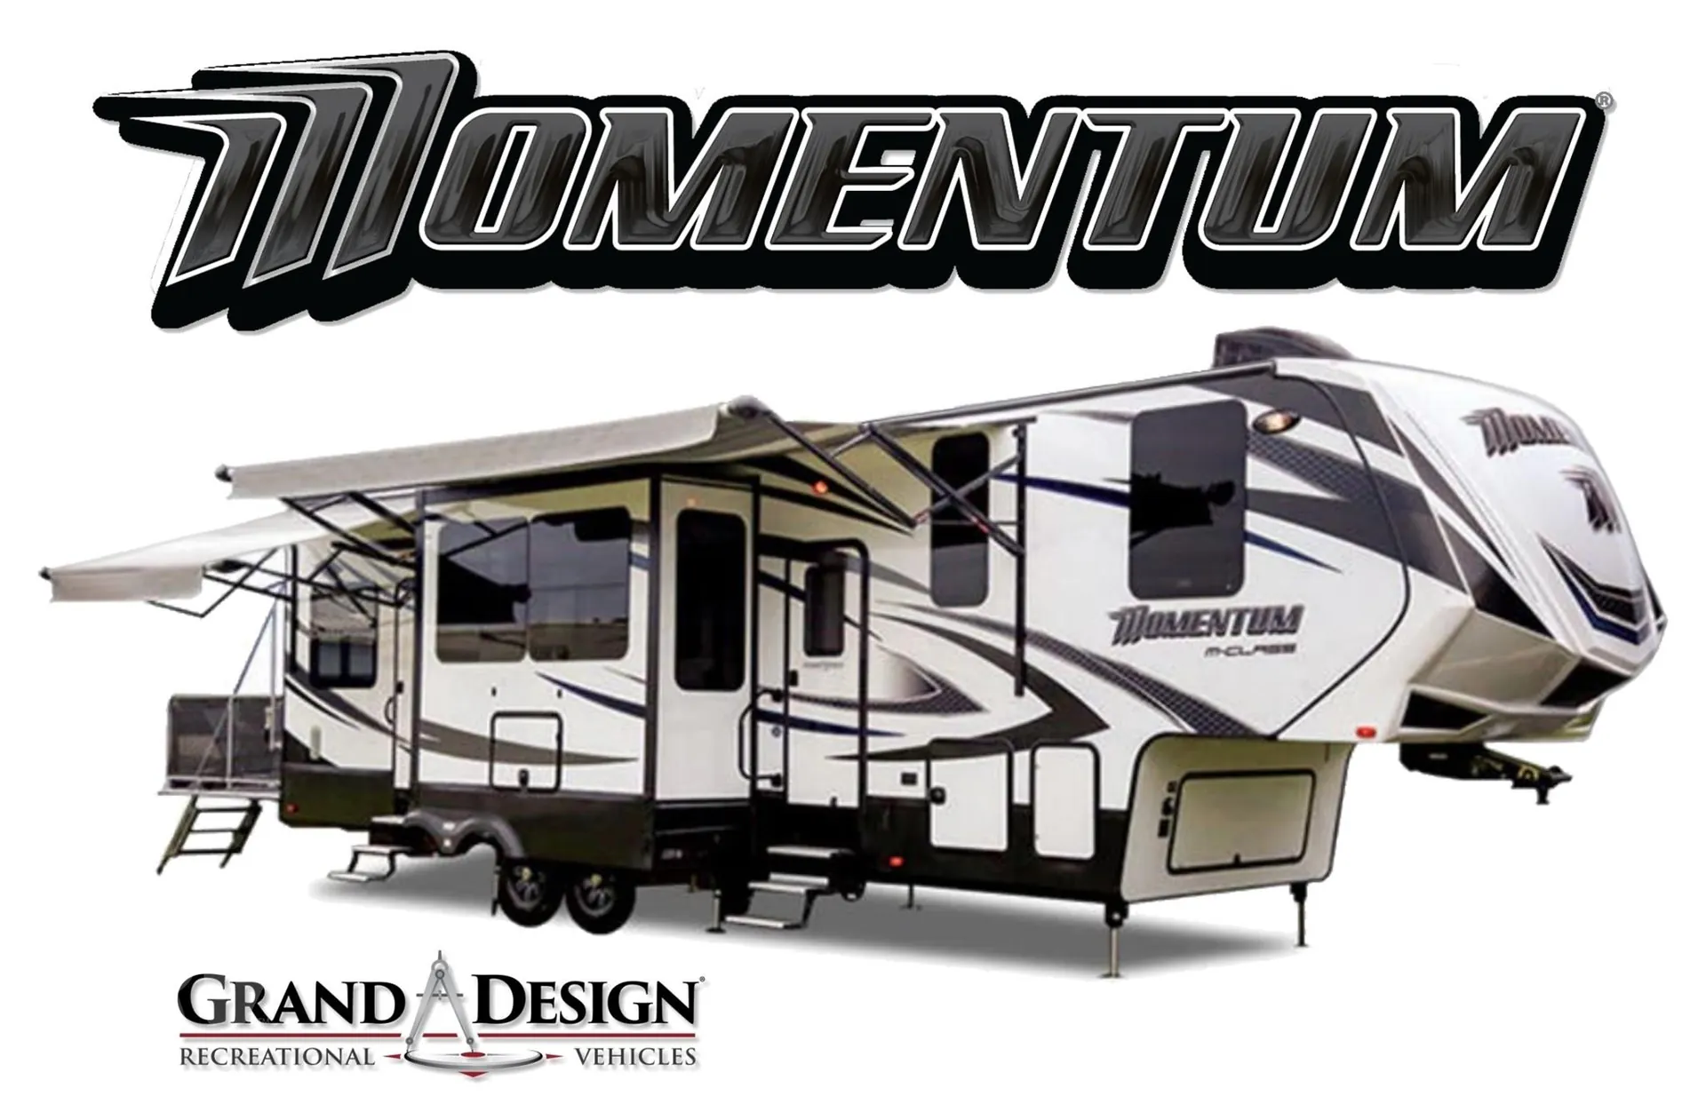
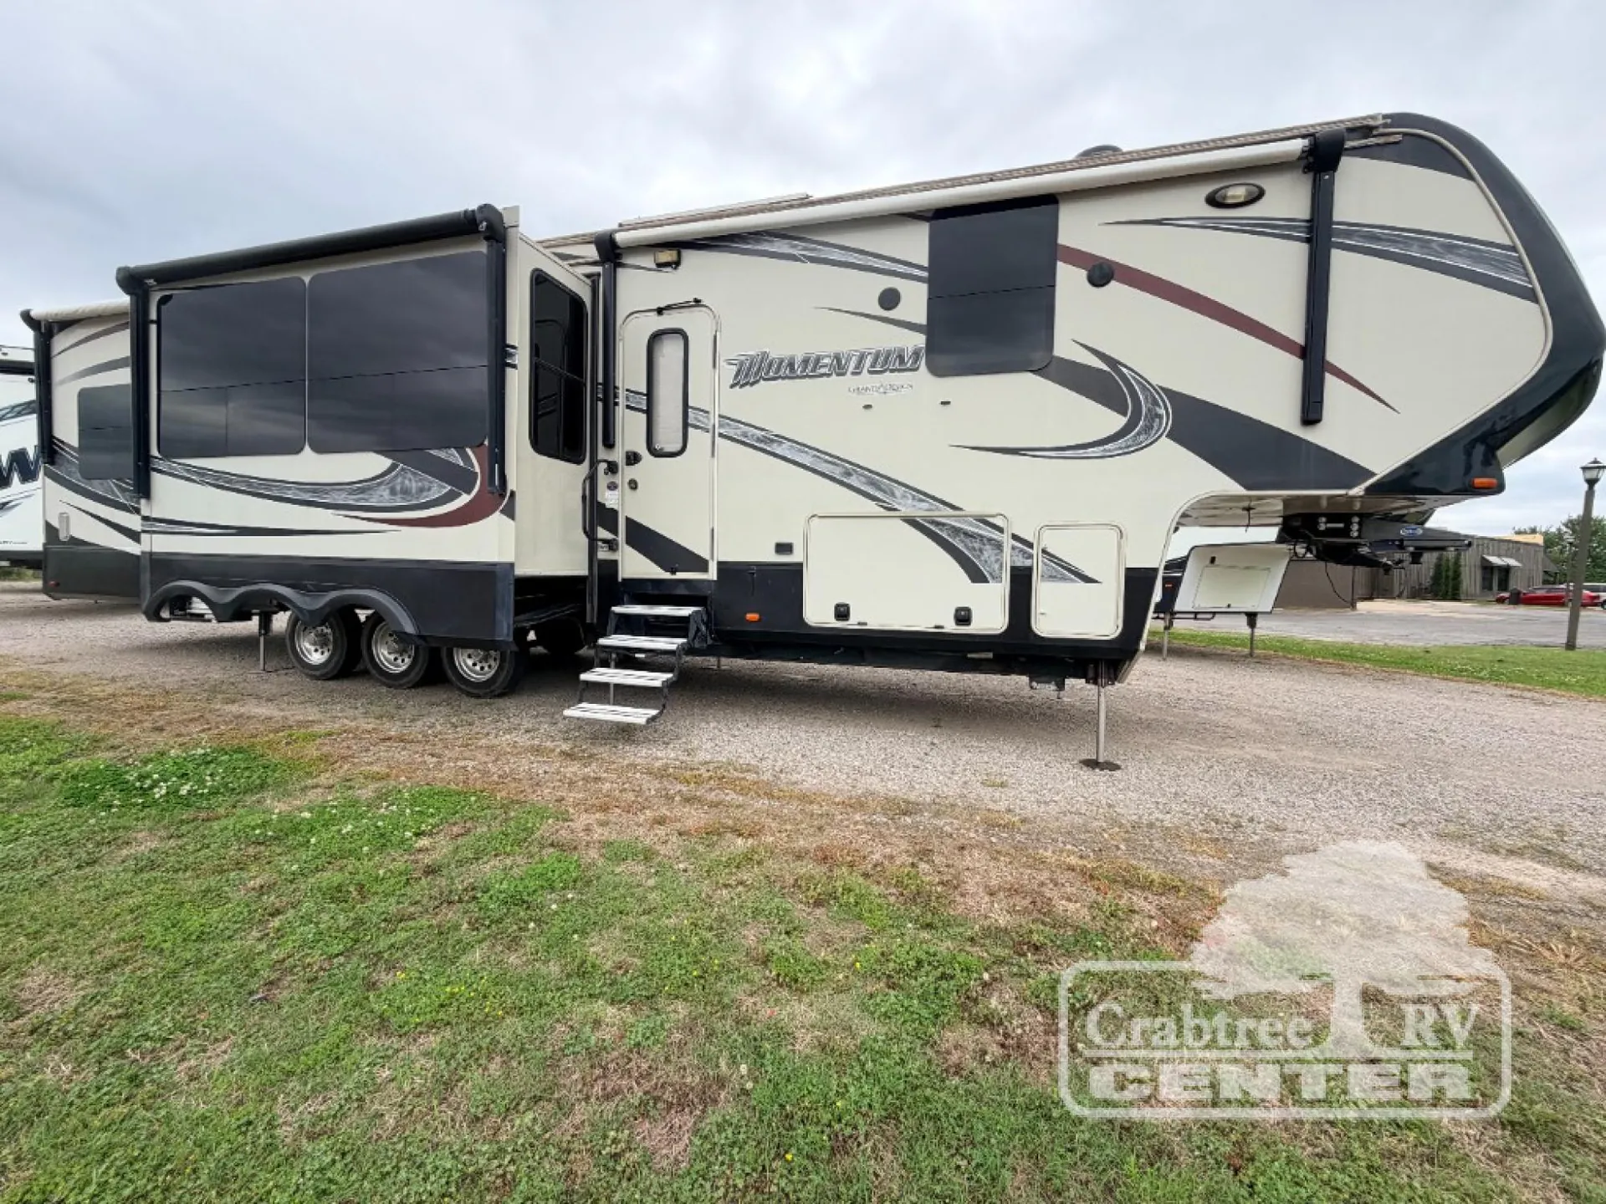
2016 Grand Design Momentum 380TH
UsedStock #C3203
Listing price
2016 Momentum 380TH
Other floor plans with a similar body style, feature mix, and price range, prioritizing other manufacturers and brands.
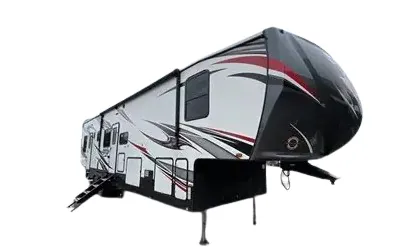
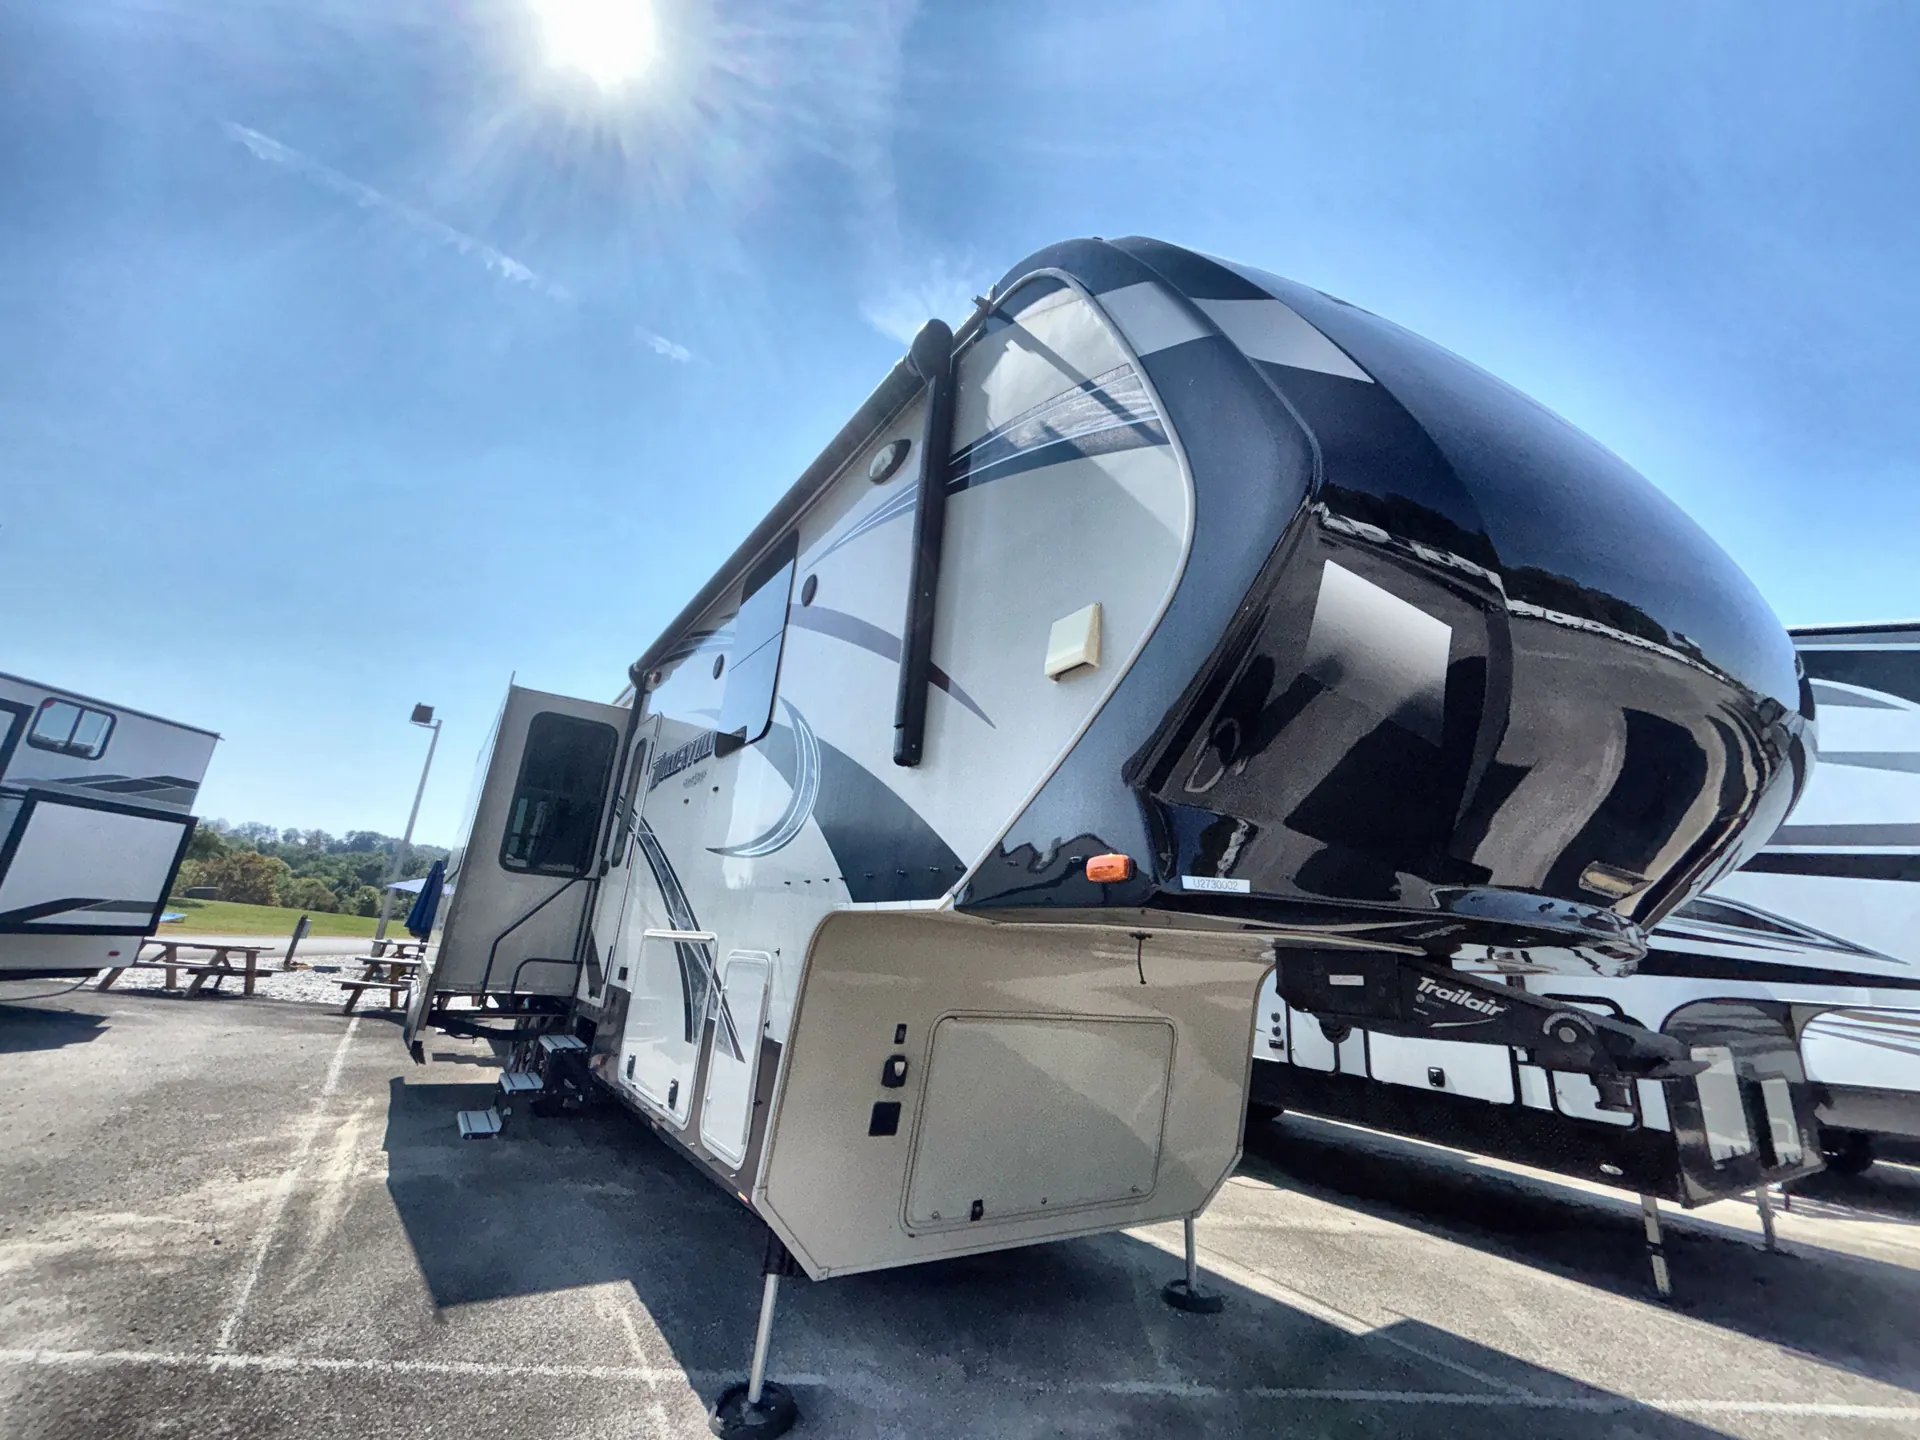
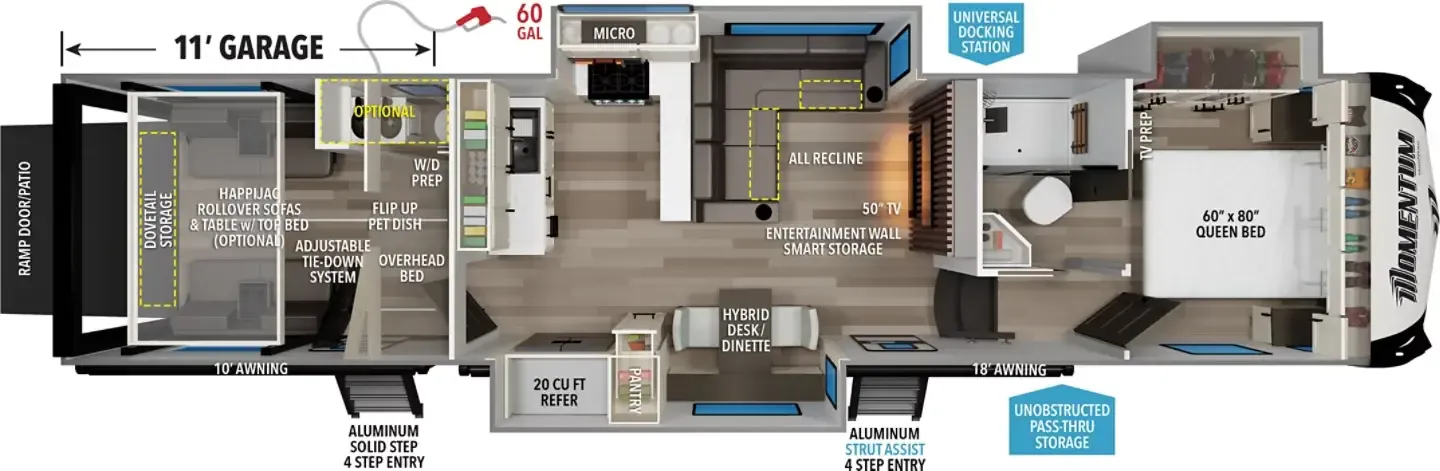
The garage is the star of the Grand Design Momentum 380TH, with an 8-foot ramp door, 2,500-pound flush-mount tie-downs, in-floor storage, dual fuel tanks, and removable carpet for flexible cargo use. Inside, a 4-door stainless refrigerator, solid-surface countertops, a 22-inch oven, and a sofa with heat, massage, and LED lighting bring a residential feel to the living area. Dual entry doors, two power awnings, a 6-point hydraulic leveling system, and a full bath round out the setup.
Length
42 ft 2 in
Dry weight
15,300 lbs
GVWR
19,500 lbs
Sleeps
6
Many factors play into a unit's listing price and what you should pay. This guide provides a ballpark estimate, but it does not factor in your exact scenario or how different listings are equipped.
$29,995 – $60,615
This unit has been on the lot for 91 to 120 days.
This unit is ranked 1 of 7 by asking price in this group.
Blue Diamond RV
Yuma, AZ
Compared with 20 dealers in Arizona
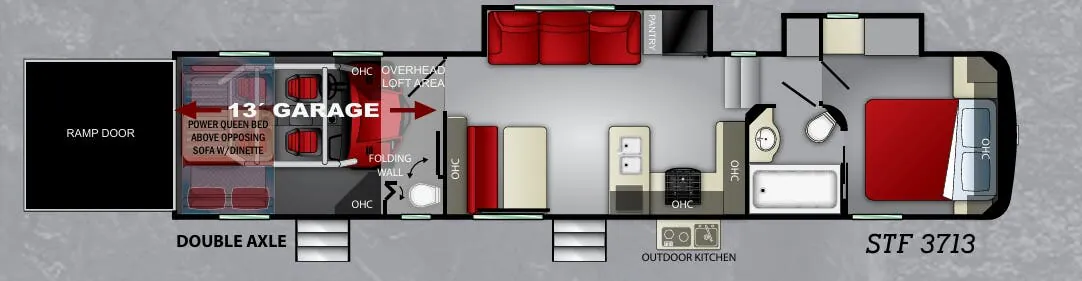
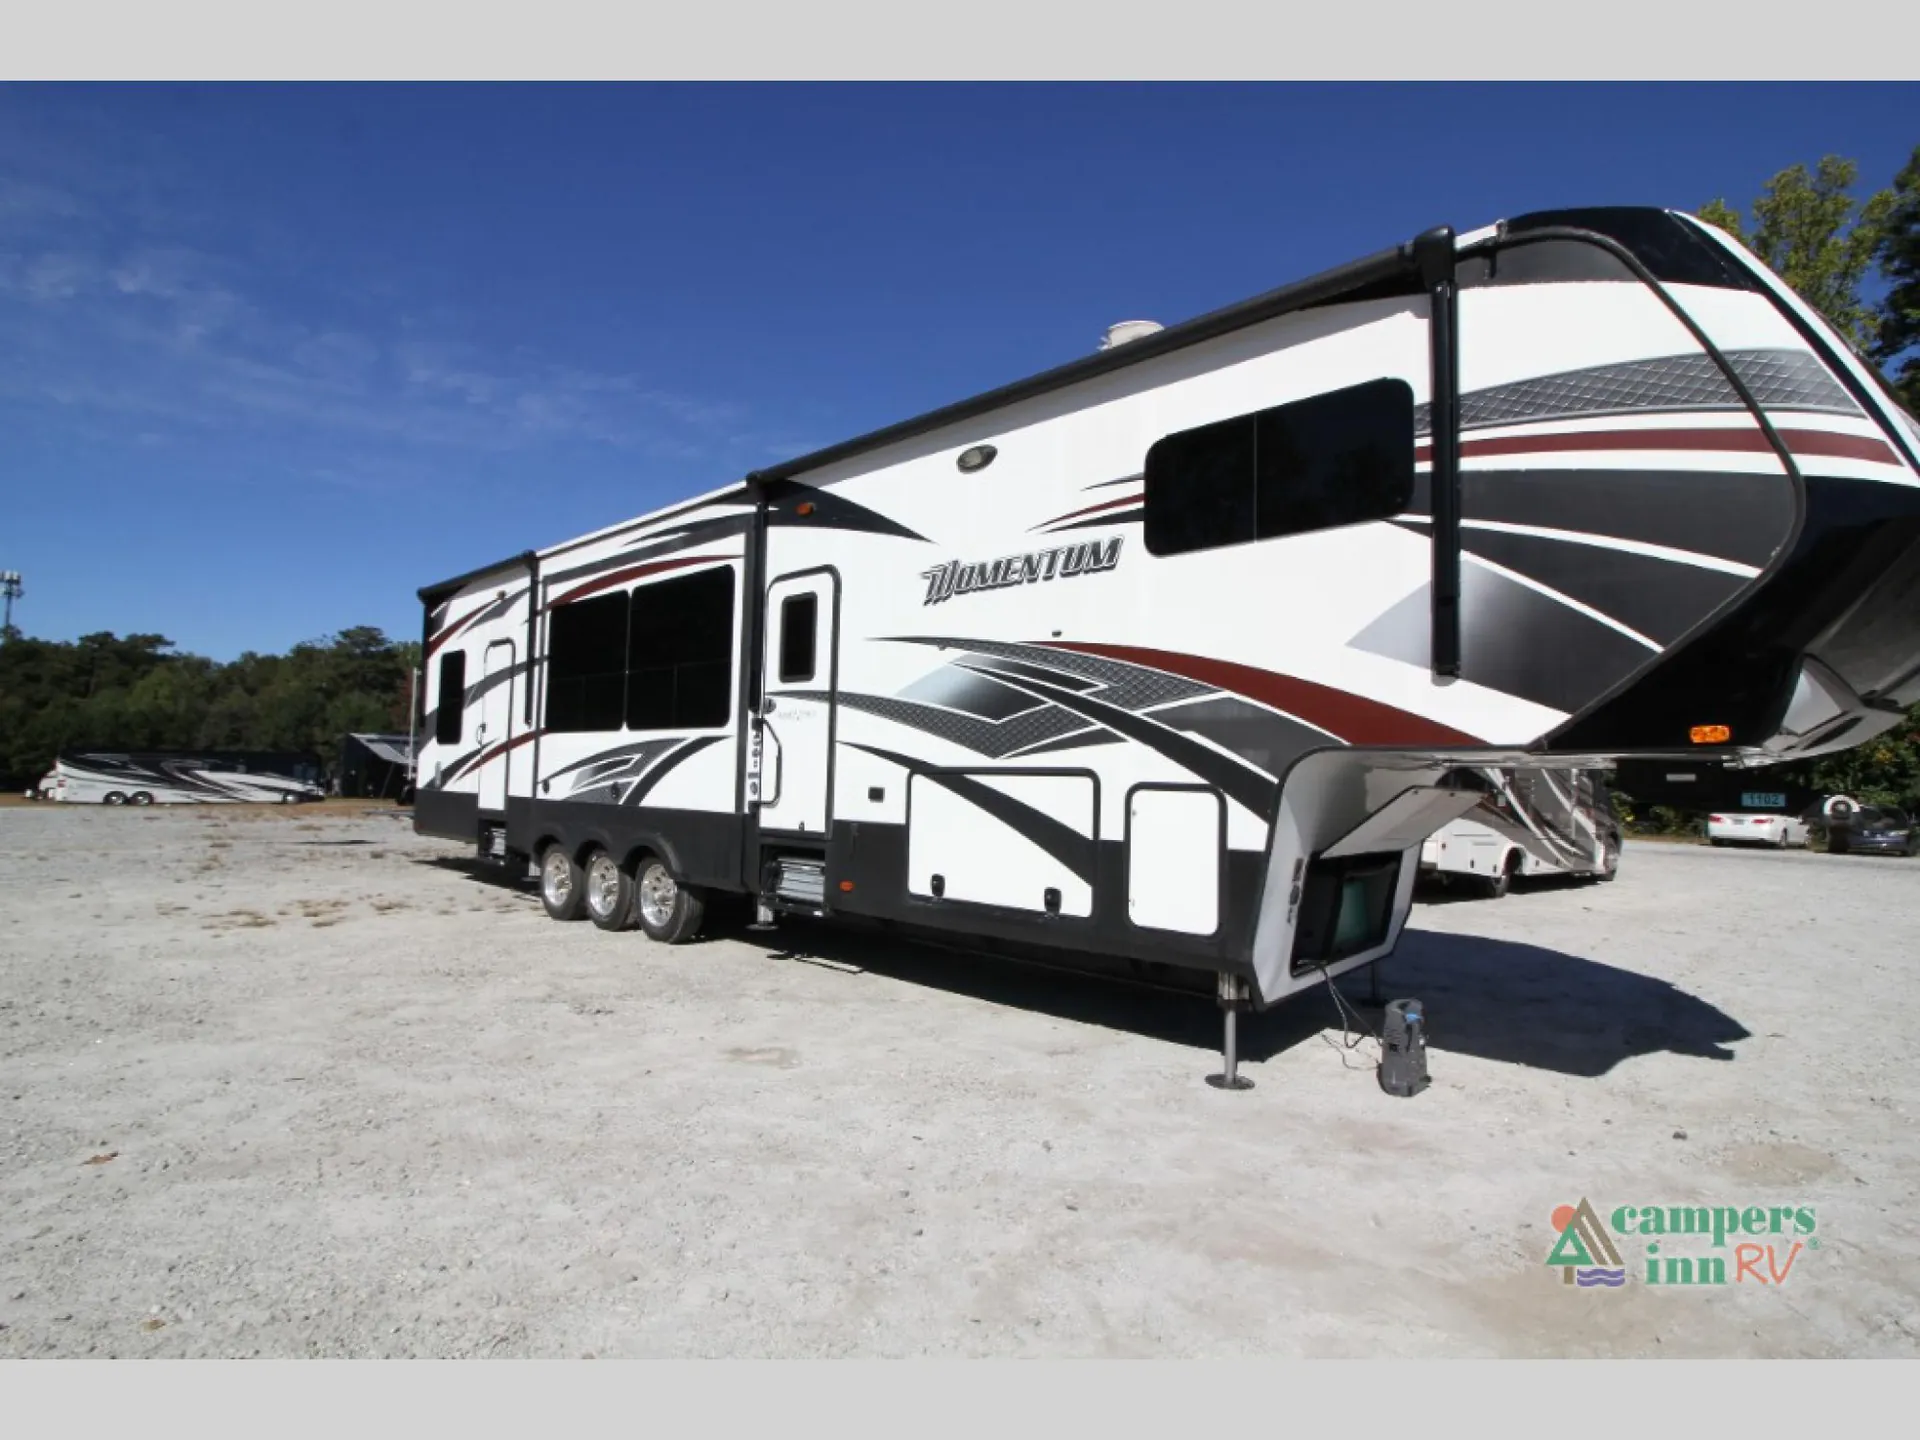
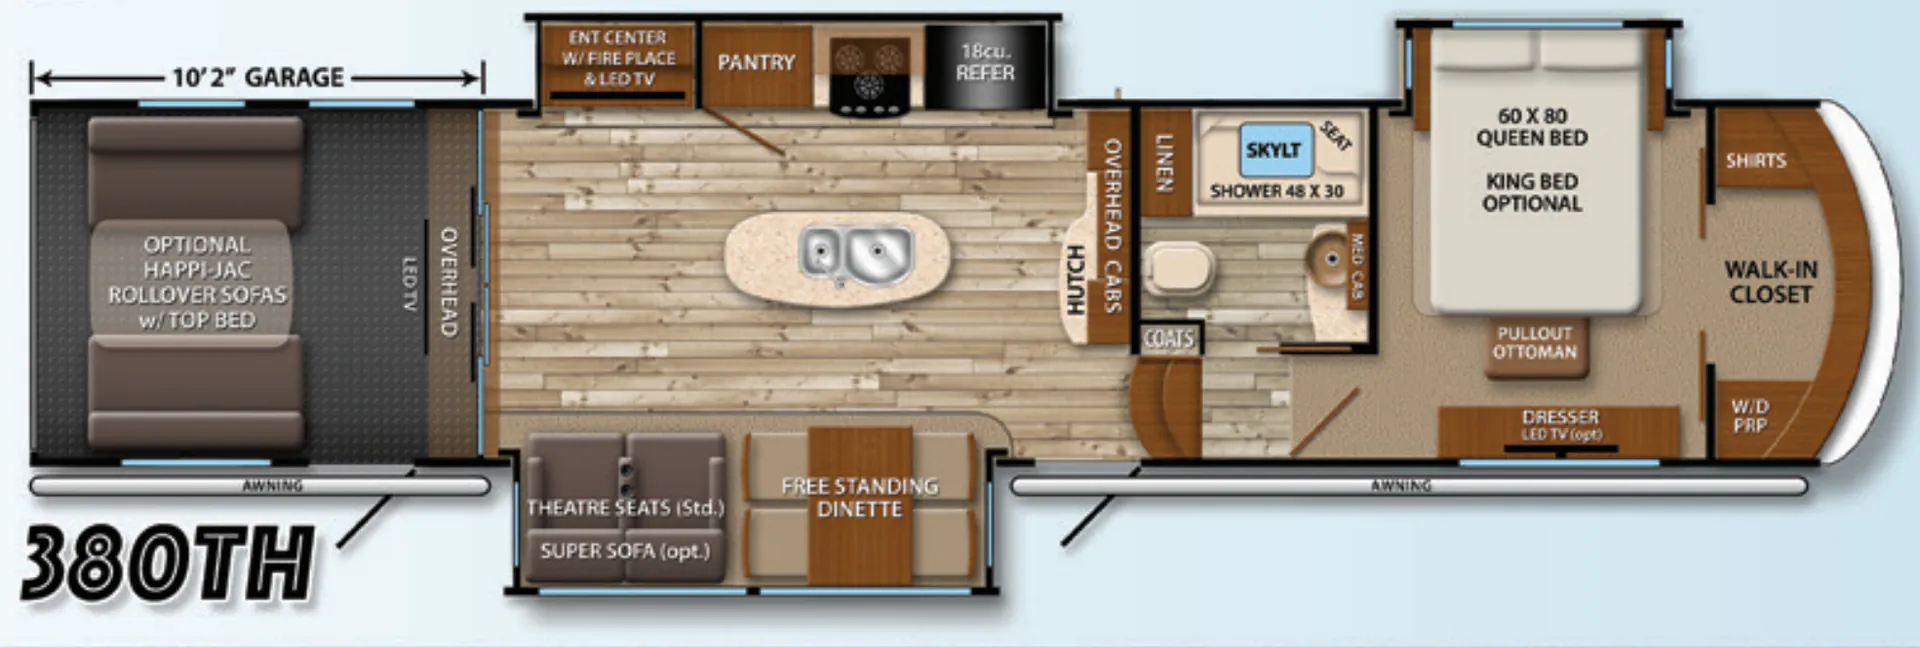
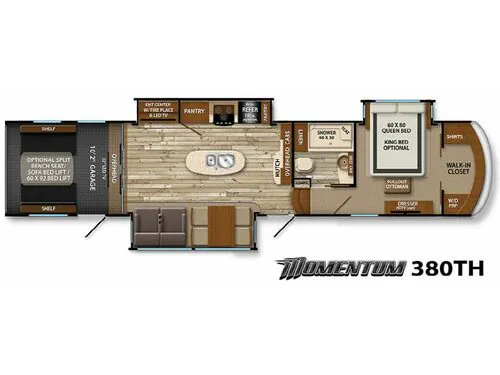
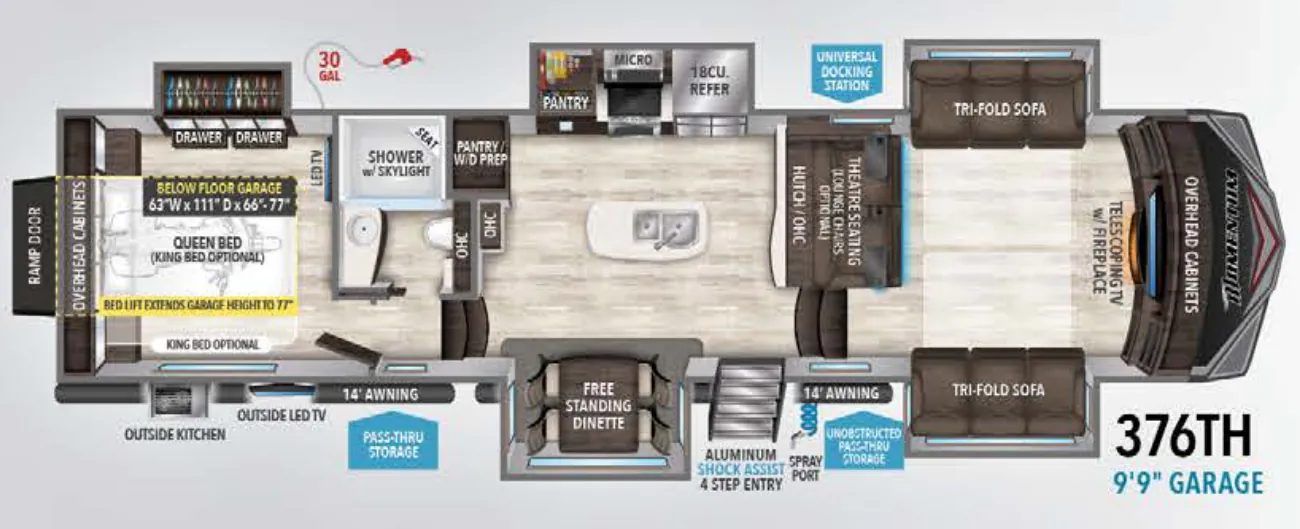
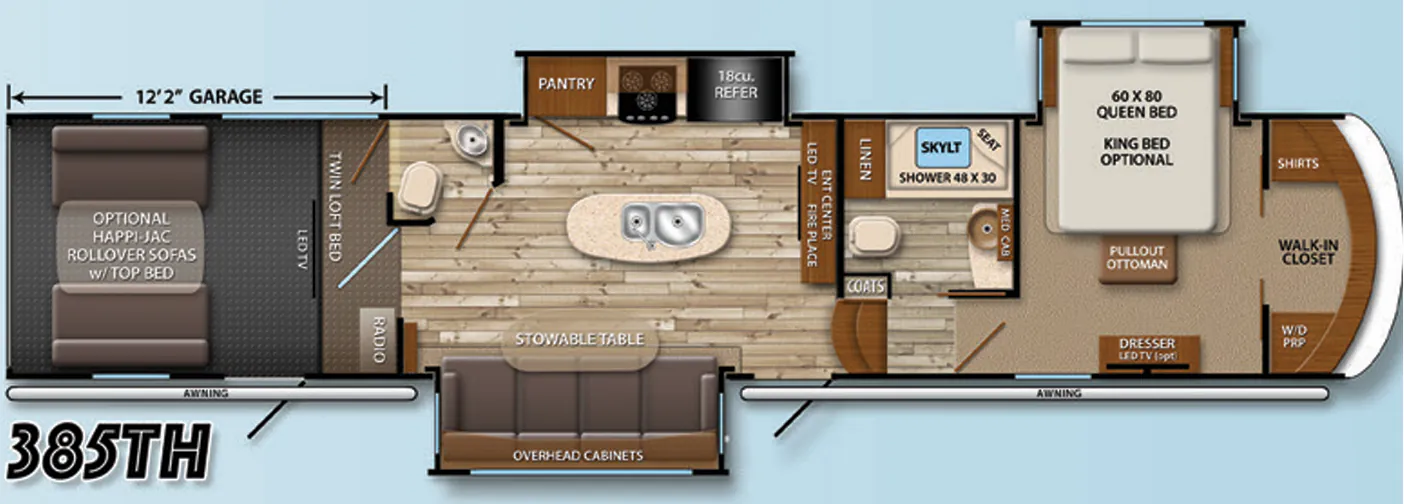
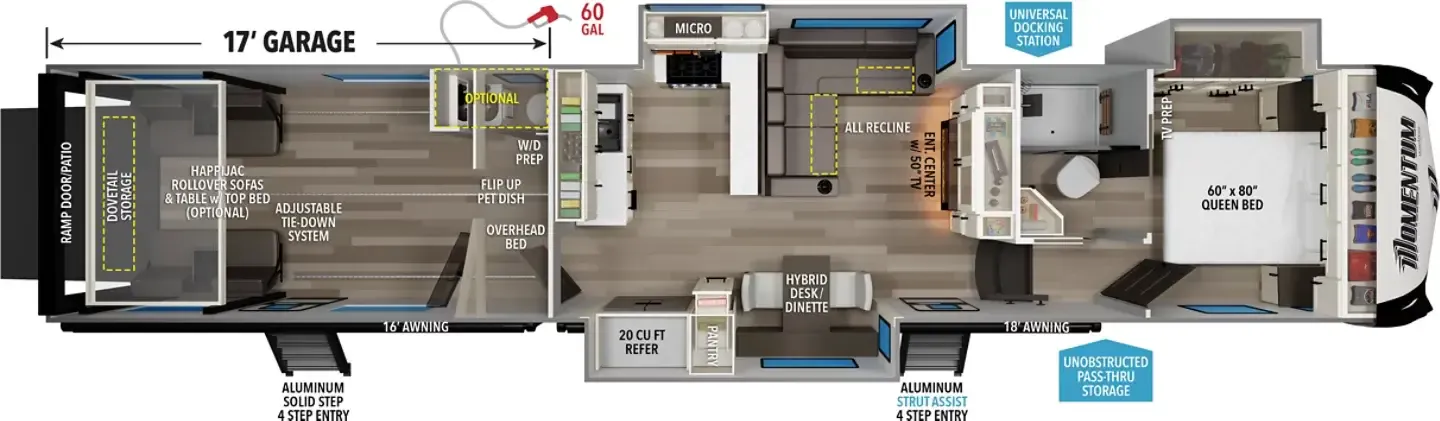
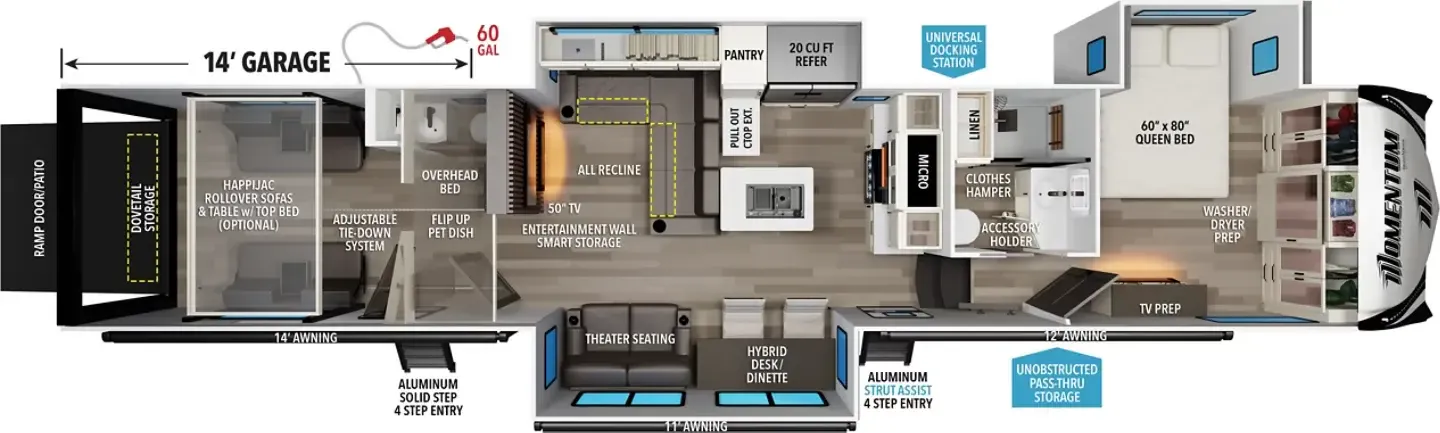
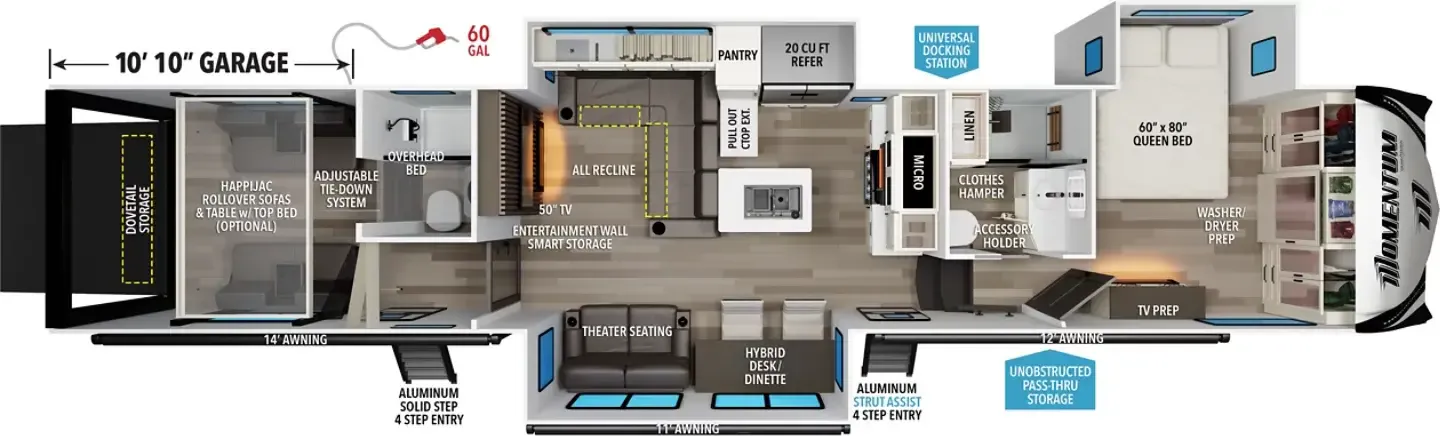
This Grand Design Momentum toy hauler fifth wheel model 380TH is the perfect way to get you and your toys to and from each adventure! This unit features triple slides for added space, a walk-in closet, a 10' 2" garage, dual entry doors, and a convenient kitchen island, plus more!
The rear ramp door makes loading and unloading a cinch. Inside the garage space find an optional Happi-Jac rollover sofas with top bed for ample seating during the day and sleeping space at night for family and friends once you are parked and the toys are removed. You can also enjoy a LED TV and overhead storage in this space. Plus there is a side entry door into the garage for easy access to your toys.
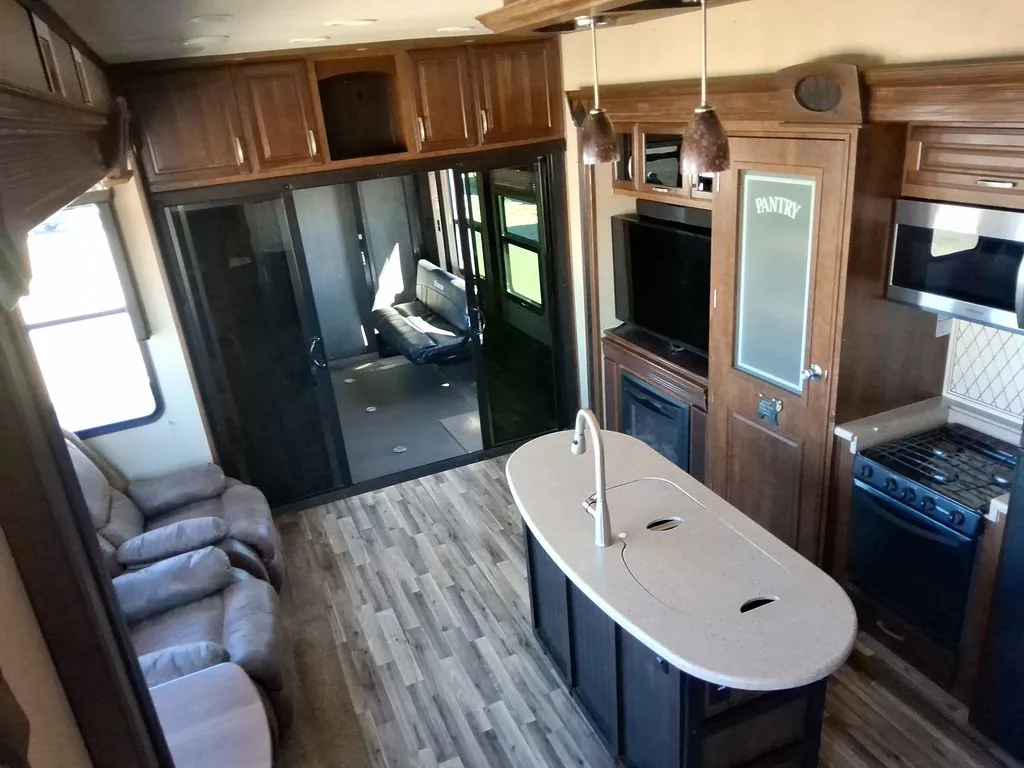
Head into the main living space from inside the cargo garage, or use the main side entry door. Once inside the main living area notice the spaciousness that the dual opposing slides create. There is a slide out with theater seating and a free standing dinette with chairs along the curb side. In place of the theater seats you can choose an optional super sofa. A hutch with overhead cabinets is found straight in from the side entry door.
Opposite you are sure to enjoy the kitchen which features a slide out 18 cu. ft. refrigerator, three burner range, microwave, pantry, and an entertainment center with fireplace below the LED TV. There is also a center island for added counter space, plus a double kitchen sink as well.
Head up the steps in front to a side aisle bath including a toilet, vessel sink and medicine cabinet, a shower including a seat and skylight, plus a linen cabinet for additional storage.
The front of the fifth wheel offers a private bedroom with slide out queen bed, or optional king if you choose. There is a dresser for clothing along the opposite wall. You can also add an optional LED TV above the dresser if you would like. Find plenty of storage in the front walk-in closet with shirt storage on one side. The opposite side has been prepped for a washer and dryer, plus there is so much more to see!
Other listings for this floor plan, ranked by condition, model year, distance, price, and listing quality.