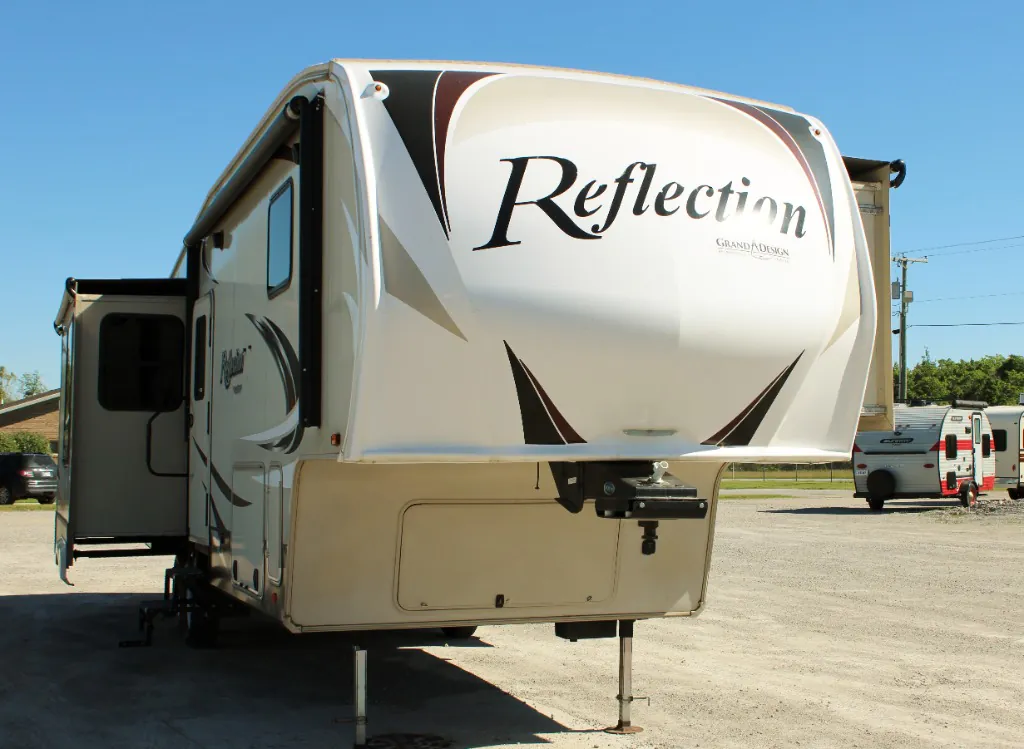
2016 Reflection 318RST
Current price
$24,900
This unit has seen 1 price adjustment. RV Envy Pro lets you see the full price history.
Current price
$24,900
This unit has seen 1 price adjustment. RV Envy Pro lets you see the full price history.
Your family will enjoy this spacious Reflection fifth wheel by Grand Design RV. Model 318RST offers added floor space thanks to triple slide outs. You will also find plenty of at-home conveniences throughout.
Step inside using the sturdy aluminum entry steps. Head left and enter the combined kitchen and living space with opposing slide outs. To your left you have a 39" TV entertainment center and a fireplace to enjoy, along with an optional free standing dinette as shown on the floorplan.
Then across the rear wall enjoy a tri-fold hide-a-bed sofa with storage cabinets. This can easily be made up into a nice bed for extra family members or guests who sleep over. The adjacent slide offers theater seats for two with storage above, and the kitchen appliances.
You won't mind cooking while camping in this great kitchen. With a counter peninsula you will enjoy plenty of food prep space and it is also where you will find a large single bowl sink for making clean up easy as well. Enjoy cooking on the three burner range along with overhead microwave oven. There is also a 8 cu. ft. refrigerator, or optional 12 cu. ft. size for your perishables, overhead cabinets along the interior wall for dishes and things, plus a corner pantry on the opposite side of the counter just before you get to the steps leading up to the bed and bath area.
Head up to see how comfortable sleeping and getting ready each day will be. There is a convenient bath featuring a fiberglass shower with skylight with seat that is 30" x 48" on your left. You will also find a linen cabinet, toilet, and vanity with sink.
The master bedroom is furthest to the front and offers the same spaciousness of the main living area thanks to a slide out queen or optional king size bed. There is a dresser for clothing storage, and overhead cabinets, plus a walk-in wardrobe with washer and dryer prep on either end. This room has also been prepped for a TV if you choose to add one, plus so much more!
Your family will enjoy this spacious Reflection fifth wheel by Grand Design RV. Model 318RST offers added floor space thanks to triple slide outs. You will also find plenty of at-home conveniences throughout.
Step inside using the sturdy aluminum entry steps. Head left and enter the combined kitchen and living space with opposing slide outs. To your left you have a 39" TV entertainment center and a fireplace to enjoy, along with an optional free standing dinette as shown on the floorplan.
Then across the rear wall enjoy a tri-fold hide-a-bed sofa with storage cabinets. This can easily be made up into a nice bed for extra family members or guests who sleep over. The adjacent slide offers theater seats for two with storage above, and the kitchen appliances.
You won't mind cooking while camping in this great kitchen. With a counter peninsula you will enjoy plenty of food prep space and it is also where you will find a large single bowl sink for making clean up easy as well. Enjoy cooking on the three burner range along with overhead microwave oven. There is also a 8 cu. ft. refrigerator, or optional 12 cu. ft. size for your perishables, overhead cabinets along the interior wall for dishes and things, plus a corner pantry on the opposite side of the counter just before you get to the steps leading up to the bed and bath area.
Head up to see how comfortable sleeping and getting ready each day will be. There is a convenient bath featuring a fiberglass shower with skylight with seat that is 30" x 48" on your left. You will also find a linen cabinet, toilet, and vanity with sink.
The master bedroom is furthest to the front and offers the same spaciousness of the main living area thanks to a slide out queen or optional king size bed. There is a dresser for clothing storage, and overhead cabinets, plus a walk-in wardrobe with washer and dryer prep on either end. This room has also been prepped for a TV if you choose to add one, plus so much more!
Length
34 ft 4 in
Dry weight
10,297 lbs
Sleeps
4 people
Slideouts
3
Length
34 ft 4 in
Dry weight
10,297 lbs
Sleeps
4 people
Slideouts
3
As provided in the original listing
As provided in the original listing
