Get in touch and we'll be happy to answer any questions or set up an appointment to see it in person.
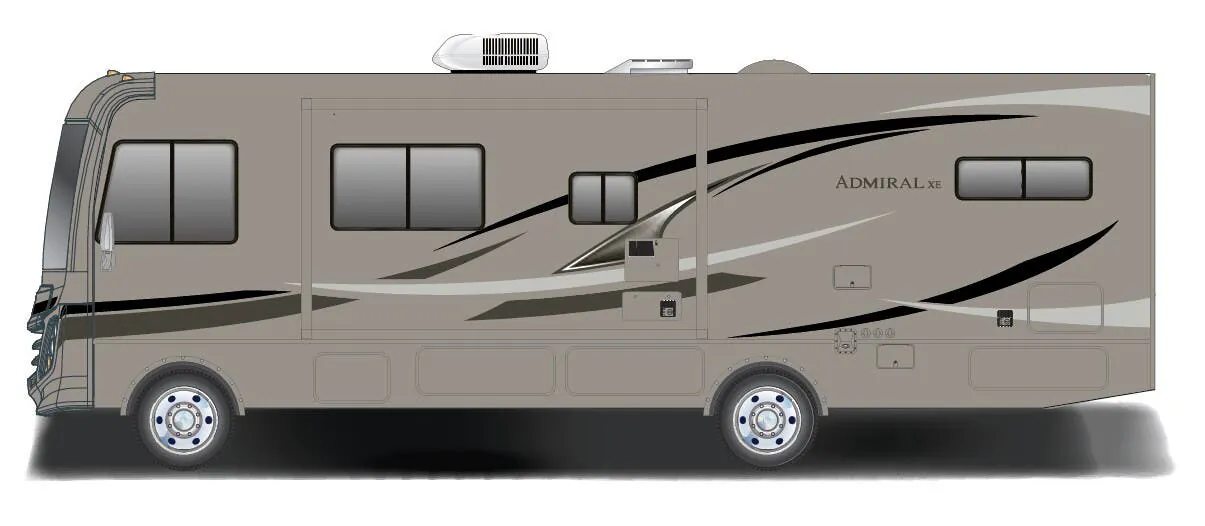
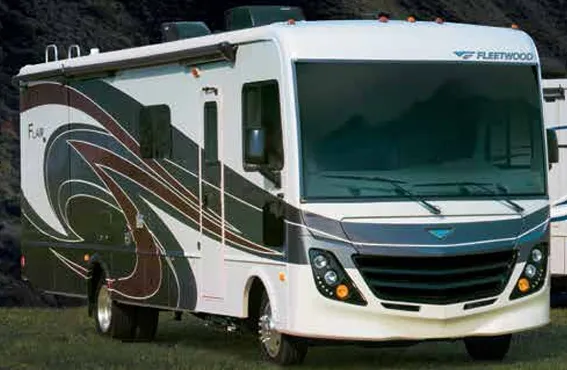
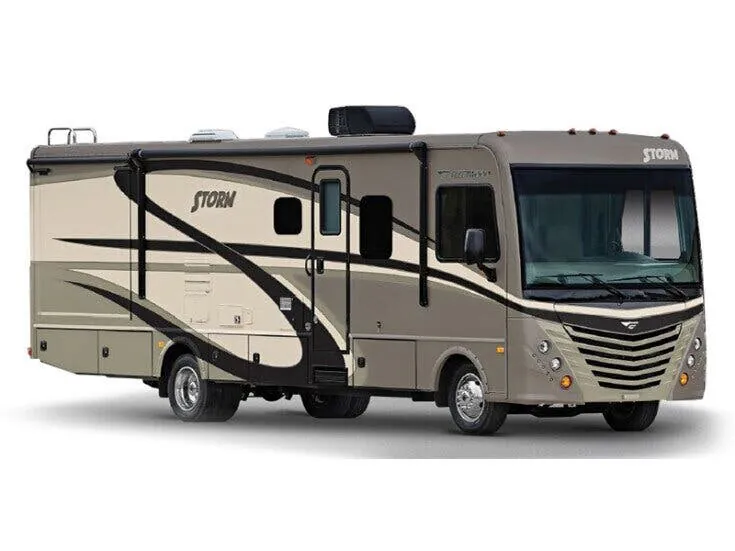
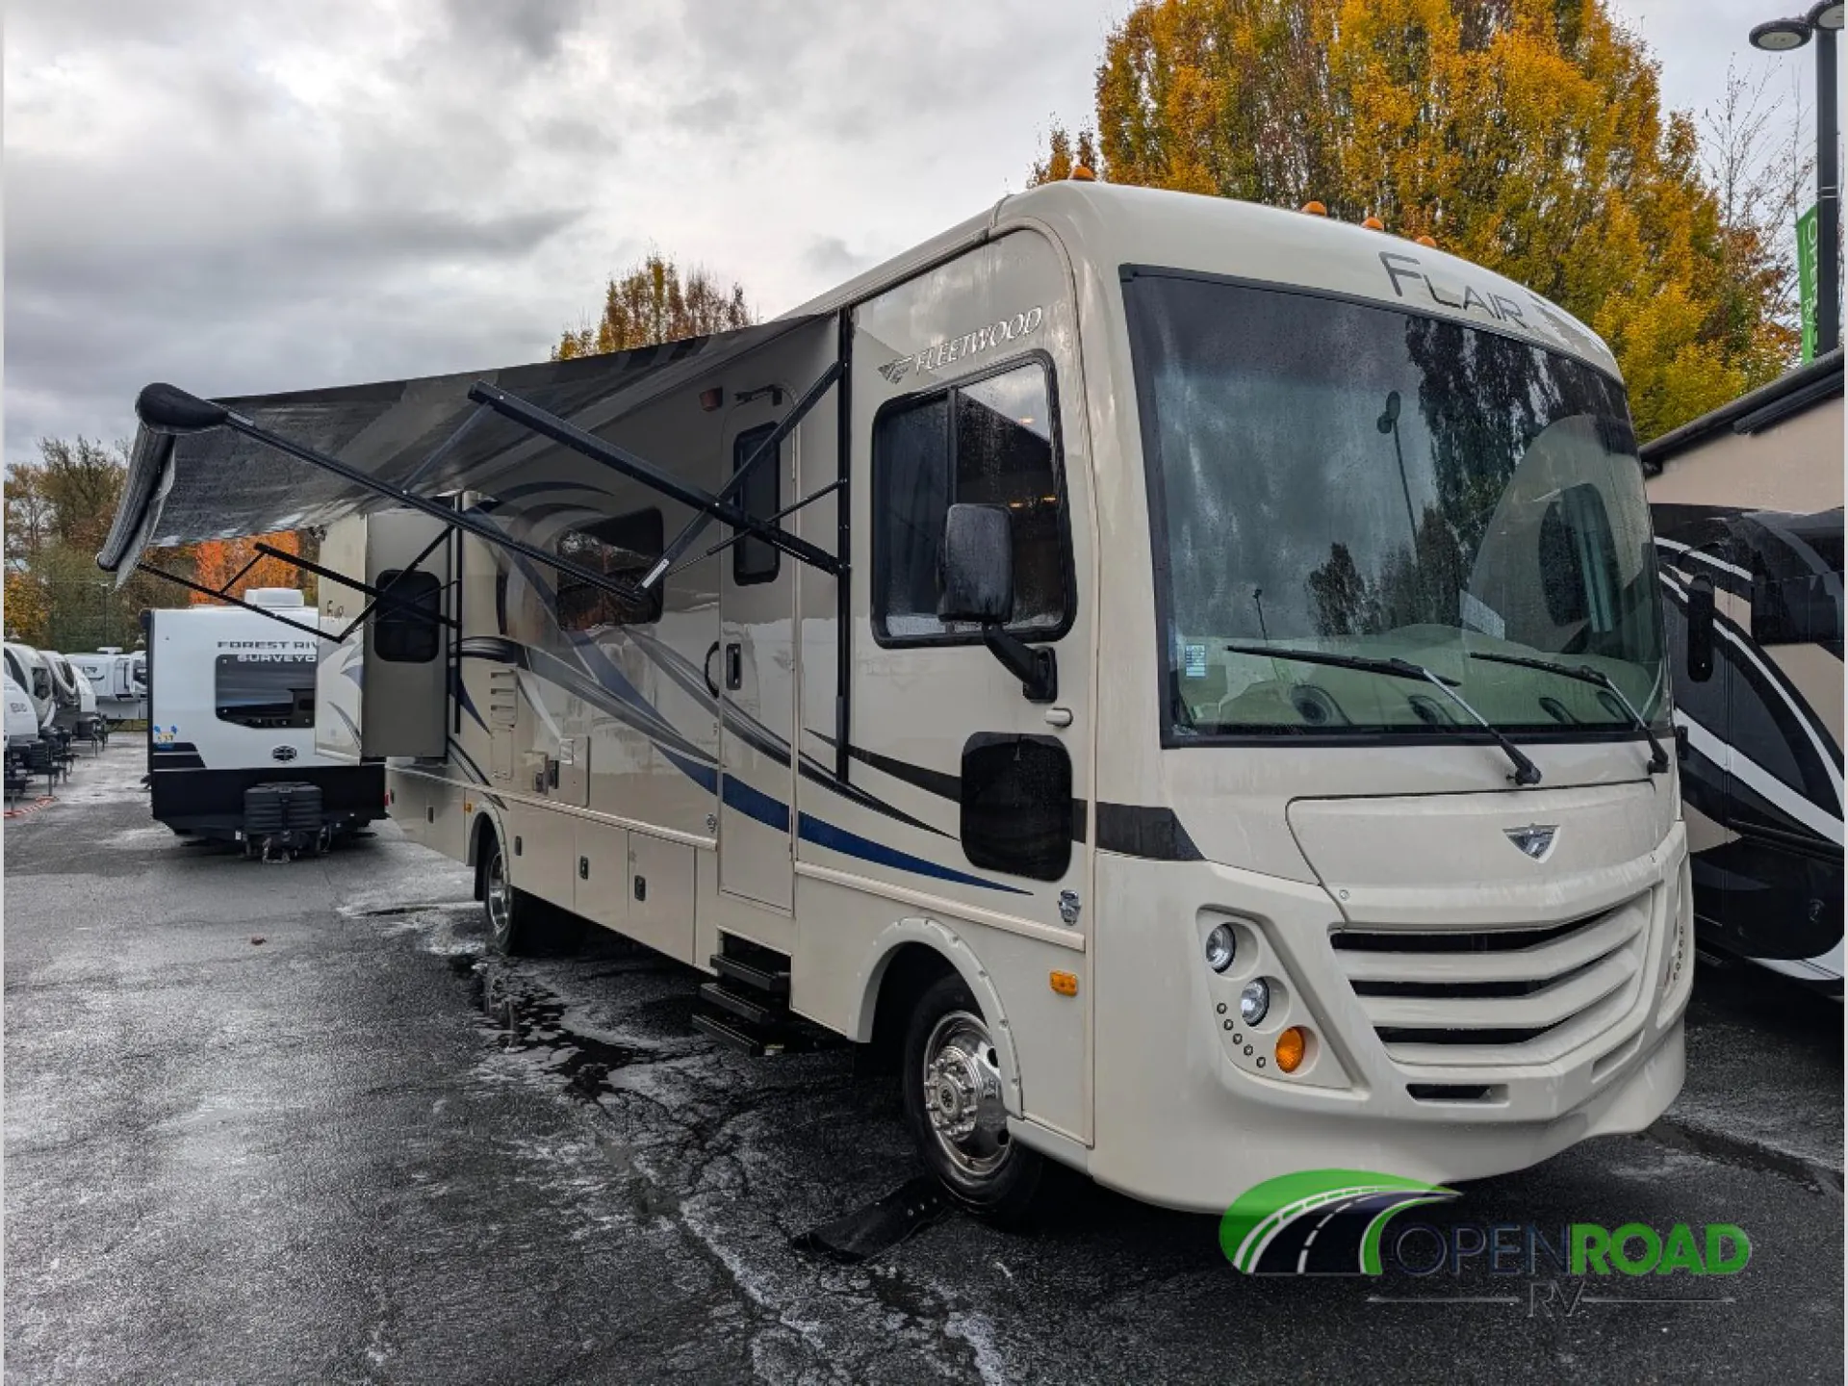
2017 Fleetwood Flair LXE 31W
UsedStock #101657
Ford® Chassis · Ford® 6.8L Triton V10 - 320 HP @ 3,900 RPM - 460 lb.-ft. @ 3,000 RPM
Listing price
2017 Flair LXE 31W
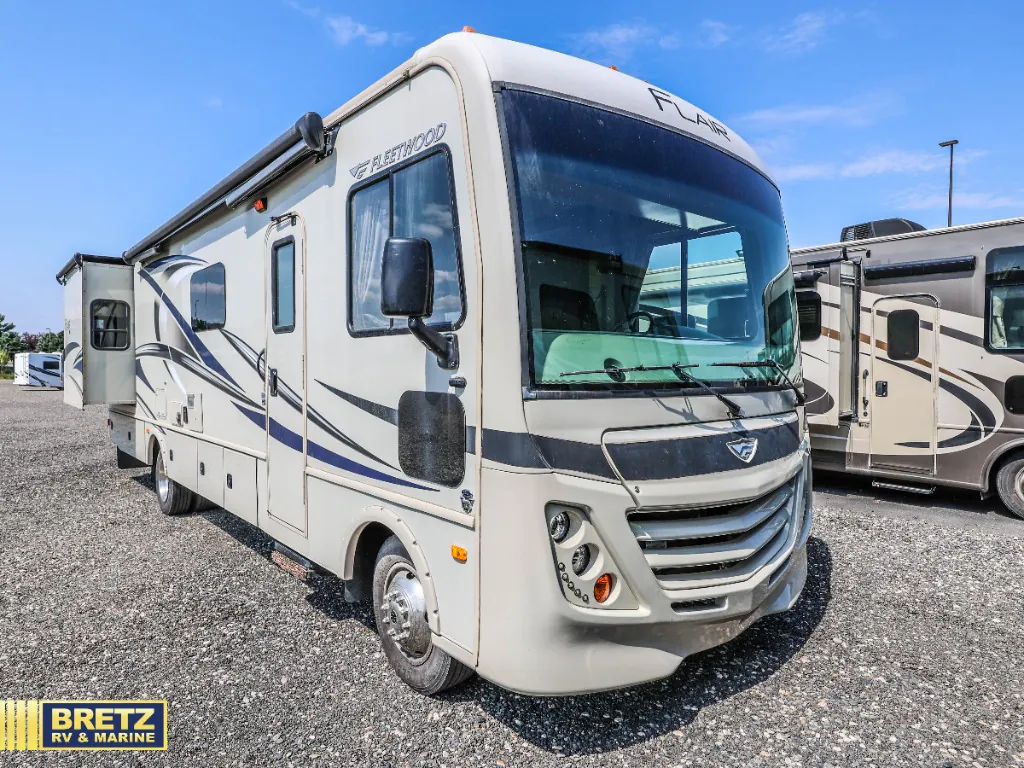
Other floor plans with a similar body style, feature mix, and price range, prioritizing other manufacturers and brands.
An open living area gives the Fleetwood Flair LXE 31W a comfortable feel, with a convertible Dream Dinette and Hide-A-Loft™ drop-down bed adding flexible sleeping space. The galley features solid-surface counters, a residential-size double-bowl sink, three-burner range, convection microwave, and 6 cu. ft. refrigerator. A Queen Bed, full bath, generous storage, side-view cameras, and a powered awning with LED lighting round out the practical Class A layout.
Length
32 ft 9 in
GVWR
18,000 lbs
Sleeps
7
Slideouts
2
Many factors play into a unit's listing price and what you should pay. This guide provides a ballpark estimate, but it does not factor in your exact scenario or how different listings are equipped.
There may be room for price negotiation.
$44,995 – $64,999
This unit is ranked 4 of 4 by asking price in this group.
The listing price on this unit has changed 1 time.
See the complete price timeline and the rest of this unit's pricing insights.
Bretz RV & Marine
Billings, MT
Sells faster than 73% of US RV dealers
Compared with 1,119 dealers nationwide
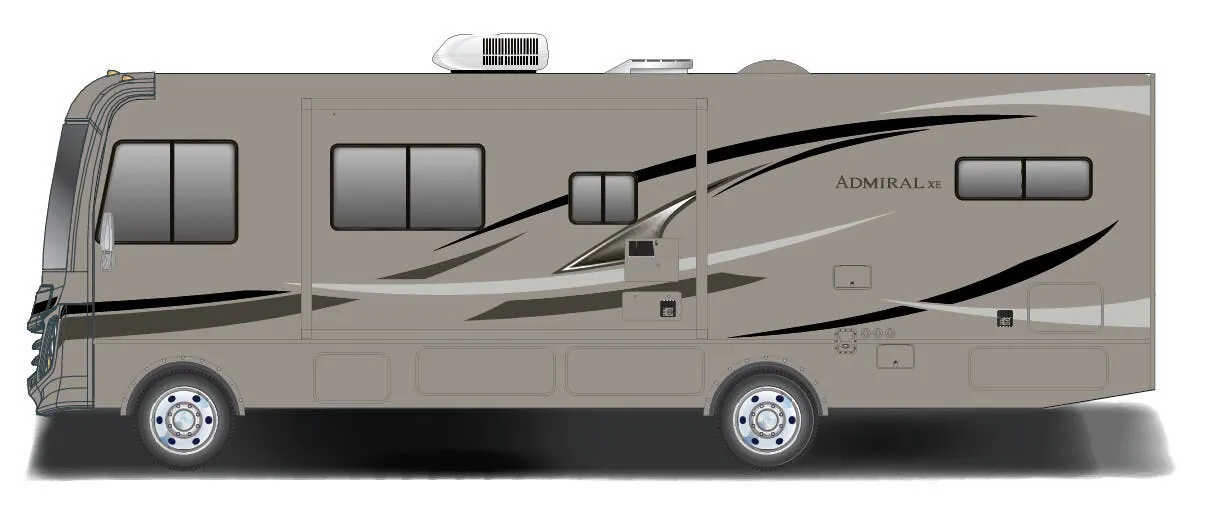
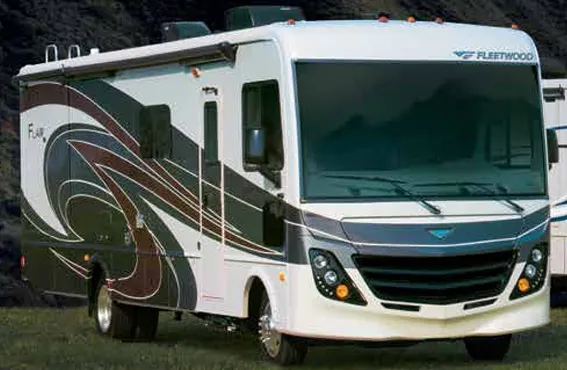
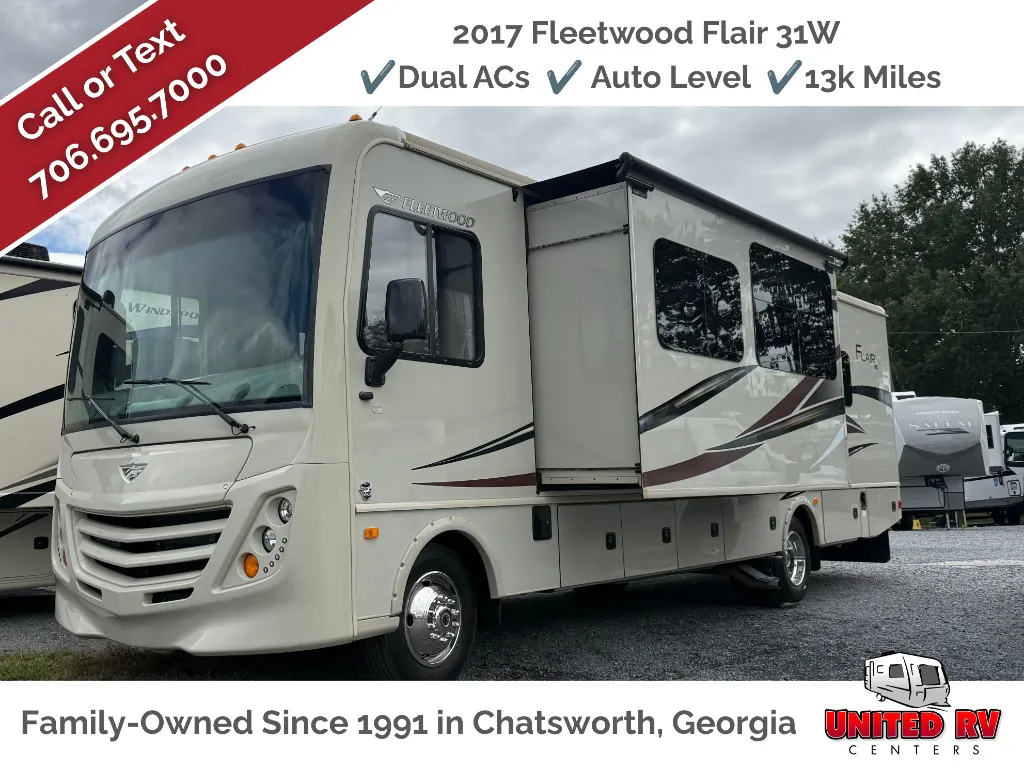
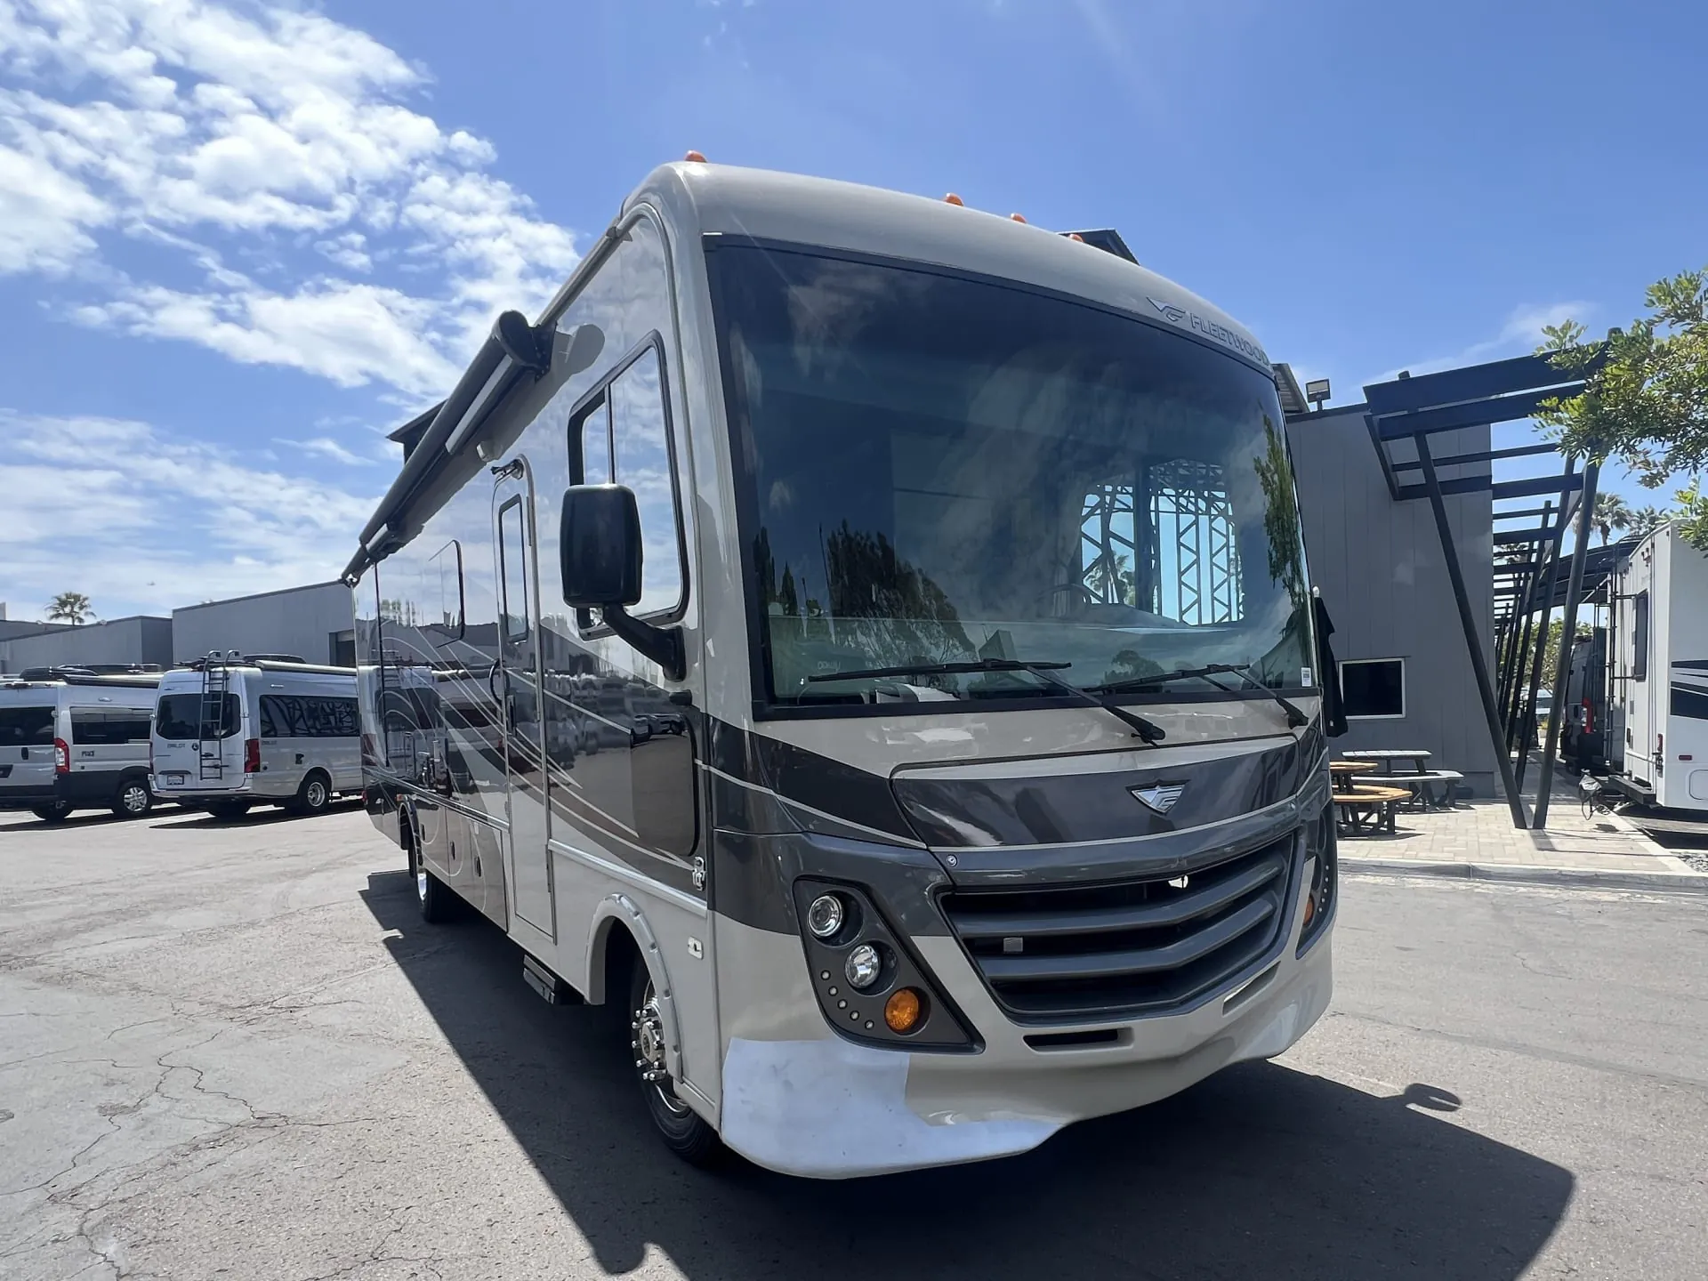
This Fleetwood Flair class A motorhome model 31W features dual slides, and all the accommodations to make traveling comfortable.
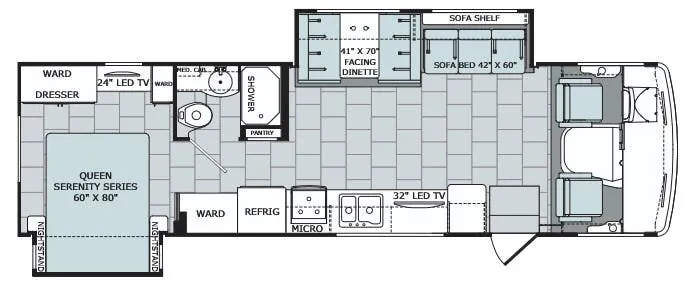
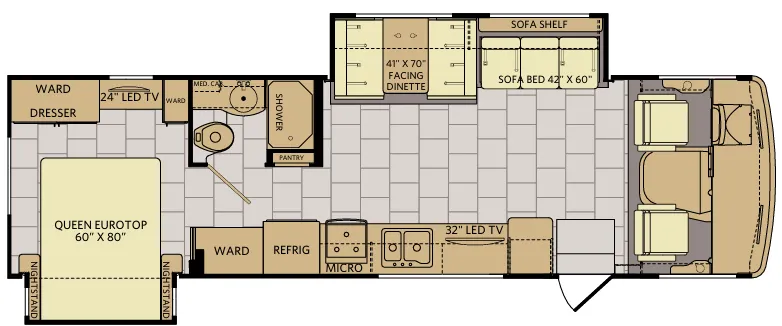
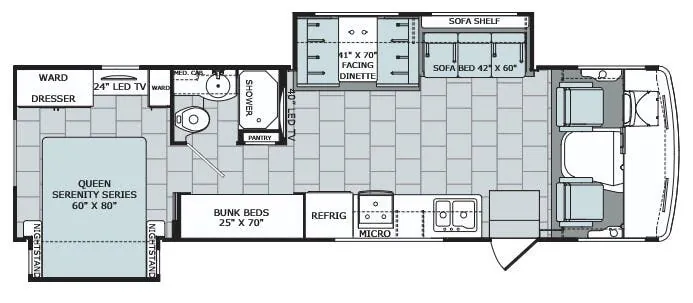
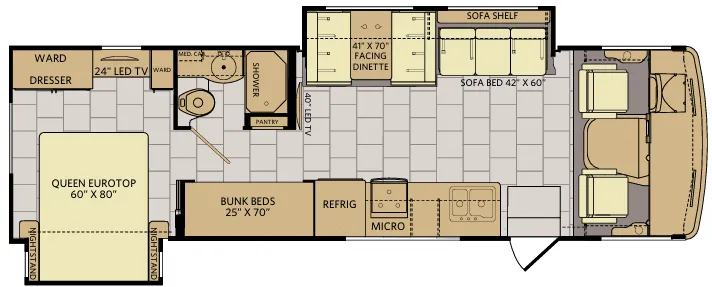
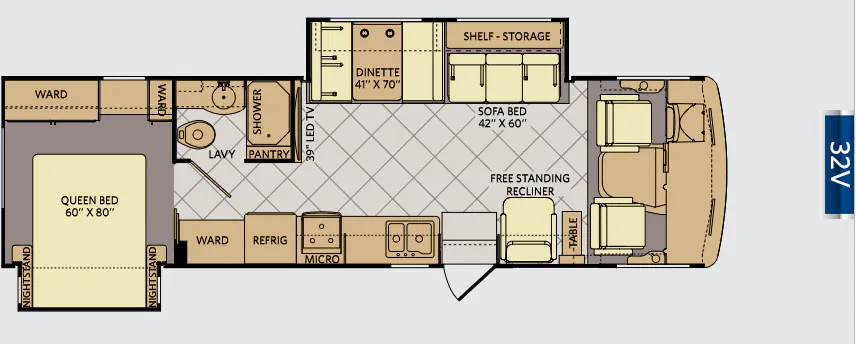
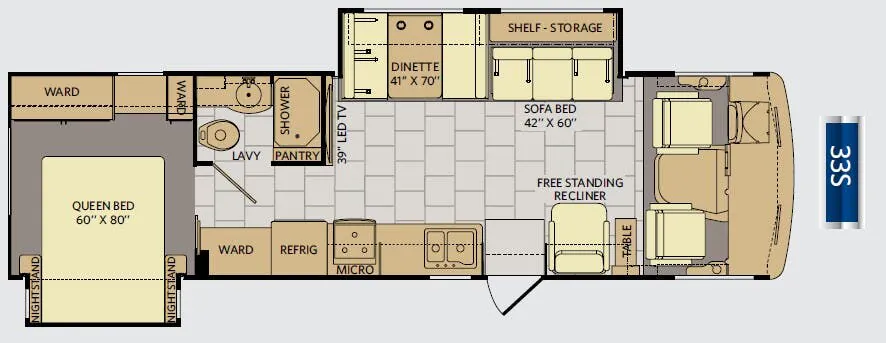
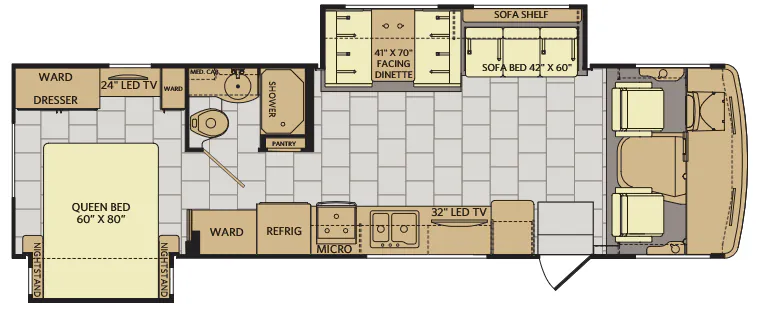
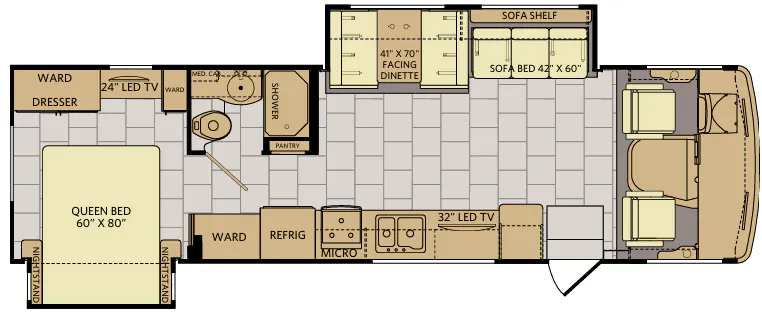
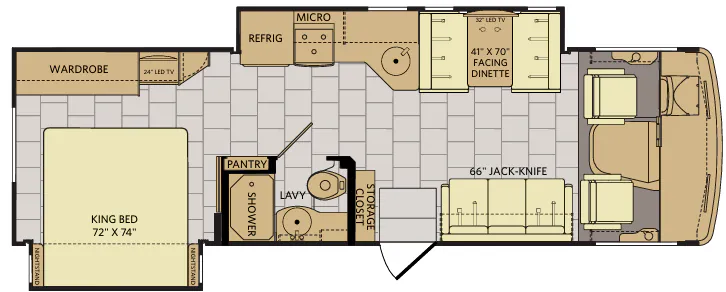
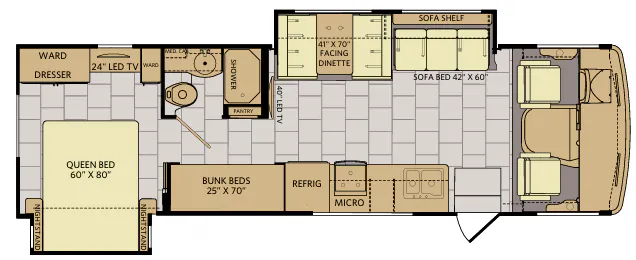
As you step inside notice the kitchen to your left which features counter space, plus a 32" LED TV overhead. There is a double sink, a three burner range with overhead microwave oven, and a refrigerator for your perishables. You will also find plenty of storage in the overhead cabinets for dishes and things.
The slide opposite the curb side features a sofa bed and booth dinette. The sofa bed offers a shelf overhead for storage, plus both pieces offer two sets of seat belts for safety of your back seat travelers when moving down the road.
Beyond the slide out and kitchen area you have a complete bath including a shower, vanity with sink, toilet, and overhead medicine cabinet. There is also a pantry just outside the bathroom door.
In the very rear you will find a relaxing space with slide out queen size bed including nightstands. There is also a dresser/wardrobe opposite, a 24" LED TV, and second wardrobe for clothing storage, plus more.
You will love the optional hide-a-loft drop down queen bed that you can add if you have a larger family or enjoy traveling with guests. The 18' awning provides you with a nice exterior living space protected from the elements, plus so much more!
Other listings for this floor plan, ranked by condition, model year, distance, price, and listing quality.