Get in touch and we'll be happy to answer any questions or set up an appointment to see it in person.
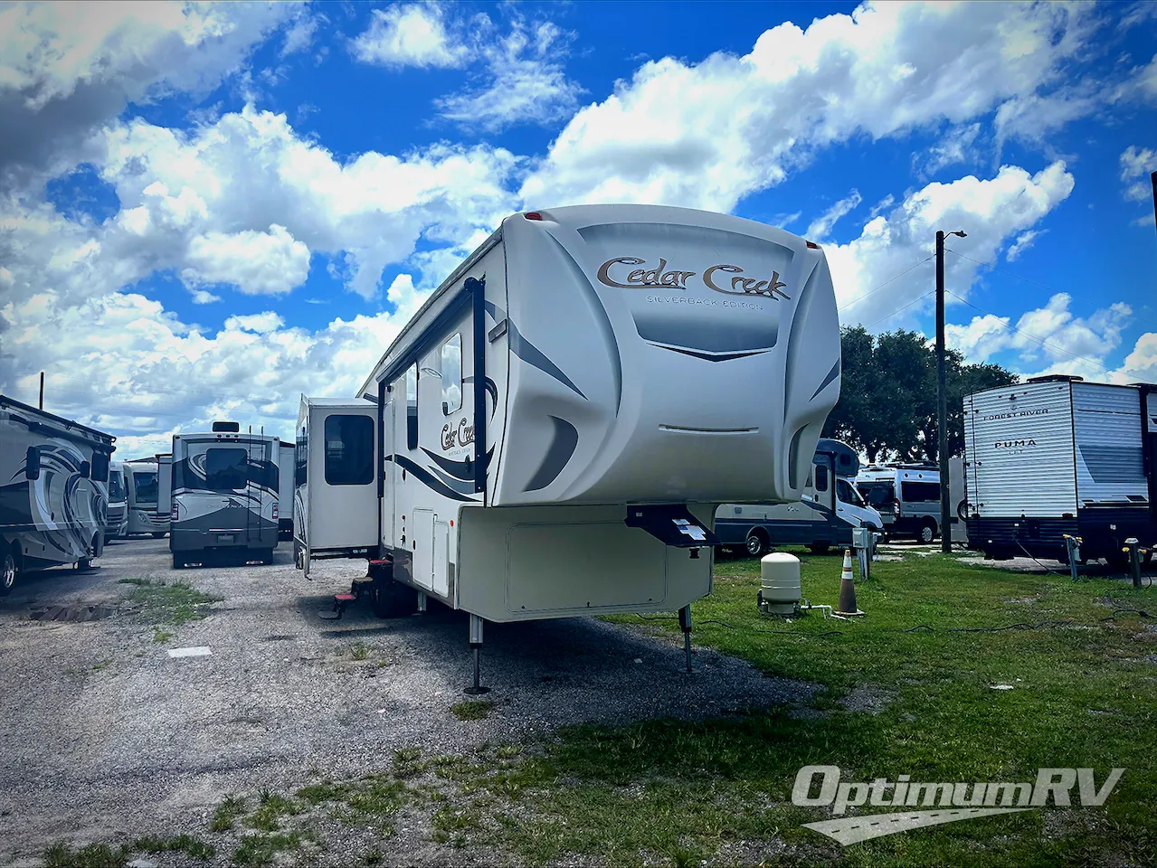
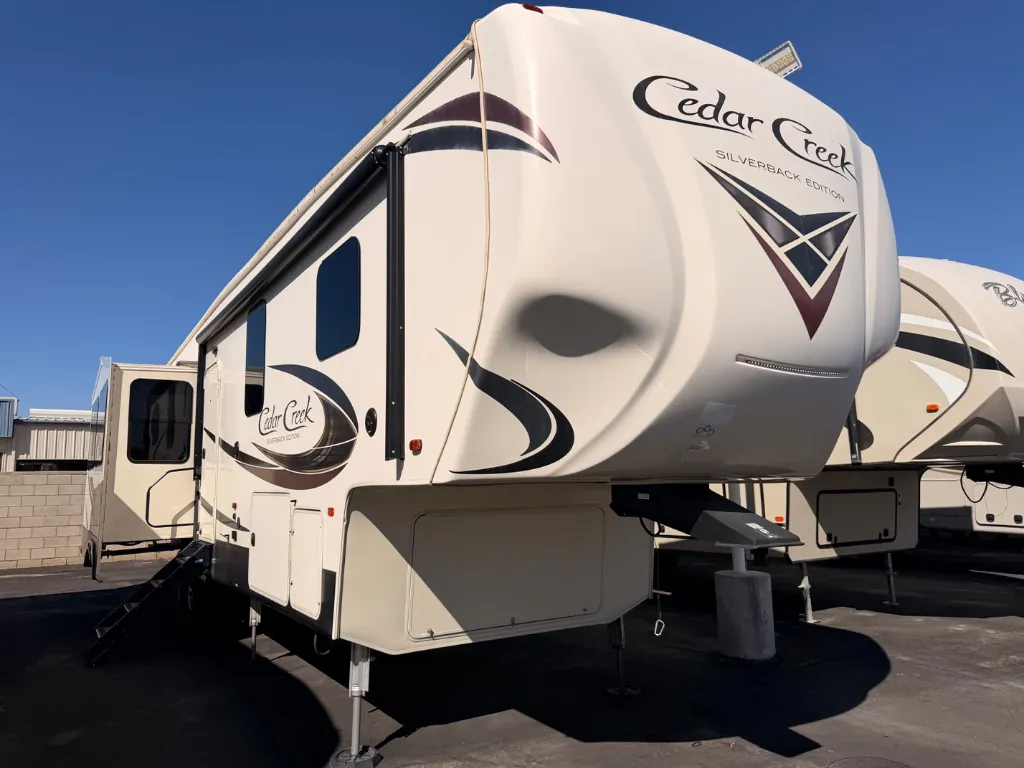
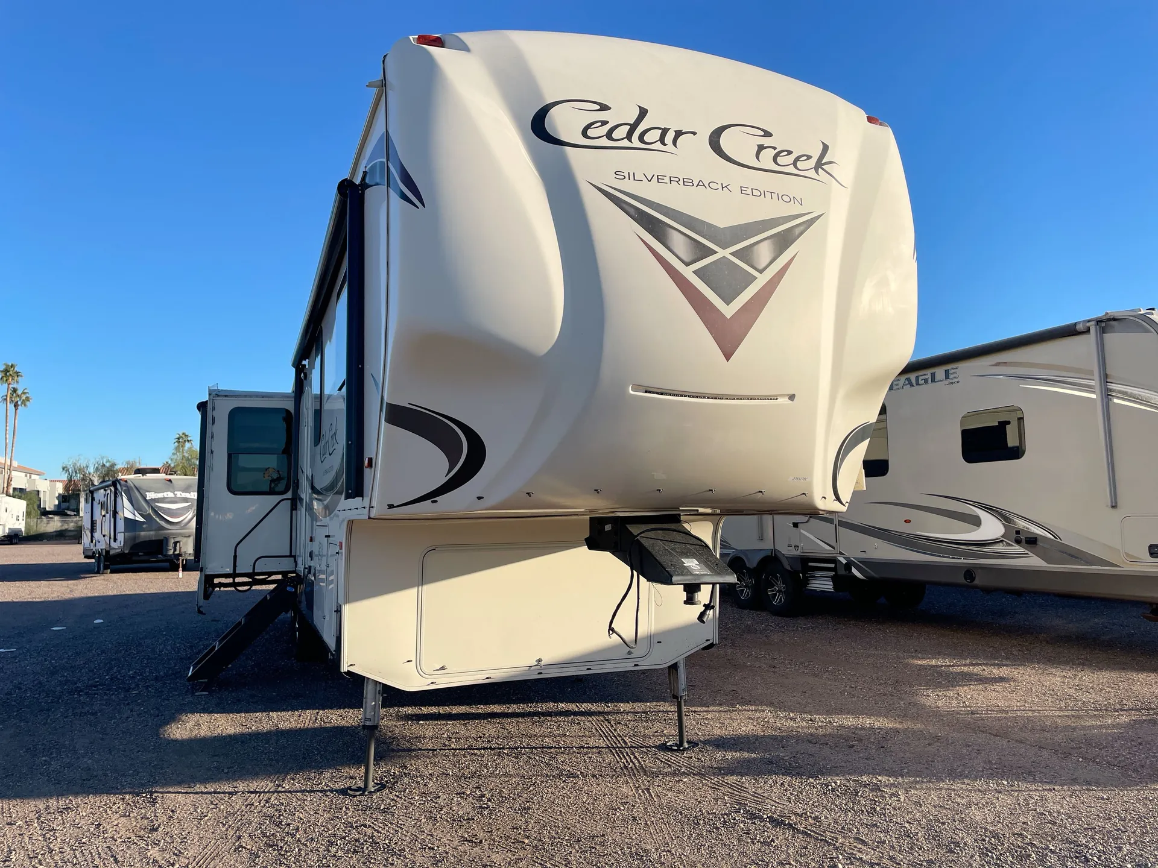
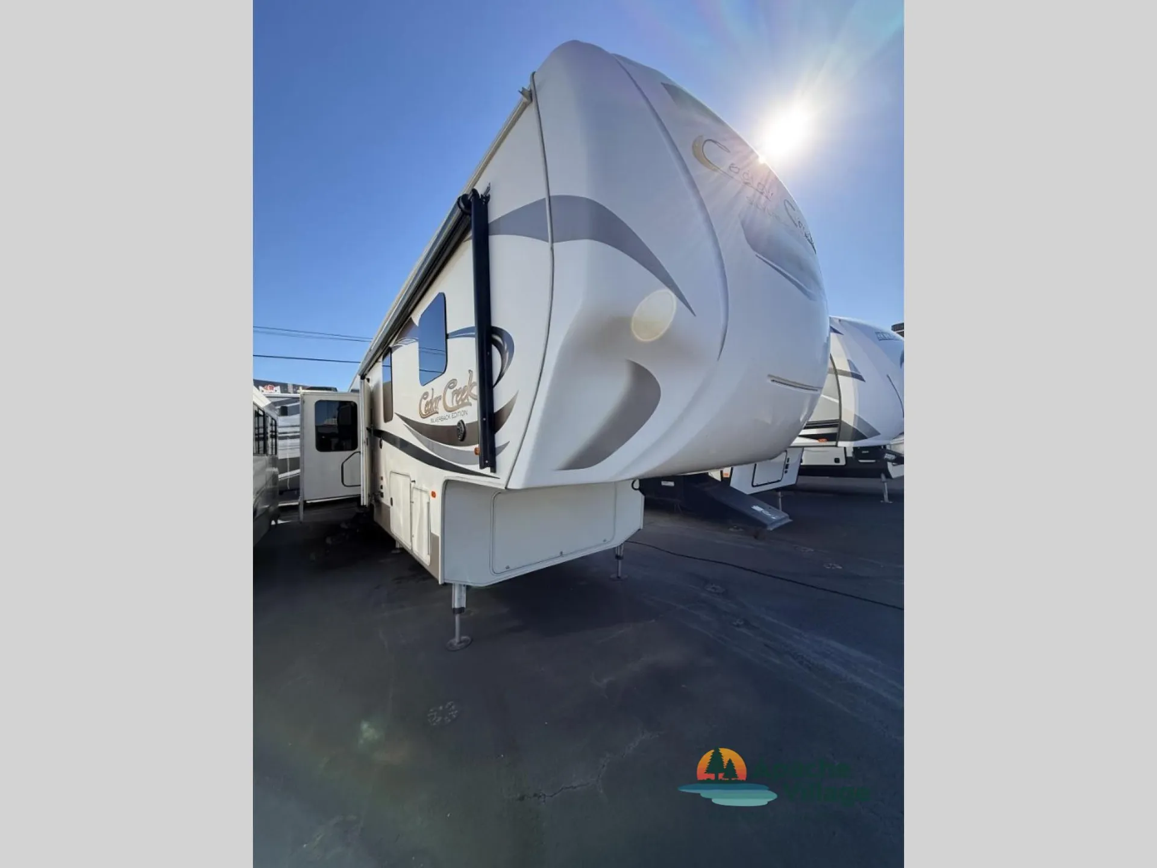
2017 Forest River Cedar Creek Silverback 35IK
UsedStock #5904AG
Call for price
2017 Cedar Creek Silverback 35IK
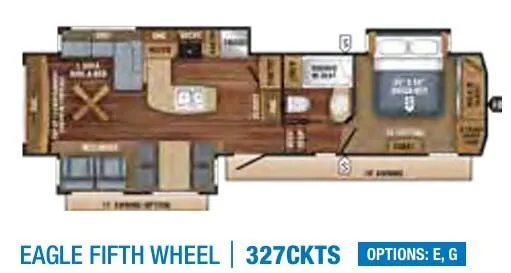
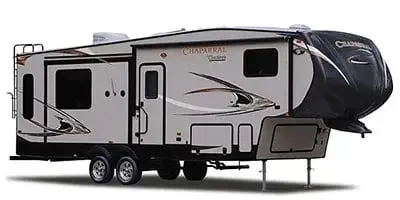
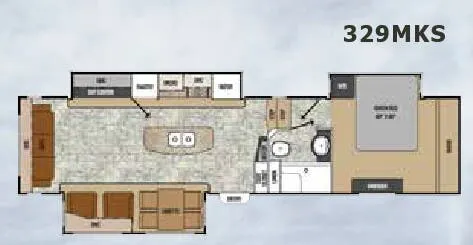
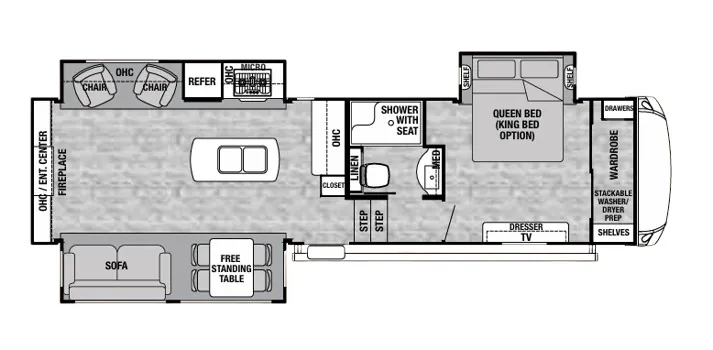
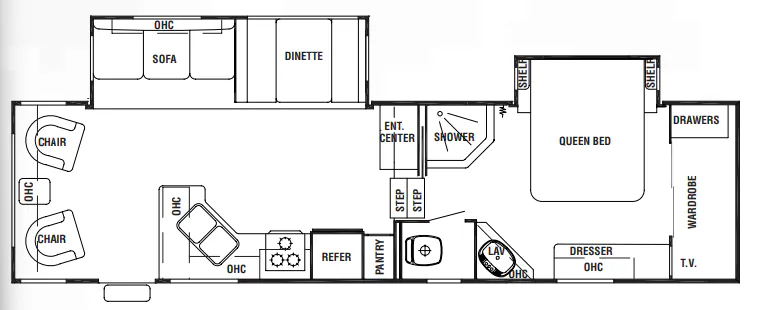
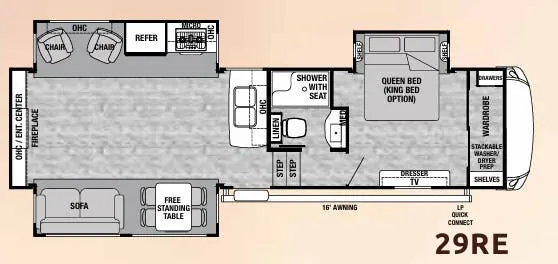
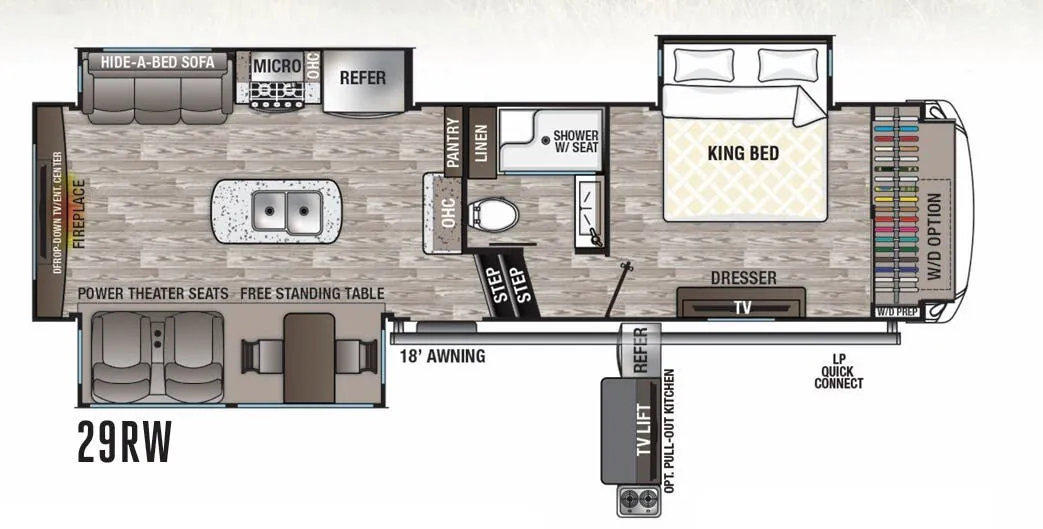
Other floor plans with a similar body style, feature mix, and price range, prioritizing other manufacturers and brands.
A spacious rear-living layout gives the Forest River Cedar Creek Silverback 35IK a comfortable place to settle in, with Franklin furniture, La-Z-Boy recliners, a 36-inch electric fireplace, and a Jensen 50-inch TV on a swing arm. The kitchen adds a 19-cubic-foot stainless electric refrigerator, recessed stove top, full backsplash, pantry, and under-mounted sink. Maple cabinetry, blackout roller shades, plank flooring, frameless windows, and MORryde Step Above entry steps round out the upscale interior.
Length
39 ft 6 in
Dry weight
11,704 lbs
GVWR
16,212 lbs
Sleeps
4
Apache Village RV Center
Hazelwood, MO
Sells faster than 82% of Missouri RV dealers
Compared with 24 dealers in Missouri
APPLIANCES:
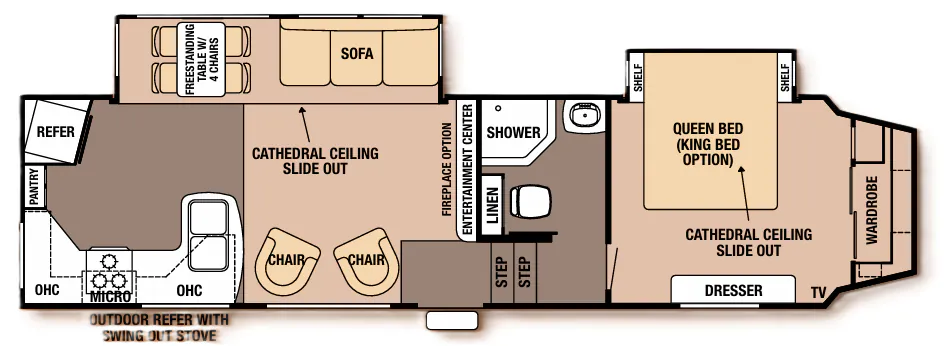
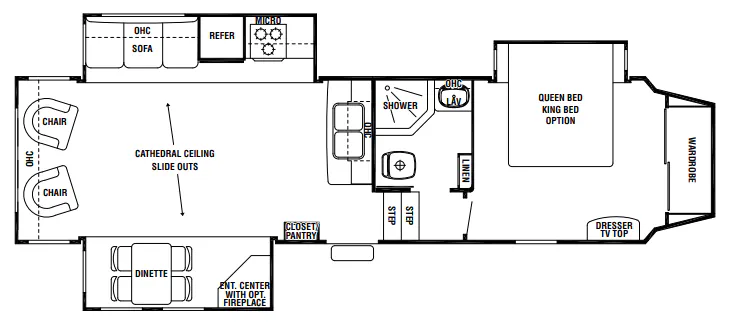
You are going to love this fifth wheel by Forest River RV! This Cedar Creek Silverback Edition model 35IK offers three slide outs for added interior space with two featuring cathedral ceiling styling, a fireplace, and dual vanity sinks in the bath, plus so much more!
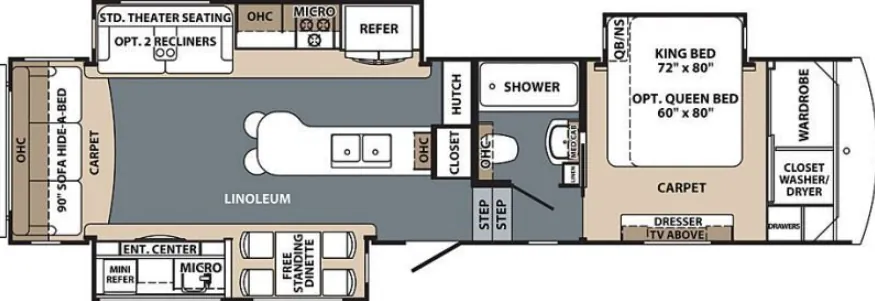
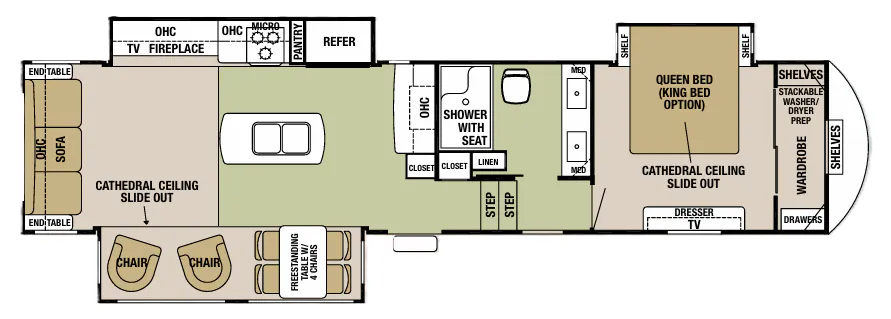
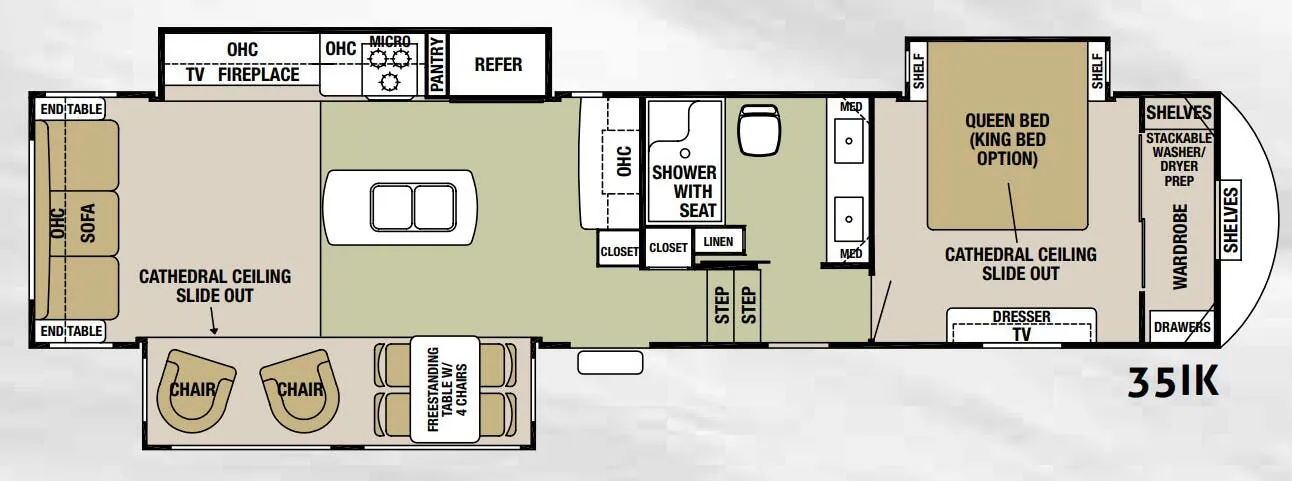
As you enter you will be impressed by the floor space in this unit. There are dual opposing slides in this space alone with a free standing dinette and two lounge chairs to your immediate left. Across the back of the unit you will find a sofa with end tables, and overhead storage the entire width. All of this seating, whether for dining or just hanging out visiting and watching TV, creates a comfortable environment for everyone camping.
When it is time to cook you will find this Silverback Edition kitchen in perfect order. There is a refrigerator, a food pantry, and a three burner range with overhead microwave oven in a slide out opposite the entry door. This slide also features a 48" LED TV with fireplace, and storage overhead so you can tuck away all of your things neatly out of the way. There is also a center island which provides added prep space, and a double sink. Along the interior wall you will find added counter space and storage cabinets, plus a closet for your coats.
Head up the steps to your right and notice the additional closet on the left side before you step up. At the top on your left find a complete bath including a large shower with seat, a toilet, and a vanity with dual sinks. There are also dual medicine cabinets which you are sure to appreciate as well.
Continue toward the front where you will find the perfect spot to unwind, and sleep comfortably. You will enjoy the added space thanks to a slide out queen or optional king size bed. Like the living space this slide features cathedral ceiling styling. There is a dresser for your clothing opposite the bed, and a full front wardrobe with drawers, shelves, and a place for all of your hanging clothing. You will even find that it has been prepped for a stackable washer and dryer if you choose to add, plus so much more!
Other listings for this floor plan, ranked by condition, model year, distance, price, and listing quality.
Options:
REFRIGERATOR
ICE MAKER
MICROWAVE
WASHER/DRYER PREPPED
AIR CONDITIONER
FURNACE
POWER AWNING
SLIDE OUT (3)
SPARE TIRE KIT
LADDER
HEATED ENCLOSED UNDERBELLY
POWER TONGUE JACK
EXTERIOR SHOWER
KING BED
FIREPLACE
CENTRAL VAC