2017 Cherokee 255P
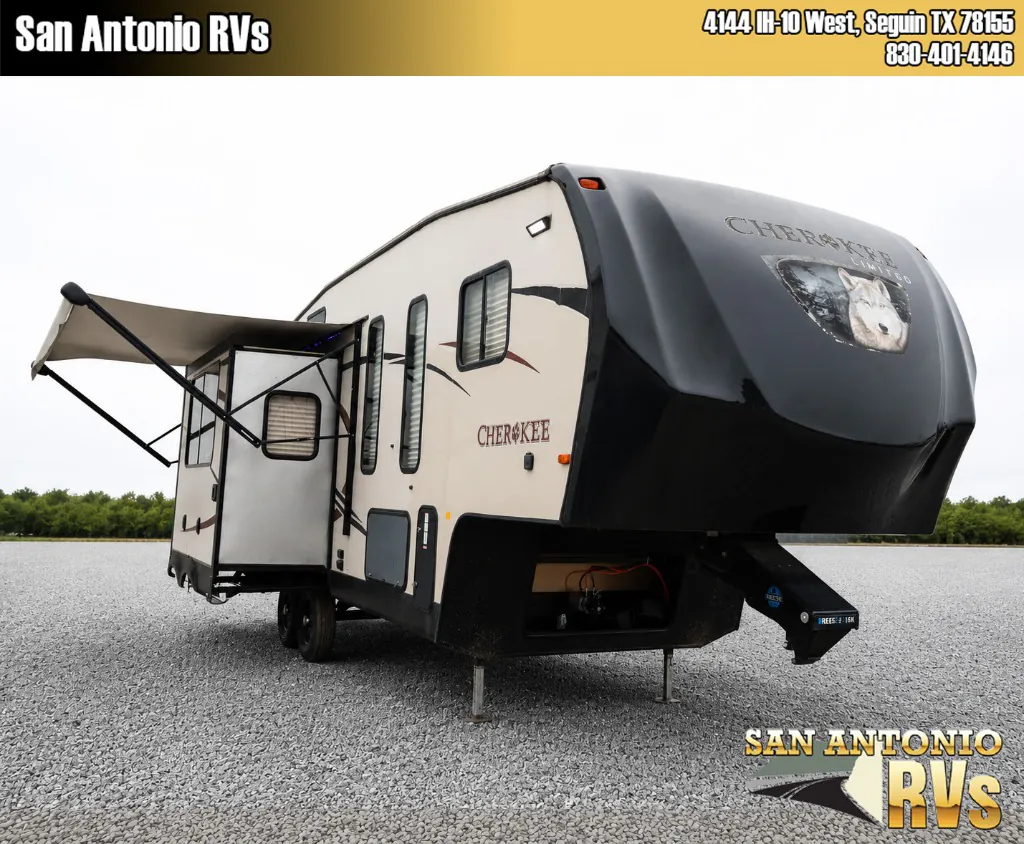
Enjoy camping in the Cherokee 255P fifth wheel by Forest River. This model features dual opposing slides, and a rear kitchen area.
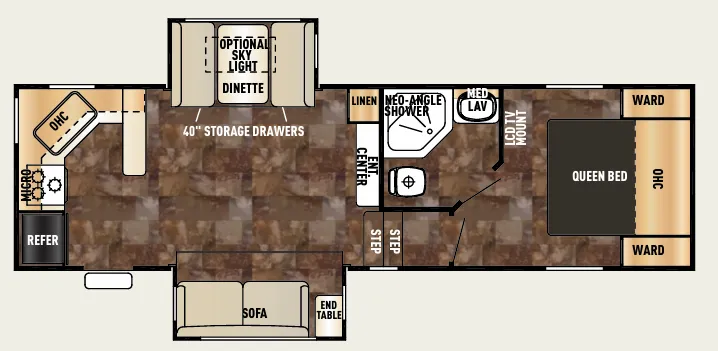
As you enter the fifth wheel, along the rear wall you will find a refrigerator, three burner range, microwave, and large kitchen sink in the corner. The countertop continues along the road side wall with a raised counter/bar area. The road side slide offers a booth dinette and 40" storage drawers with an optional skylight. Next to the slide there is a linen cabinet and an entertainment center. The opposite slide features a sofa and an end table.
As you step up the stairs, the bathroom is on your left. Inside the bathroom there is a toilet, neo-angle shower, and a sink.
In the bedroom you will find a queen bed with wardrobes on either side of the bed. The overhead cabinets help to keep your things organized. Along the interior wall you will find a LCD TV mount, and much more.
Enjoy camping in the Cherokee 255P fifth wheel by Forest River. This model features dual opposing slides, and a rear kitchen area.
As you enter the fifth wheel, along the rear wall you will find a refrigerator, three burner range, microwave, and large kitchen sink in the corner. The countertop continues along the road side wall with a raised counter/bar area. The road side slide offers a booth dinette and 40" storage drawers with an optional skylight. Next to the slide there is a linen cabinet and an entertainment center. The opposite slide features a sofa and an end table.
As you step up the stairs, the bathroom is on your left. Inside the bathroom there is a toilet, neo-angle shower, and a sink.
In the bedroom you will find a queen bed with wardrobes on either side of the bed. The overhead cabinets help to keep your things organized. Along the interior wall you will find a LCD TV mount, and much more.
Length
29 ft 6 in
Dry weight
8,028 lbs
Sleeps
4 people
Slideouts
2
Length
29 ft 6 in
Dry weight
8,028 lbs
Sleeps
4 people
Slideouts
2
As provided in the original listing
As provided in the original listing
Days listed
22
Days listed
22
2017 Cherokee 255P