Skip to main contentSkip to navigation
RV Envy
RV floor plans
Inventory
Sell your RV
Dealers
Dashboard
  • Class A motorhomes
  • Class C motorhomes
  • Class B vans
  • Fifth wheel trailers
  • Travel trailers
  • Pop-up campers
  • Advanced search
  • Floor plan wizard
  • Inventory

Browse popular layouts & features

Class A motorhomes

  • … with bunk beds
  • … with two bedrooms
  • … with bath and a half
  • … with two full bathrooms
  • … with bunk over cab
  • … with rear bathroom
Browse all features →

Class B vans

  • … with King size bed
  • … with rear twin beds
  • … with Murphy bed
  • … with rear bathroom
  • … with dual twin beds
Browse all features →

Class C motorhomes

  • … with bunk over cab
  • … with bunk beds
  • … with rear bathroom
  • … with rear twin beds
  • … with Murphy bed
  • … with outdoor kitchen
  • … with outdoor TV
Browse all features →

Fifth wheel trailers

  • … with bath and a half
  • … with two bathrooms
  • … with bunk beds
  • … with two bedrooms
  • … with side patio
  • … with rear patio
  • … with outdoor kitchen
  • … with washer/dryer
  • … with front living
Browse all features →

Travel trailers

  • … with bunk beds
  • … with two bedrooms
  • … with Murphy bed
  • … with outdoor kitchen
  • … with rear bath
  • … with front bedroom
Browse all features →

Popup campers

  • under $10k
  • under $15k
  • under 2,000 lbs
  • under 3,000 lbs
Browse all features →

RV dealers by metro area

Los AngelesDallas–Fort WorthHoustonAtlantaPhoenixTampa BayOrlandoDenverChicagoSeattleNashvilleTorontoBrowse all metro areas →

Explore

  • RV floor plans
  • Browse inventory
  • Sell your RV
  • Dealers
  • Shopping tips

Company

  • About
  • Our story
  • Contact

For dealers

  • Dealer websites & CRM
  • Dealer insights

Join our mailing list

We don't send much, but you won't want to miss it!

RV Envy

The RV search engine. Find your dream RV.

We do our best to keep listing details accurate, but pricing, specifications, and availability come from third-party sources and can change without notice. We can't guarantee accuracy, so please confirm the details with the dealer before making any decisions. See something inaccurate? Contact us.

© 2026 RV Envy. All rights reserved.

For AI agentsPrivacyTerms
Dashboard
    1. Home
    2. Inventory
    3. 2017 Forest River Cherokee Arctic Wolf 255DRL4

    2017 Forest River Cherokee Arctic Wolf 255DRL4

    UsedFifth wheel|Stock #FR1419A|Located at Mountaineer RV in Jane Lew, WV
    $25,995$46,088
    Save $20,093
    RV Envy

    2017 Forest River Cherokee Arctic Wolf 255DRL4

    Used · Fifth wheel

    $25,995$46,088Save $20,093

    Mountaineer RV – Jane Lew

    1650 Hackers Creek Road

    Jane Lew, WV 26378

    (304) 997-8533

    Stock #FR1419A

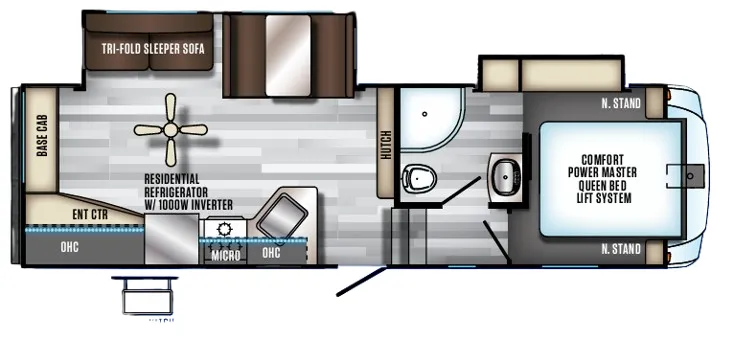
    2017 Forest River Cherokee Arctic Wolf 255DRL4 floor plan

    Specifications

    Length29 ft 10 in
    Sleeps5 people
    Slideouts2

    Full specifications

    Black Water Capacity42 gals
    Ext Height11 ft 10 in
    Ext Width8 ft
    Fresh Water Capacity49 gals
    Furnace BTU35000 btu
    Grey Water Capacity84 gals
    Int Height6 ft 5 in
    Length29 ft 10 in
    Sleeps5
    Slides2

    Options and equipment may differ from those listed. We do our best to ensure accuracy, but please confirm all details with the dealer before purchase.

    Get more info

    2017 Cherokee Arctic Wolf 255DRL4
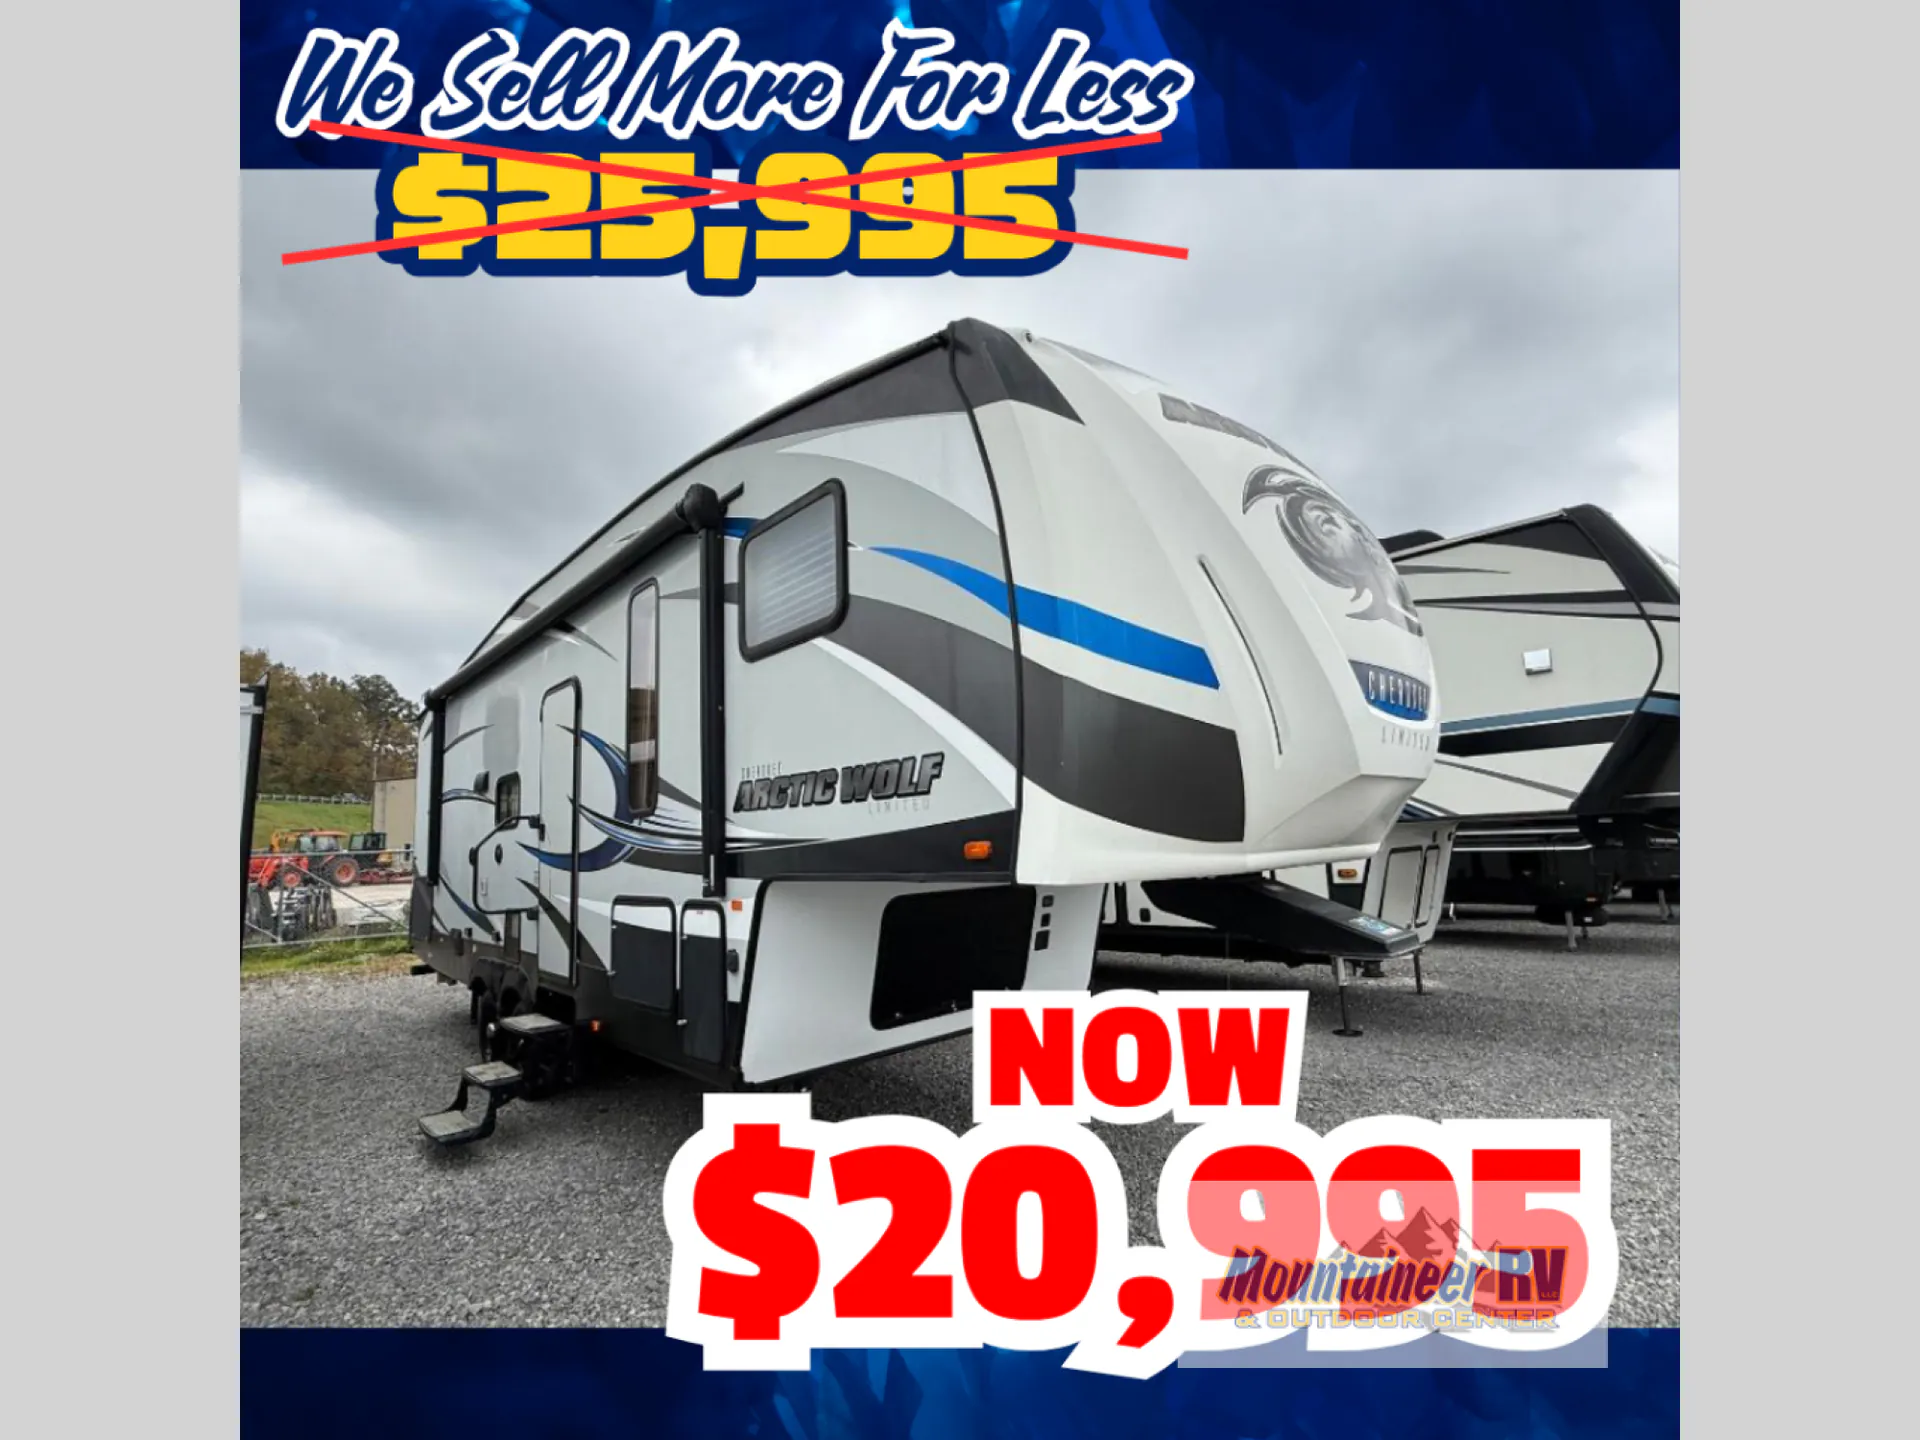
    2017 Cherokee Arctic Wolf 255DRL4
    I'm interested in
    Preferred contact method
    EmailPhone callText message

    The dealer sees only your first name and general area, not your full name, email, or phone. You'll chat through RV Envy and can share your info anytime.

    We'll add you to our weekly newsletter too, but you can unsubscribe at anytime.

    Dealer information

    Mountaineer RV – Jane Lew

    1650 Hackers Creek Road
    Jane Lew, WV 26378
    (304) 997-8533

    Enjoy camping in this Cherokee Arctic Wolf lightweight fifth wheel by Forest River!  Double slides provide added walking around space in this rear living unit!

    Step inside model 255DRL4 and notice the kitchen area just inside the door.  You will find plenty of storage in the hutch located along the interior wall.  To your left is the kitchen area where you can easily cook all of your favorite camp meals using a three burner range and microwave oven.  There is also a residential refrigerator for all of your perishable food items as well. 

    Opposite, along the road side, you will find a slide out booth dinette and tri-fold sleeper sofa.  This allows you plenty of seating for meals, or just hanging out relaxing. When it is time for bed you can easily convert the sofa and the dinette for your overnight guests.  There is an entertainment center with storage overhead where you can add an LED TV to view, and along the rear wall there is a handy base cabinet for additional storage.

    Head up the two steps to the right of the entry door and find a front master bedroom and bath.  The bathroom is the first door on your left.  Here a corner shower, toilet, and sink are found in a spacious room with a second door that slides open allowing easy access to a slide out linen/wardrobe in the bedroom. 

    The bedroom features a Comfort Power Master queen bed lift system with a nightstand on either side, plus a slide out wardrobe/linen cabinet, and so much more!

    You will also love the outside kitchen provided for all of your outdoor cooking needs!

    Enjoy camping in this Cherokee Arctic Wolf lightweight fifth wheel by Forest River!  Double slides provide added walking around space in this rear living unit!

    Step inside model 255DRL4 and notice the kitchen area just inside the door.  You will find plenty of storage in the hutch located along the interior wall.  To your left is the kitchen area where you can easily cook all of your favorite camp meals using a three burner range and microwave oven.  There is also a residential refrigerator for all of your perishable food items as well. 

    Opposite, along the road side, you will find a slide out booth dinette and tri-fold sleeper sofa.  This allows you plenty of seating for meals, or just hanging out relaxing. When it is time for bed you can easily convert the sofa and the dinette for your overnight guests.  There is an entertainment center with storage overhead where you can add an LED TV to view, and along the rear wall there is a handy base cabinet for additional storage.

    Head up the two steps to the right of the entry door and find a front master bedroom and bath.  The bathroom is the first door on your left.  Here a corner shower, toilet, and sink are found in a spacious room with a second door that slides open allowing easy access to a slide out linen/wardrobe in the bedroom. 

    The bedroom features a Comfort Power Master queen bed lift system with a nightstand on either side, plus a slide out wardrobe/linen cabinet, and so much more!

    You will also love the outside kitchen provided for all of your outdoor cooking needs!

    Specifications

    Length

    29 ft 10 in

    Sleeps

    5 people

    Slideouts

    2

    Specifications

    Length

    29 ft 10 in

    Sleeps

    5 people

    Slideouts

    2

    Unit features & options

    • Double Door Residential Refer w/1000 watt Power Inverter
    • 3.0 Ground Control One-Touch 24,000 lbs. Capacity Automatic Leveling
    • 6'4" Slides with Oversized Panoramic Windows
    • Comfort Power Master Bed Lift System
    • Custom Deluxe Furniture w/Tri-Fold Sleeper Sofa
    • Evergreen Upgraded Mattress
    • Exterior Camp Kitchen* (available select models)
    • Gel Coated High Gloss Fiberglass Front Cap
    • LED Interior and Exterior Lighting
    • Pots and Pans capacity Under Mounted Sink
    • Reese Revolution Short-Pickup Bed Capable Pin Box
    • Seamless Counter Tops
    • Stainless Kitchen Suite Appliances Package
    • Super Kitchen Extra Lighting, Designer Glass Doors, Luxury Hardware and Accents
    • Tire Pressure Monitoring System
    • USB charging stations (Beds, Bunks, Table where Applicable)
    • 35,000 BTU Furnace
    • Enhanced Fiberglass High Gloss Sidewalls
    • Heated & Enclosed Underbelly
    • High Circulation Ceiling Fan
    • Insulated Upper Deck
    • Quick Cool Fantastic Fan
    • Racetrack Ducted A/C
    • Upgraded Arctic Insulation

    Unit features & options

    • Double Door Residential Refer w/1000 watt Power Inverter
    • 3.0 Ground Control One-Touch 24,000 lbs. Capacity Automatic Leveling
    • 6'4" Slides with Oversized Panoramic Windows
    • Comfort Power Master Bed Lift System
    • Custom Deluxe Furniture w/Tri-Fold Sleeper Sofa
    • Evergreen Upgraded Mattress
    • Exterior Camp Kitchen* (available select models)
    • Gel Coated High Gloss Fiberglass Front Cap
    • LED Interior and Exterior Lighting
    • Pots and Pans capacity Under Mounted Sink
    • Reese Revolution Short-Pickup Bed Capable Pin Box
    • Seamless Counter Tops
    • Stainless Kitchen Suite Appliances Package
    • Super Kitchen Extra Lighting, Designer Glass Doors, Luxury Hardware and Accents
    • Tire Pressure Monitoring System
    • USB charging stations (Beds, Bunks, Table where Applicable)
    • 35,000 BTU Furnace
    • Enhanced Fiberglass High Gloss Sidewalls
    • Heated & Enclosed Underbelly
    • High Circulation Ceiling Fan
    • Insulated Upper Deck
    • Quick Cool Fantastic Fan
    • Racetrack Ducted A/C
    • Upgraded Arctic Insulation

    Full specifications

    As provided in the original listing

    Black Water Capacity42 gals
    Ext Height11 ft 10 in
    Ext Width8 ft
    Fresh Water Capacity49 gals
    Furnace BTU35000 btu
    Grey Water Capacity84 gals
    Int Height6 ft 5 in
    Length29 ft 10 in
    Sleeps5
    Slides2

    Full specifications

    As provided in the original listing

    Black Water Capacity42 gals
    Ext Height11 ft 10 in
    Ext Width8 ft
    Fresh Water Capacity49 gals
    Furnace BTU35000 btu
    Grey Water Capacity84 gals
    Int Height6 ft 5 in
    Length29 ft 10 in
    Sleeps5
    Slides2

    Price history

    Days listed

    31

    Price history

    Days listed

    31

    Get more info

    2017 Cherokee Arctic Wolf 255DRL4

    2017 Cherokee Arctic Wolf 255DRL4
    I'm interested in
    Preferred contact method
    EmailPhone callText message

    The dealer sees only your first name and general area, not your full name, email, or phone. You'll chat through RV Envy and can share your info anytime.

    We'll add you to our weekly newsletter too, but you can unsubscribe at anytime.