Get in touch and we'll be happy to answer any questions or set up an appointment to see it in person.
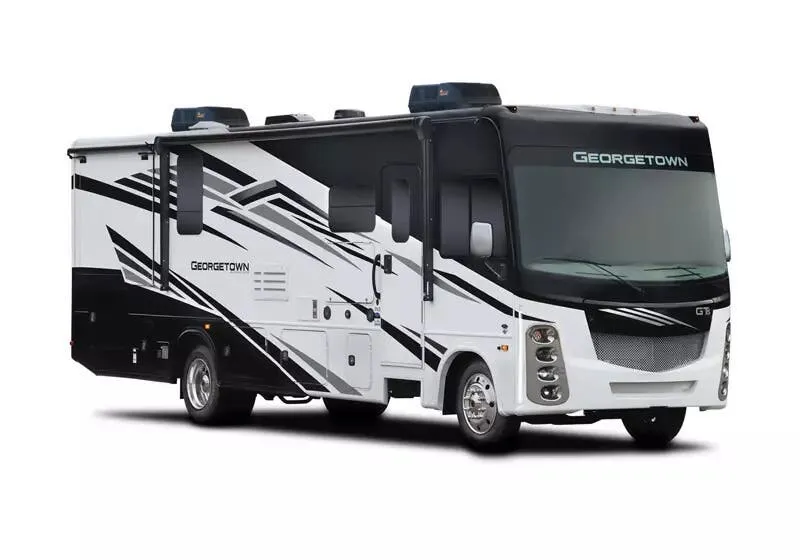
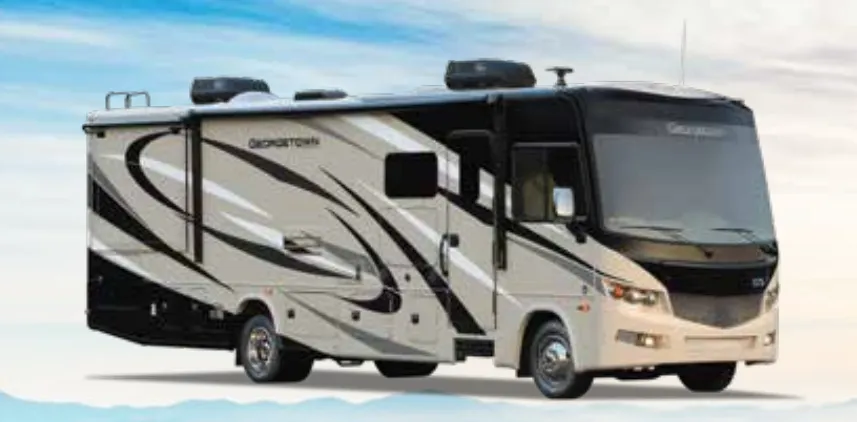
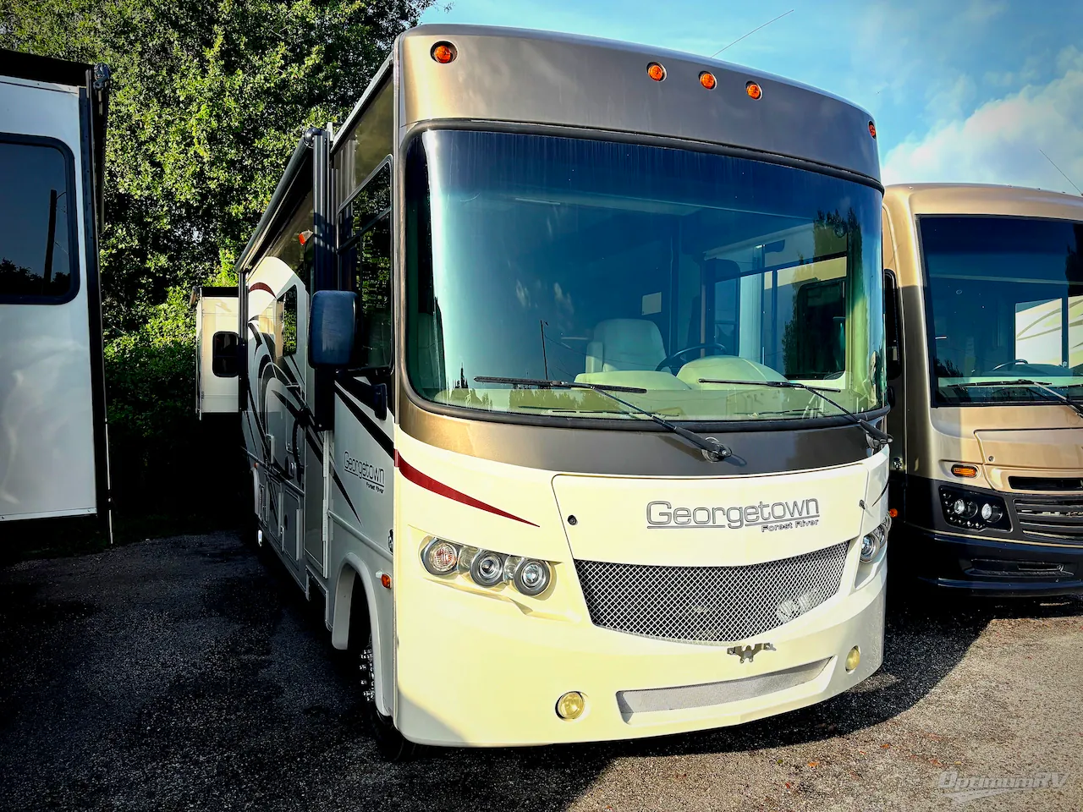
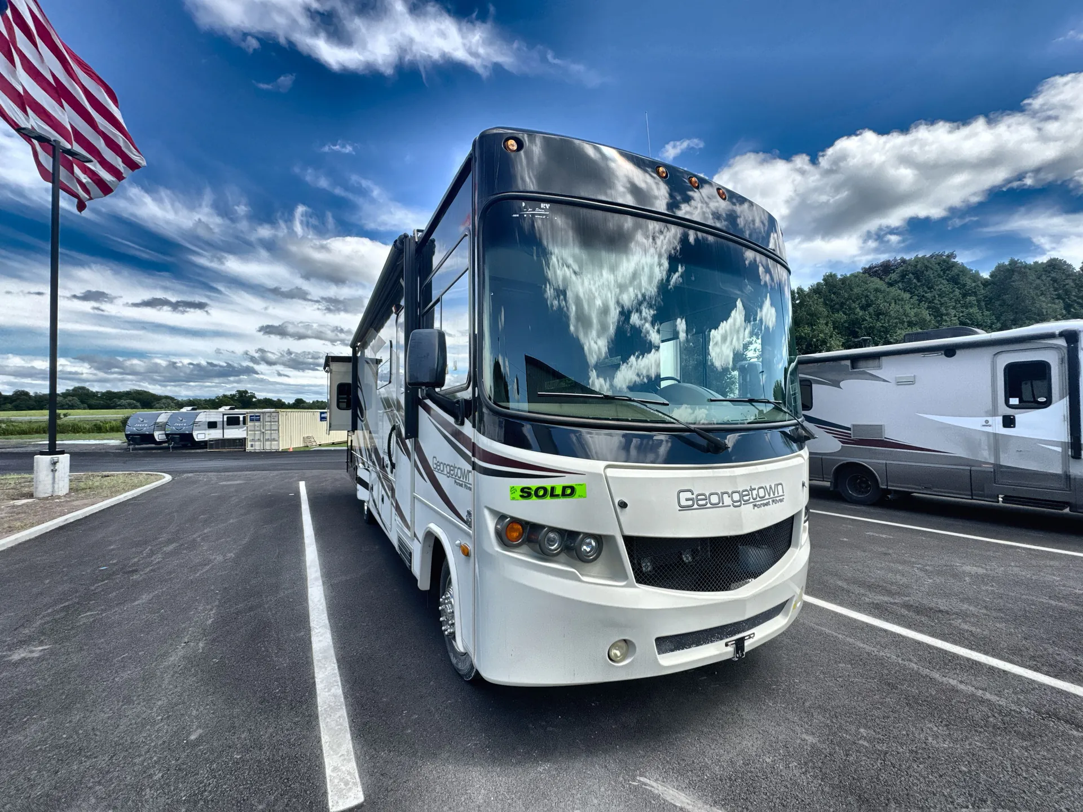
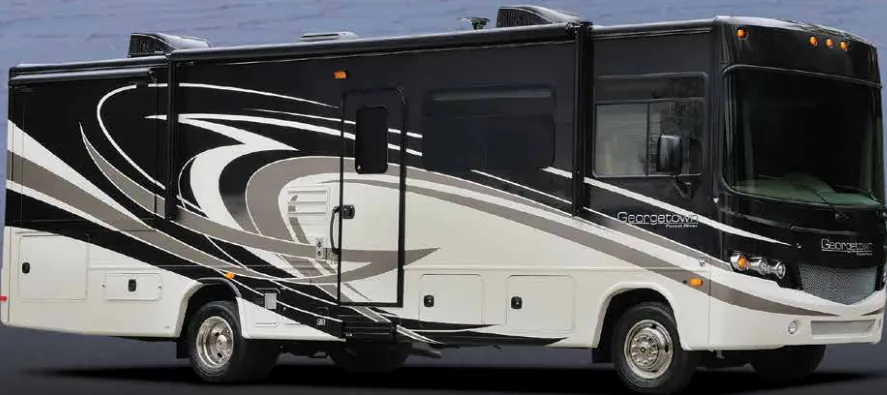
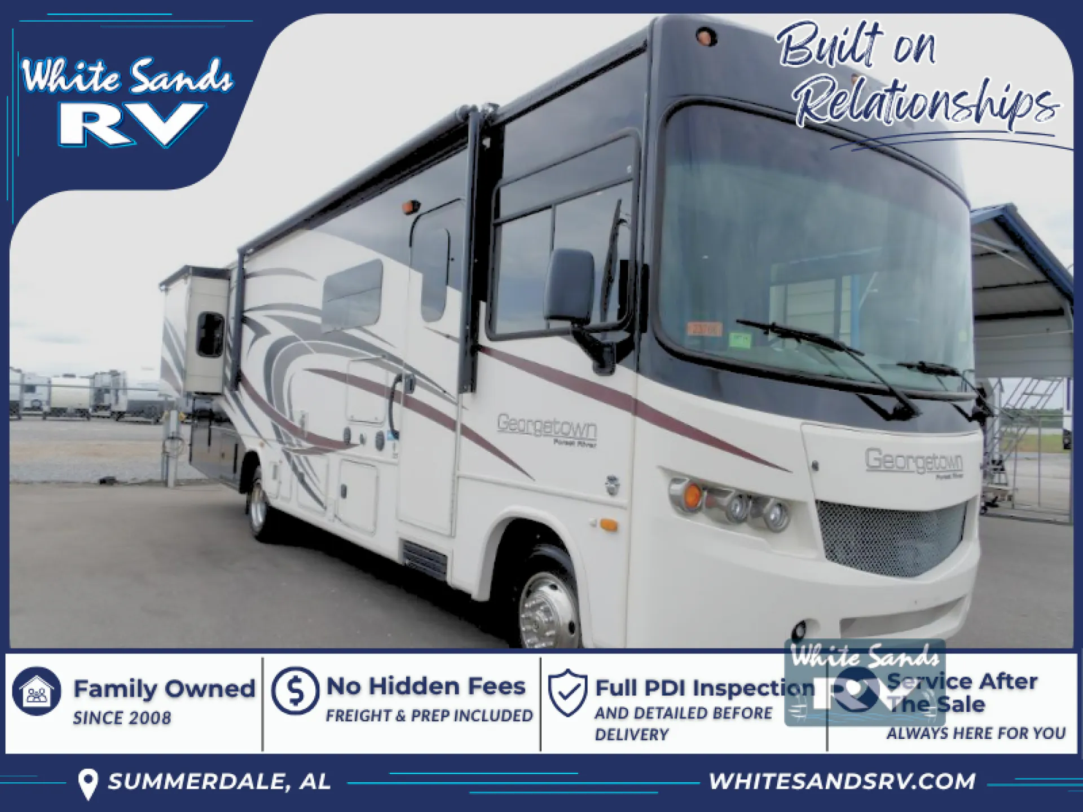
2017 Forest River Georgetown 329DS
Used31,647 mi · Stock #5133
Ford F53 · V-10
Listing price
2017 Georgetown 329DS
Other floor plans with a similar body style, feature mix, and price range, prioritizing other manufacturers and brands.
The Forest River Georgetown 329DS stands out in the Class A segment for squeezing a bunkhouse into a floor plan that still delivers a genuinely livable main cabin. The kitchen is a highlight, with solid surface countertops, an undermount stainless steel sink, a high-rise pull-out faucet, and a decorative backsplash that gives it a more finished look than you'd expect at this price point. A U-shaped dream dinette anchors the living area, and the full-coach water filtration system is the kind of practical touch that owners actually notice day to day. A huge rear storage compartment and flat floor throughout round out a layout that owners frequently describe as one of the roomiest they've used in this class.
Length
34 ft 11 in
GVWR
20,500 lbs
Sleeps
5
Slideouts
2
Many factors play into a unit's listing price and what you should pay. This guide provides a ballpark estimate, but it does not factor in your exact scenario or how different listings are equipped.
There may be room for price negotiation.
$32,990 – $63,899
This unit is ranked 5 of 5 by asking price in this group.
White Sands RV
Summerdale, AL
Compared with 27 dealers in Alabama
Let this 329DS class A gas motor home take you to new destinations!
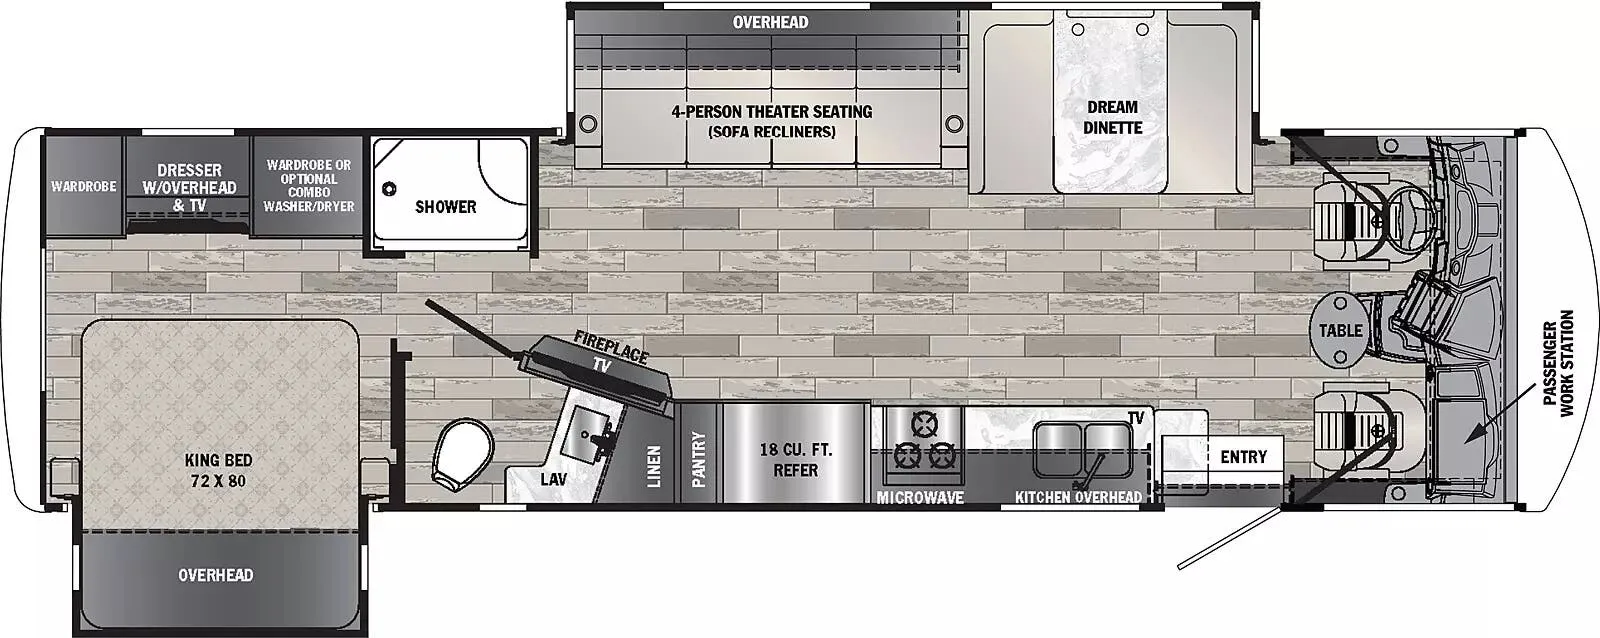
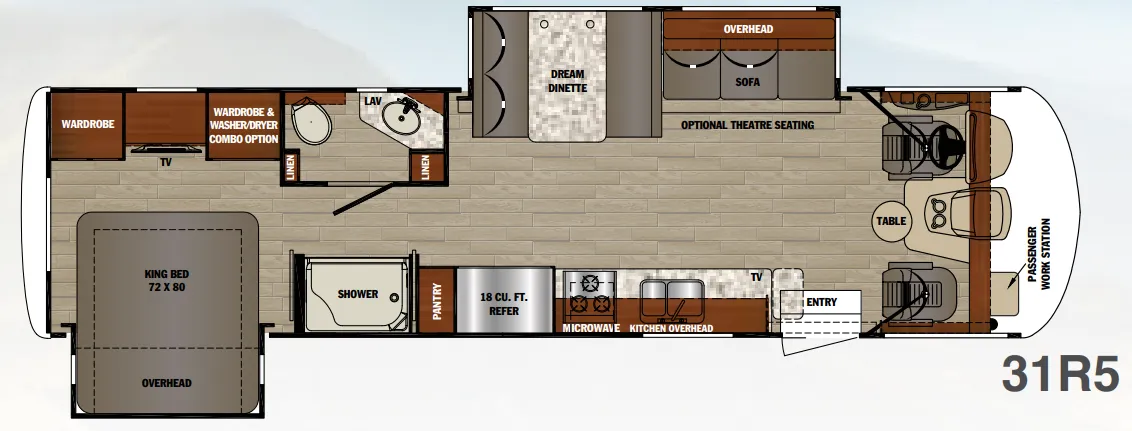
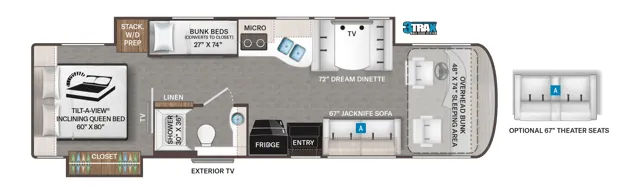
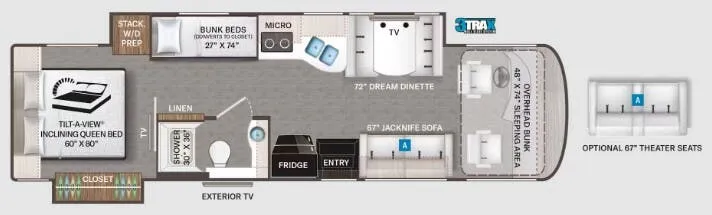
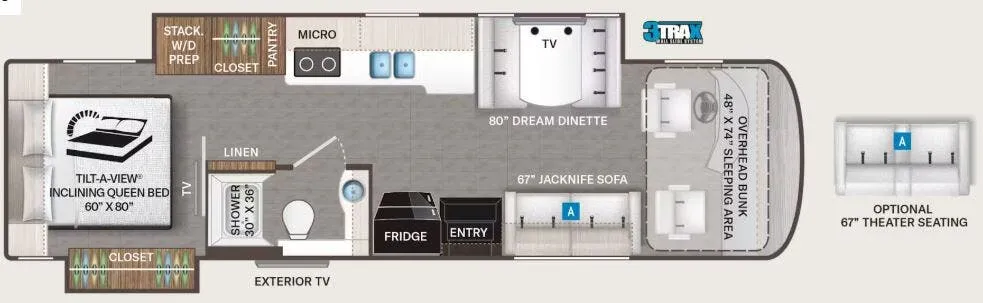
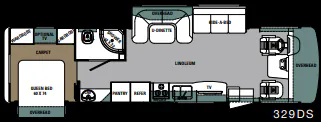
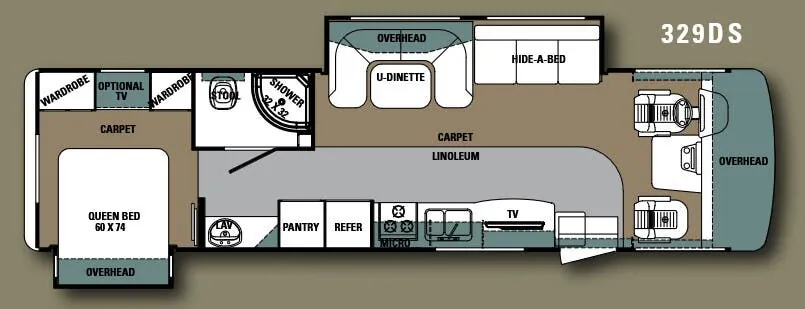
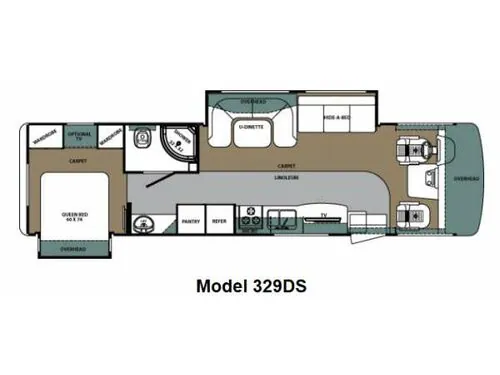
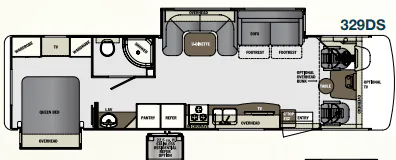
When you step inside this Georgetown by Forest River you will be in the kitchen and living area. With a slide in the main living area you will appreciate how open and spacious this motor home feels. As you enter to your left there is a counter extension, TV, double kitchen sink, three burner range, and a microwave. A refrigerator or you can choose an optional stainless residential refrigerator, and a pantry complete the kitchen amenities. The opposite side features a sofa with footrests, and a u-shaped dinette slide. Both of these provide extra sleeping space at night when needed.
In the cab area you will find a round table between the driver and passenger seats, and above the cab you can choose to add an optional TV or optional overhead bunk.
The split bathroom has a private toilet area with a radius shower. The sink is located across from the private bath.
In the bedroom you will find a queen size bed slide out. The double wardrobes on the opposite side offer more space to hang up clothes. Between the wardrobes there is a TV which you can watch while relaxing on the bed.
Throughout the model you will notice plenty of overhead storage space, and much more!
Other listings for this floor plan, ranked by condition, model year, distance, price, and listing quality.