Front bedroom, rear living area
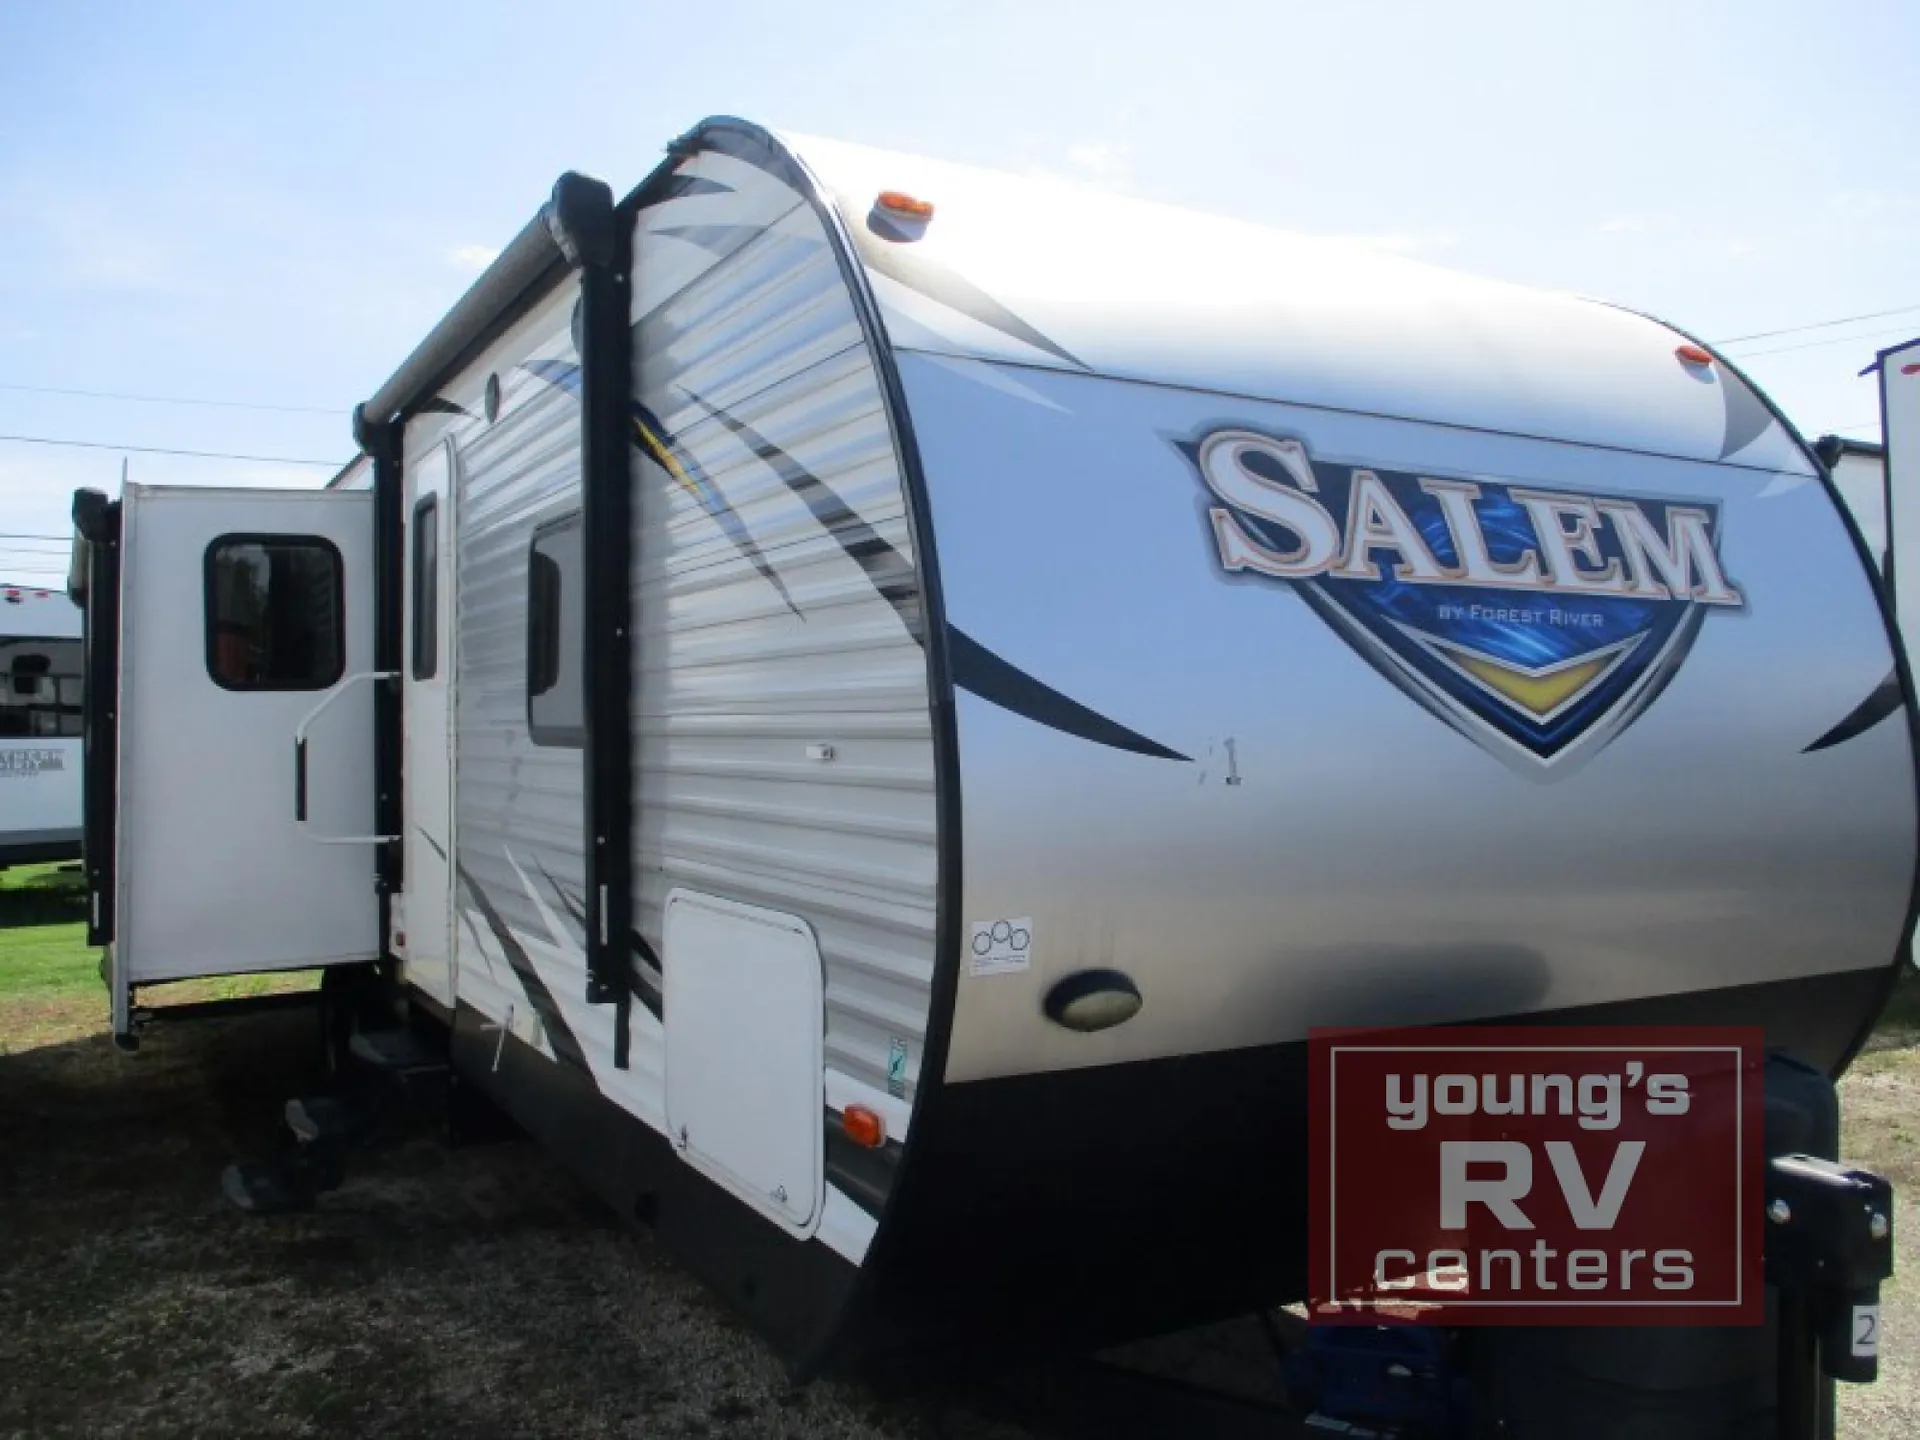
2017 Salem 27RE
Current price
$14,995
This unit has seen 1 price adjustment. RV Envy Pro lets you see the full price history.
Current price
$14,995
This unit has seen 1 price adjustment. RV Envy Pro lets you see the full price history.
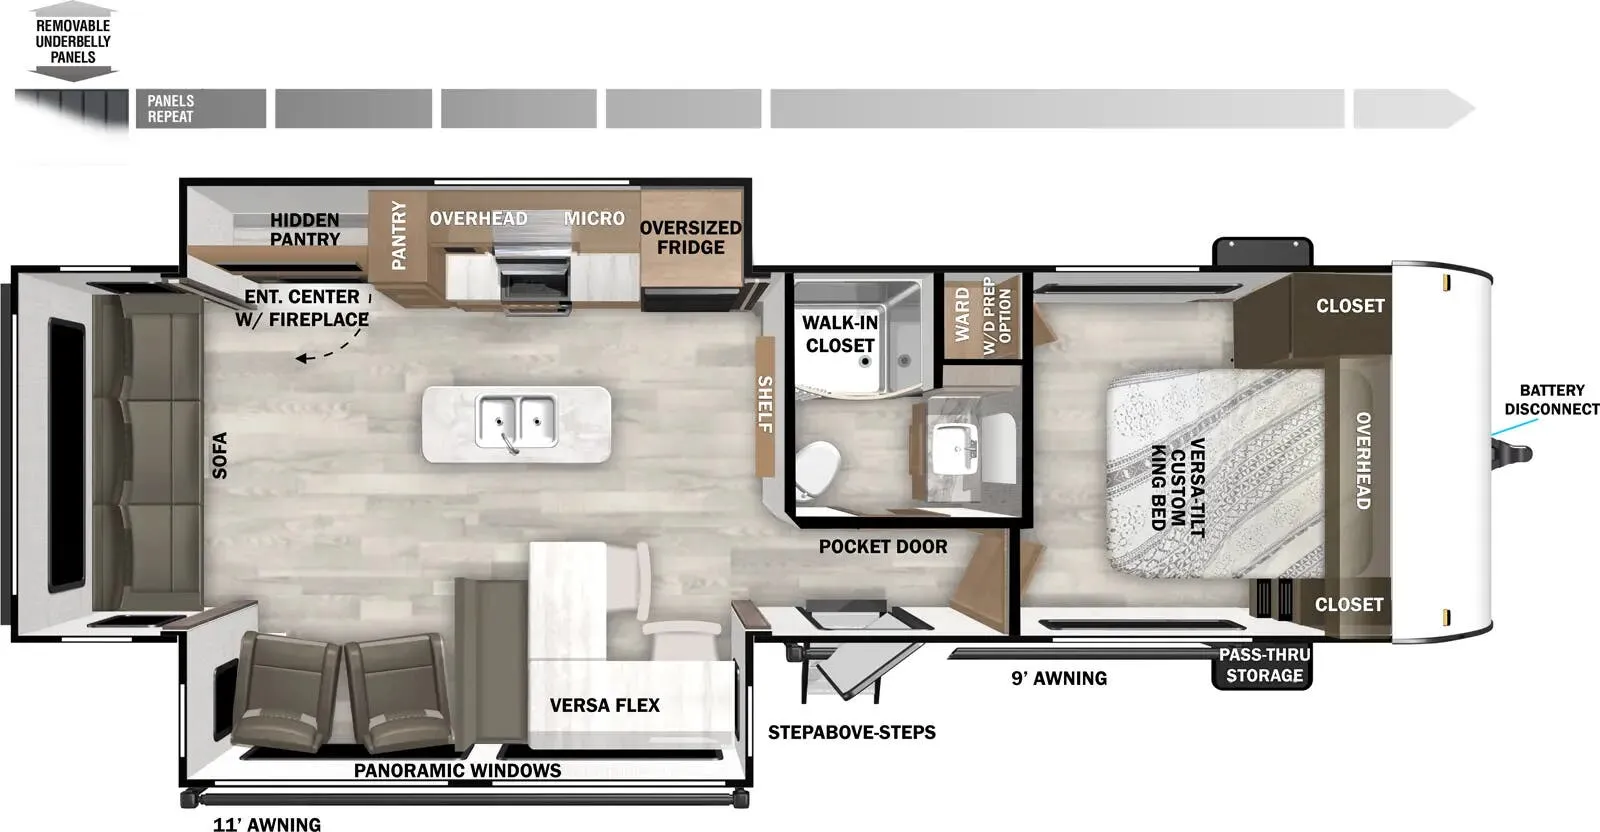
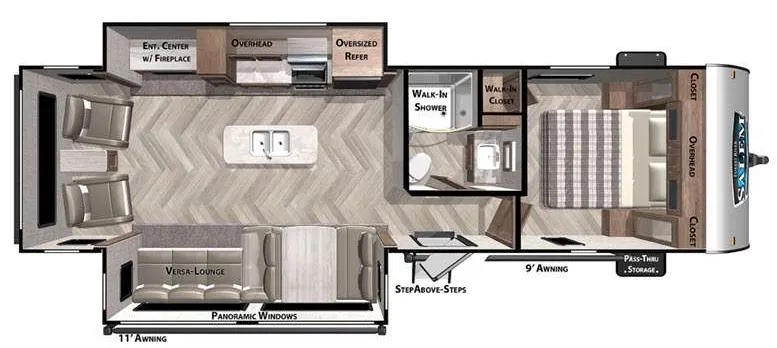
If you are looking for a rear living layout with dual opposing slide outs, a kitchen island, and front bedroom then take a step inside the Salem 27REI travel trailer by Forest River.
As you enter this model, straight ahead there is a bathroom including a corner radius shower, wardrobe, sink with medicine cabinet, and a toilet. Now that's convenient!
The front bedroom features a walk-around queen bed with dual wardrobes and an overhead shelf.
As you head back towards the main living area, to your left is the first slide out including a booth dinette and two lounge chairs with overhead storage. Along the opposite side is the second slide featuring an entertainment center with fireplace below, pantry, refrigerator, microwave, counter space, and three burner range. A handy kitchen island with a double sink provides additional counter space and easy clean up. Along the rear wall a 68" jiffy sofa with two end tables provides extra seating and sleeping space for family and friends, or you can choose an optional rear layout with a hide-a-bed sofa and one end table.
You are sure to enjoy the outside awning and storage compartments, plus much more!
Options:
Awning
Leveling Jacks
Outside Shower
Spare Tire/Carrier
TV Antenna
LP Tanks/Cover
A/C
If you are looking for a rear living layout with dual opposing slide outs, a kitchen island, and front bedroom then take a step inside the Salem 27REI travel trailer by Forest River.
As you enter this model, straight ahead there is a bathroom including a corner radius shower, wardrobe, sink with medicine cabinet, and a toilet. Now that's convenient!
The front bedroom features a walk-around queen bed with dual wardrobes and an overhead shelf.
As you head back towards the main living area, to your left is the first slide out including a booth dinette and two lounge chairs with overhead storage. Along the opposite side is the second slide featuring an entertainment center with fireplace below, pantry, refrigerator, microwave, counter space, and three burner range. A handy kitchen island with a double sink provides additional counter space and easy clean up. Along the rear wall a 68" jiffy sofa with two end tables provides extra seating and sleeping space for family and friends, or you can choose an optional rear layout with a hide-a-bed sofa and one end table.
You are sure to enjoy the outside awning and storage compartments, plus much more!
Options:
Awning
Leveling Jacks
Outside Shower
Spare Tire/Carrier
TV Antenna
LP Tanks/Cover
A/C
Length
36 ft 7 in
Dry weight
8,154 lbs
Sleeps
5 people
Slideouts
2
Length
36 ft 7 in
Dry weight
8,154 lbs
Sleeps
5 people
Slideouts
2
As provided in the original listing
As provided in the original listing