Get in touch and we'll be happy to answer any questions or set up an appointment to see it in person.
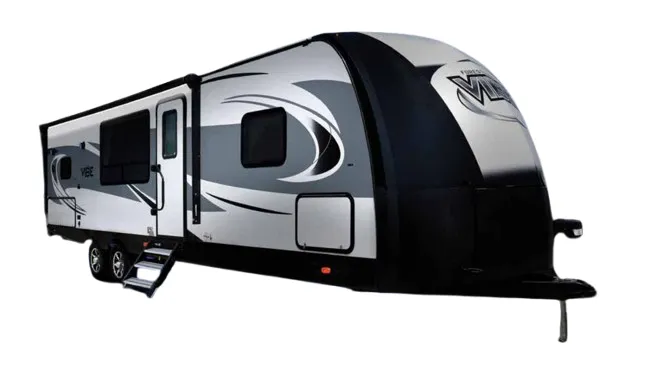
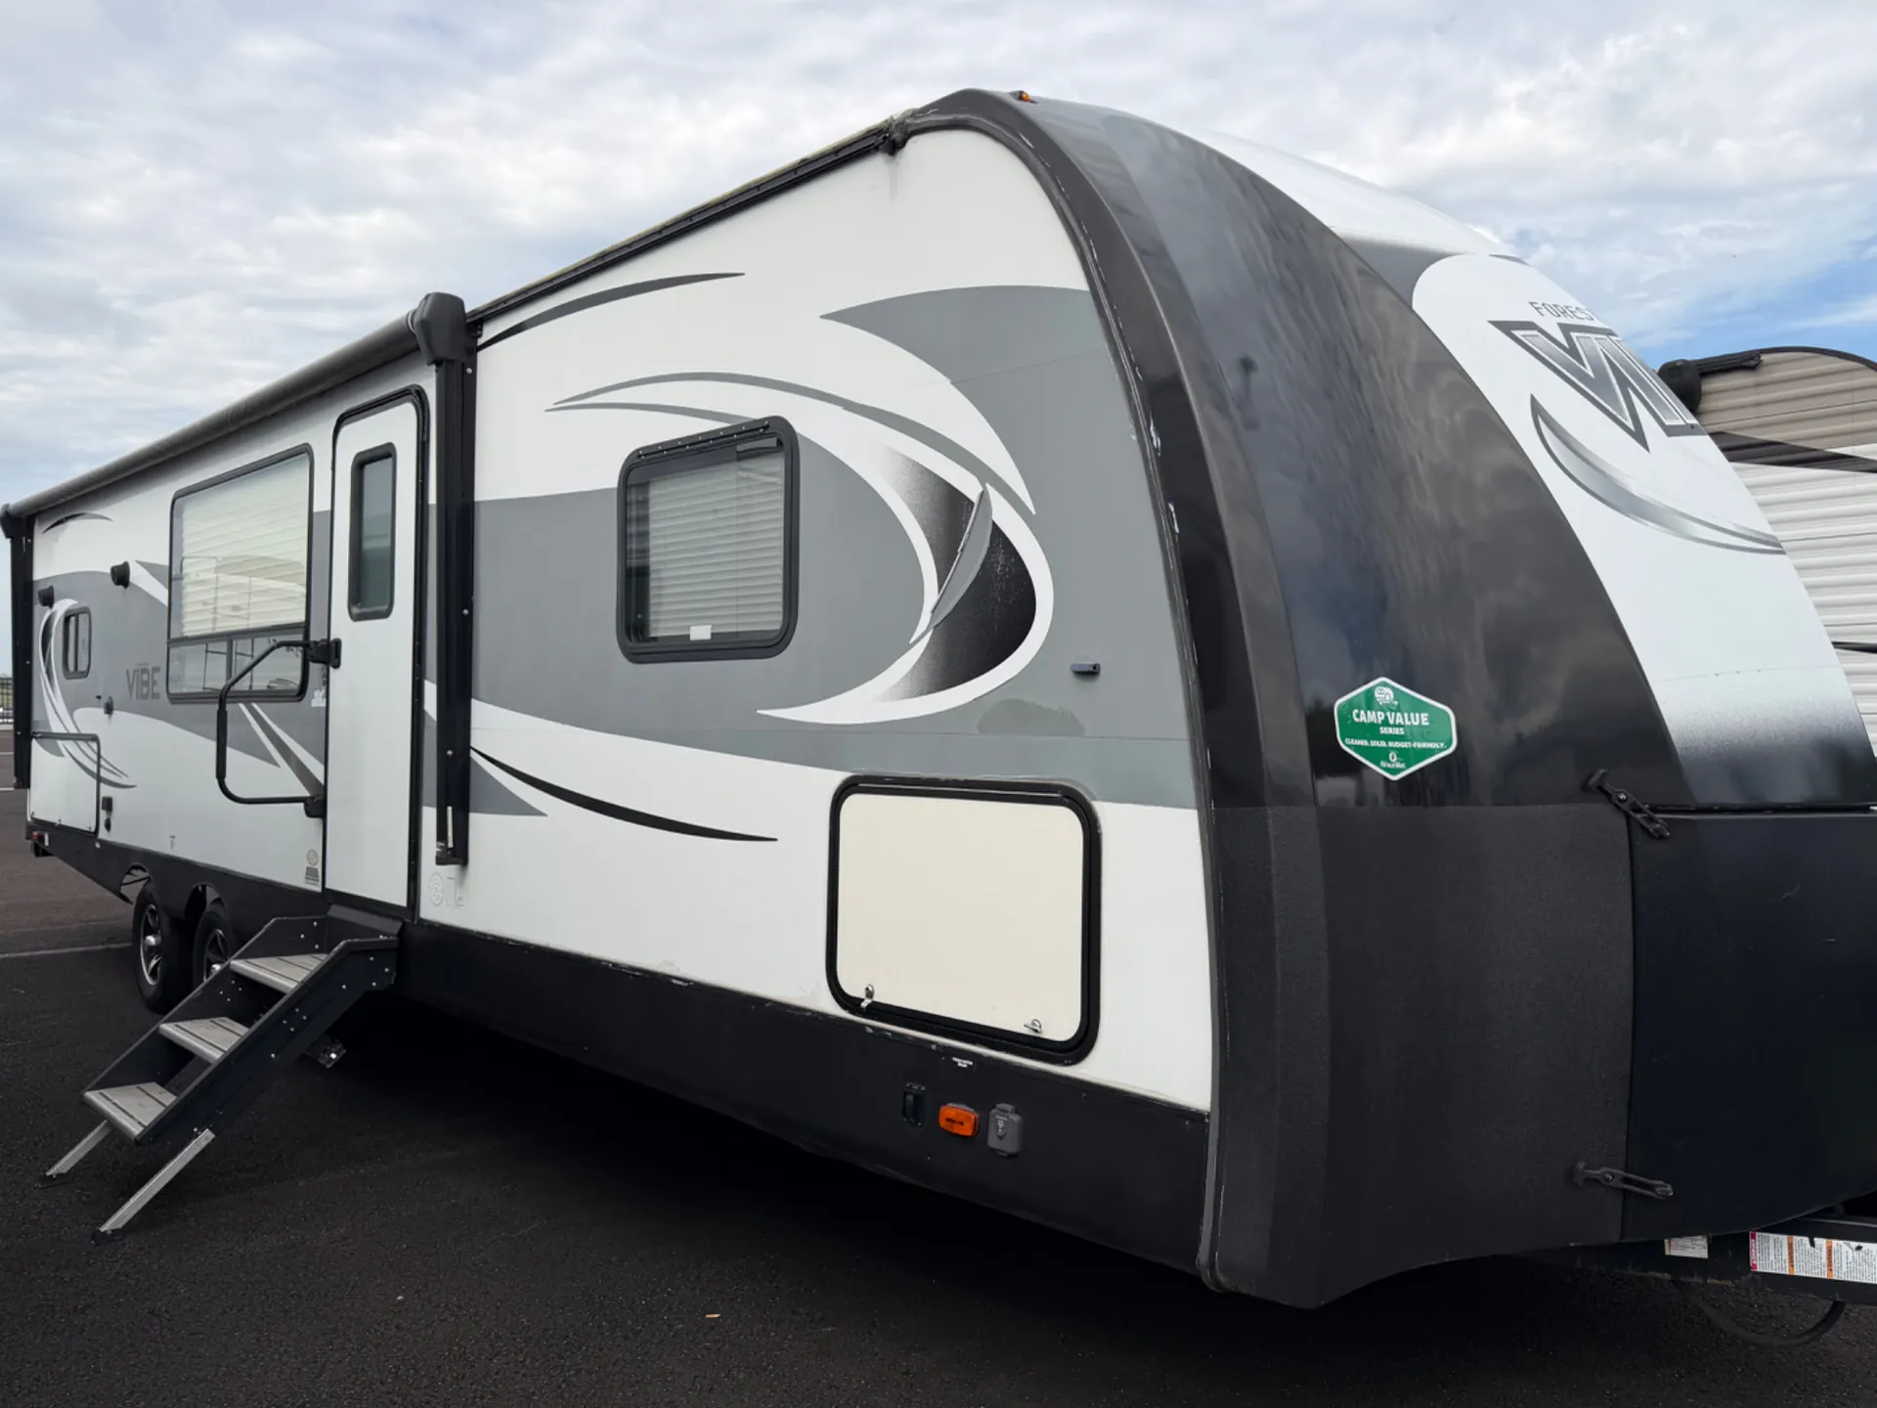
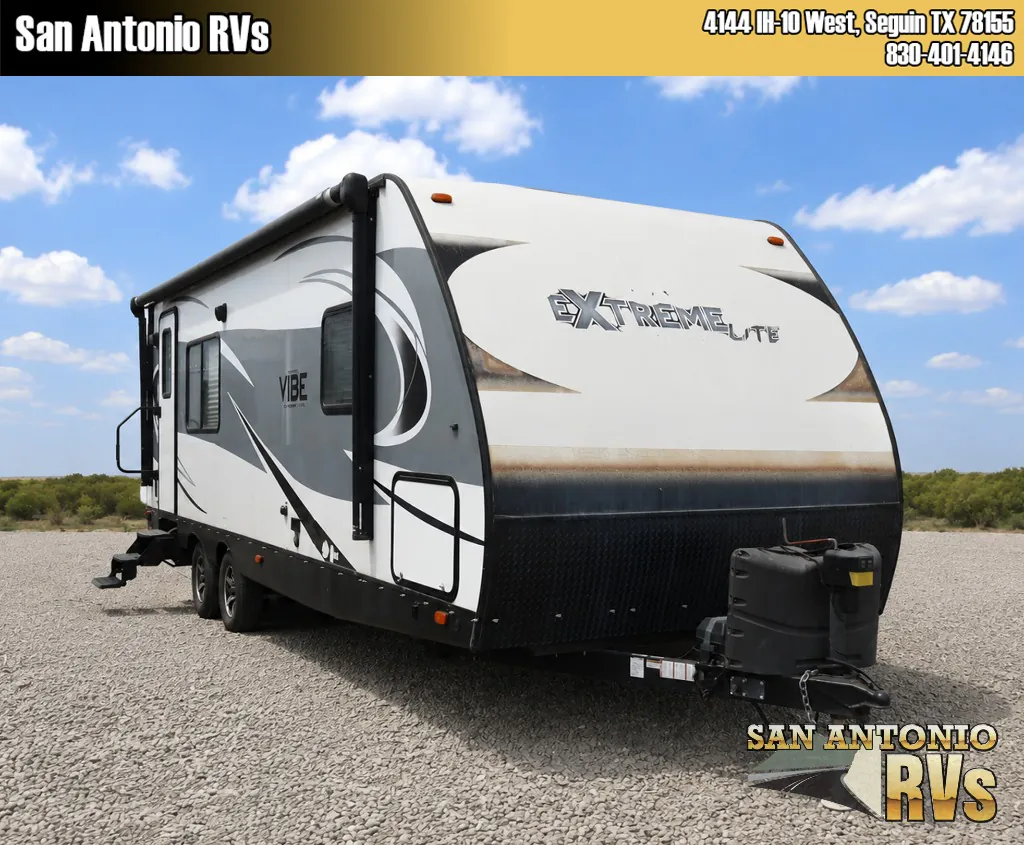
2017 Forest River Vibe 268RKS
UsedStock #16442A
Listing price
2017 Vibe 268RKS
Other floor plans with a similar body style, feature mix, and price range, prioritizing other manufacturers and brands.
RV Envy Pro
RV Envy Pro gives you a full pricing analysis on every listing, helping you determine what you should pay.
Explore RV Envy Pro →Watch this listing
Get an email if the price drops or this RV sells.
Length
34 ft 8 in
Dry weight
6,810 lbs
Sleeps
4
Slideouts
1
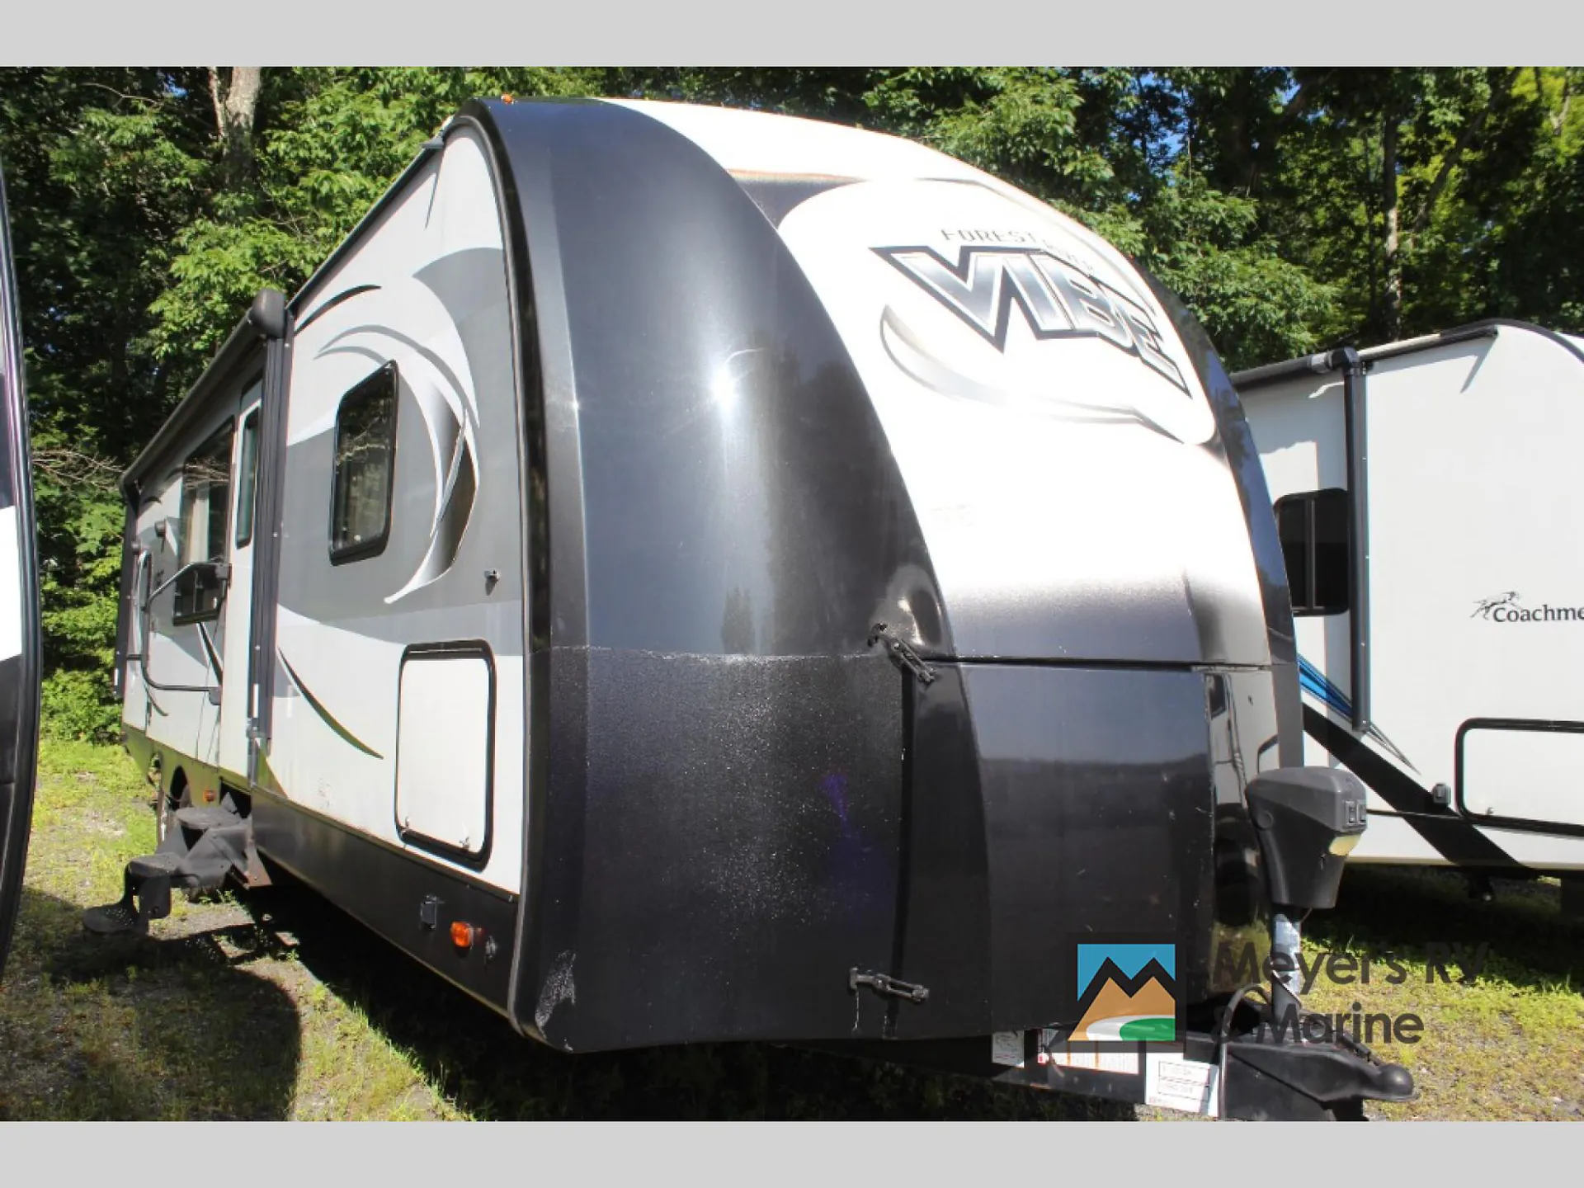
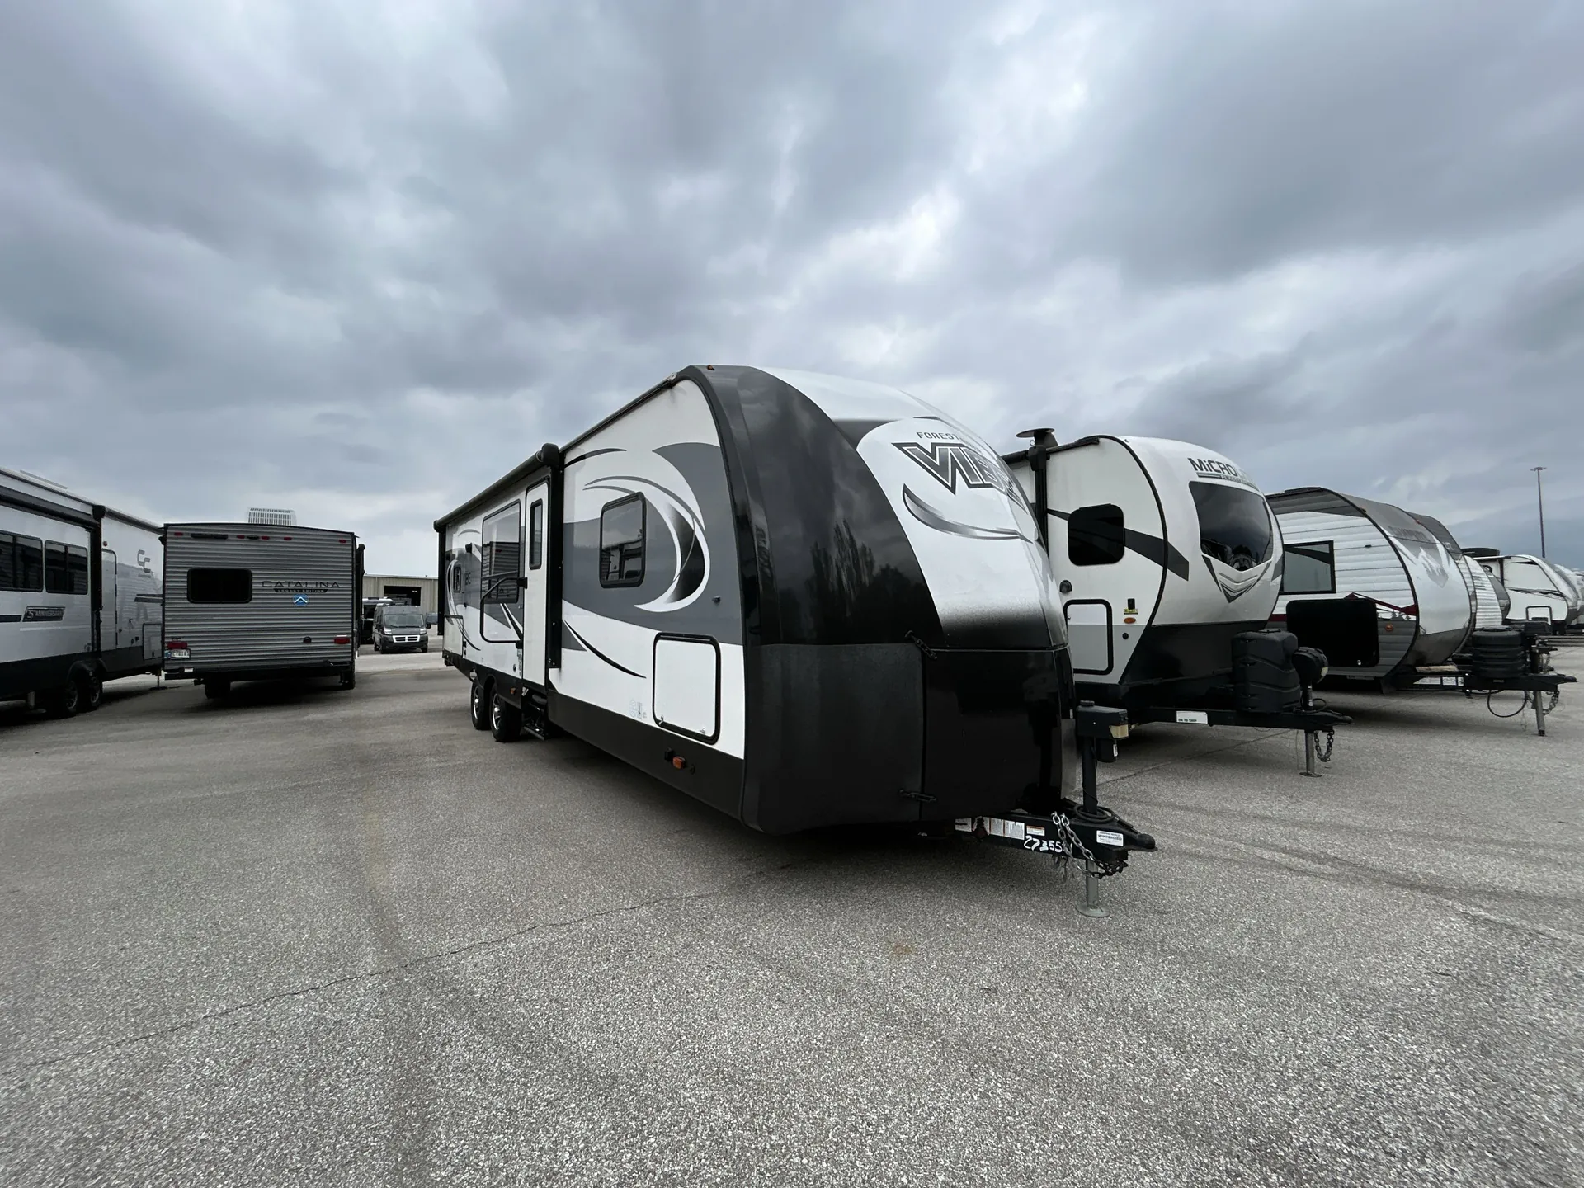
The Forest River Vibe 268RKS puts the kitchen at the rear of the trailer, a layout that couples tend to love for the generous prep space and the way it opens toward the campsite. Solid surface countertops, a stainless steel appliance package, reeded glass cabinet doors, and a decorative backsplash give the kitchen a noticeably finished look for this class. Up front, a Denver pillow top Queen bed sits behind a hard door rather than a curtain, and the cathedral ceiling throughout keeps the whole interior from feeling cramped. HYPER LYTE vacuum-bonded construction keeps tow weight down, and extras like power tongue and stabilizer jacks, a one-touch electric awning with LED lighting, and exterior speakers mean you spend less time setting up and more time enjoying the site.
Many factors play into a unit's listing price and what you should pay. This guide provides a ballpark estimate, but it does not factor in your exact scenario or how different listings are equipped.
There may be room for price negotiation.
Unlock pricing insights with RV Envy Pro →The listing price on this unit has changed 2 times.
From the dealer's listing
Start your next camping trip with this rear kitchen, single slide model!
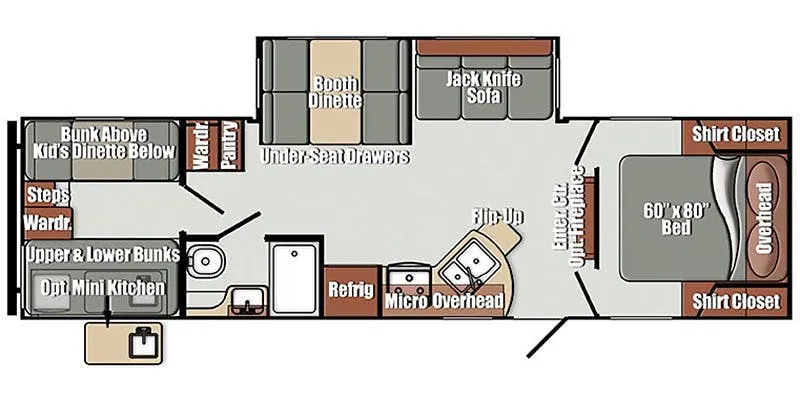
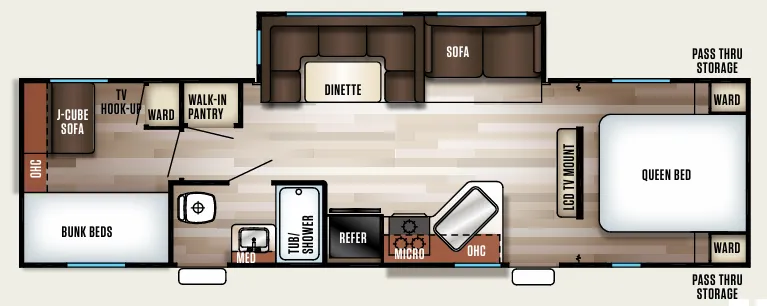
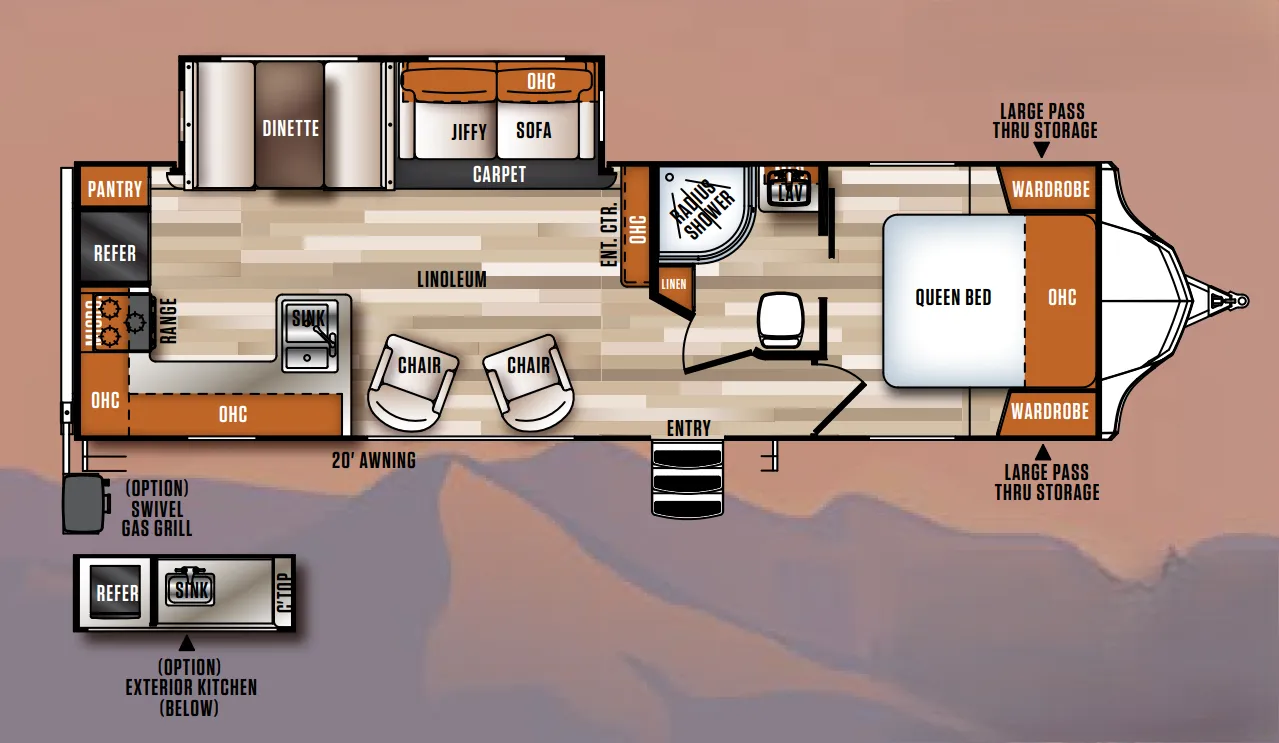
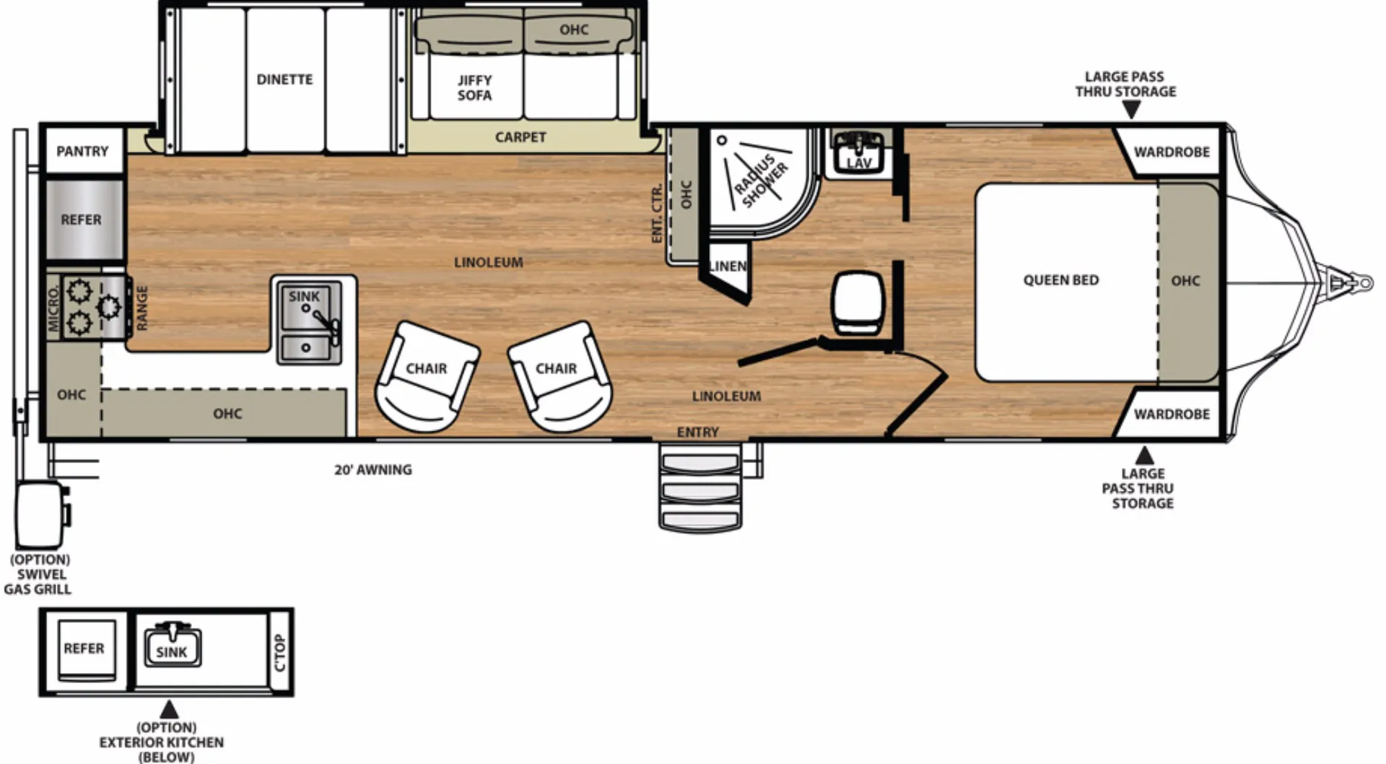
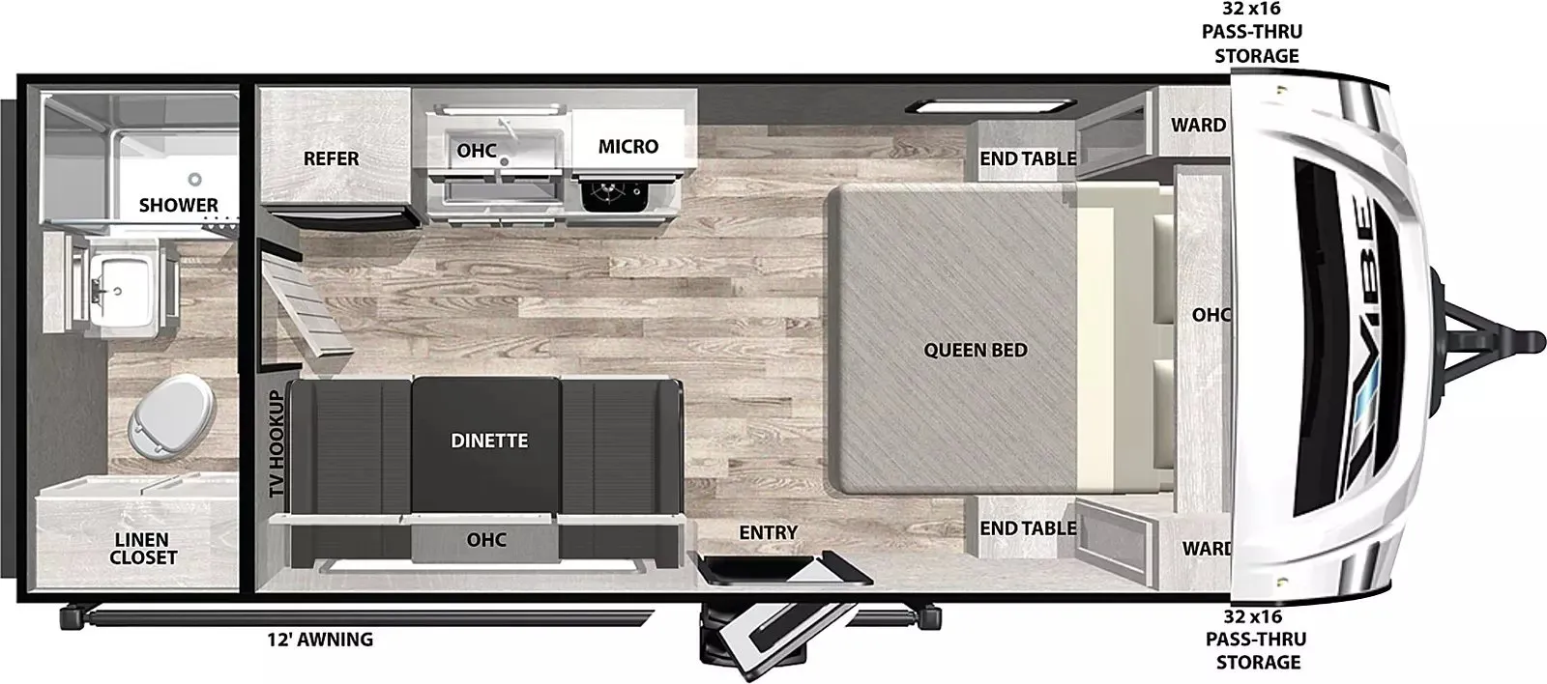
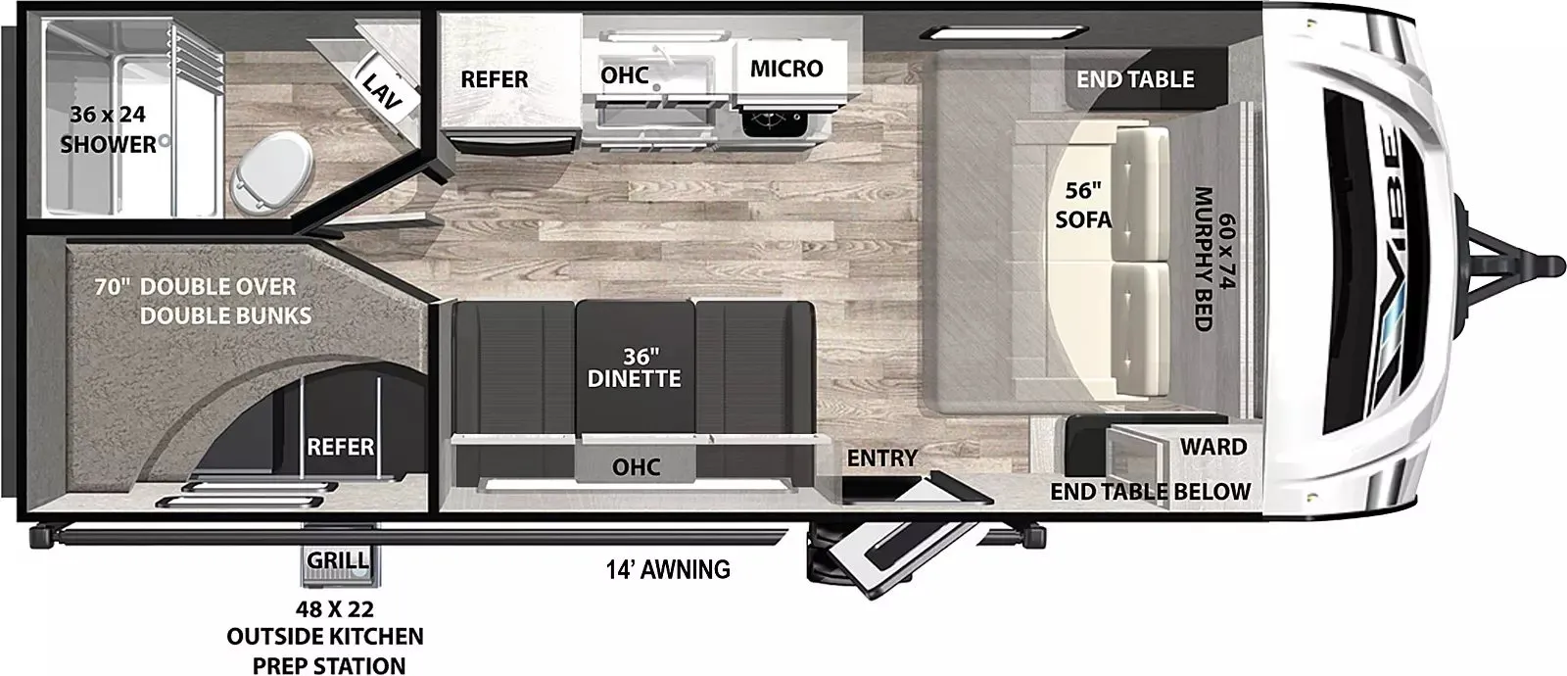
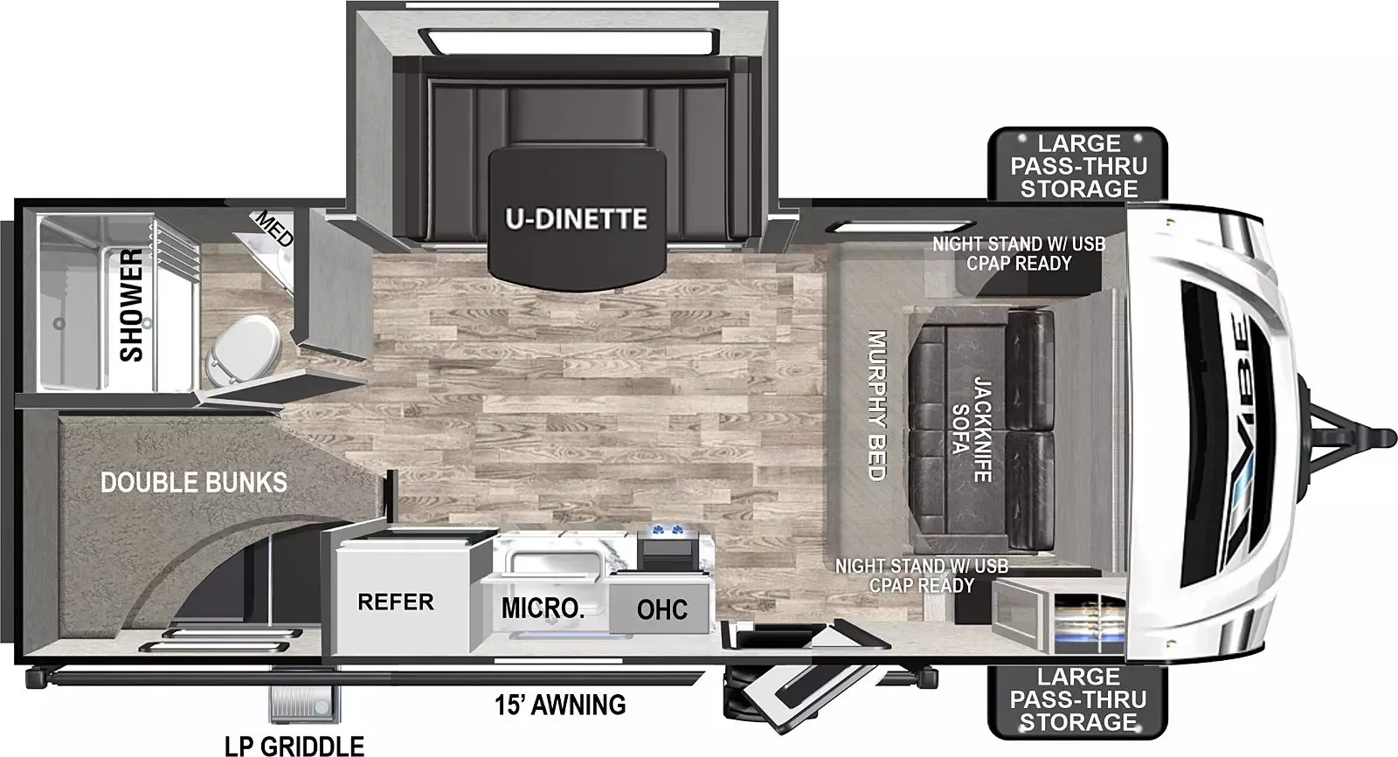
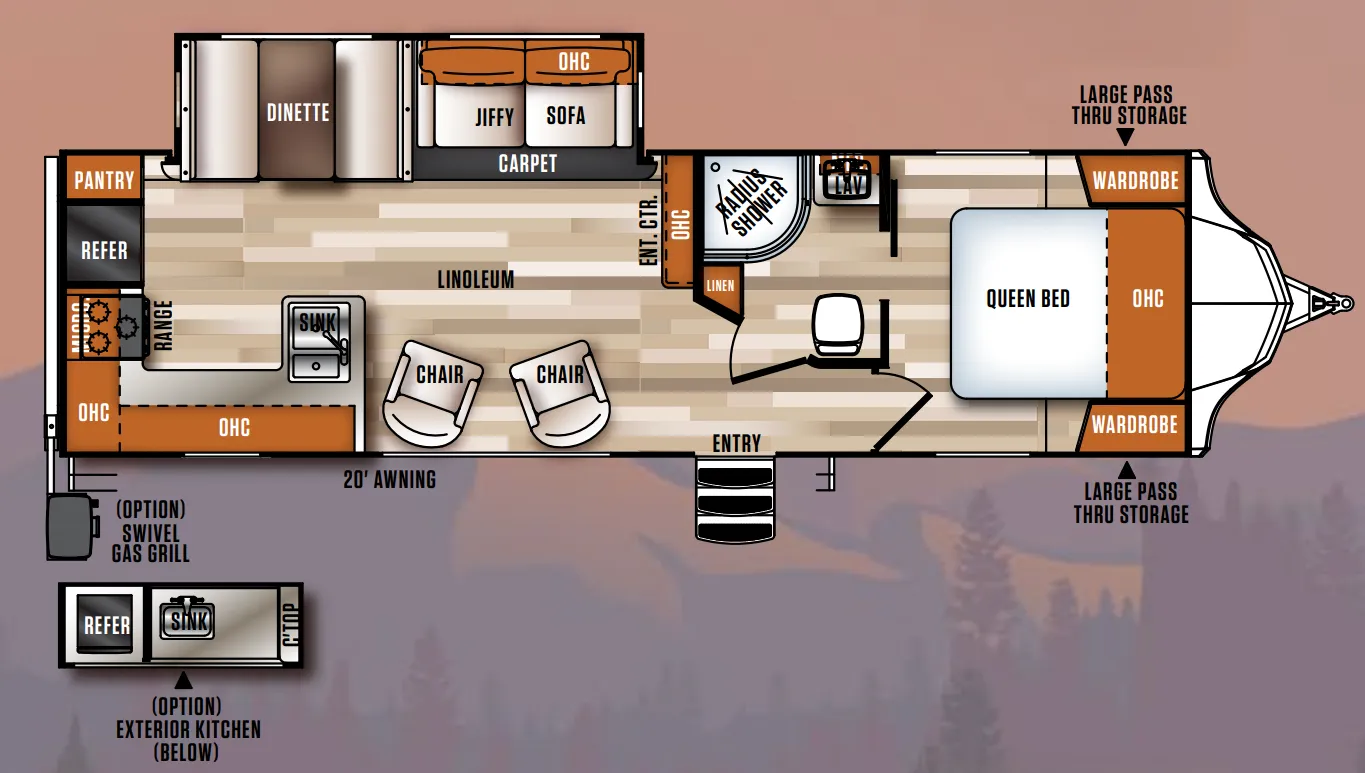
As you enter the Vibe 268RKS travel trailer by Forest River you will find that the kitchen is located in the rear. Your eyes will travel to the wrap around counter with a double kitchen sink, and lots of counter space. Along the rear of the trailer you will also find a three burner range, microwave, refrigerator, and pantry. The slide out is along the road side of the trailer and here you will find a dinette, and jiffy sofa. Next to the slide out, along the interior wall there is an entertainment center. To the left of the entrance there are two comfortable lounge chairs.
In the side aisle bathroom there is a linen cabinet, radius shower, sink, medicine cabinet, and toilet. A sliding door closes off the bathroom from the bed.
The front bedroom offers a queen bed, two wardrobes, and an overhead cabinet.
Outside, under the bedroom area there is a pass through storage area for all of your extra camping gear. Plus you can choose an optional kitchen with a refrigerator, sink, and counter space, as well as an optional swivel gas grill, and more!
San Antonio RVs
Seguin, TX
Sells faster than 72% of Texas RV dealers
Compared with 230 dealers in Texas
Other listings for this floor plan, ranked by condition, model year, distance, price, and listing quality.