Get in touch and we'll be happy to answer any questions or set up an appointment to see it in person.
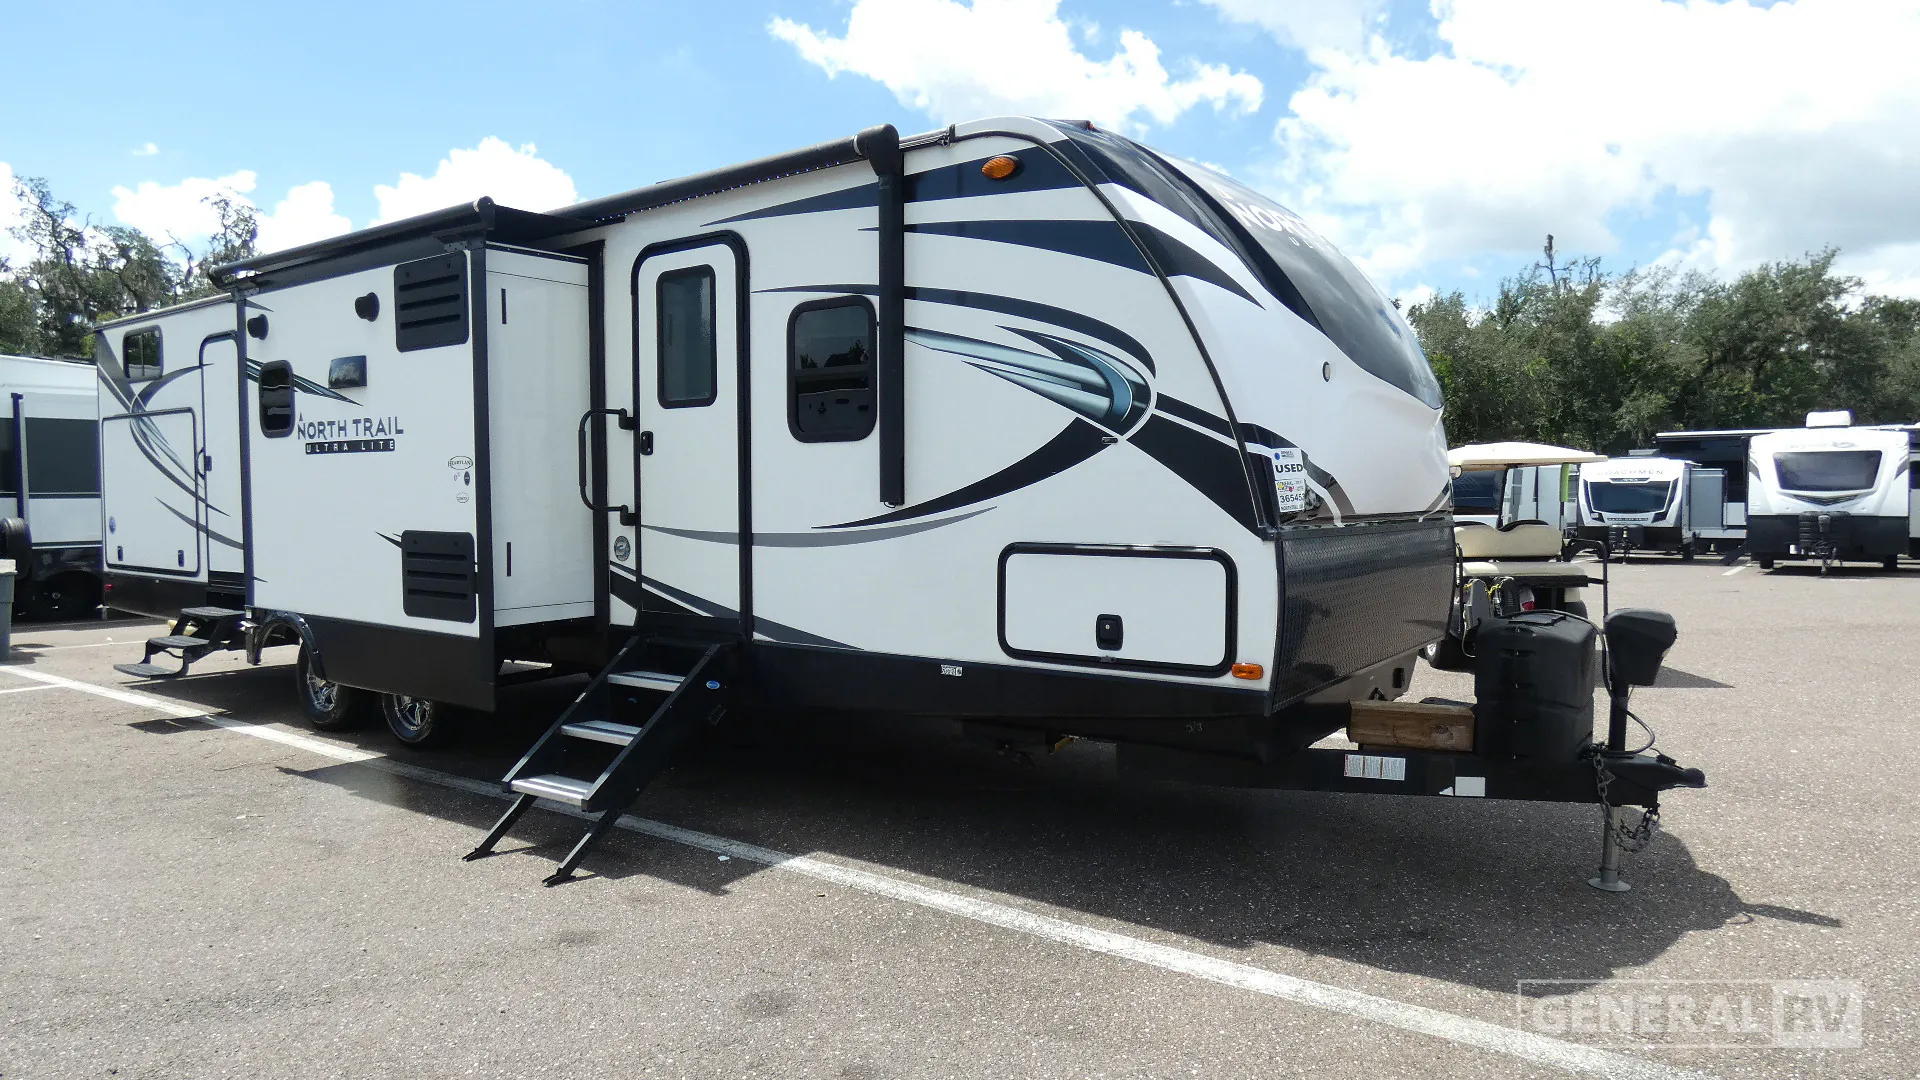
2017 Heartland North Trail 33BKSS
UsedStock #322232
Listing price
2017 North Trail 33BKSS
Other floor plans with a similar body style, feature mix, and price range, prioritizing other manufacturers and brands.
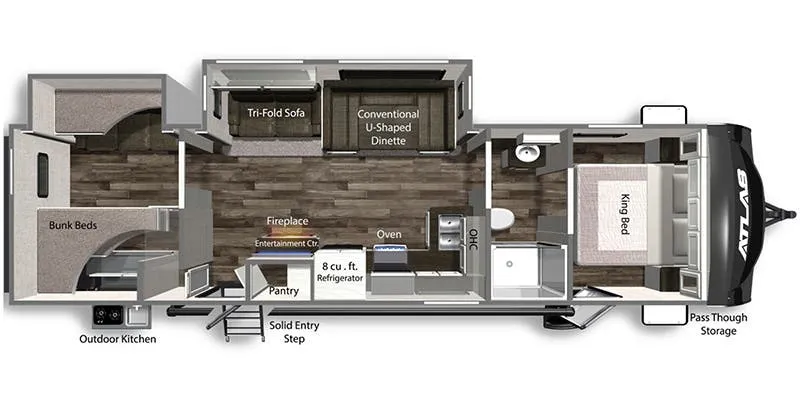
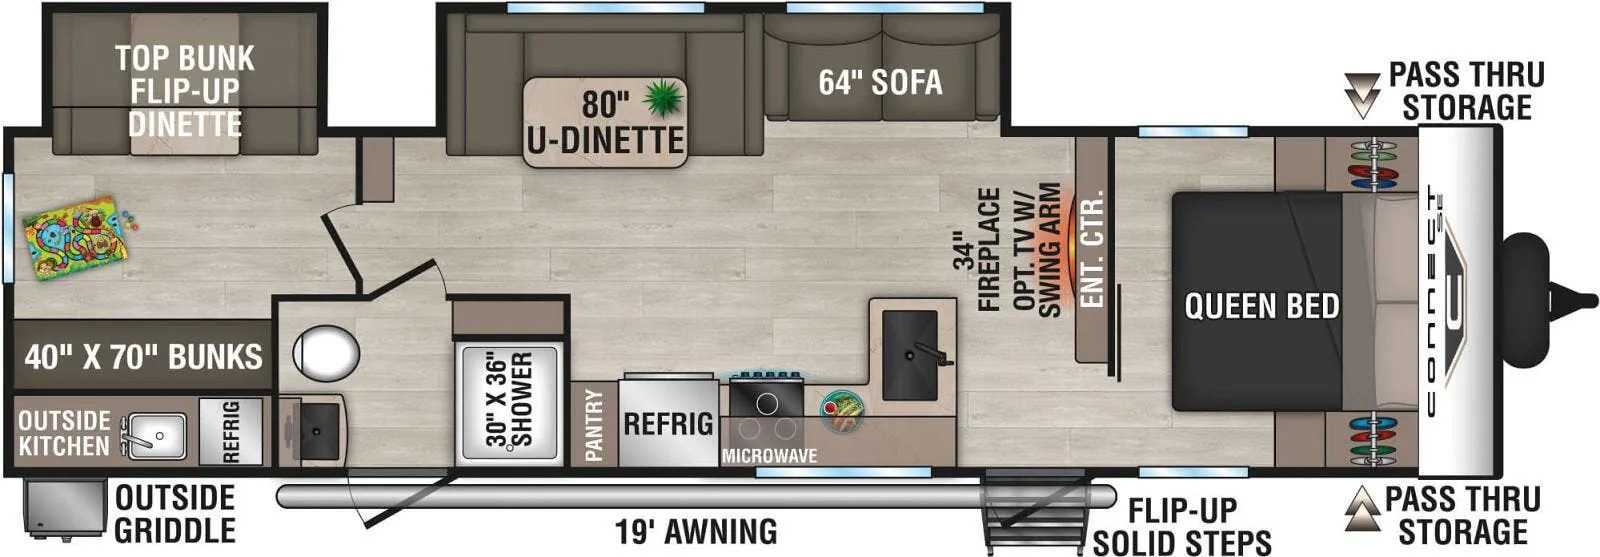
The rear bunkhouse is the heart of the North Trail 33BKSS, giving the kids their own space while the whole rig sleeps up to nine. Storage is a real standout here, with a 67.5 cubic foot pass-through bay that's more the size of what you'd expect in a fifth wheel. The kitchen leans upscale for a travel trailer, pairing true solid surface countertops with stainless steel appliances, a 10.7 cubic foot fridge, and the AirRV-Vection oven, and the bathroom adds a max-height shower with a skylight and crowned ceiling. Owners consistently love this floor plan, though it's worth budgeting time for a thorough walkthrough since fit-and-finish has been a common gripe.
Length
36 ft 10 in
Dry weight
7,595 lbs
GVWR
9,600 lbs
Sleeps
9
Many factors play into a unit's listing price and what you should pay. This guide provides a ballpark estimate, but it does not factor in your exact scenario or how different listings are equipped.
The listing price on this unit has changed 1 time.
See the complete price timeline and the rest of this unit's pricing insights.
Southern RV
Deland, FL
!!!BUNKHOUSE WITH SEPARATE ROOM!!!
Enter this North Trail King model 33BKSS and see just how convenient your next camping trip can be! This unit features a private bunkhouse that the kids will absolutely love, triple slides for added interior space, a kitchen island, double entry doors, and a outdoor camp kitchen!
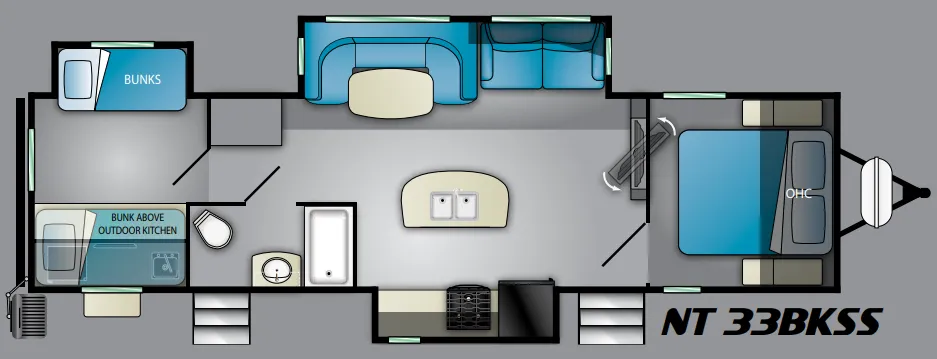
Enter the main door furthest to the front and see a master bedroom to the right of the door. Inside find a queen size bed with nightstands and wardrobes on either side, plus additional storage above.
Just outside the bedroom door there is an entertainment center with an optional swivel TV that can easily be viewed from the living space, or the bedroom when you retire for the night.
In the combined kitchen and living space the dual opposing slides give it an open concept feel. The slide to the left of the door features a refrigerator, three burner range and counter space with overhead cabinets. The kitchen island nearby provides a bit more work space and a double kitchen sink makes cleaning up a cinch.
The slide opposite features a large u-shaped dinette and sofa with overhead storage. And, just off the slide is a large pantry for storing dry goods and more.
The bath provides a separate second entry that makes it convenient to access when enjoying time outside. Inside find a tub/shower, toilet and sink with medicine cabinet above.
The rear bunkhouse makes taking along extra family and friends simple. There is a set of bunks that slide out on the right, and a second set of bunks on the left. Beneath the bunks is a exterior kitchen that makes cooking and dining outdoors a real treat. You will find a sink, refrigerator, pull out grill and counter space, and so much more in this North Trail King 33BKSS travel trailer.
Sleeps
9
Slides
3
Length
36 ft 10 in
Ext Width
8 ft
Ext Height
11 ft 6 in
Hitch Weight
695 lbs
GVWR
9600 lbs
Dry Weight
7595 lbs
Other listings for this floor plan, ranked by condition, model year, distance, price, and listing quality.