Get in touch and we'll be happy to answer any questions or set up an appointment to see it in person.
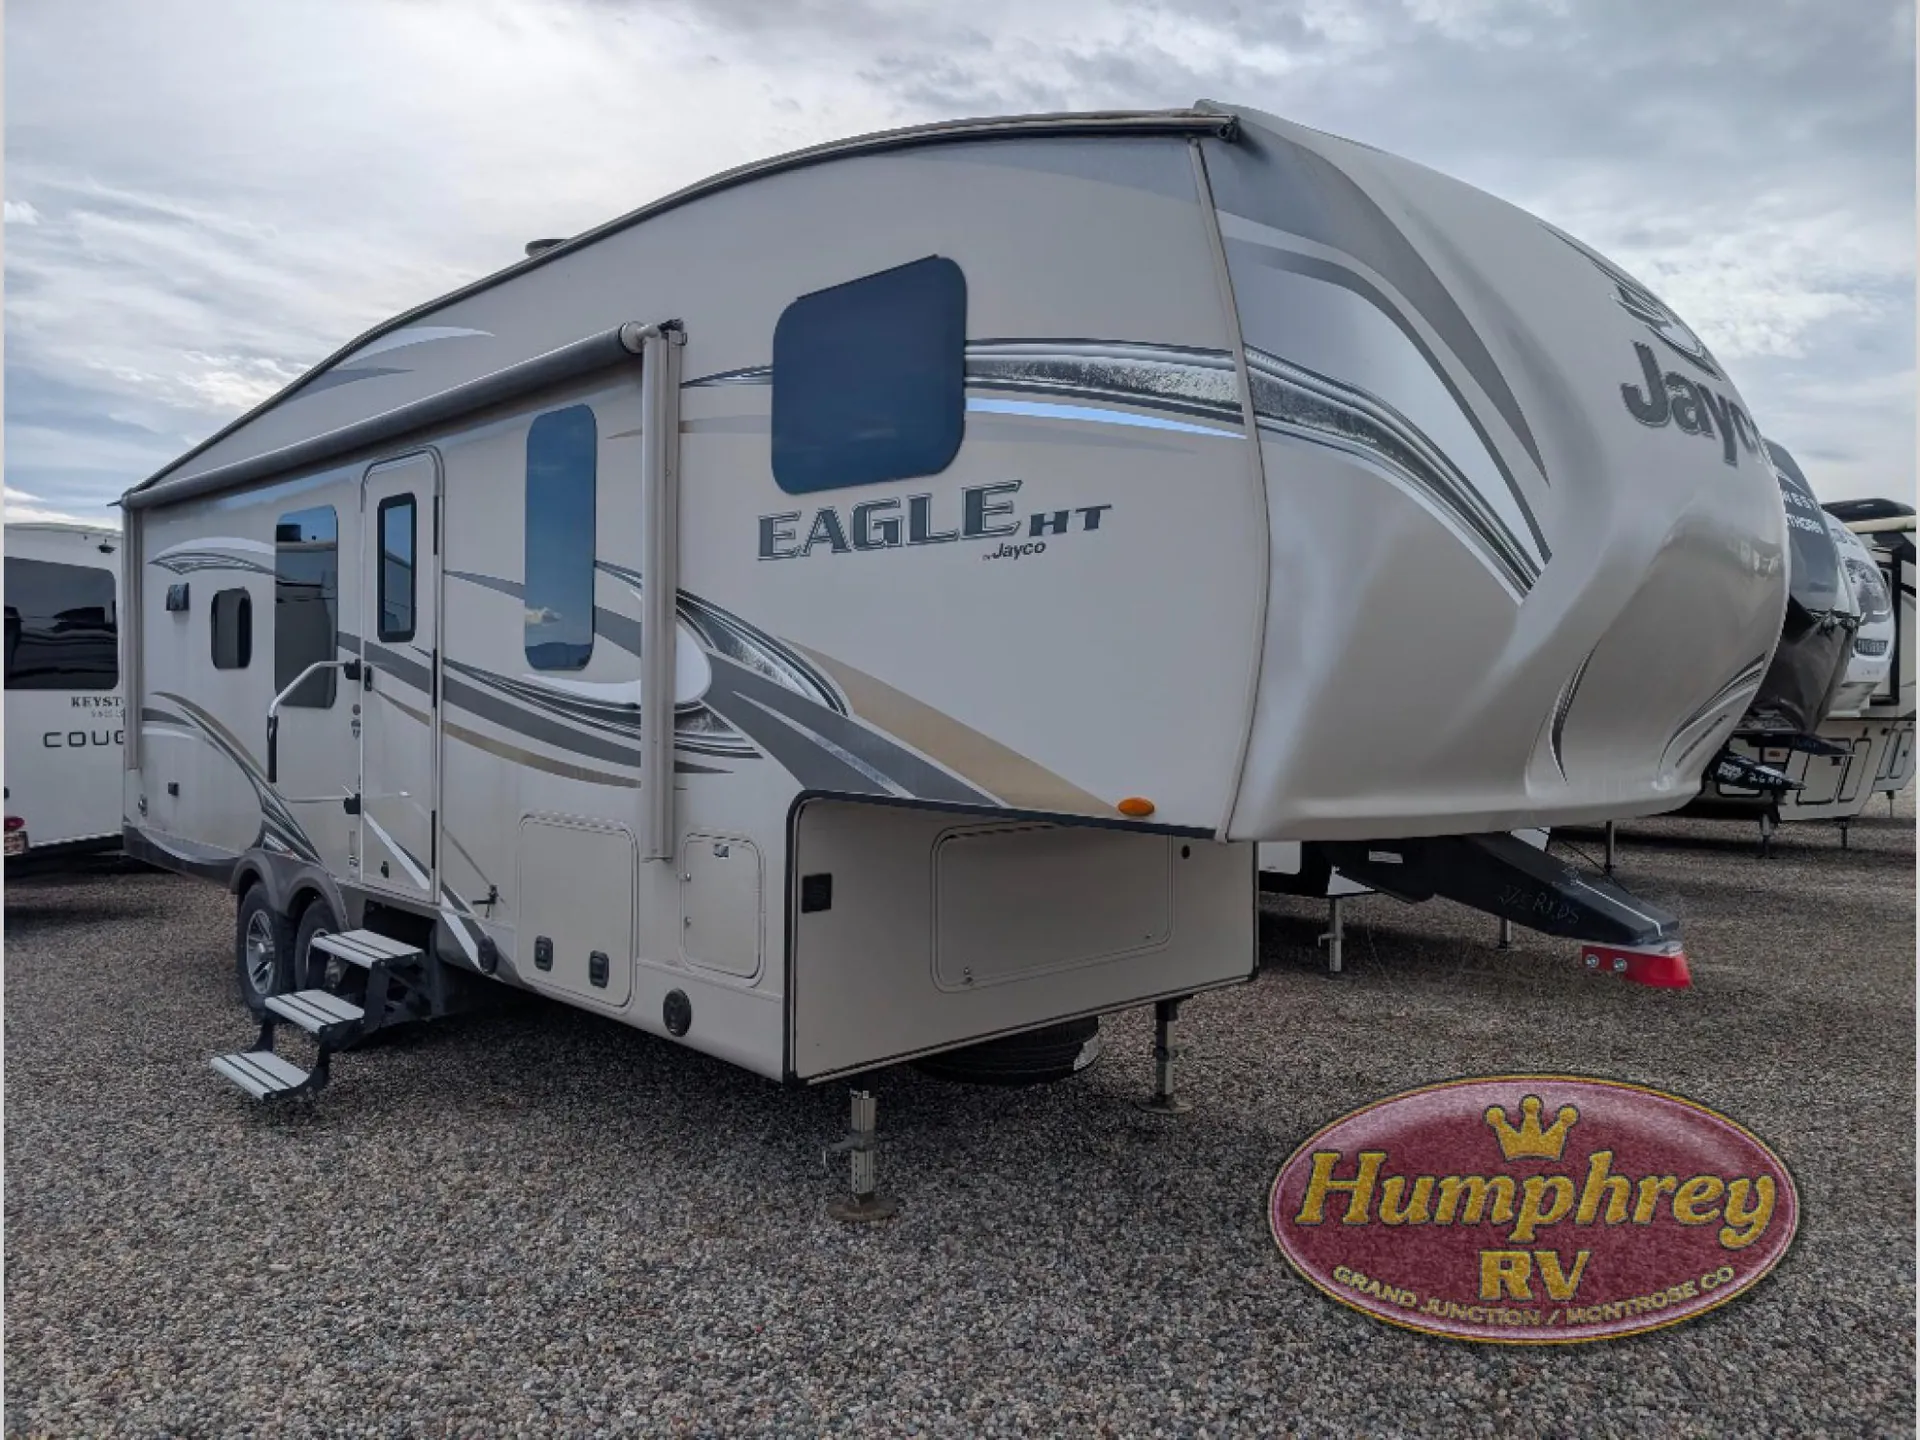
2017 Jayco Eagle HT 275RKDS
UsedStock #UT930623
Listing price
2017 Eagle HT 275RKDS
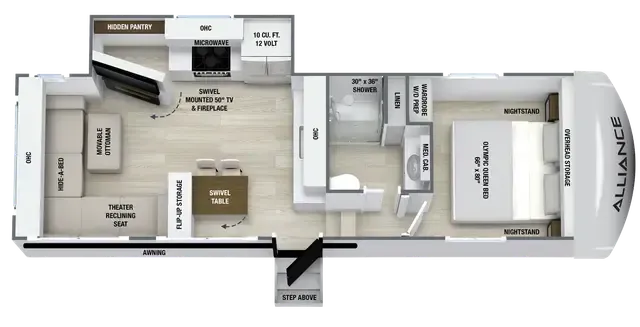
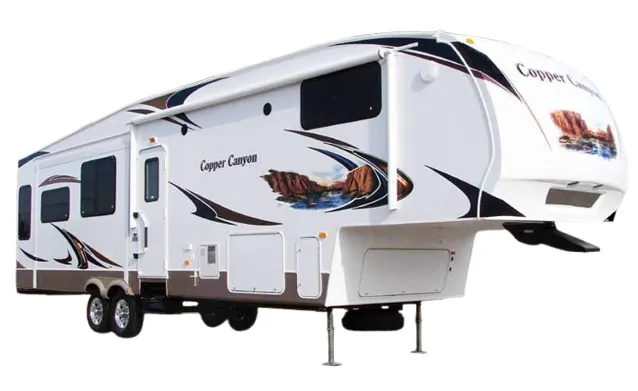
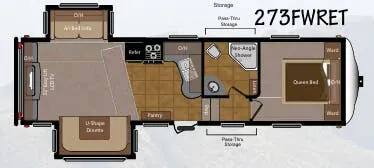
Other floor plans with a similar body style, feature mix, and price range, prioritizing other manufacturers and brands.
The rear-kitchen layout here is the headline. Sliding the kitchen to the back opens up the front living area in a way that genuinely changes how the space feels day-to-day. Jayco's Climate Shield package goes deeper than most: fully ducted and heated underbelly, double-layer fiberglass batt in ceiling and floor, plus radiant barrier insulation in the roof and slide room floors, all zero-degree tested. The TuffShell laminated walls and Magnum Truss roof system are structural standouts, and the MOR/ryde CRE3000 rubberized suspension makes a noticeable difference on rough roads. Options worth knowing about include the Ground Control 4-point electric auto-leveling with hitch memory, an LED fireplace, and LG HI-MACS solid-surface countertops if you want to push the kitchen finish a notch higher.
Length
31 ft
Dry weight
7,560 lbs
GVWR
9,950 lbs
Sleeps
5
Many factors play into a unit's listing price and what you should pay. This guide provides a ballpark estimate, but it does not factor in your exact scenario or how different listings are equipped.
There may be room for price negotiation.
$17,494 – $22,995
This unit is ranked 2 of 5 by asking price in this group.
The listing price on this unit has changed 2 times.
See the complete price timeline and the rest of this unit's pricing insights.
Blue Compass RV
East Montpelier, VT
Sells faster than 72% of US RV dealers
Compared with 1,114 dealers nationwide
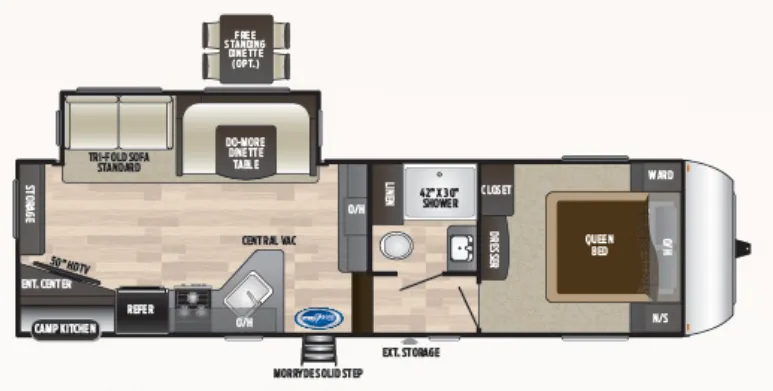
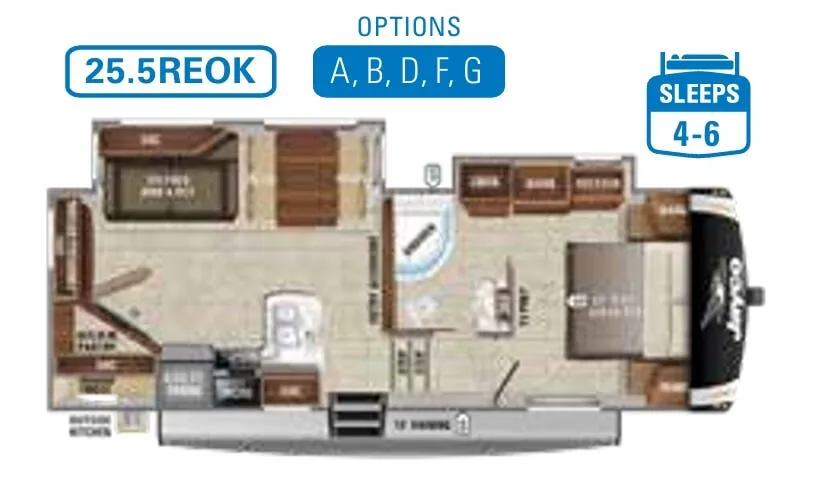
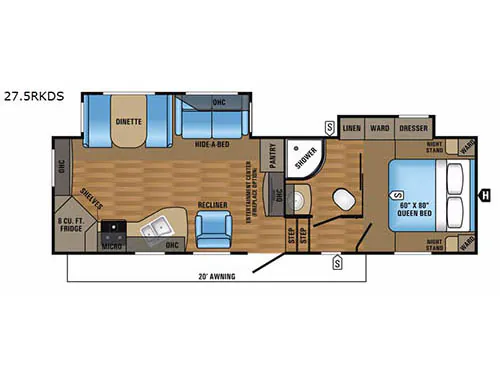
The rear kitchen in this Jayco Eagle HT 27.5RKDS fifth wheel is sure to make any cook in the family pleased with the set up.
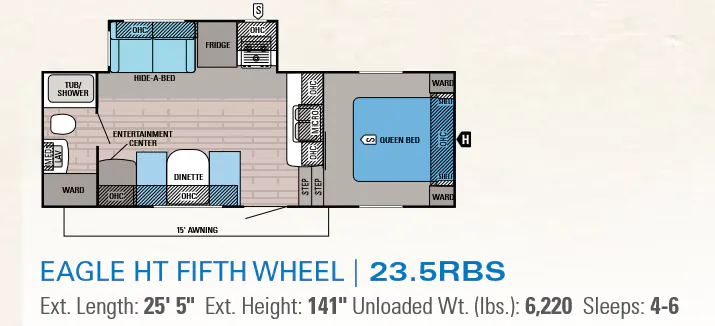
Step inside to the living area. There is an entertainment center and a large pantry along the interior wall. A hide-a-bed sofa and booth dinette slide out are straight ahead making the living and kitchen area a cozy retreat. A single recliner is across from the hide-a-bed sofa.
Next to the recliner begins the kitchen area along the curb side of the fifth wheel. There is an angled double sink, microwave, three burner range, shelves, a refrigerator in the corner, additional countertop space, and overhead cabinets along the rear wall.
The bathroom is at the top of the front stairs on the left side. Inside the bathroom there is a sink, medicine cabinet, corner shower, toilet, and linen cabinet. The linen cabinet is part of the bedroom slide out. The bathroom has a private sliding door into the bedroom.
The bedroom offers a slide out with a wardrobe, dresser, and a linen cabinet. There is also a comfortable queen bed and wardrobes.
You will find plenty of overhead cabinets throughout as well as exterior storage, a 20' awning for shade when relaxing outside, plus much more inside and out!
Other listings for this floor plan, ranked by condition, model year, distance, price, and listing quality.