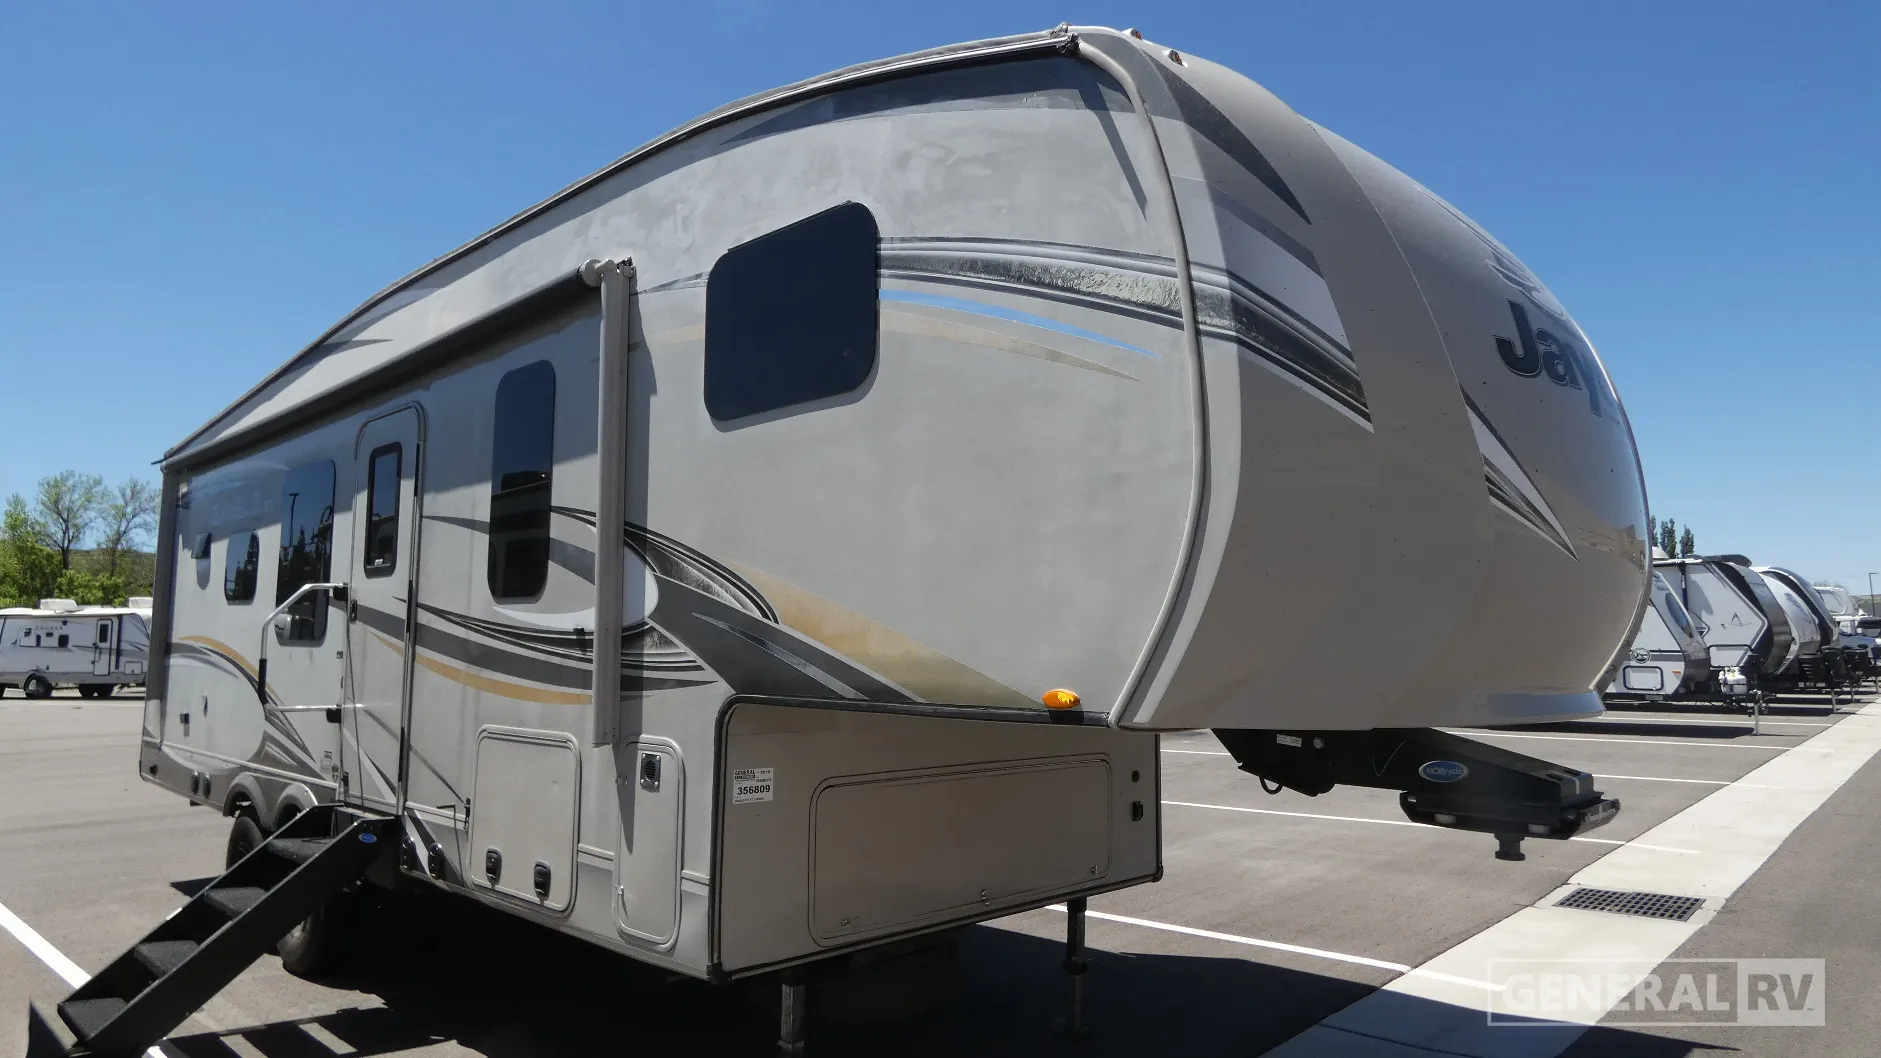
2018 Eagle HT 275RKDS
Current price
$19,995
This unit has seen 3 price adjustments. RV Envy Pro lets you see the full price history.
Current price
$19,995
This unit has seen 3 price adjustments. RV Envy Pro lets you see the full price history.
Jayco Eagle HT 27.5RKDS fifth wheel highlights:
• Rear Kitchen Layout
• Tri-Fold Sofa
• Pantry Storage
• Dual Wardrobes in Bedroom
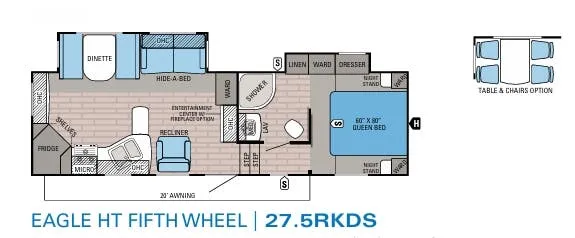
This Eagle HT 27.5RKDS features a spacious rear kitchen design, giving you a dedicated cooking area with excellent counter space, an 8 cu. ft. refrigerator, microwave, sink, overhead cabinets, and shelving. The layout keeps the kitchen separate from the main living area, making it ideal for meal prep while still staying connected to the rest of the coach.
The central living space offers a comfortable place to relax with a tri-fold sofa in the slide-out and a recliner positioned across from the entertainment center, allowing for great viewing angles throughout the room. Nearby, the mid-coach bathroom includes a corner shower, toilet, sink, and linen storage, providing convenient access from both the living area and bedroom.
Up front, the private master bedroom features a 60" x 80" queen bed with nightstands on each side, along with dual wardrobes and a dresser for ample storage. With its combination of a rear kitchen, open living area, and private bedroom, this floorplan delivers a practical and comfortable setup perfect for couples or small families.
Jayco Eagle HT 27.5RKDS fifth wheel highlights:
• Rear Kitchen Layout
• Tri-Fold Sofa
• Pantry Storage
• Dual Wardrobes in Bedroom
This Eagle HT 27.5RKDS features a spacious rear kitchen design, giving you a dedicated cooking area with excellent counter space, an 8 cu. ft. refrigerator, microwave, sink, overhead cabinets, and shelving. The layout keeps the kitchen separate from the main living area, making it ideal for meal prep while still staying connected to the rest of the coach.
The central living space offers a comfortable place to relax with a tri-fold sofa in the slide-out and a recliner positioned across from the entertainment center, allowing for great viewing angles throughout the room. Nearby, the mid-coach bathroom includes a corner shower, toilet, sink, and linen storage, providing convenient access from both the living area and bedroom.
Up front, the private master bedroom features a 60" x 80" queen bed with nightstands on each side, along with dual wardrobes and a dresser for ample storage. With its combination of a rear kitchen, open living area, and private bedroom, this floorplan delivers a practical and comfortable setup perfect for couples or small families.
Length
30 ft
Dry weight
8,242 lbs
Sleeps
3 people
Slideouts
2
Length
30 ft
Dry weight
8,242 lbs
Sleeps
3 people
Slideouts
2
As provided in the original listing
As provided in the original listing