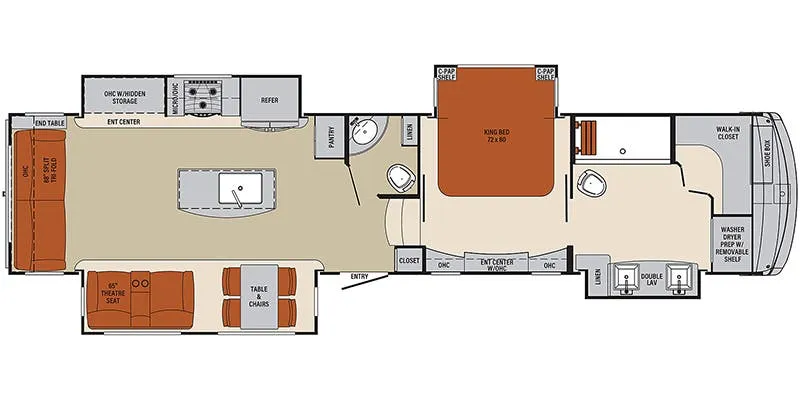
This Palomino Columbus fifth wheel model 383FB has space for your family and friends, and all the amenities of home to enjoy in any location! This unit features a rear living area, a convenient kitchen island, and a front private master bedroom with on suite bath, and so much more!
Step inside to see a handy closet to your right to hang your things, and a half bath straight ahead. This bath includes a sink, toilet, and linen storage. Then head up the two steps to the master bedroom and on suite bath.
The master bedroom offers a spacious retreat including a queen slide out bed with nightstands on either side, or you may choose a king size bed instead. There is also an entertainment center along the opposite wall for watching your late night television or movie while in bed. Through a sliding door you will find a master bath that is very spacious featuring a double vanity slide with linen storage, a 60" x 30" walk-in shower, a walk-in closet, plus you can add an optional washer and dryer if you like.
Head back through the bedroom and down the steps to the main living area. There is a storage hutch to your right. The road side slide features a refrigerator, a three burner range, microwave, walk-in pantry, and entertainment center with an optional electric fireplace. Opposite the kitchen and to the left of the entry door there is a slide out dining table with four chairs, and theater seating for two with overhead cabinets. There is also a center island with a double kitchen sink and more storage for your pots and pans.
Along the rear wall enjoy a comfortable 80" tri-fold sofa with overhead cabinets and end tables. Here you can relax and enjoy the entertainment center found in the adjacent slide out along the road side that also features the kitchen appliances mentioned above, plus so much more.
Specifications
Length
41 ft 2 in
Dry weight
13,322 lbs
Sleeps
4 people
Slideouts
4
Unit features & options
- All welded aluminum frame superstructure
- Laminated sidewalls and slide boxes
- 5/8″ tongue and groove plywood floor
- R-40 residential 5" radius wood truss roof
- 6′6″ height slides (living area slides)
- (5) heat ducts out of traffic areas
- Snap-in ceiling molding - no staples or tape
- 12V heat pads on all holding tanks
- R-38 floor insulation
- R-34 roof insulation
- R-11 sidewall insulation
- E-Z Flex® Dexter® Axles E-Z Lube® Axles with Nev-R-Adjust® brakes
- 16″ wheels with nitro fill tires
- Hidden hinges
- Dovetail constructed reinforced doors and drawers with upgraded hardware
- Upgraded crack/mold/mildew-resistant flooring
- LED lights
- Residential crown molding throughout unit
- Cherry hardwood slide fascia
- 24 ounce carpet
- Roller night shades
- Cherry hardwood steps
- Central vacuum system
- Large entry closet for jacket/shoe storage
Full specifications
Get more info
2017 Columbus 383FB

Dealer information
This Palomino Columbus fifth wheel model 383FB has space for your family and friends, and all the amenities of home to enjoy in any location! This unit features a rear living area, a convenient kitchen island, and a front private master bedroom with on suite bath, and so much more!
Step inside to see a handy closet to your right to hang your things, and a half bath straight ahead. This bath includes a sink, toilet, and linen storage. Then head up the two steps to the master bedroom and on suite bath.
The master bedroom offers a spacious retreat including a queen slide out bed with nightstands on either side, or you may choose a king size bed instead. There is also an entertainment center along the opposite wall for watching your late night television or movie while in bed. Through a sliding door you will find a master bath that is very spacious featuring a double vanity slide with linen storage, a 60" x 30" walk-in shower, a walk-in closet, plus you can add an optional washer and dryer if you like.
Head back through the bedroom and down the steps to the main living area. There is a storage hutch to your right. The road side slide features a refrigerator, a three burner range, microwave, walk-in pantry, and entertainment center with an optional electric fireplace. Opposite the kitchen and to the left of the entry door there is a slide out dining table with four chairs, and theater seating for two with overhead cabinets. There is also a center island with a double kitchen sink and more storage for your pots and pans.
Along the rear wall enjoy a comfortable 80" tri-fold sofa with overhead cabinets and end tables. Here you can relax and enjoy the entertainment center found in the adjacent slide out along the road side that also features the kitchen appliances mentioned above, plus so much more.
Specifications
Length
41 ft 2 in
Dry weight
13,322 lbs
Sleeps
4 people
Slideouts
4
Unit features & options
- All welded aluminum frame superstructure
- Laminated sidewalls and slide boxes
- 5/8″ tongue and groove plywood floor
- R-40 residential 5" radius wood truss roof
- 6′6″ height slides (living area slides)
- (5) heat ducts out of traffic areas
- Snap-in ceiling molding - no staples or tape
- 12V heat pads on all holding tanks
- R-38 floor insulation
- R-34 roof insulation
- R-11 sidewall insulation
- E-Z Flex® Dexter® Axles E-Z Lube® Axles with Nev-R-Adjust® brakes
- 16″ wheels with nitro fill tires
- Hidden hinges
- Dovetail constructed reinforced doors and drawers with upgraded hardware
- Upgraded crack/mold/mildew-resistant flooring
- LED lights
- Residential crown molding throughout unit
- Cherry hardwood slide fascia
- 24 ounce carpet
- Roller night shades
- Cherry hardwood steps
- Central vacuum system
- Large entry closet for jacket/shoe storage
Full specifications
Get more info
2017 Columbus 383FB