Get in touch and we'll be happy to answer any questions or set up an appointment to see it in person.
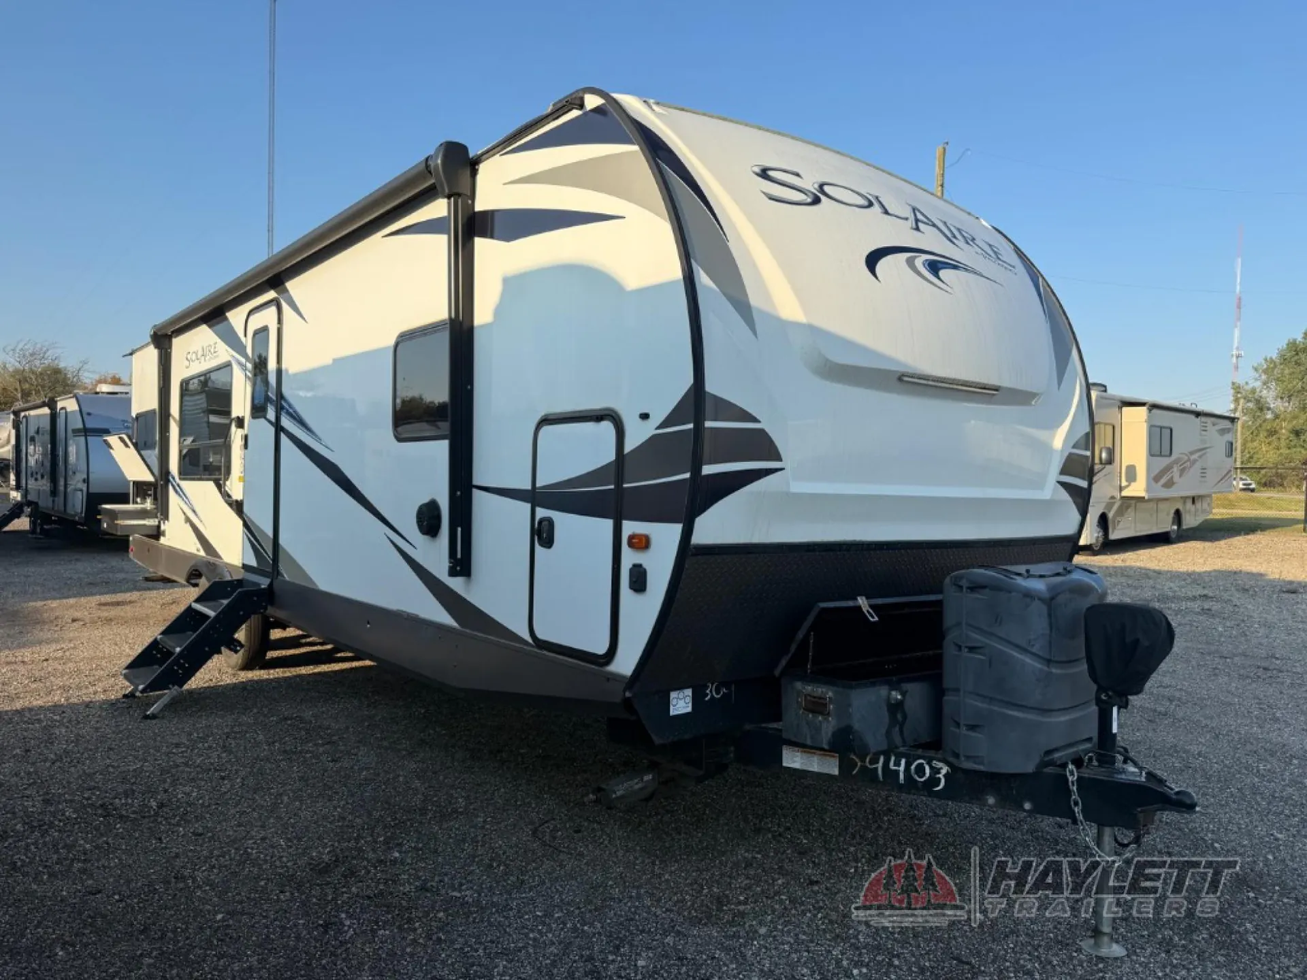
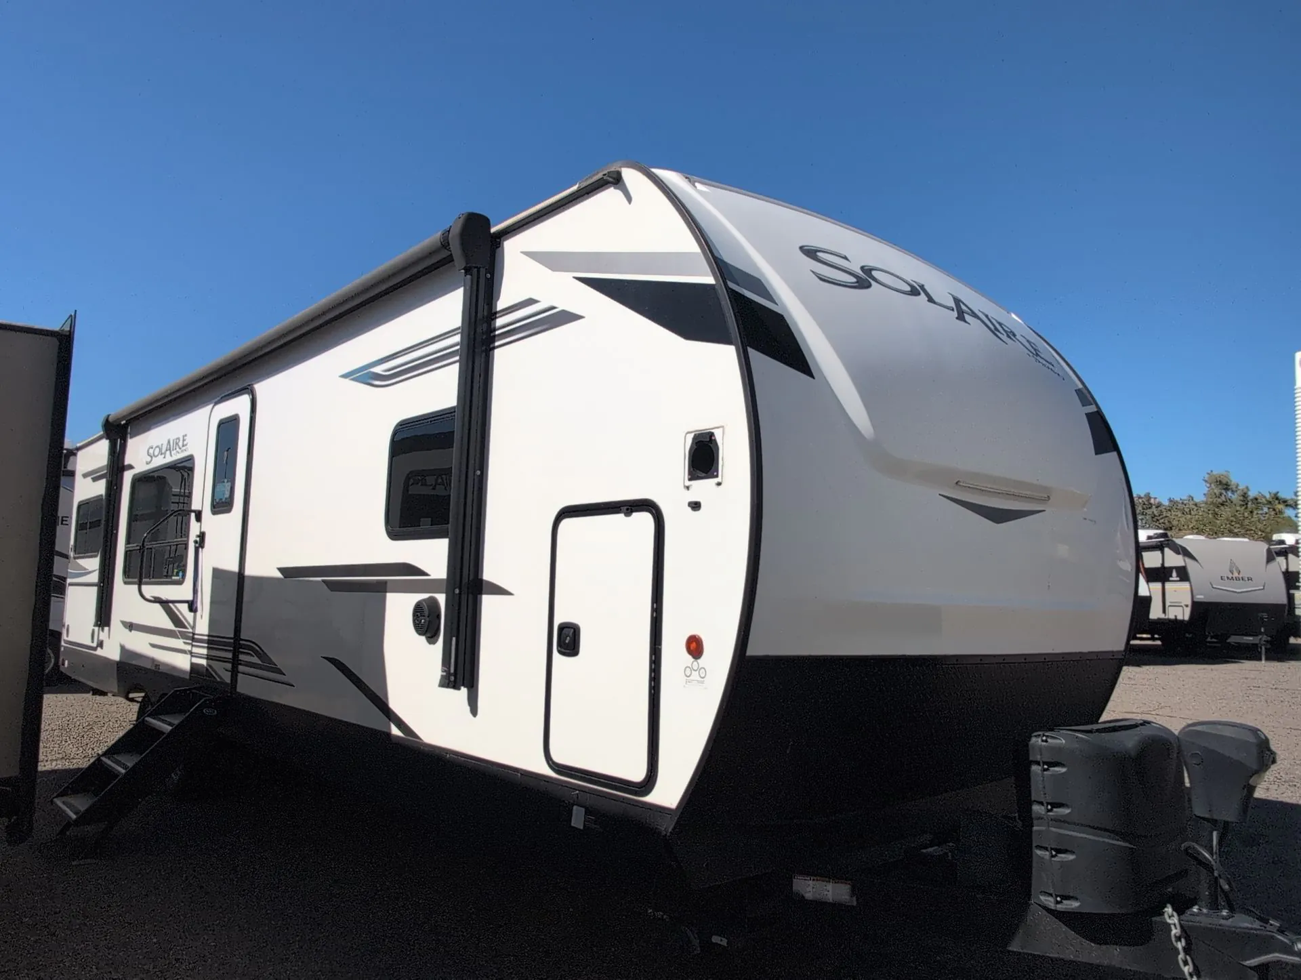
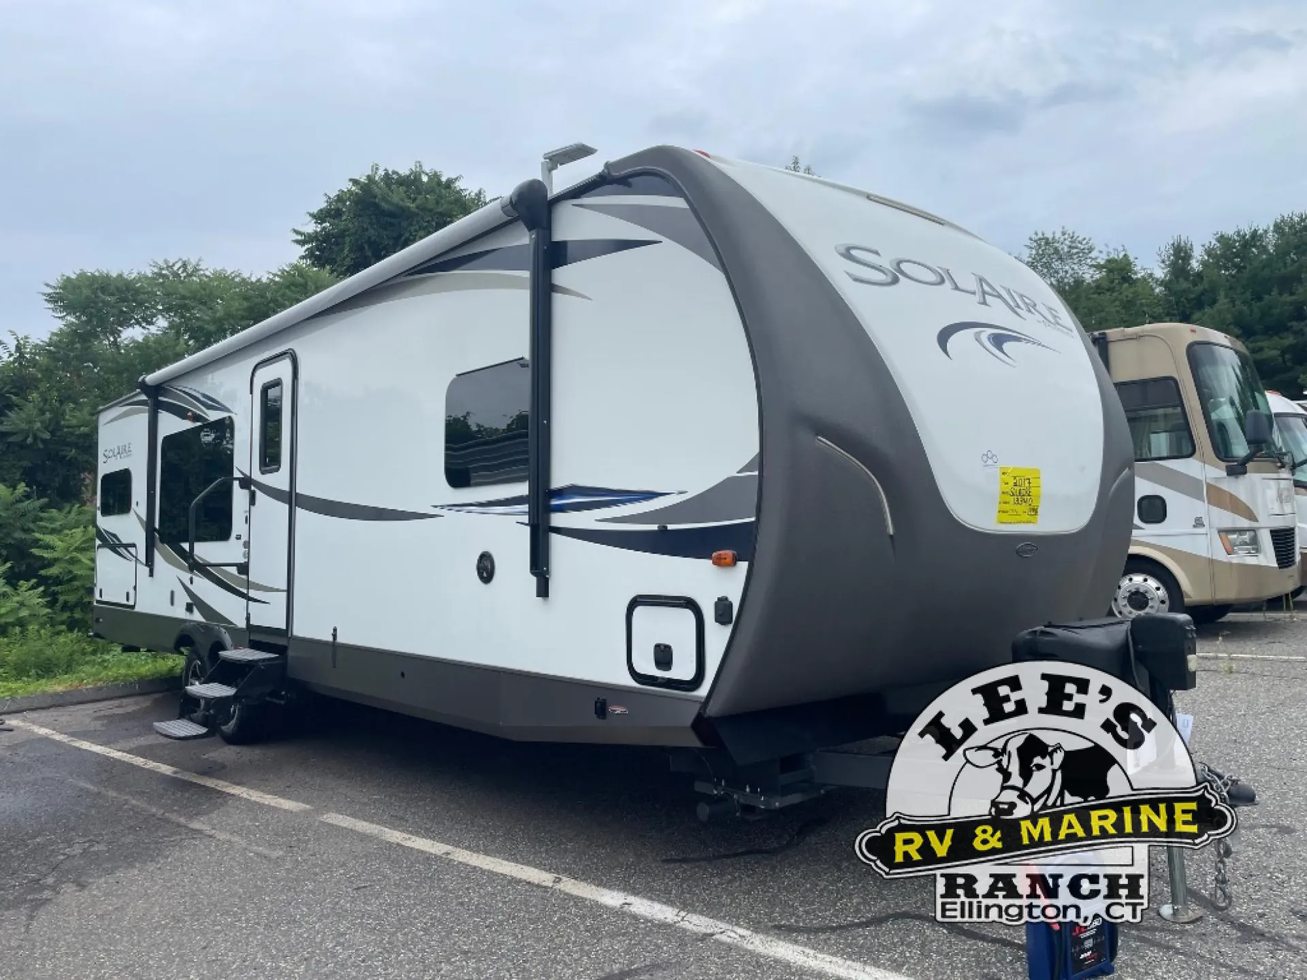
2017 Palomino Solaire 304 RKDS
UsedStock #13340
Listing price
2017 Solaire 304 RKDS
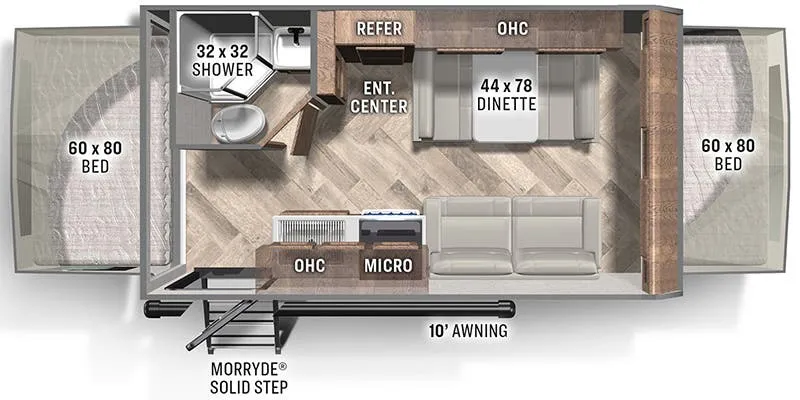
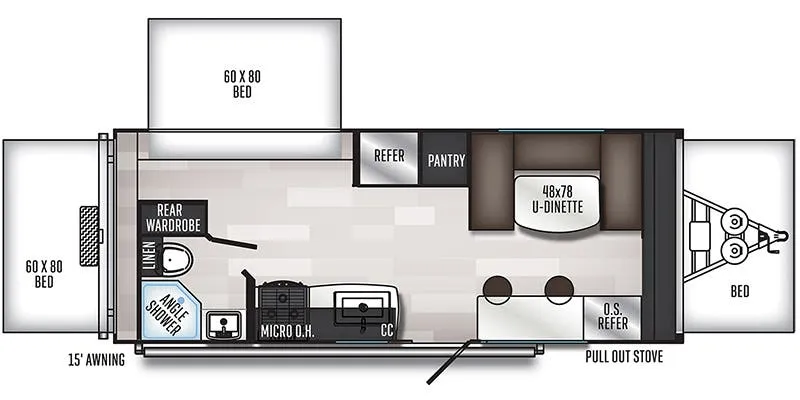
Other floor plans with a similar body style, feature mix, and price range, prioritizing other manufacturers and brands.
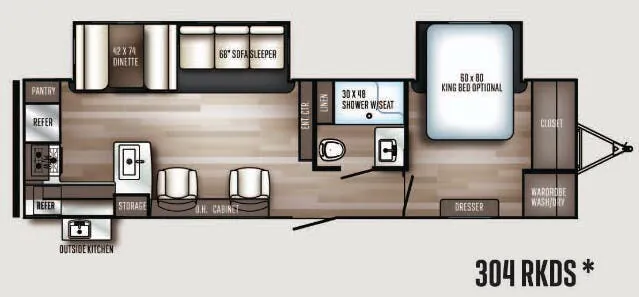
The Palomino Solaire 304RKDS flips the typical trailer script with its rear kitchen layout, putting the bedroom up front for added privacy and quiet. The outdoor kitchen extends your living space outside, which owners particularly appreciate when cooking and entertaining at the campsite. Reviewers consistently praise the roomy feel, comfortable bedroom, and thoughtful storage, and liveability scores notably higher than average in owner ratings. Build quality has drawn more mixed feedback over time, so a thorough pre-delivery inspection is worth the effort before heading out on your first trip.
Length
35 ft 6 in
Dry weight
7,291 lbs
GVWR
8,920 lbs
Sleeps
5
Many factors play into a unit's listing price and what you should pay. This guide provides a ballpark estimate, but it does not factor in your exact scenario or how different listings are equipped.
$18,997 – $39,995
This unit is ranked 1 of 6 by asking price in this group.
Lee's Auto & RV
Ellington, CT
Compared with 1,118 dealers nationwide
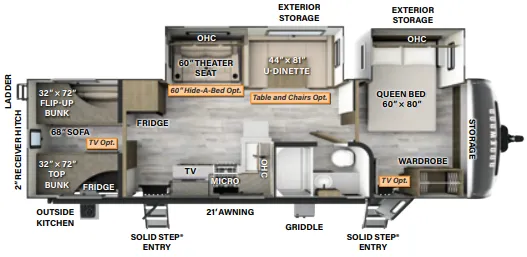
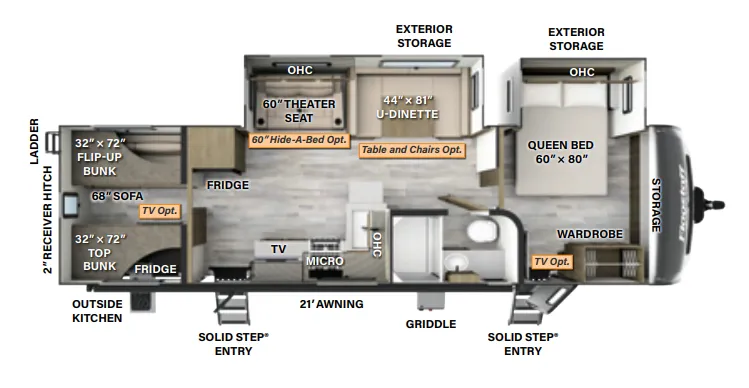
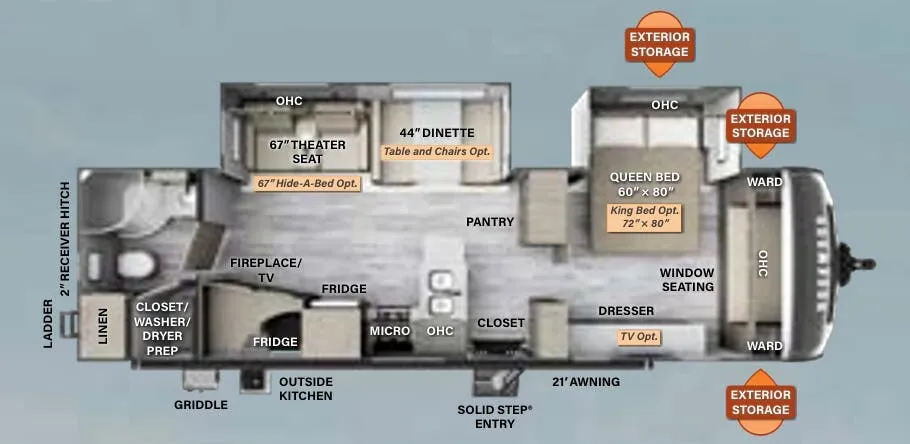
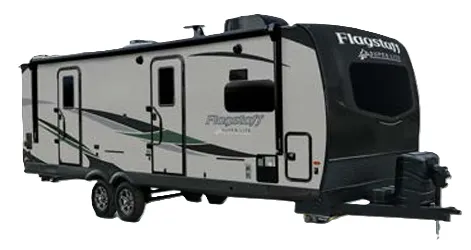
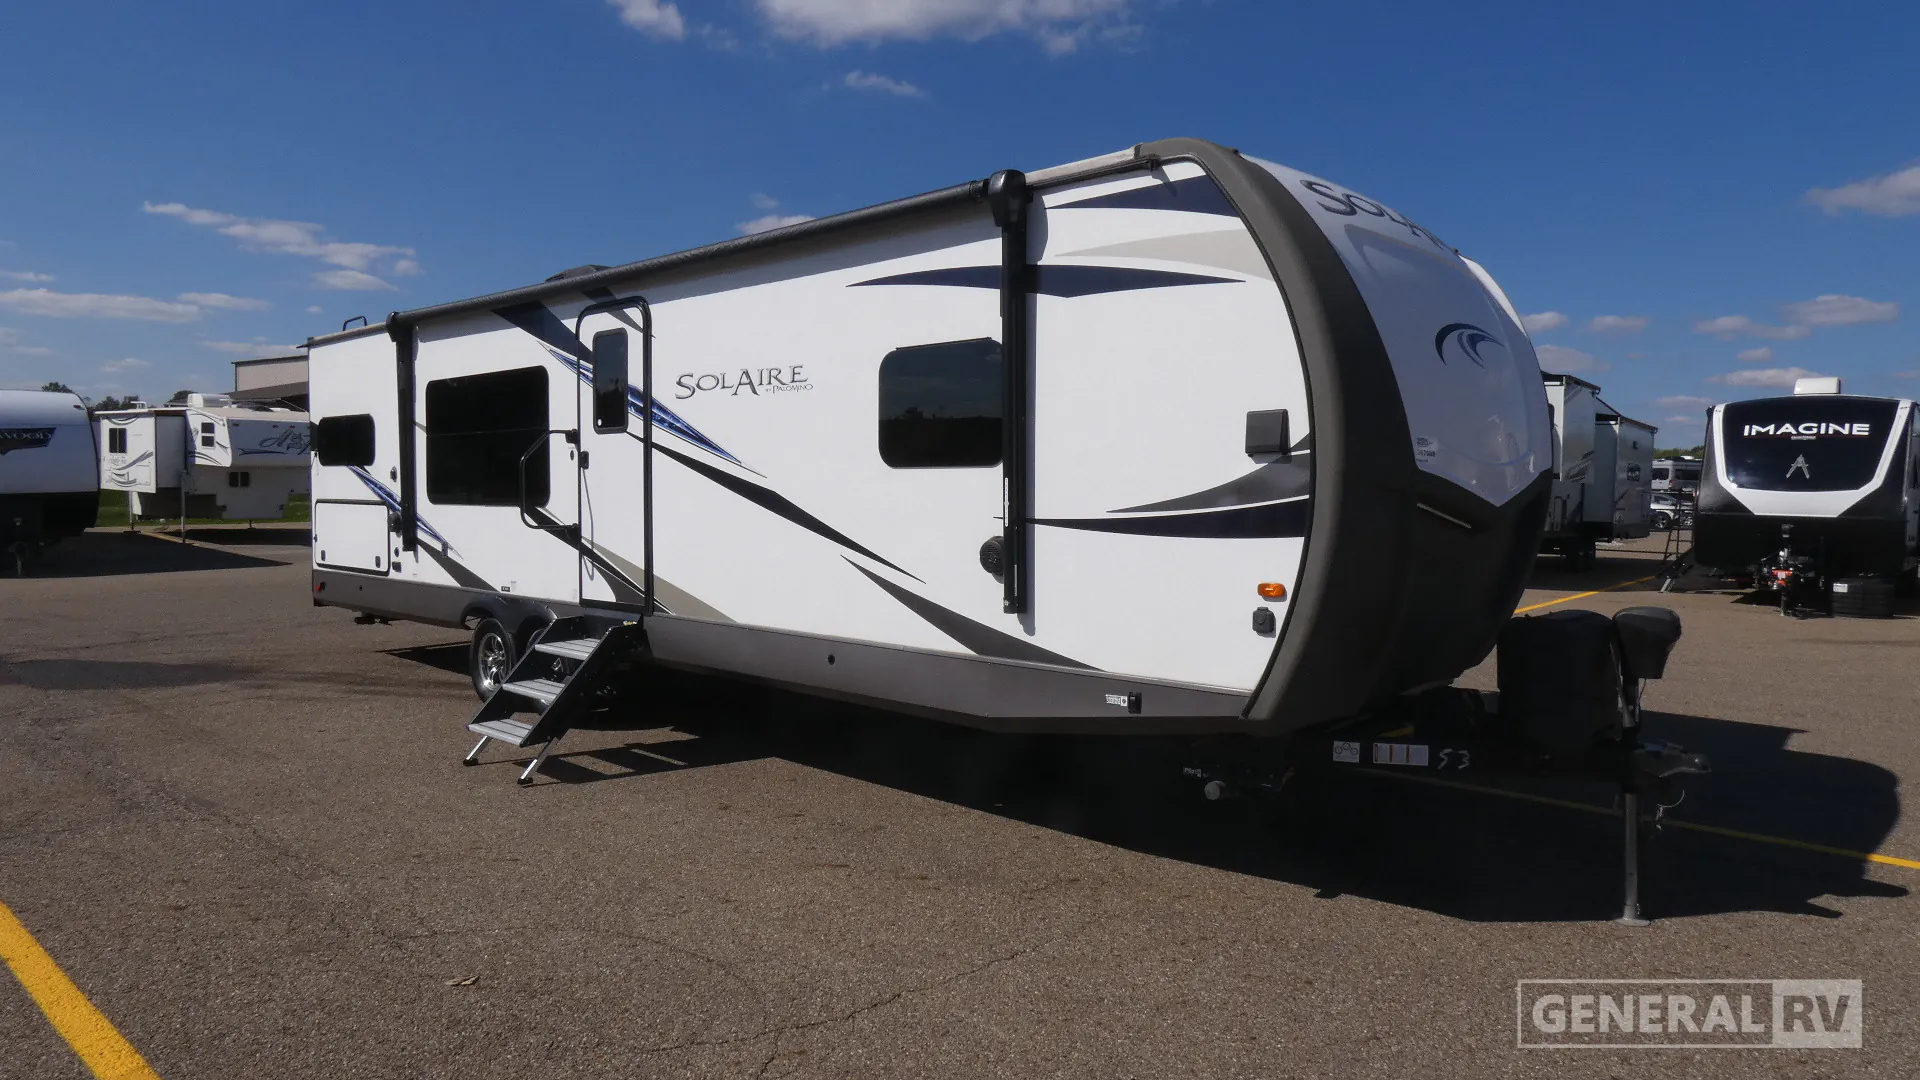
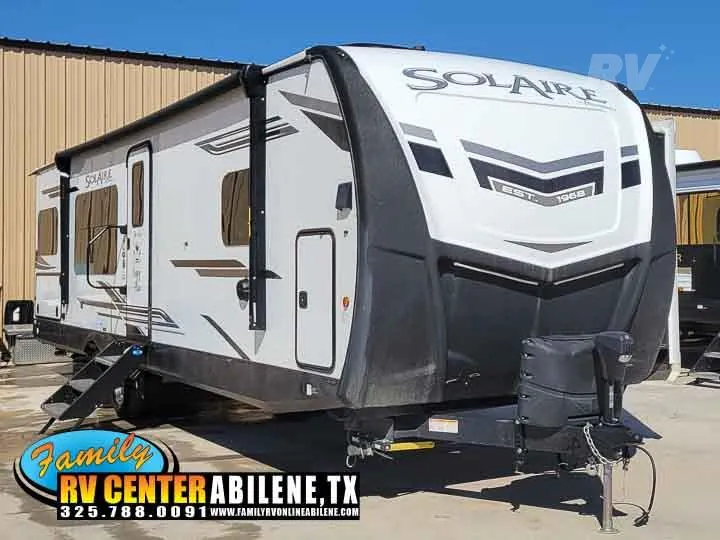
It's time to enjoy an outside kitchen in the great outdoors, while having an inside rear kitchen when the weather just doesn't want to go your way. This Palomino SolAire Ultra Lite model 304RKDS travel trailer provides those desired features plus so much more!
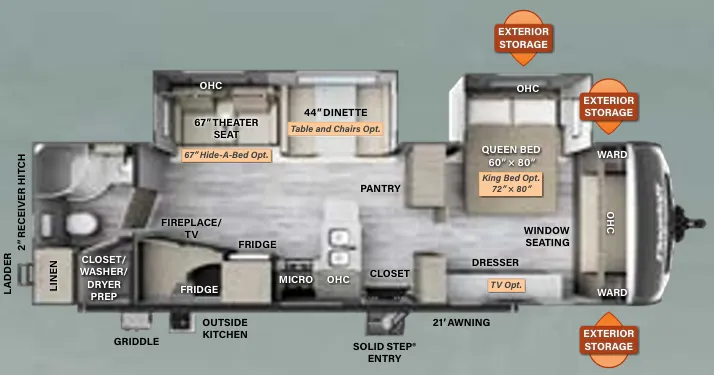
As you step inside to your right there is a side aisle bathroom including a sink, toilet, linen storage, and a shower with a seat. Next there is the front master bedroom with a queen bed slide out with cabinet above, a dresser, plus a closet and a wardrobe along the front wall.
As you enter the living area there are two lounge chairs with cabinetry above along the curb side wall. On the opposite wall you will find a slide out booth dinette and sofa including overhead storage. Adjacent there is an entertainment center for easy viewing from the living room and kitchen area.
The rear wall kitchen includes a pantry, refrigerator, and three burner range. The countertop continues along the curb side wall to form a u-shaped kitchen area in the left corner. A large single kitchen sink is located on the countertop that is next to the lounge chairs.
Don't forget about the outside kitchen including a pull-out sink, refrigerator, and counter space with storage above.
Other listings for this floor plan, ranked by condition, model year, distance, price, and listing quality.