Skip to main contentSkip to navigation
RV Envy
RV floor plans
Inventory
Sell your RV
Dealers
Dashboard
  • Class A motorhomes
  • Class C motorhomes
  • Class B vans
  • Fifth wheel trailers
  • Travel trailers
  • Pop-up campers
  • Advanced search
  • Floor plan wizard
  • Inventory

Browse popular layouts & features

Class A motorhomes

  • … with bunk beds
  • … with two bedrooms
  • … with bath and a half
  • … with two full bathrooms
  • … with bunk over cab
  • … with rear bathroom
Browse all features →

Class B vans

  • … with King size bed
  • … with rear twin beds
  • … with Murphy bed
  • … with rear bathroom
  • … with dual twin beds
Browse all features →

Class C motorhomes

  • … with bunk over cab
  • … with bunk beds
  • … with rear bathroom
  • … with rear twin beds
  • … with Murphy bed
  • … with outdoor kitchen
  • … with outdoor TV
Browse all features →

Fifth wheel trailers

  • … with bath and a half
  • … with two bathrooms
  • … with bunk beds
  • … with two bedrooms
  • … with side patio
  • … with rear patio
  • … with outdoor kitchen
  • … with washer/dryer
  • … with front living
Browse all features →

Travel trailers

  • … with bunk beds
  • … with two bedrooms
  • … with Murphy bed
  • … with outdoor kitchen
  • … with rear bath
  • … with front bedroom
Browse all features →

Popup campers

  • under $10k
  • under $15k
  • under 2,000 lbs
  • under 3,000 lbs
Browse all features →

RV dealers by metro area

Los AngelesDallas–Fort WorthHoustonAtlantaPhoenixTampa BayOrlandoDenverChicagoSeattleNashvilleTorontoBrowse all metro areas →

Explore

  • RV floor plans
  • Browse inventory
  • Sell your RV
  • Dealers
  • Shopping tips

Company

  • About
  • Our story
  • Contact

Services

  • Dealer leads
  • Dealer websites & CRM
  • OEM advertising
  • Shopper insights

Join our mailing list

We don't send much, but you won't want to miss it!

RV Envy

The RV search engine. Find your dream RV.

We do our best to keep listing details accurate, but pricing, specifications, and availability come from third-party sources and can change without notice. We can't guarantee accuracy, so please confirm the details with the dealer before making any decisions. See something inaccurate? Contact us.

© 2026 RV Envy. All rights reserved.

For AI agentsPrivacyTerms
Dashboard
    1. Home
    2. Inventory
    3. Seven O's RV Sales
    4. Cicero, NY
    5. 2017 Starcraft AR-ONE MAXX 24RKS

    2017 Starcraft AR-ONE MAXX 24RKS

    UsedFifth wheel|Stock #203075|Located at Seven O's RV Sales in Cicero, NY
    $16,995$14,917
    Save $2,078
    RV Envy

    2017 Starcraft AR-ONE MAXX 24RKS

    Used · Fifth wheel

    $16,995$14,917Save $2,078

    Seven O's RV Sales – Seven O's RV Sales, Inc. - Cicero

    8700 Brewerton Road

    Cicero, NY 13039

    (315) 699-4441

    Stock #203075

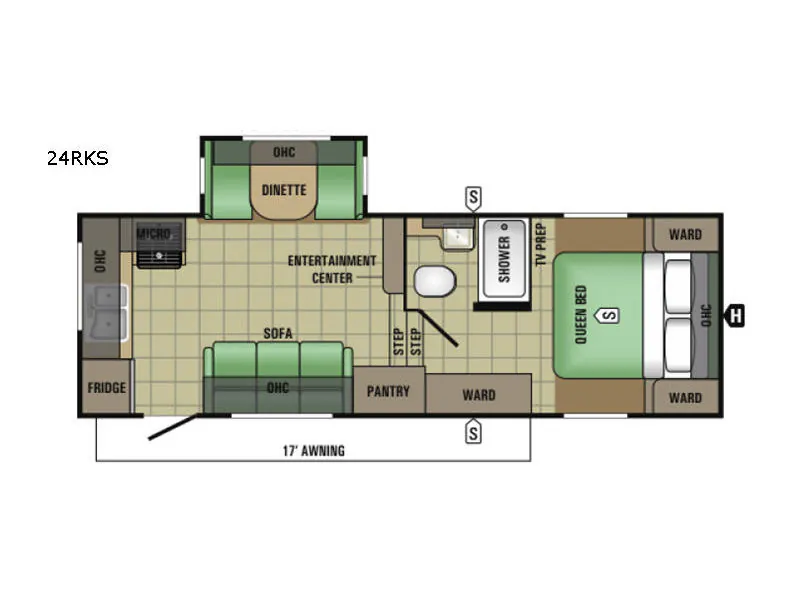
    2017 Starcraft AR-ONE MAXX 24RKS floor plan

    Specifications

    Length25 ft 10 in
    Dry weight6,625 lbs
    Sleeps5 people
    Slideouts1

    Full specifications

    Black Water Capacity33 gals
    Cargo Capacity1875 lbs
    Dry Weight6625 lbs
    Ext Height12 ft 2 in
    Ext Width8 ft
    Fresh Water Capacity42 gals
    GVWR8500 lbs
    Grey Water Capacity65 gals
    Hitch Weight1223 lbs
    Int Height7 ft 11 in
    Interior ColorEbony
    Length25 ft 10 in
    Sleeps5
    Slides1
    Tire Size15"

    Options and equipment may differ from those listed. We do our best to ensure accuracy, but please confirm all details with the dealer before purchase.

    Get more info

    2017 AR-ONE MAXX 24RKS
    2017 AR-ONE MAXX 24RKS
    I'm interested in
    Preferred contact method
    EmailPhone callText message

    The dealer sees only your first name and general area, not your full name, email, or phone. You'll chat through RV Envy and can share your info anytime.

    We'll add you to our weekly newsletter too, but you can unsubscribe at anytime.

    Dealer information

    Seven O's RV Sales – Seven O's RV Sales, Inc. - Cicero

    8700 Brewerton Road
    Cicero, NY 13039
    (315) 699-4441

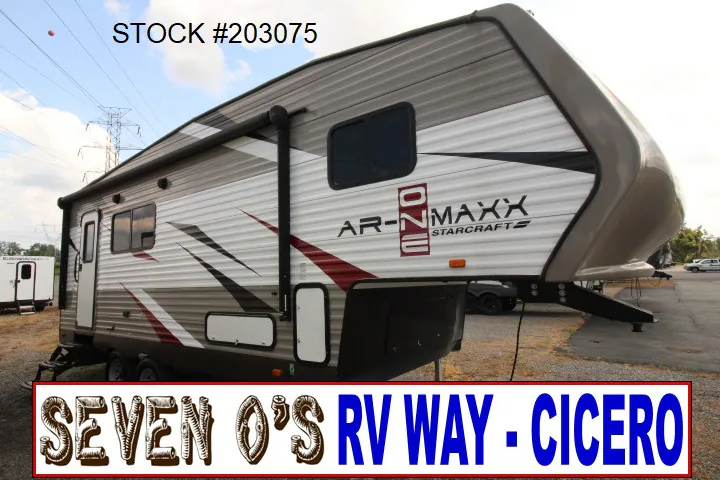
    This AR-ONE MAXX fifth wheel 24RKS by Starcraft RV features a rear kitchen layout, a single slide for added interior space, plus a convenient full bath and more!

    Step inside and notice to your immediate left the kitchen area along the rear wall. There is a refrigerator, a double sink, and three burner range with overhead microwave oven for cooking.  You will also find plenty of counter space and overhead cabinets for storage.  Enjoy dining while seated at the booth dinette found opposite the door side within a slide out that also provides added foot traffic space when expanded out. If you like a free standing table with four chair is also available as an option.

    To the right of the entry door find more seating with a sofa including storage above. There is also a nice pantry as you head up two steps to a front bedroom and bath area.  You can replace the standard sofa with a hide-a-bed option, or two chairs if you like. There is also an entertainment center found to the left of the steps up that can easily be viewed from any seating in the space.

    Once up the steps you will see a convenient full bath on your left including a shower, toilet, and vanity with sink, plus medicine cabinet.  Opposite the bath is a wardrobe for clothing storage and linens. 

    The front bedroom can be separated from the bath area with a curtain providing a bit more privacy at night. Here you can enjoy a great night's rest on the queen bed with overhead storage and wardrobes on either side of the bed. There is also a space prepped for a TV if you choose to add one.

    You will also enjoy the center pass-through storage compartment for all of your outdoor camping gear, plus so much more!

    This AR-ONE MAXX fifth wheel 24RKS by Starcraft RV features a rear kitchen layout, a single slide for added interior space, plus a convenient full bath and more!

    Step inside and notice to your immediate left the kitchen area along the rear wall. There is a refrigerator, a double sink, and three burner range with overhead microwave oven for cooking.  You will also find plenty of counter space and overhead cabinets for storage.  Enjoy dining while seated at the booth dinette found opposite the door side within a slide out that also provides added foot traffic space when expanded out. If you like a free standing table with four chair is also available as an option.

    To the right of the entry door find more seating with a sofa including storage above. There is also a nice pantry as you head up two steps to a front bedroom and bath area.  You can replace the standard sofa with a hide-a-bed option, or two chairs if you like. There is also an entertainment center found to the left of the steps up that can easily be viewed from any seating in the space.

    Once up the steps you will see a convenient full bath on your left including a shower, toilet, and vanity with sink, plus medicine cabinet.  Opposite the bath is a wardrobe for clothing storage and linens. 

    The front bedroom can be separated from the bath area with a curtain providing a bit more privacy at night. Here you can enjoy a great night's rest on the queen bed with overhead storage and wardrobes on either side of the bed. There is also a space prepped for a TV if you choose to add one.

    You will also enjoy the center pass-through storage compartment for all of your outdoor camping gear, plus so much more!

    Specifications

    Length

    25 ft 10 in

    Dry weight

    6,625 lbs

    Sleeps

    5 people

    Slideouts

    1

    Specifications

    Length

    25 ft 10 in

    Dry weight

    6,625 lbs

    Sleeps

    5 people

    Slideouts

    1

    Unit features & options

    • 5/8” main floor decking
    • Crowned truss roof rafters on 16" Centers with WALK ON Decking
    • Fiberglass Roof Insulation
    • One-piece, seamless rubber roof material
    • Magnum Roof System – 50% Stronger
    • Poly Flex one-piece underbelly covering
    • Screwed-stile cabinetry with hardwood stiles
    • 120V G.F.C.I. protected exterior receptacle
    • 48-gallong fresh water capacity (TT)
    • 120V G.F.C.I. protected exterior receptable (TT)
    • 19” Large plastic grab handle
    • Bumper with drain hose carrier and end caps
    • Cable TV prep
    • Dark-tinted safety glass windows
    • Digital antenna (TV/FM) TT
    • Electric brakes
    • Galvanized steel wheel wells
    • Prep for bumper-mount grill
    • Rain guttering, molded with drip spouts
    • Nitro-filled tires (TT)
    • Smooth front wall (TT)
    • Spare tire with carrier (TT)
    • Three-toned exterior metal
    • Water system winterization kit

    Unit features & options

    • 5/8” main floor decking
    • Crowned truss roof rafters on 16" Centers with WALK ON Decking
    • Fiberglass Roof Insulation
    • One-piece, seamless rubber roof material
    • Magnum Roof System – 50% Stronger
    • Poly Flex one-piece underbelly covering
    • Screwed-stile cabinetry with hardwood stiles
    • 120V G.F.C.I. protected exterior receptacle
    • 48-gallong fresh water capacity (TT)
    • 120V G.F.C.I. protected exterior receptable (TT)
    • 19” Large plastic grab handle
    • Bumper with drain hose carrier and end caps
    • Cable TV prep
    • Dark-tinted safety glass windows
    • Digital antenna (TV/FM) TT
    • Electric brakes
    • Galvanized steel wheel wells
    • Prep for bumper-mount grill
    • Rain guttering, molded with drip spouts
    • Nitro-filled tires (TT)
    • Smooth front wall (TT)
    • Spare tire with carrier (TT)
    • Three-toned exterior metal
    • Water system winterization kit

    Full specifications

    As provided in the original listing

    Black Water Capacity33 gals
    Cargo Capacity1875 lbs
    Dry Weight6625 lbs
    Ext Height12 ft 2 in
    Ext Width8 ft
    Fresh Water Capacity42 gals
    GVWR8500 lbs
    Grey Water Capacity65 gals
    Hitch Weight1223 lbs
    Int Height7 ft 11 in
    Interior ColorEbony
    Length25 ft 10 in
    Sleeps5
    Slides1
    Tire Size15"

    Full specifications

    As provided in the original listing

    Black Water Capacity33 gals
    Cargo Capacity1875 lbs
    Dry Weight6625 lbs
    Ext Height12 ft 2 in
    Ext Width8 ft
    Fresh Water Capacity42 gals
    GVWR8500 lbs
    Grey Water Capacity65 gals
    Hitch Weight1223 lbs
    Int Height7 ft 11 in
    Interior ColorEbony
    Length25 ft 10 in
    Sleeps5
    Slides1
    Tire Size15"

    Price history

    Days listed

    390

    Price drops

    1

    Total price reduction

    -$2,000

    Sign in to see 1 price change

    Price history

    Days listed

    390

    Price drops

    1

    Total price reduction

    -$2,000

    Sign in to see 1 price change