2018 Forest River Berkshire XL 40C
Forest River Berkshire XL 40C Class A diesel motorhome highlights:
• Bath and a Half • Rear Master Suite with King Bed • Opposing Living Room Slides • Residential Refrigerator • Exterior Entertainment Center
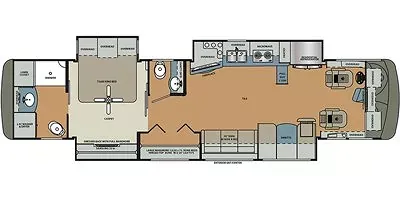
Step into luxury with this Berkshire XL 40C, where the front cab seamlessly transitions into an expansive living area thanks to opposing slide-outs. The swiveling driver and passenger seats become part of the lounge, while the slides open up space for a sofa and a dinette, creating a comfortable environment for relaxing or entertaining. An entertainment center is positioned for easy viewing throughout the main living space, making it feel open and inviting.
Along the curbside, the kitchen is designed for both function and style, offering ample countertop space with a double sink, cooktop, overhead microwave, and a residential refrigerator. Storage cabinets are thoughtfully placed for extended travel, and the open layout keeps the kitchen integrated with the living area. Moving further back, you will find a convenient half bath for guests, followed by the master bedroom featuring a king bed slide, overhead cabinets, wardrobe storage, and a dedicated washer and dryer area.
At the rear of the coach, a full-width bathroom provides a residential feel with a large shower, toilet, dual sink vanity, and linen storage, giving you plenty of room to get ready comfortably. Exterior features include spacious basement storage compartments and an outdoor entertainment center for enjoying time outside. With its bath-and-a-half layout, diesel power, and residential-style amenities, the Berkshire XL 40C is built for comfortable, extended travel.
Specifications
Length
41 ft
Sleeps
9 people
Full specifications
Get more info
2018 Berkshire XL 40C
Dealer information
Forest River Berkshire XL 40C Class A diesel motorhome highlights:
• Bath and a Half • Rear Master Suite with King Bed • Opposing Living Room Slides • Residential Refrigerator • Exterior Entertainment Center
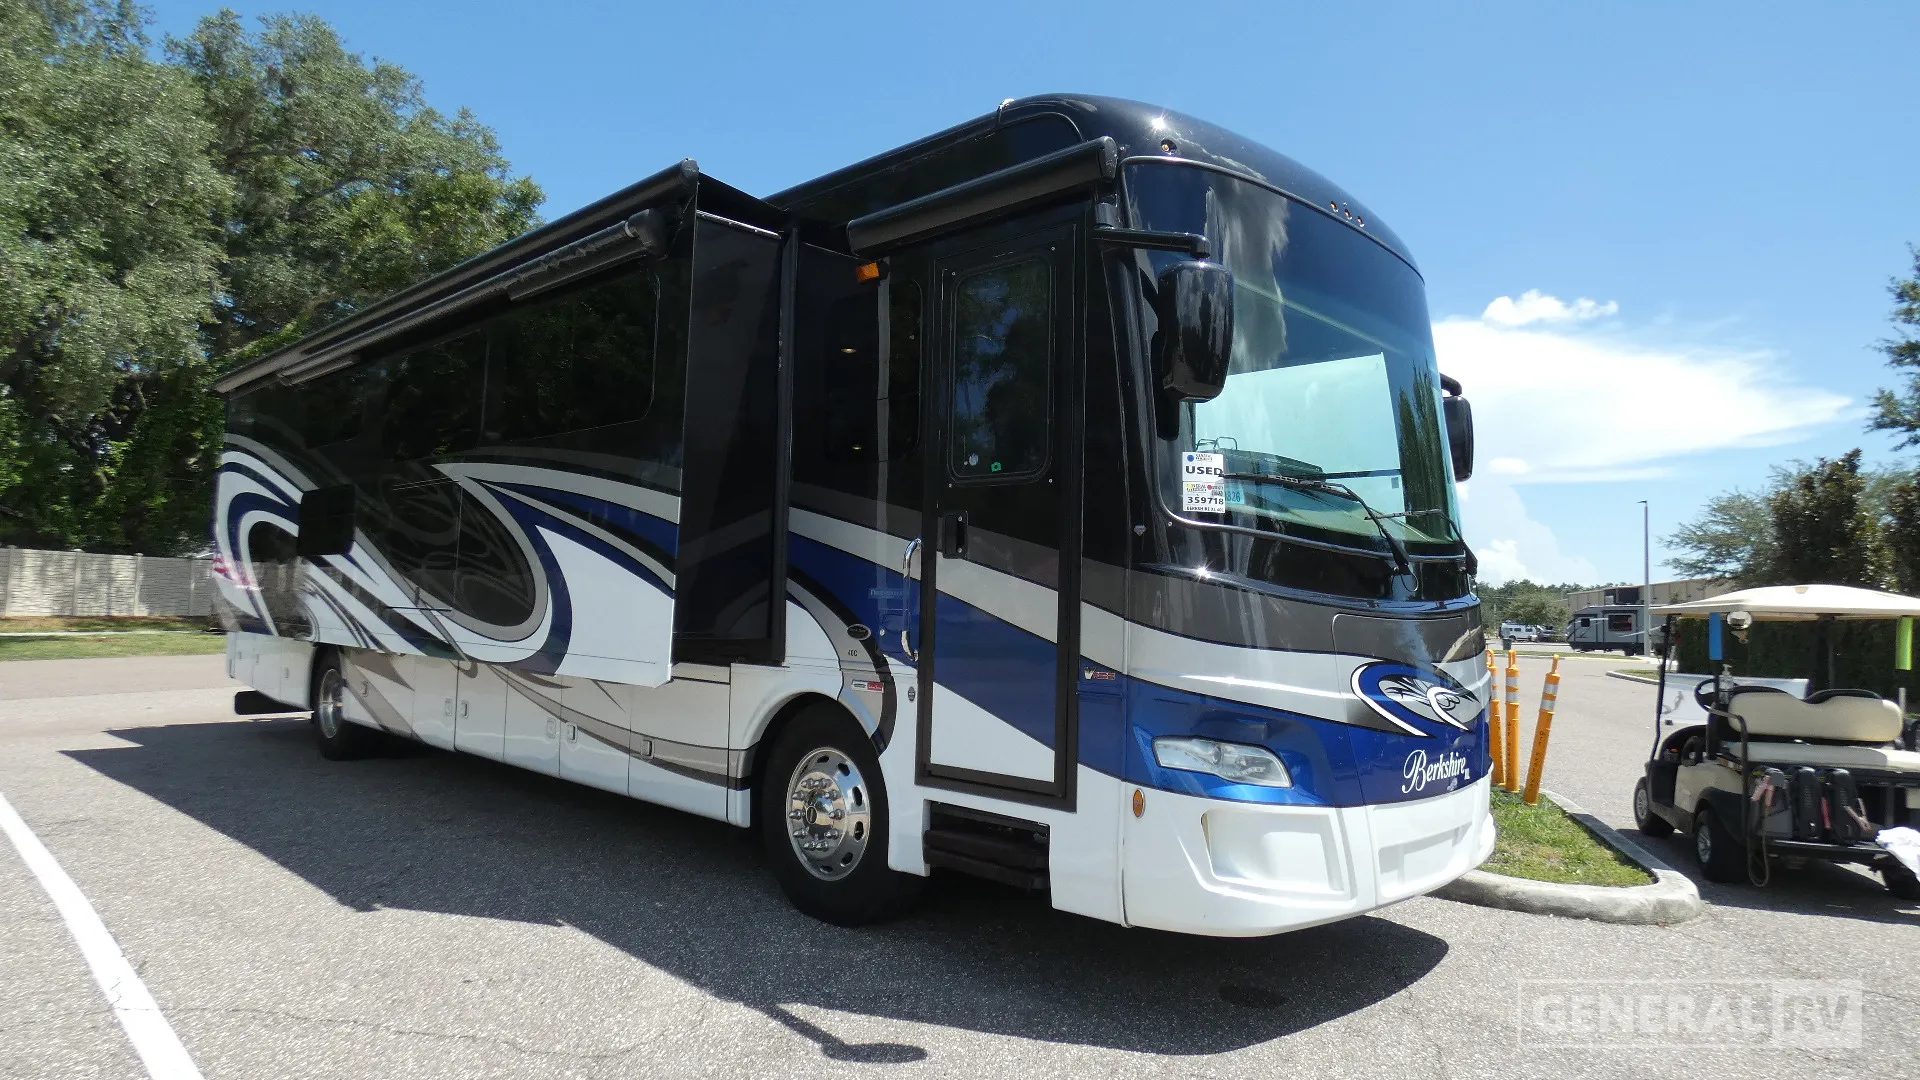
Step into luxury with this Berkshire XL 40C, where the front cab seamlessly transitions into an expansive living area thanks to opposing slide-outs. The swiveling driver and passenger seats become part of the lounge, while the slides open up space for a sofa and a dinette, creating a comfortable environment for relaxing or entertaining. An entertainment center is positioned for easy viewing throughout the main living space, making it feel open and inviting.
Along the curbside, the kitchen is designed for both function and style, offering ample countertop space with a double sink, cooktop, overhead microwave, and a residential refrigerator. Storage cabinets are thoughtfully placed for extended travel, and the open layout keeps the kitchen integrated with the living area. Moving further back, you will find a convenient half bath for guests, followed by the master bedroom featuring a king bed slide, overhead cabinets, wardrobe storage, and a dedicated washer and dryer area.
At the rear of the coach, a full-width bathroom provides a residential feel with a large shower, toilet, dual sink vanity, and linen storage, giving you plenty of room to get ready comfortably. Exterior features include spacious basement storage compartments and an outdoor entertainment center for enjoying time outside. With its bath-and-a-half layout, diesel power, and residential-style amenities, the Berkshire XL 40C is built for comfortable, extended travel.
Specifications
Length
41 ft
Sleeps
9 people
Full specifications
Get more info
2018 Berkshire XL 40C