Get in touch and we'll be happy to answer any questions or set up an appointment to see it in person.
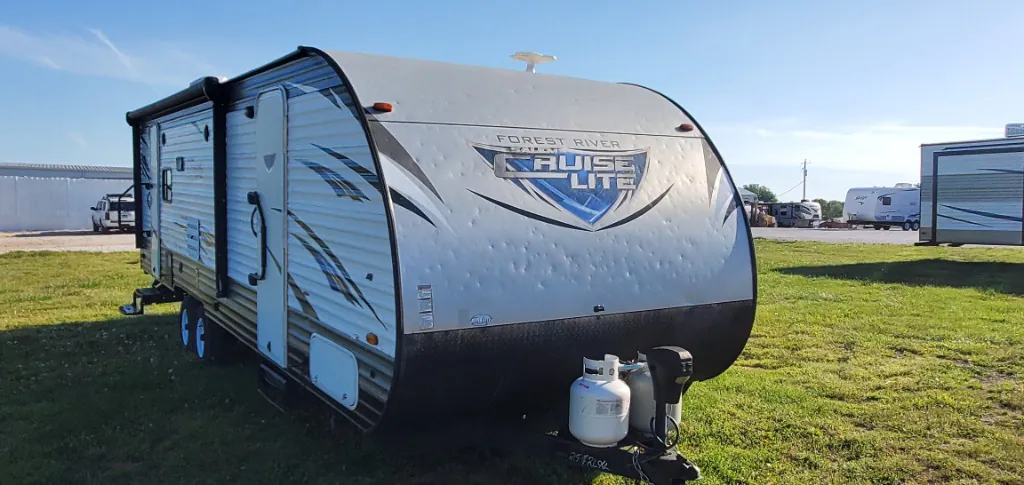
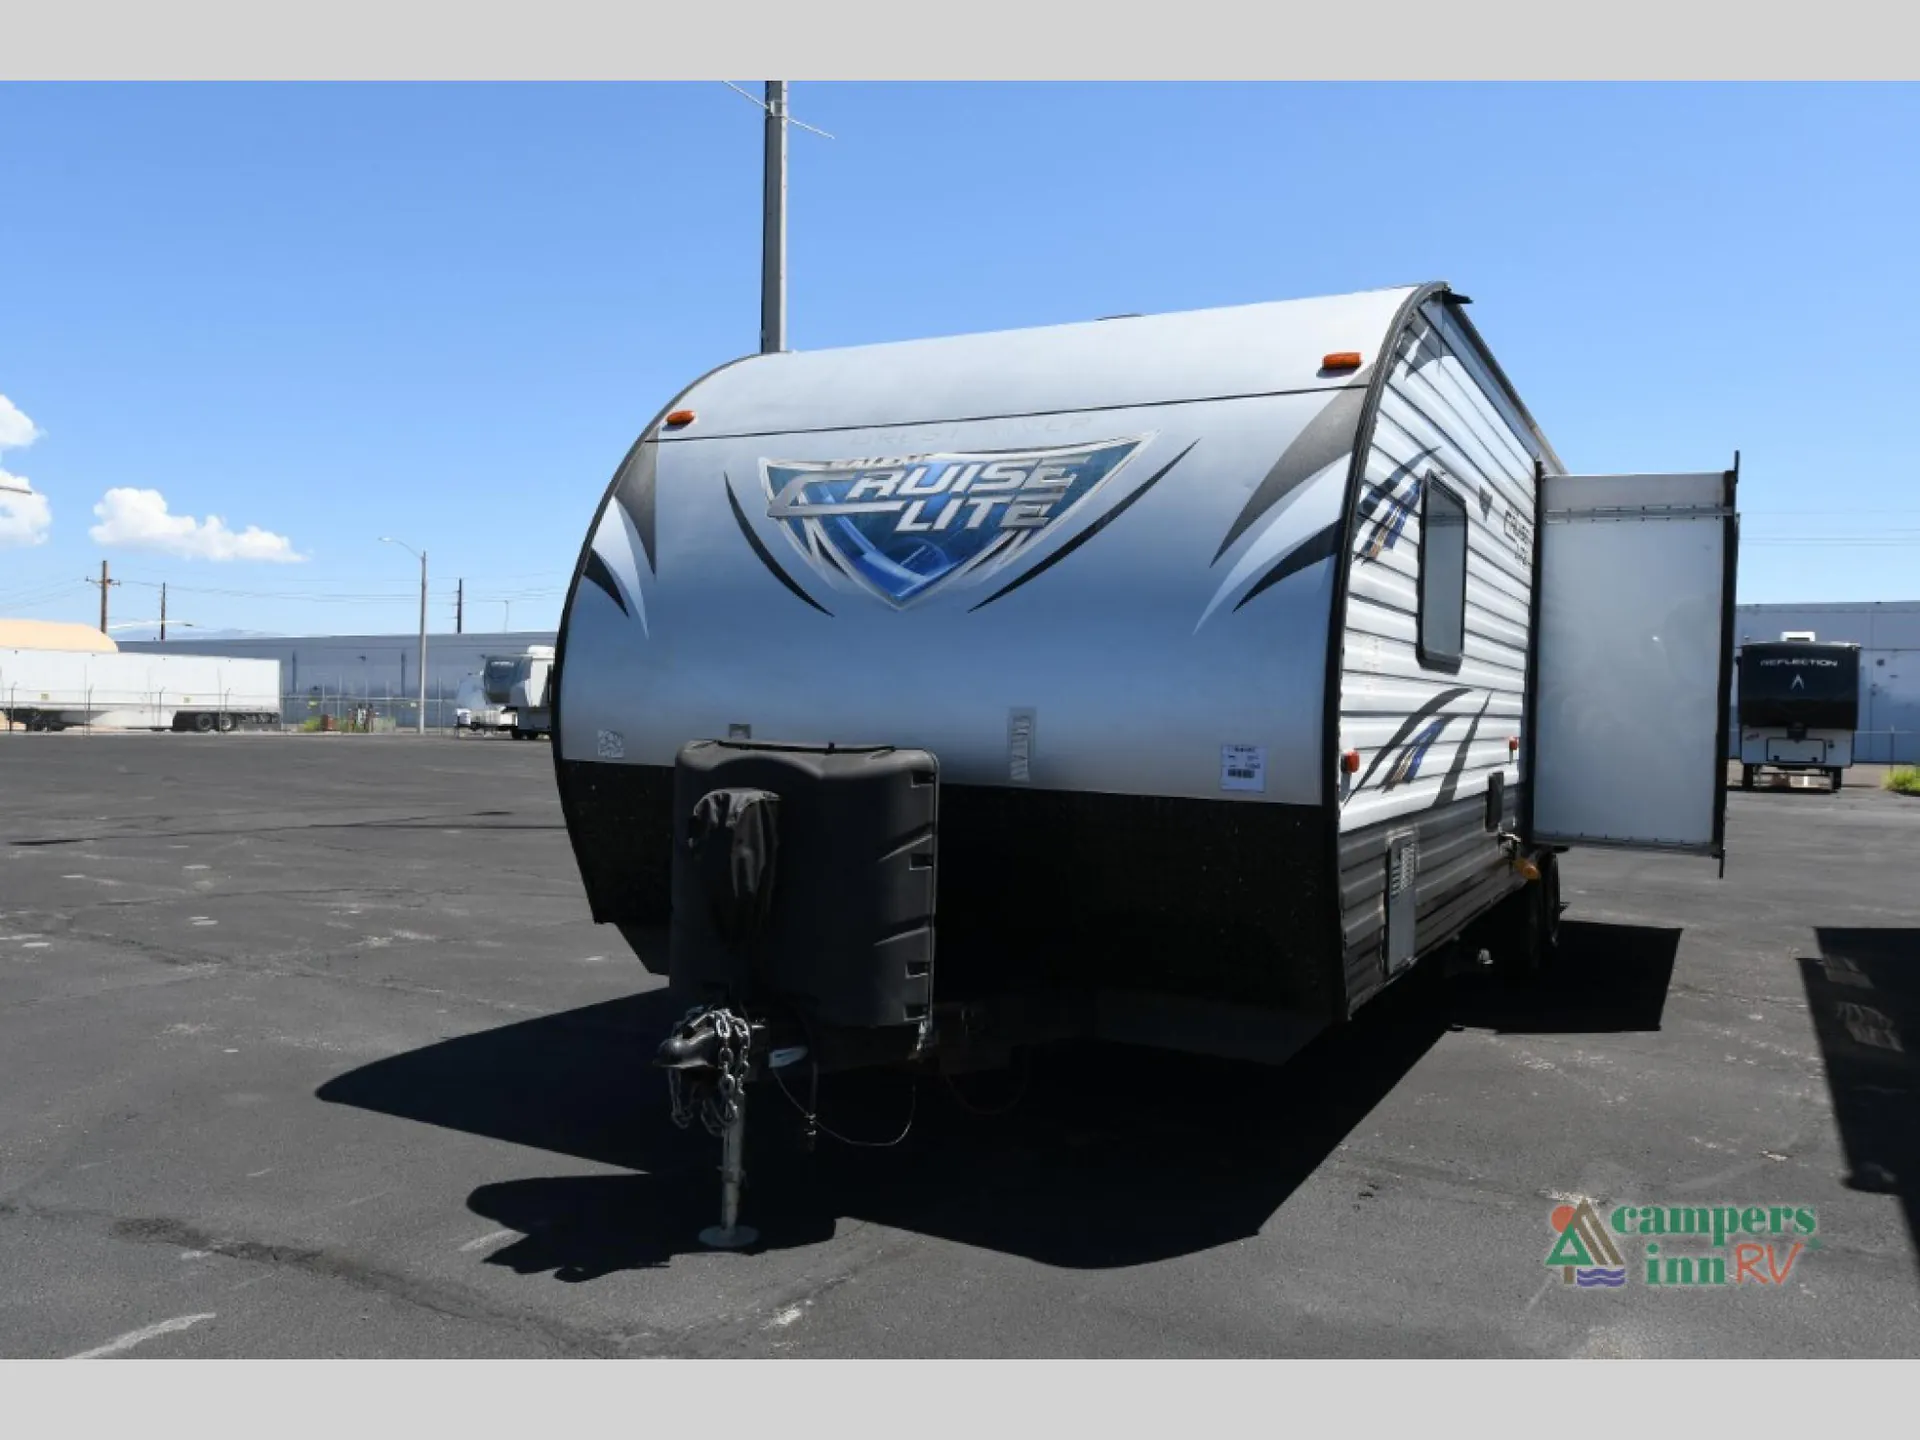
2018 Forest River Salem Cruise Lite 254RLXL
UsedStock #UT2070418
Listing price
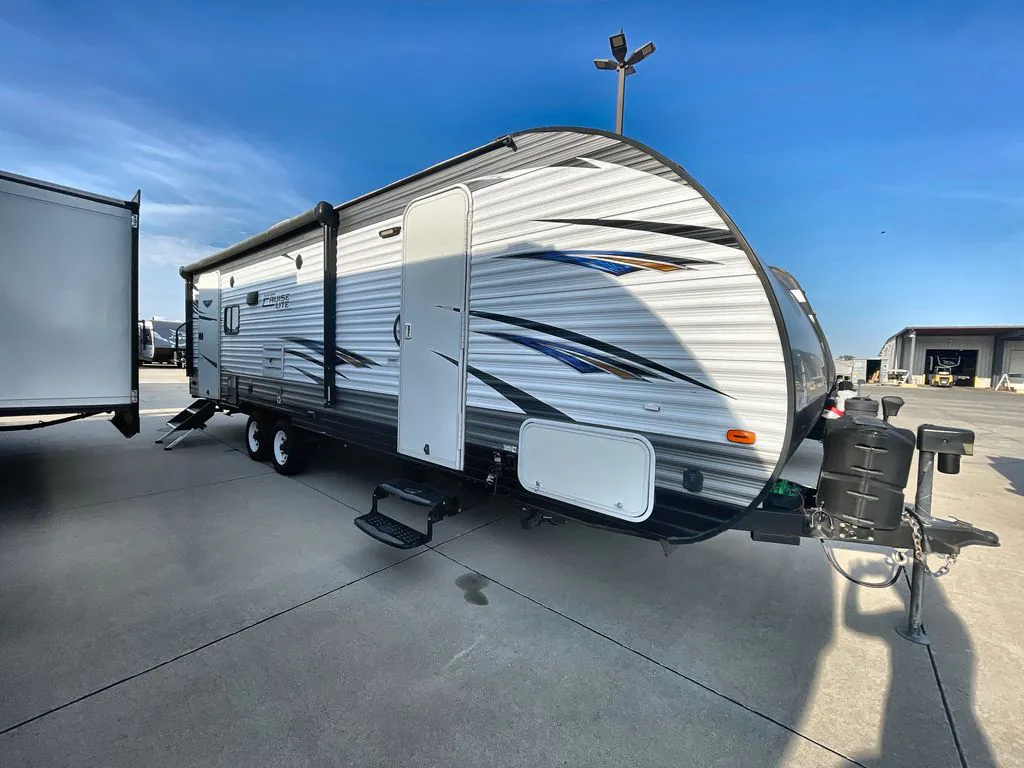
2018 Salem Cruise Lite 254RLXL
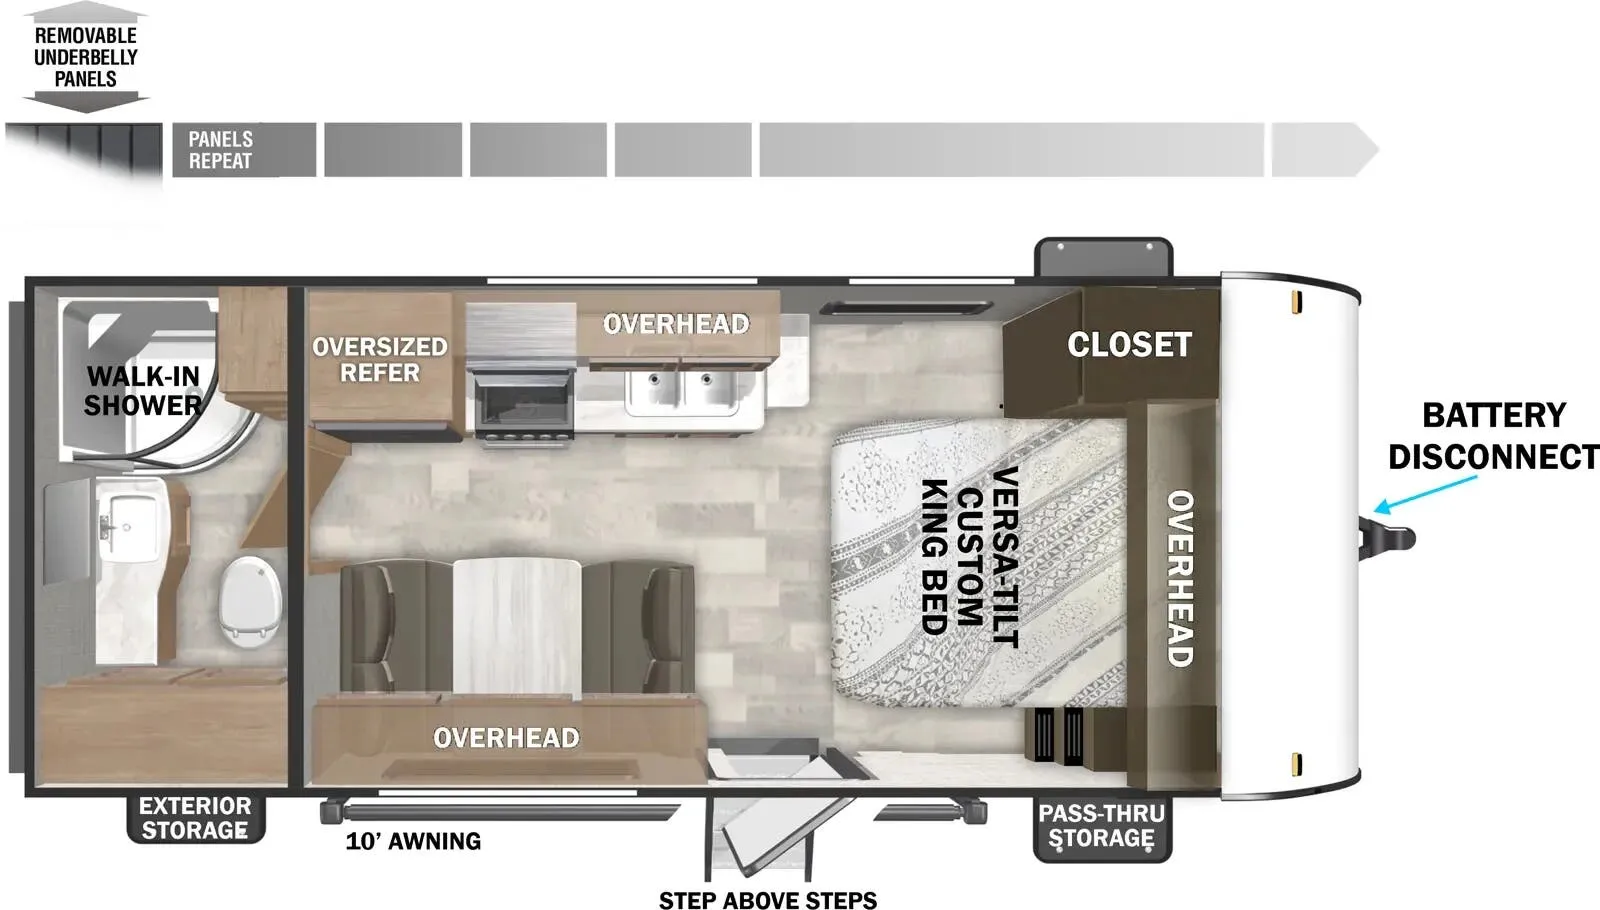
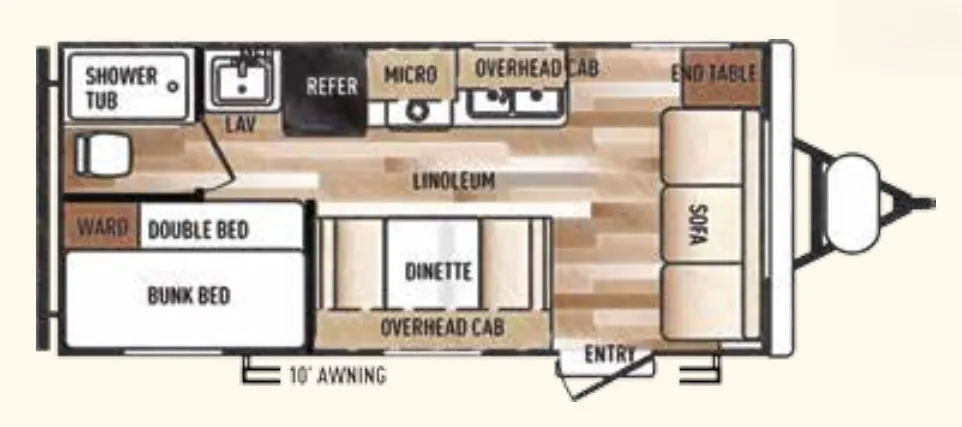
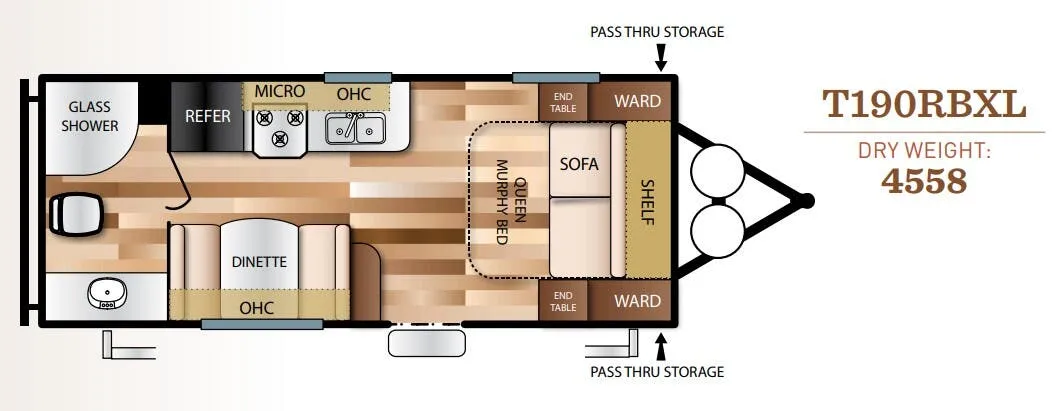
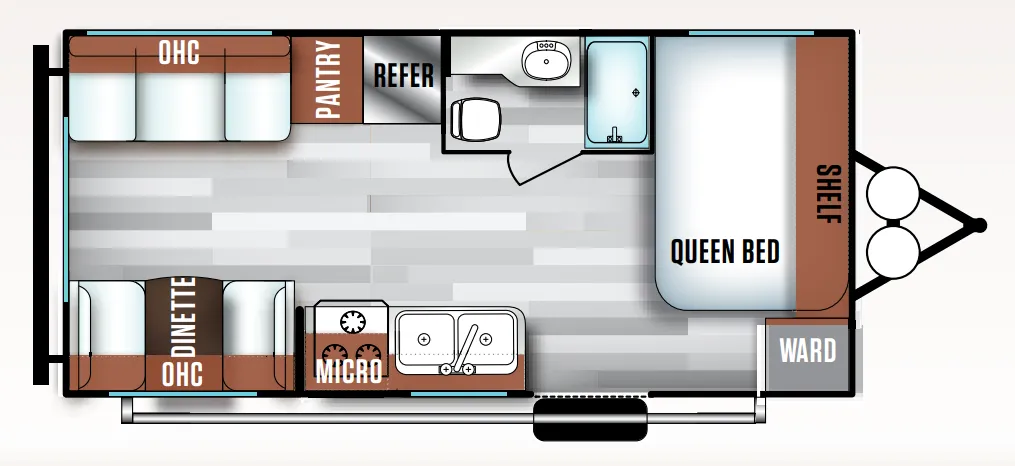
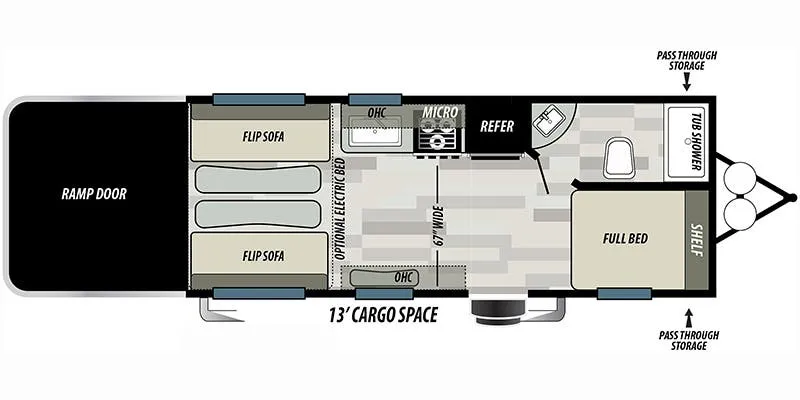
Other floor plans with a similar body style, feature mix, and price range, prioritizing other manufacturers and brands.
3 units Explore inventory
RV Envy Pro
RV Envy Pro gives you a full pricing analysis on every listing, helping you determine what you should pay.
Explore RV Envy Pro →Watch this listing
Get an email if the price drops or this RV sells.
Length
30 ft 11 in
Dry weight
5,635 lbs
Sleeps
4
Slideouts
1
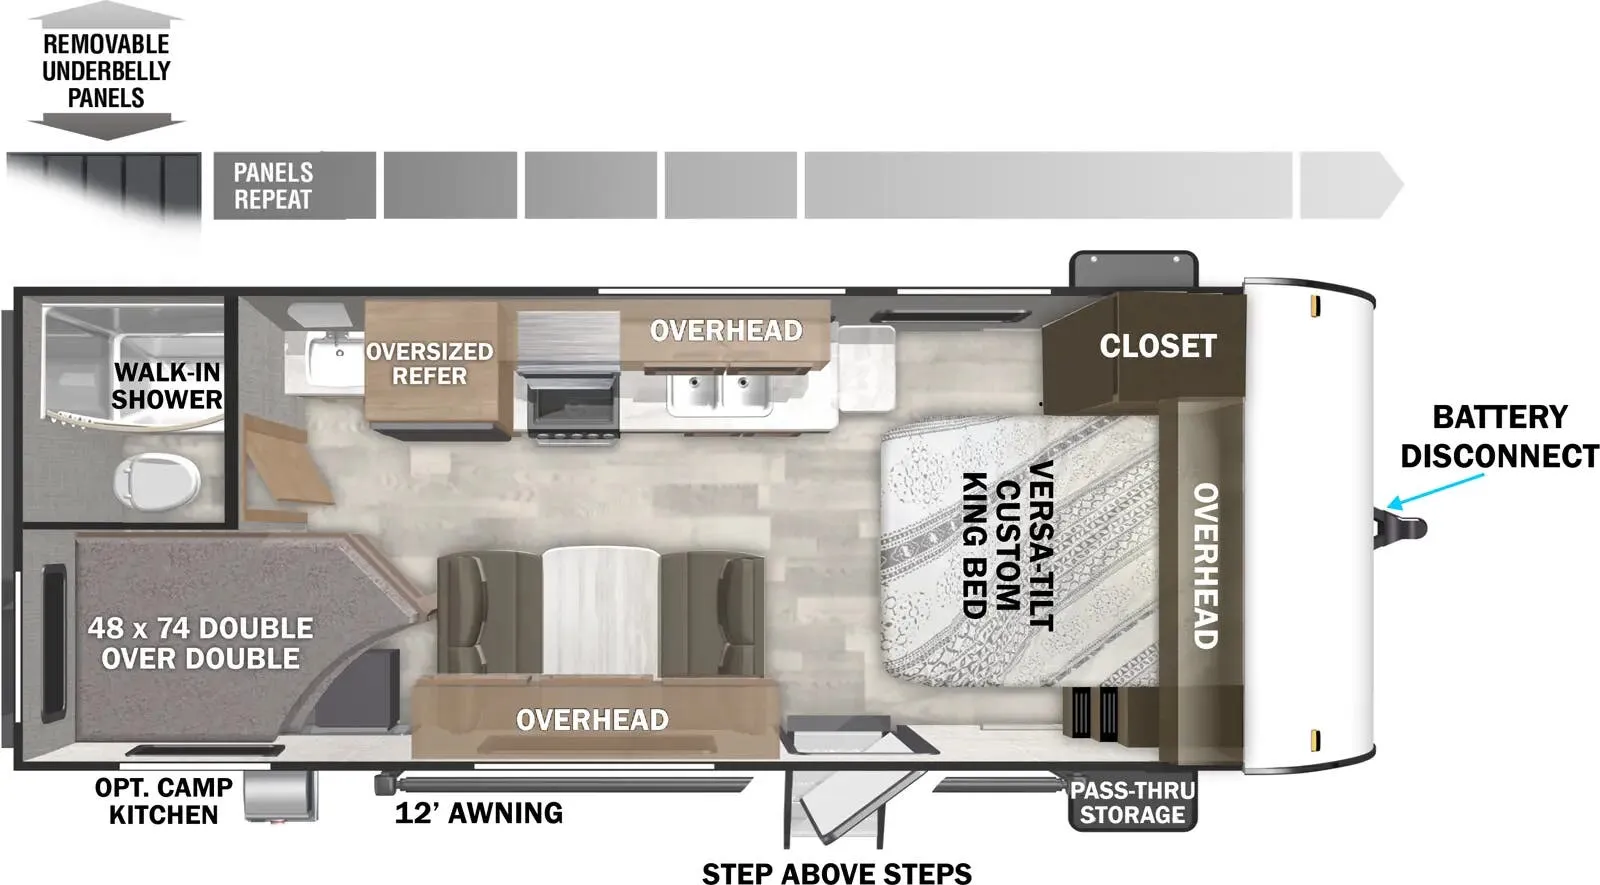
The rear living layout keeps the bedroom up front and private, while two entry doors and a walk-thru bath make everyday life in camp genuinely more convenient. Standard 200-watt solar and a tankless water heater are real differentiators at this price point. You're not adding those as afterthoughts. The Versa-Tilt King bed is a nice touch in a class where Queen beds are the norm, and remote leveling jacks mean less fussing with setup when you arrive at your site.
Many factors play into a unit's listing price and what you should pay. This guide provides a ballpark estimate, but it does not factor in your exact scenario or how different listings are equipped.
There may be room for price negotiation.
Unlock pricing insights with RV Envy Pro →The listing price on this unit has changed 1 time.
From the dealer's listing
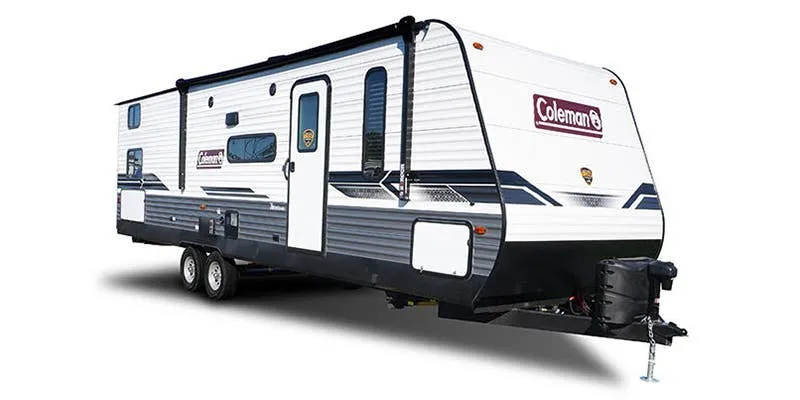
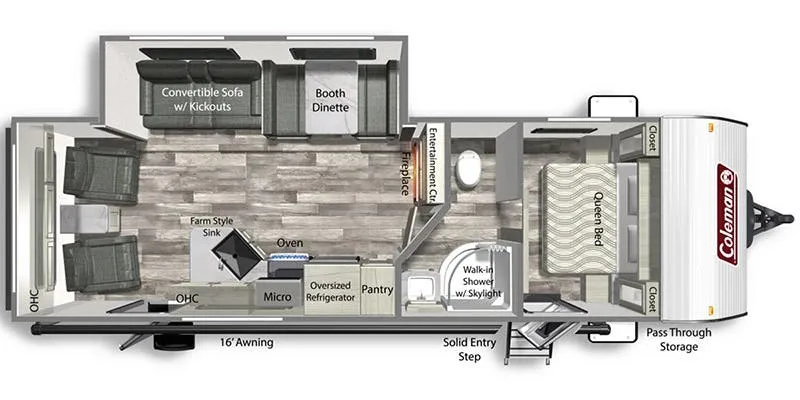
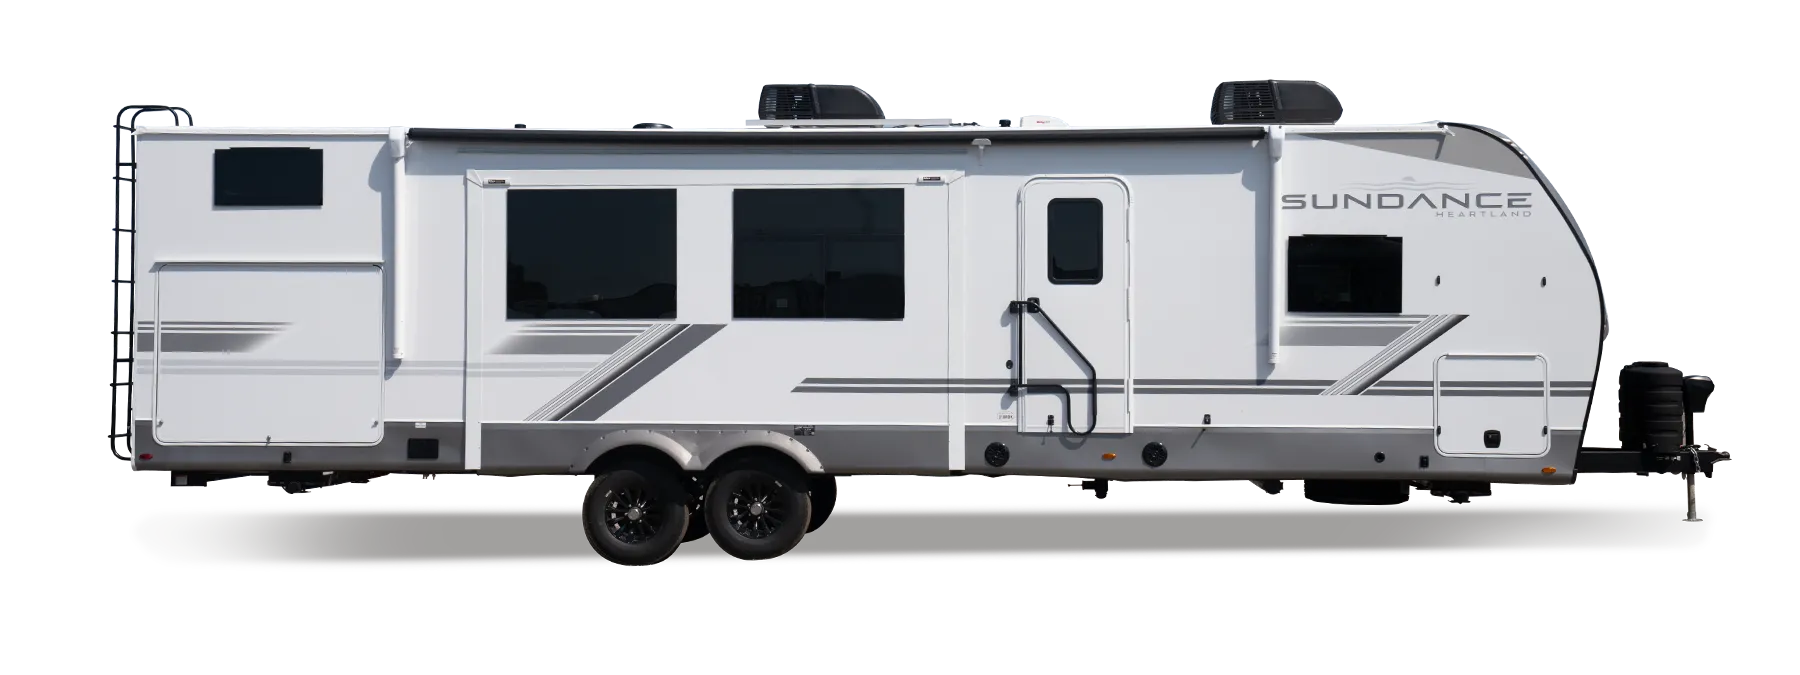
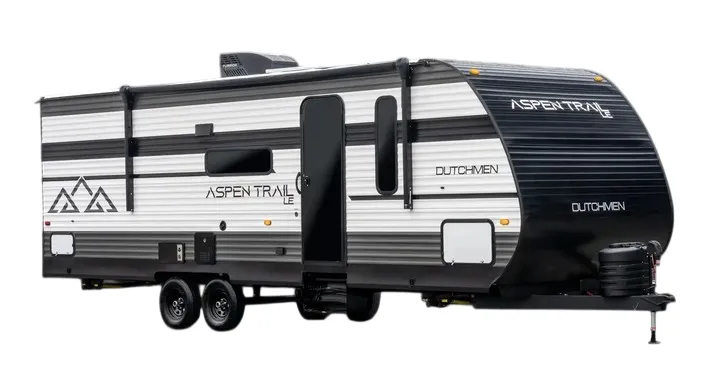
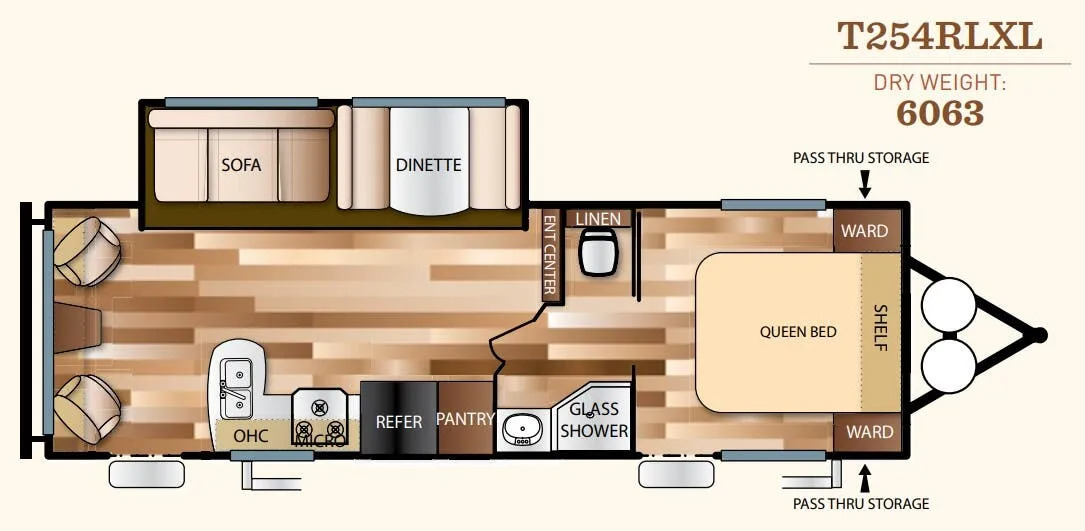
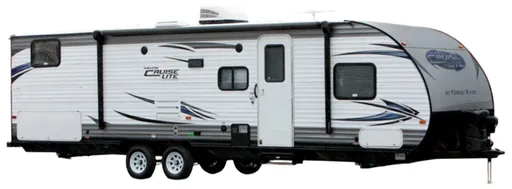
This rear living Salem Cruise Lite travel trailer model 254RLXL by Forest River has everything you need to enjoy camping to the fullest! One large slide out offers more walking around space, plus two entry/exit doors add more convenience while camping.
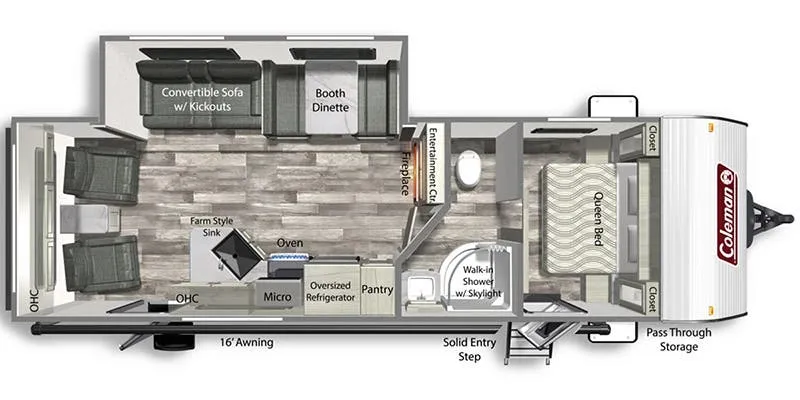
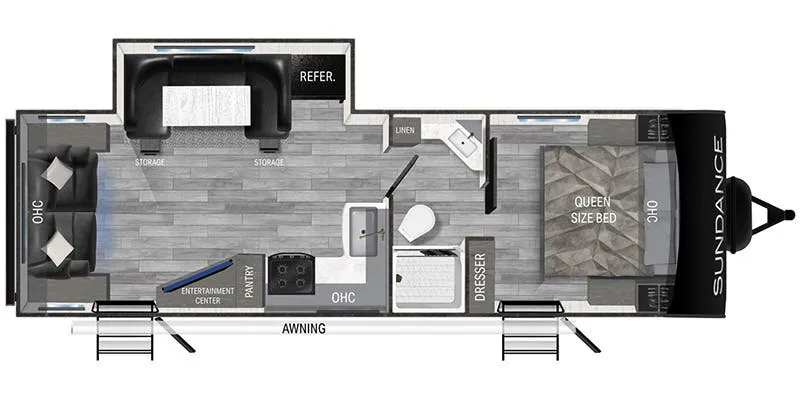
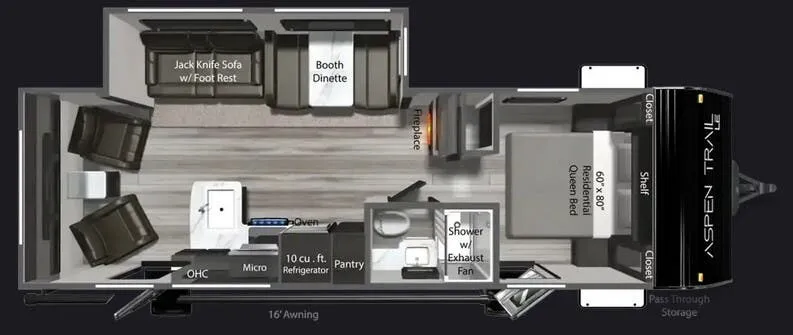
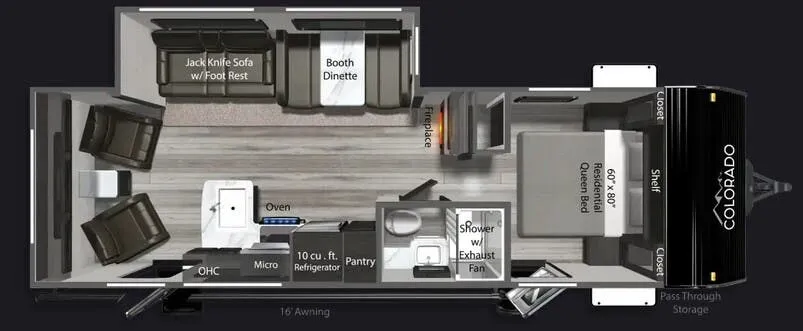
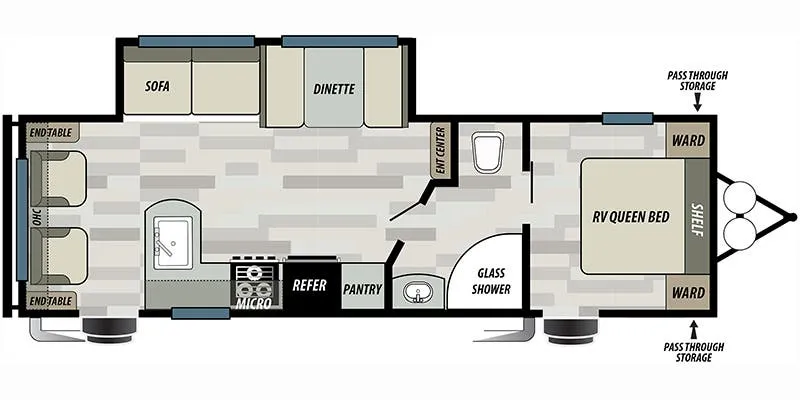
Step inside through the rear most door and notice the lounge chairs along the rear wall. There are overhead cabinets the width of the unit, and side counter-tops on each end next to the chairs.
More seating can be found in the large road side slide out where you will find a sofa with 6" shelf above, and a booth dinette where you can dine comfortably. There is also an entertainment center just off the slide out along the interior living area wall.
The kitchen is found along the curb side and begins with an L-shaped counter as you step inside near the lounge chairs. Next, a three burner range with overhead microwave oven, and a refrigerator and pantry for food storage. You will have no trouble cooking up light meals and snacks for your family.
A walk-through bath features a sink with medicine cabinet and corner radius shower on one side, and a toilet with linen storage above. A sliding door leads you into the front bedroom as well as the private outdoor entry.
The front bedroom offers a queen size bed along with dual bedside wardrobes, plus an overhead shelf for your things. You will also have easy access to the front pass-through compartment just outside the bedroom door.
A 16' awning provides a bit of outdoor living space to enjoy protected from the elements, and so much more!
Blue Compass RV
Park City, KS
Sells faster than 73% of US RV dealers
Compared with 1,318 dealers nationwide
Other listings for this floor plan, ranked by condition, model year, distance, price, and listing quality.