Get in touch and we'll be happy to answer any questions or set up an appointment to see it in person.
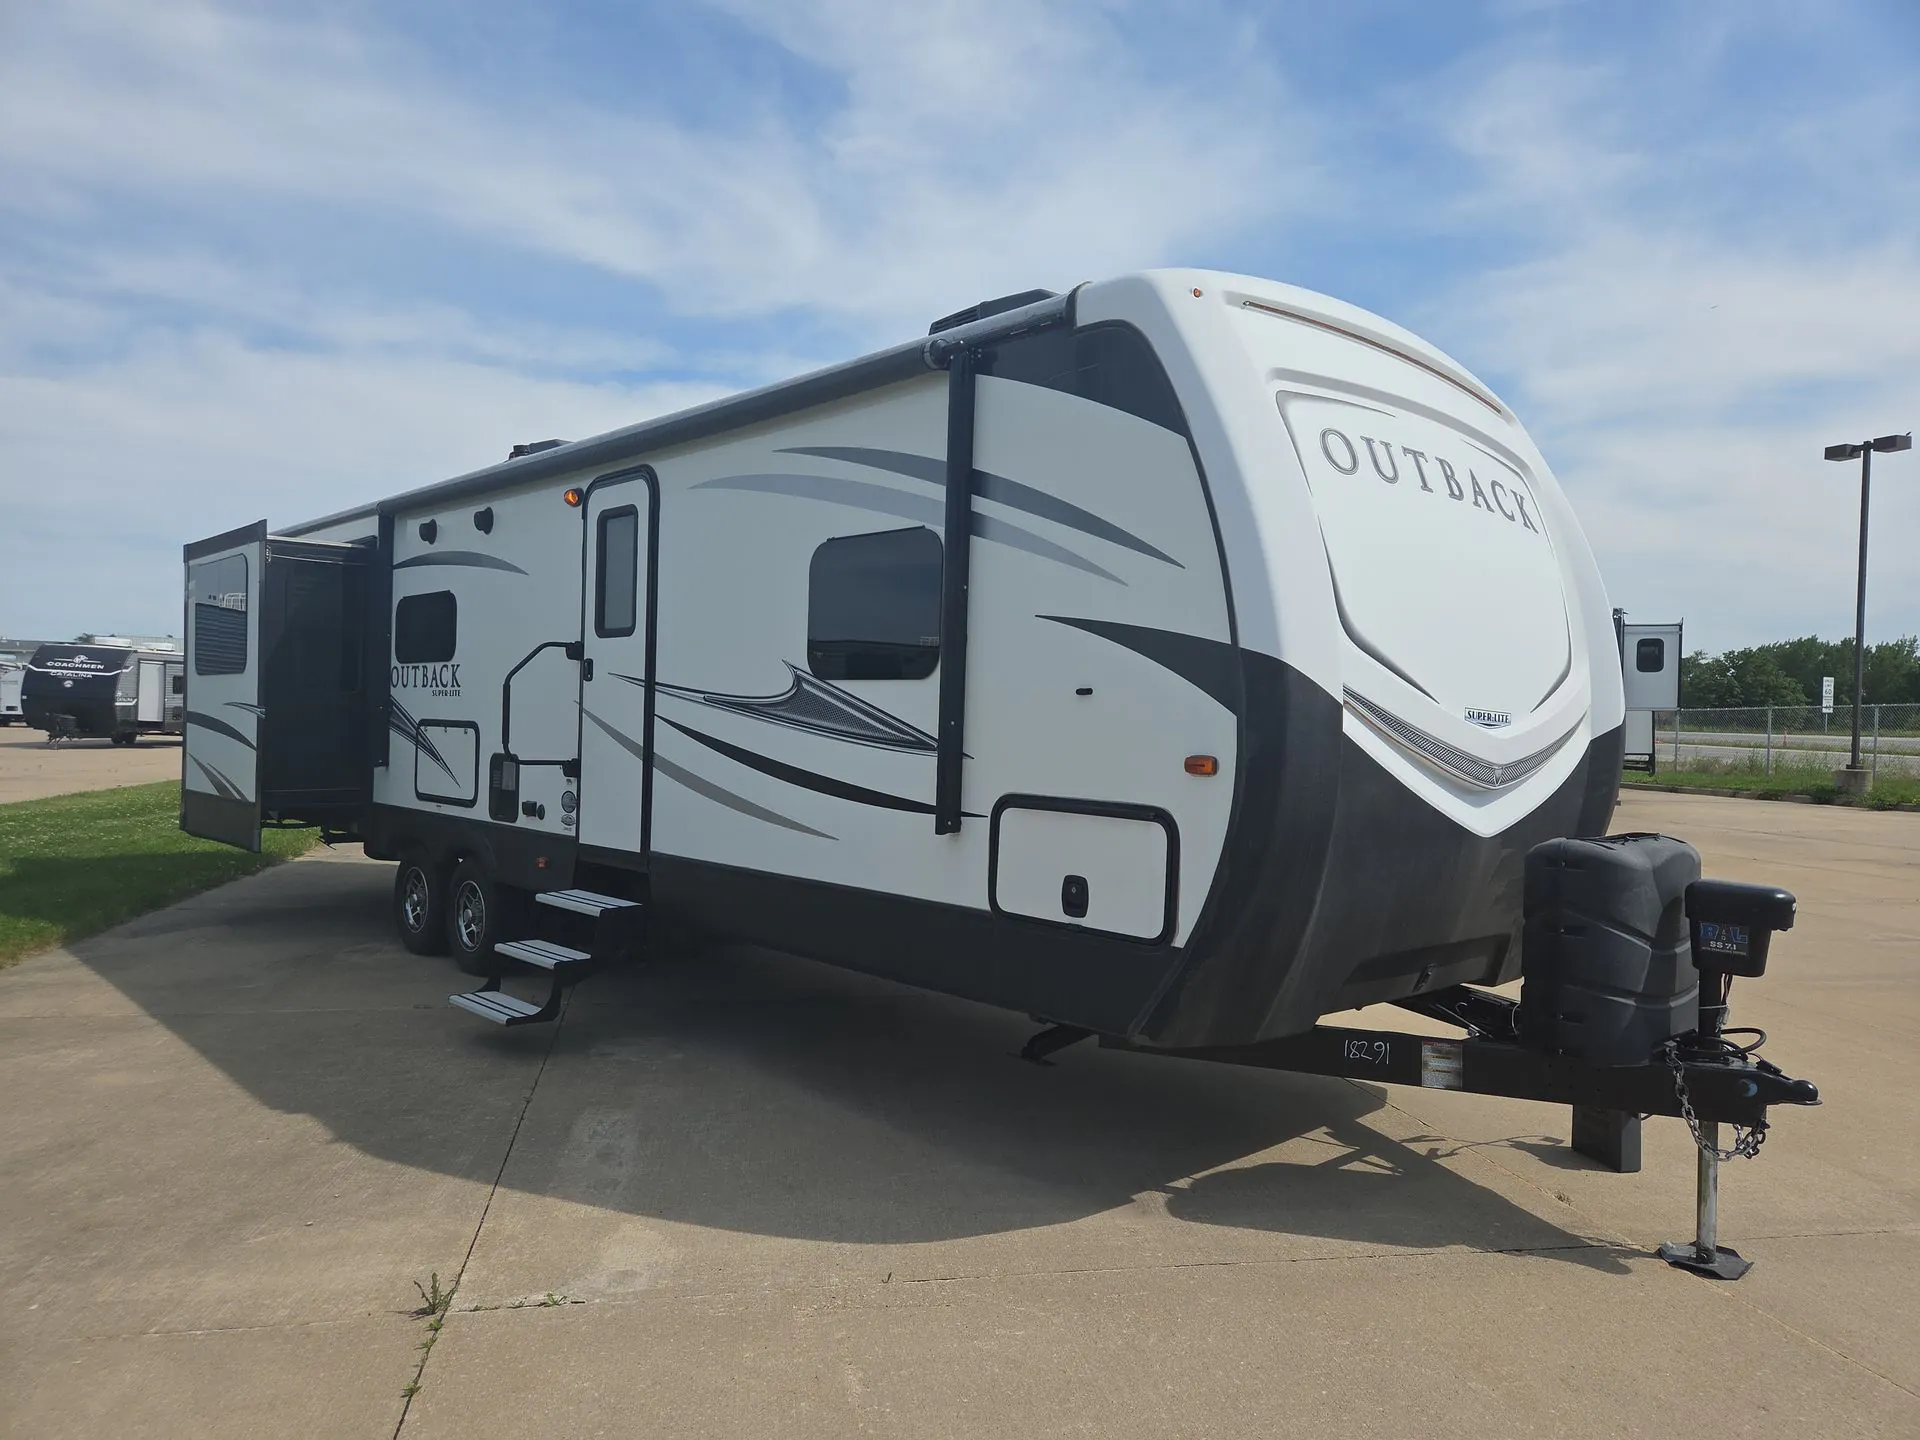
2018 Keystone Outback 298RE
UsedStock #18291
Listing price
2018 Outback 298RE
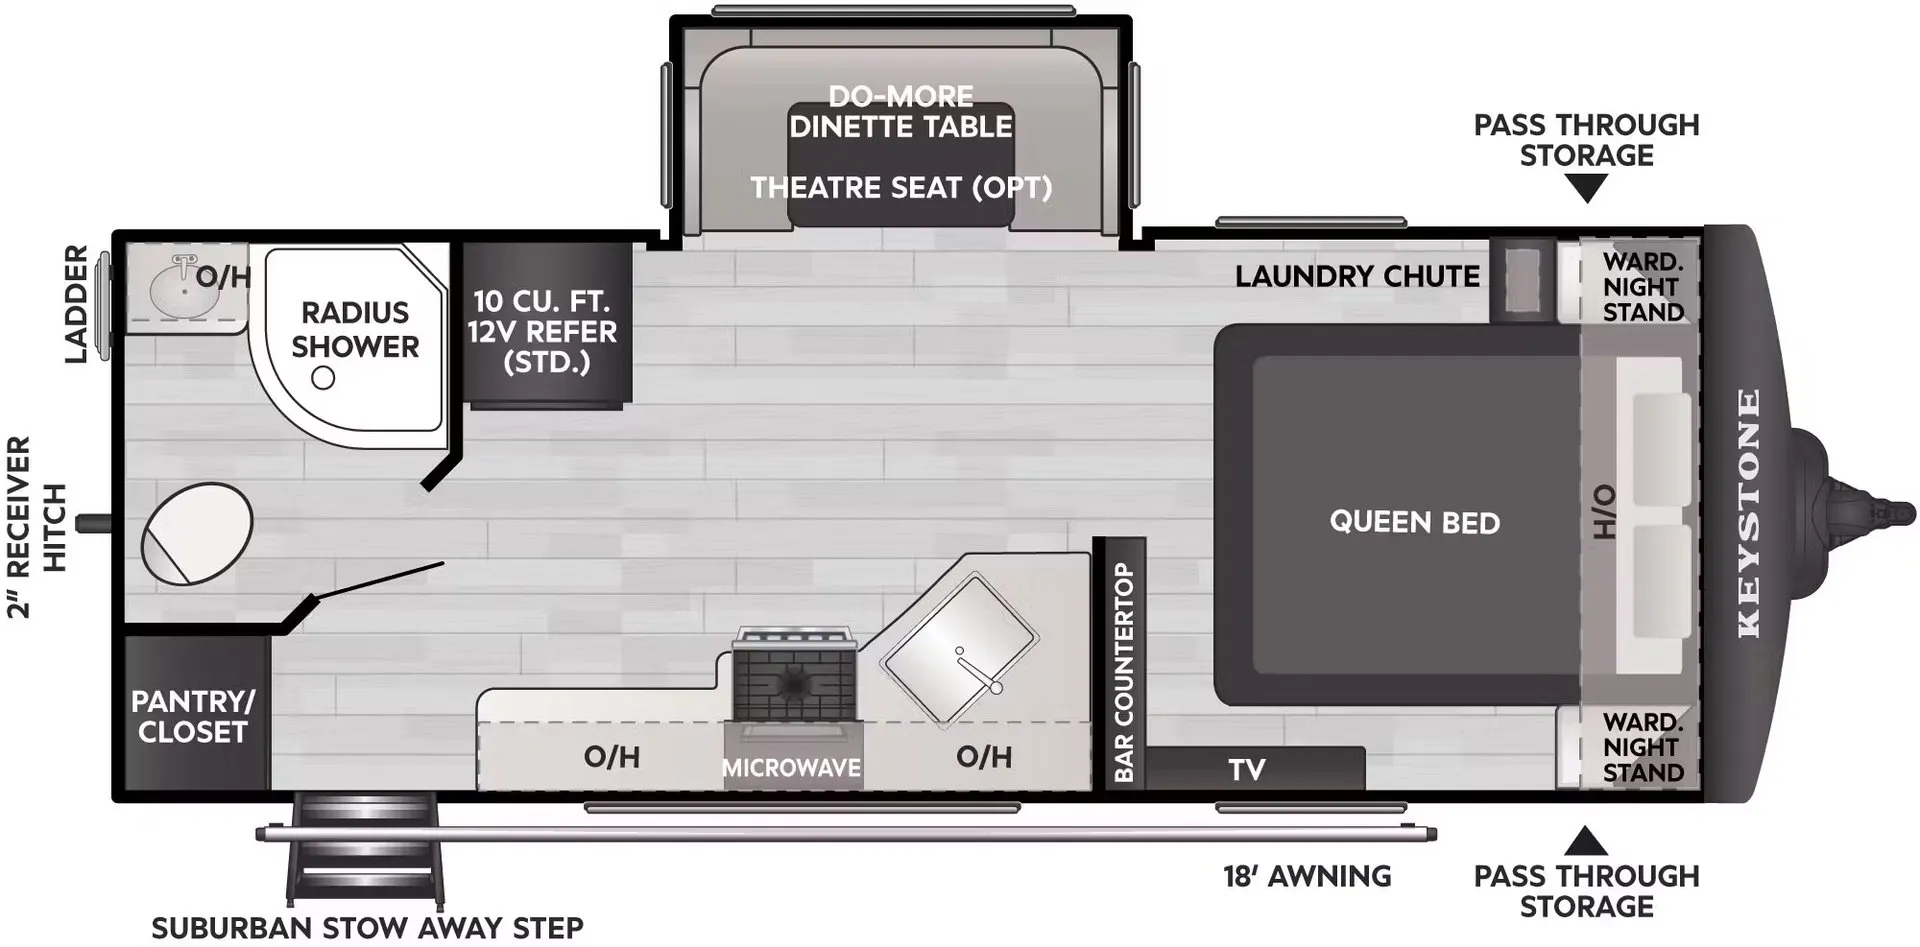
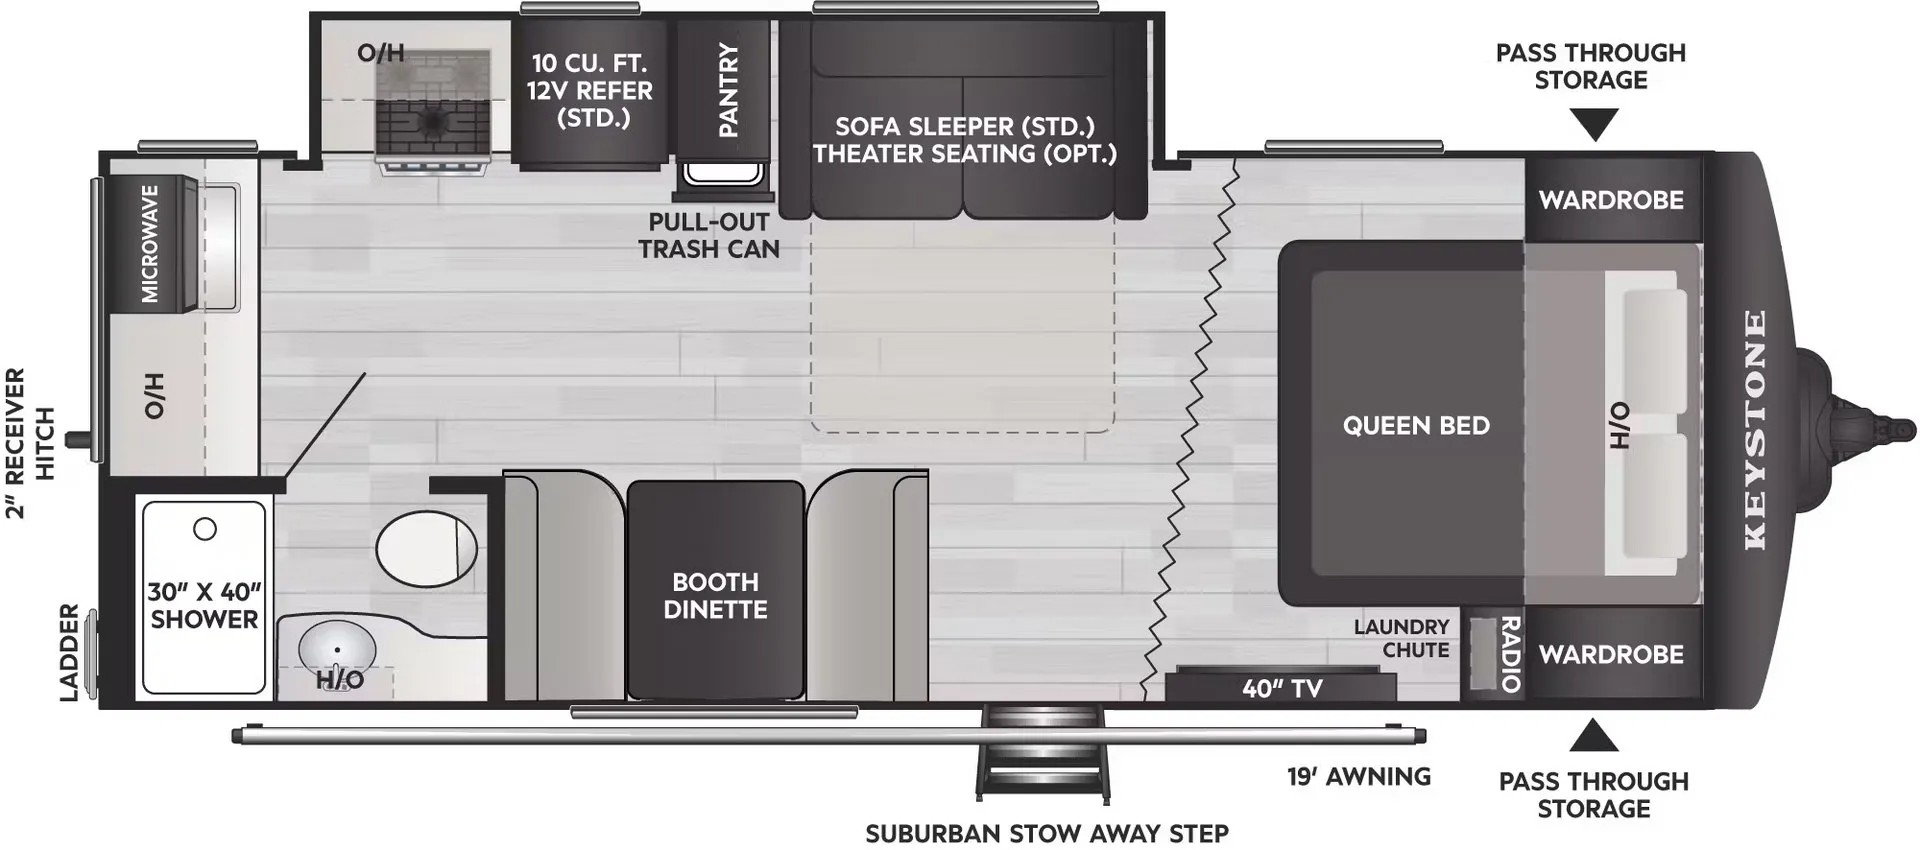
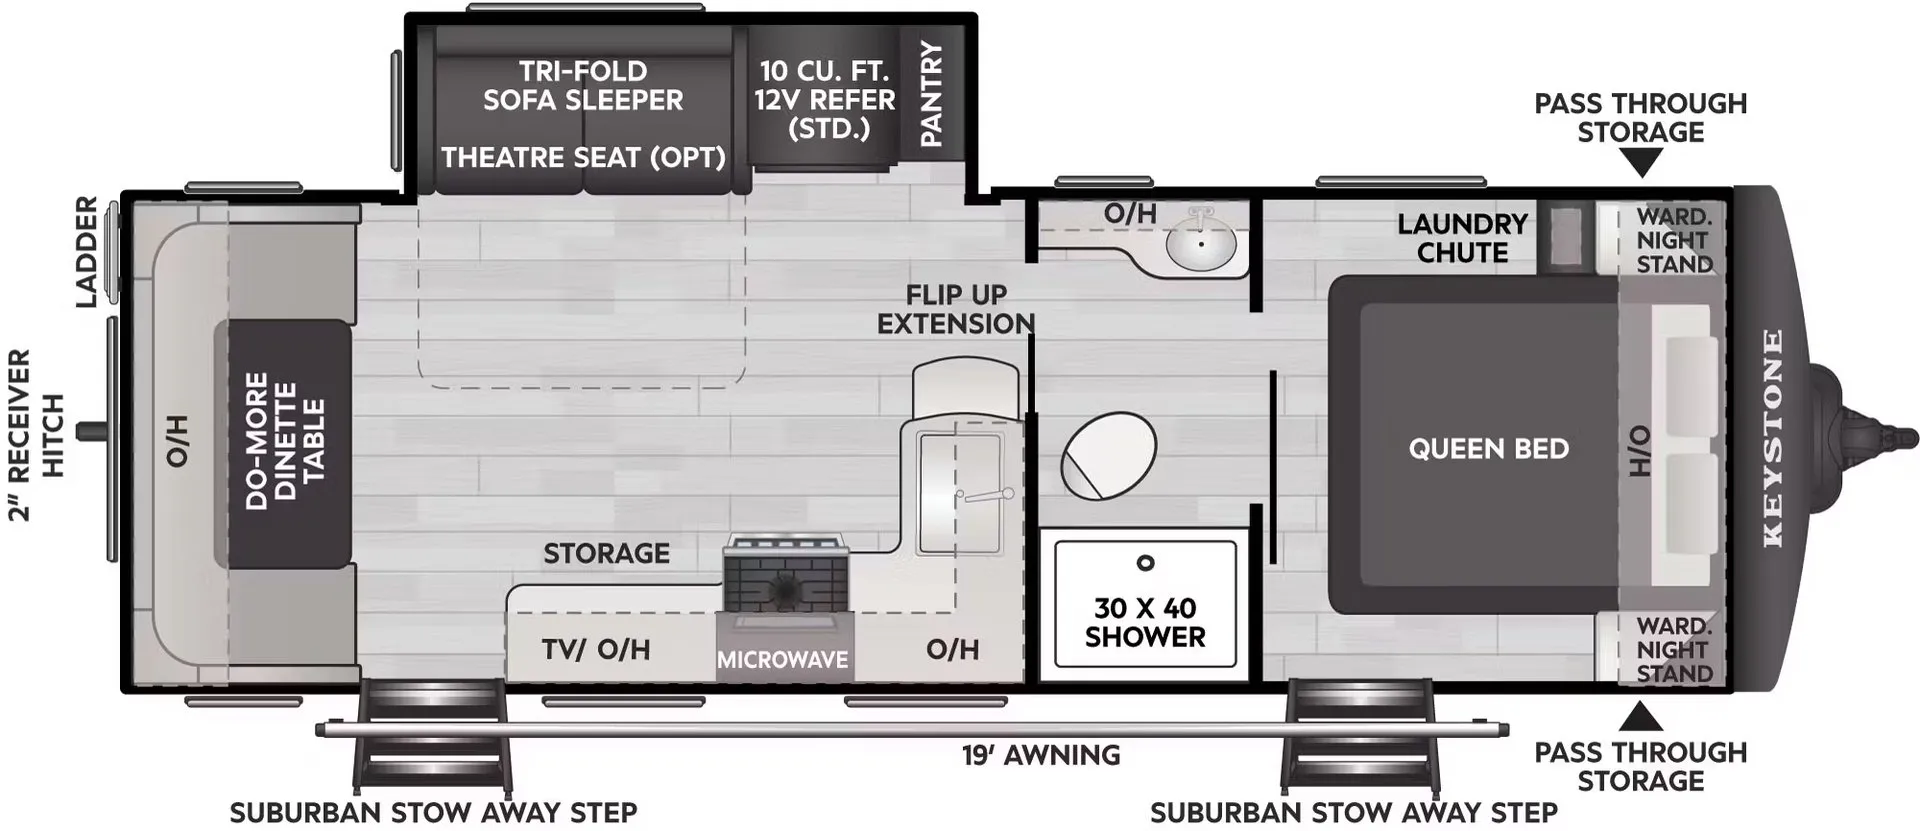
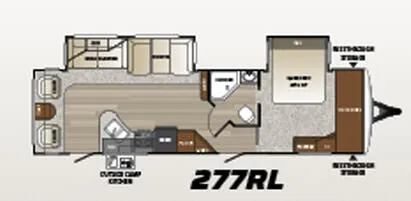
Other floor plans with a similar body style, feature mix, and price range, prioritizing other manufacturers and brands.
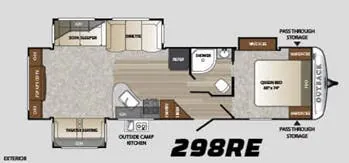
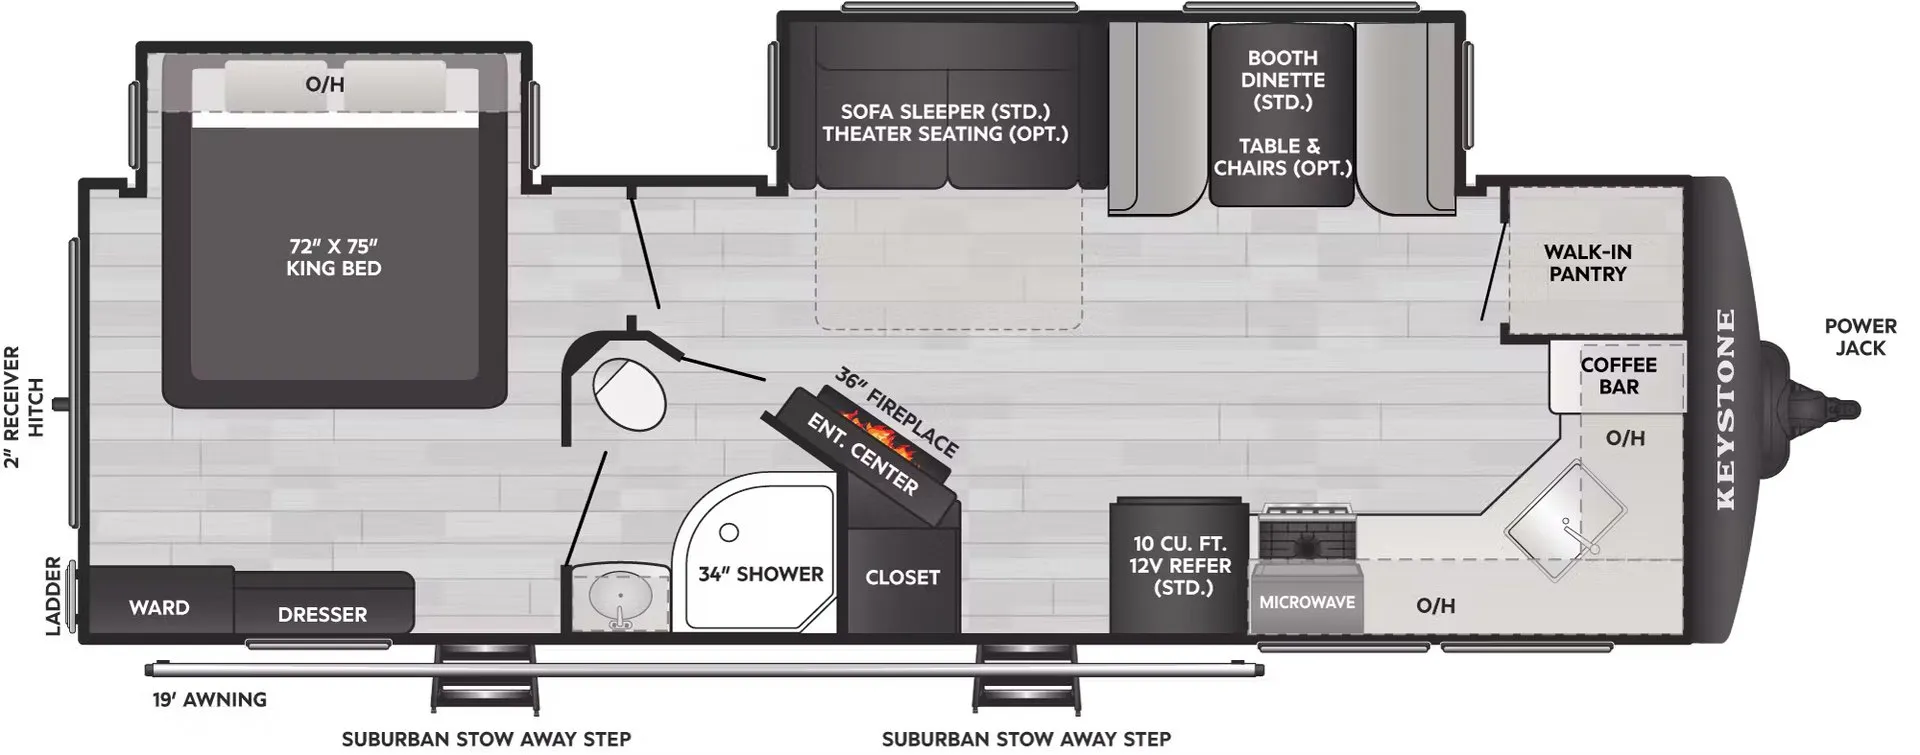
The Keystone Outback 298RE centers the living space around a hide-a-bed sofa, fireplace, HDTV, and large panoramic windows that brighten the rear-living layout. A 36-inch flush-floor slide expands the lounge and dinette area, while the kitchen adds stainless steel appliances, upgraded laminate countertops, a pullout faucet, and dedicated trash-can storage. The bedroom includes a deluxe innerspring mattress, two full-length wardrobes, recessed cubby storage, and USB charging, with a full bath featuring a radius shower, skylight, and large linen closet.
Length
35 ft 2 in
Dry weight
7,769 lbs
GVWR
9,500 lbs
Sleeps
5
Many factors play into a unit's listing price and what you should pay. This guide provides a ballpark estimate, but it does not factor in your exact scenario or how different listings are equipped.
There may be room for price negotiation.
$6,995 – $26,995
This unit has been on the lot longer than 120 days.
This unit is ranked 9 of 10 by asking price in this group.
The listing price on this unit has changed 1 time.
See the complete price timeline and the rest of this unit's pricing insights.
Ketelsen RV
Hiawatha, IA
Sells faster than 58% of Iowa RV dealers
Compared with 18 dealers in Iowa
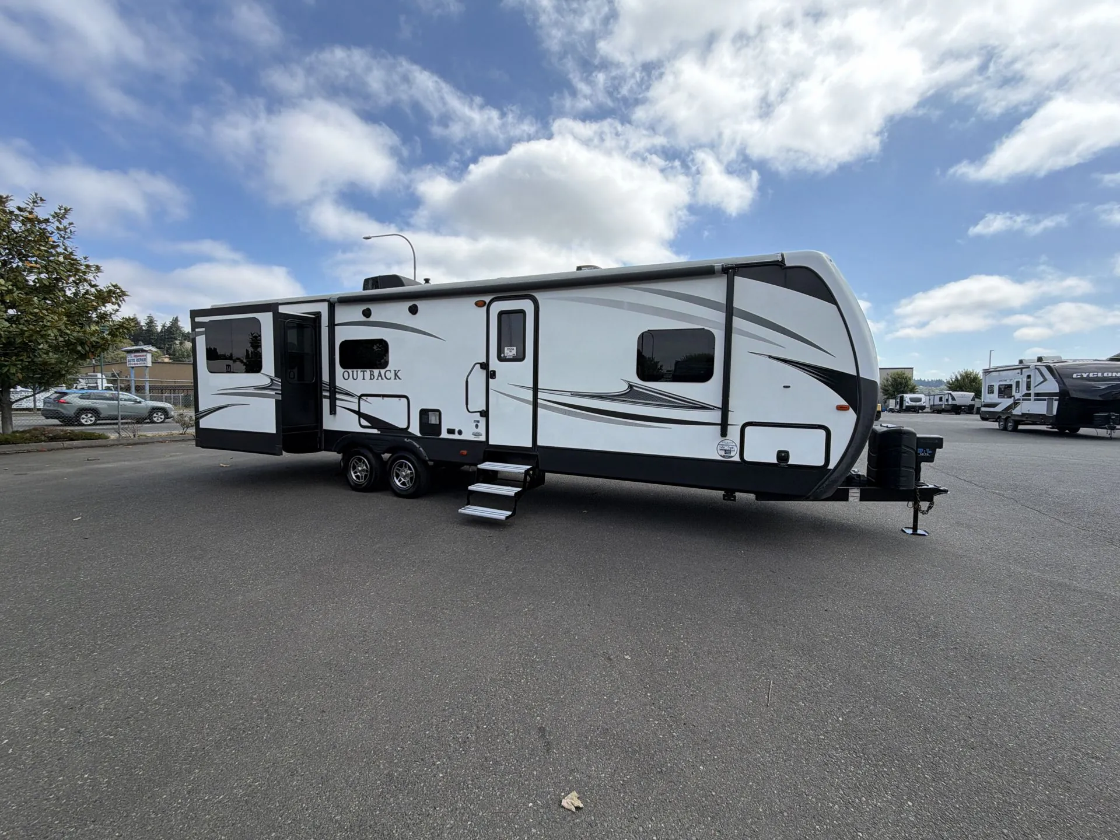
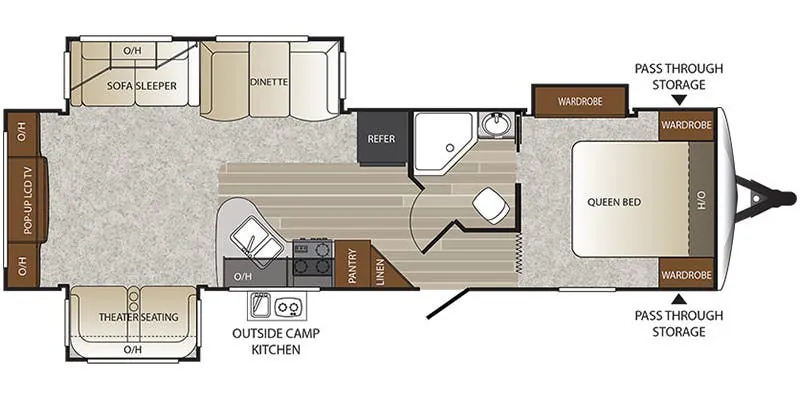
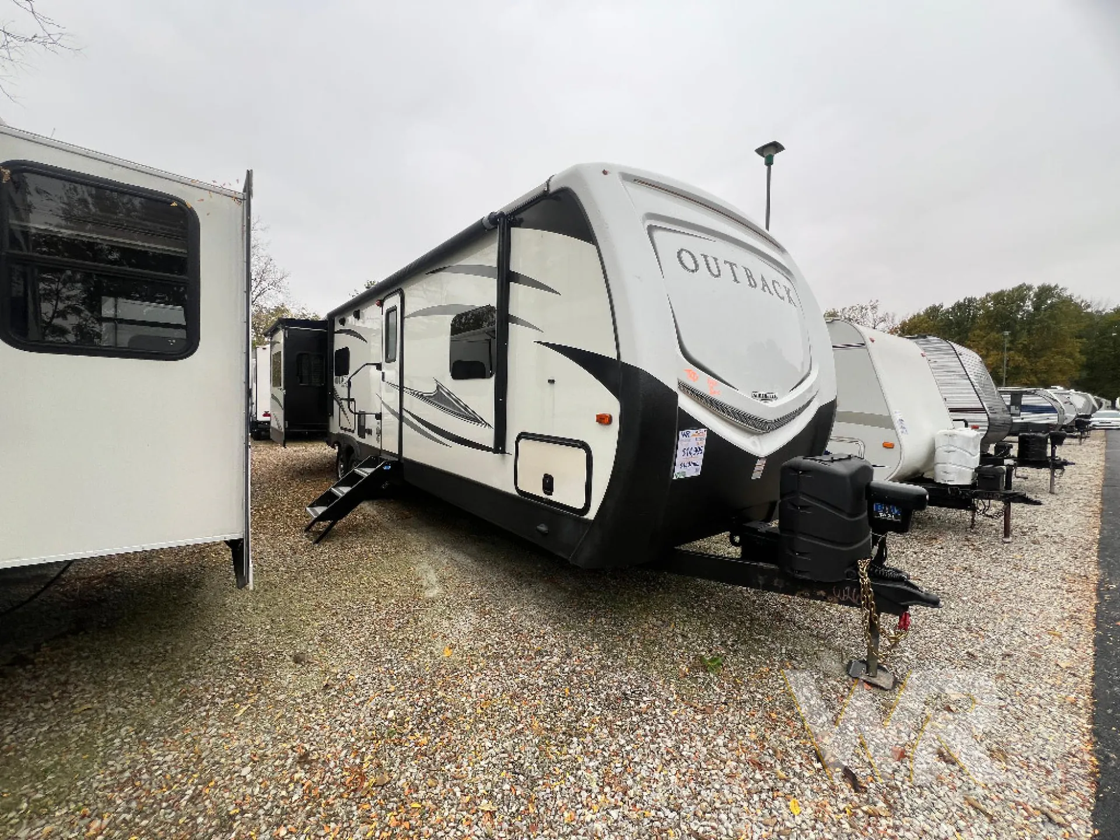
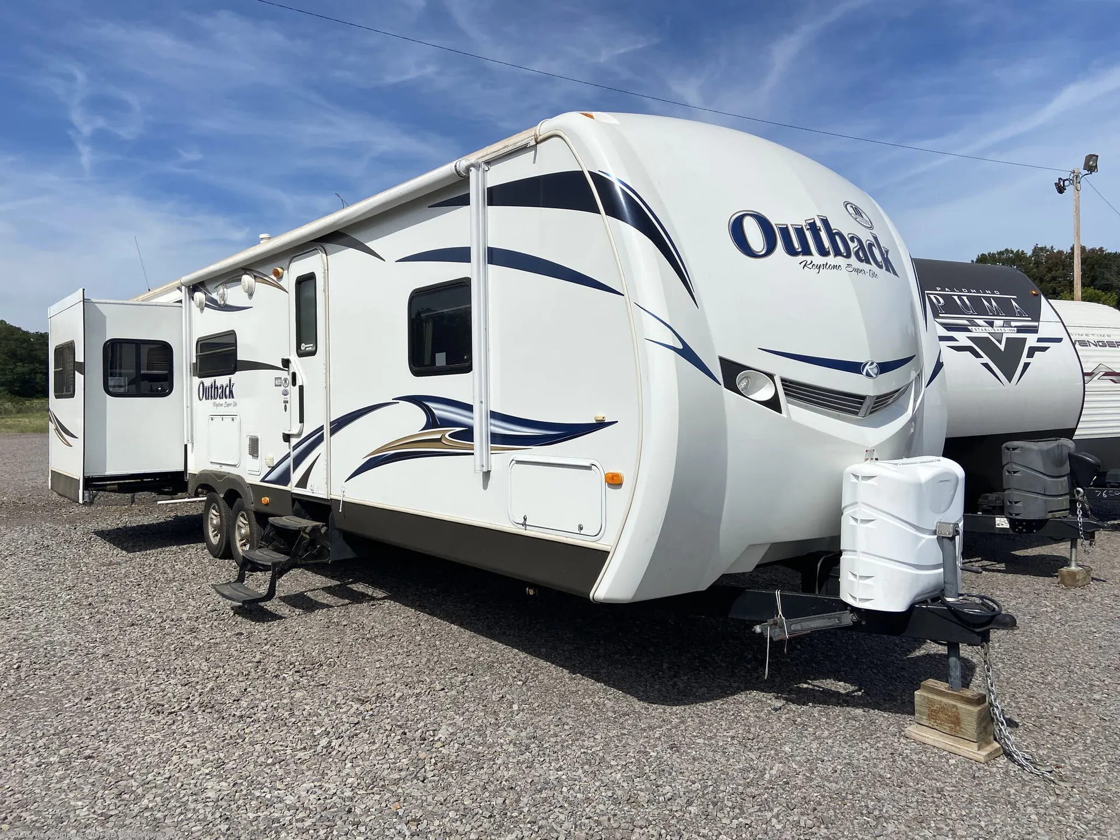
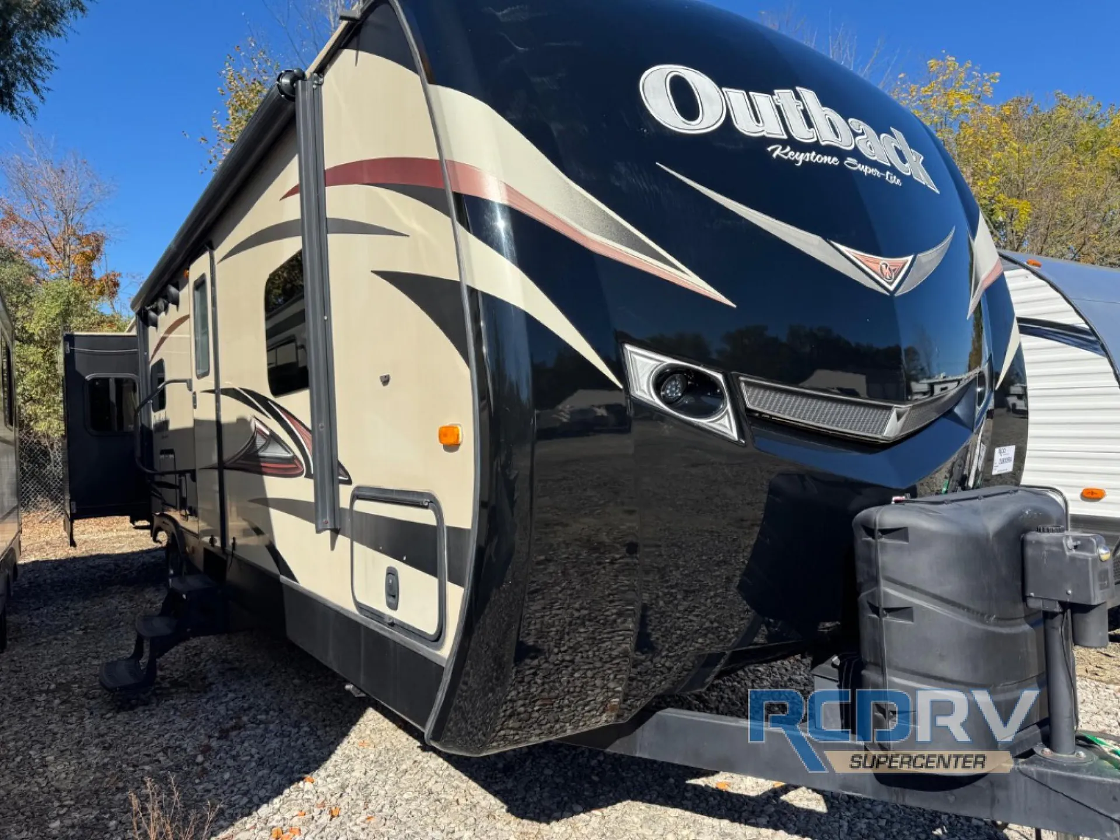
This Keystone Outback Super Lite 298RE travel trailer offers a spacious retreat while you camp, and this one features a rear entertainment area with loads of space because of dual opposing slides in the living area. There is also a third bedroom slide for added space, plus all the amenities you need to enjoy time traveling.
As you enter you will see the bath conveniently located across the hall. The bath features a radius shower, toilet and sink. There is a second sliding door that takes you right into the front master bedroom which can also be accessed from the hall.
The front bedroom offers a queen size bed with dual bedside wardrobes, plus overhead cabinets too. The third wardrobe is a slide out providing more storage space without taking away additional floor space.
Head left from the main entry door and find yourself in the kitchen where you can easily prepare and cook food for your family. There is a three burner range, large kitchen sink, and overhead storage along the curb side. Across the room find a refrigerator. There is also a pantry for dry good storage next to a linen cabinet that is directly across from the bathroom door.
As you make your way to the open living area notice the rear wall entertainment center with overhead cabinets, and a pop-up LCD TV. There are also storage cabinets below for your things. You can easily enjoy conversations or watch television from the theater seats in the slide along the curb side, or from the sofa sleeper with overhead cabinets in the slide on the opposite side which also includes a nice booth dinette for dining.
Outdoors notice the handy outside camp kitchen which features a single sink and dual burner cooktop. The front pass-through storage compartment will also allow you to stow away all of your outdoor camping gear, and so much more!
Other listings for this floor plan, ranked by condition, model year, distance, price, and listing quality.