Get in touch and we'll be happy to answer any questions or set up an appointment to see it in person.
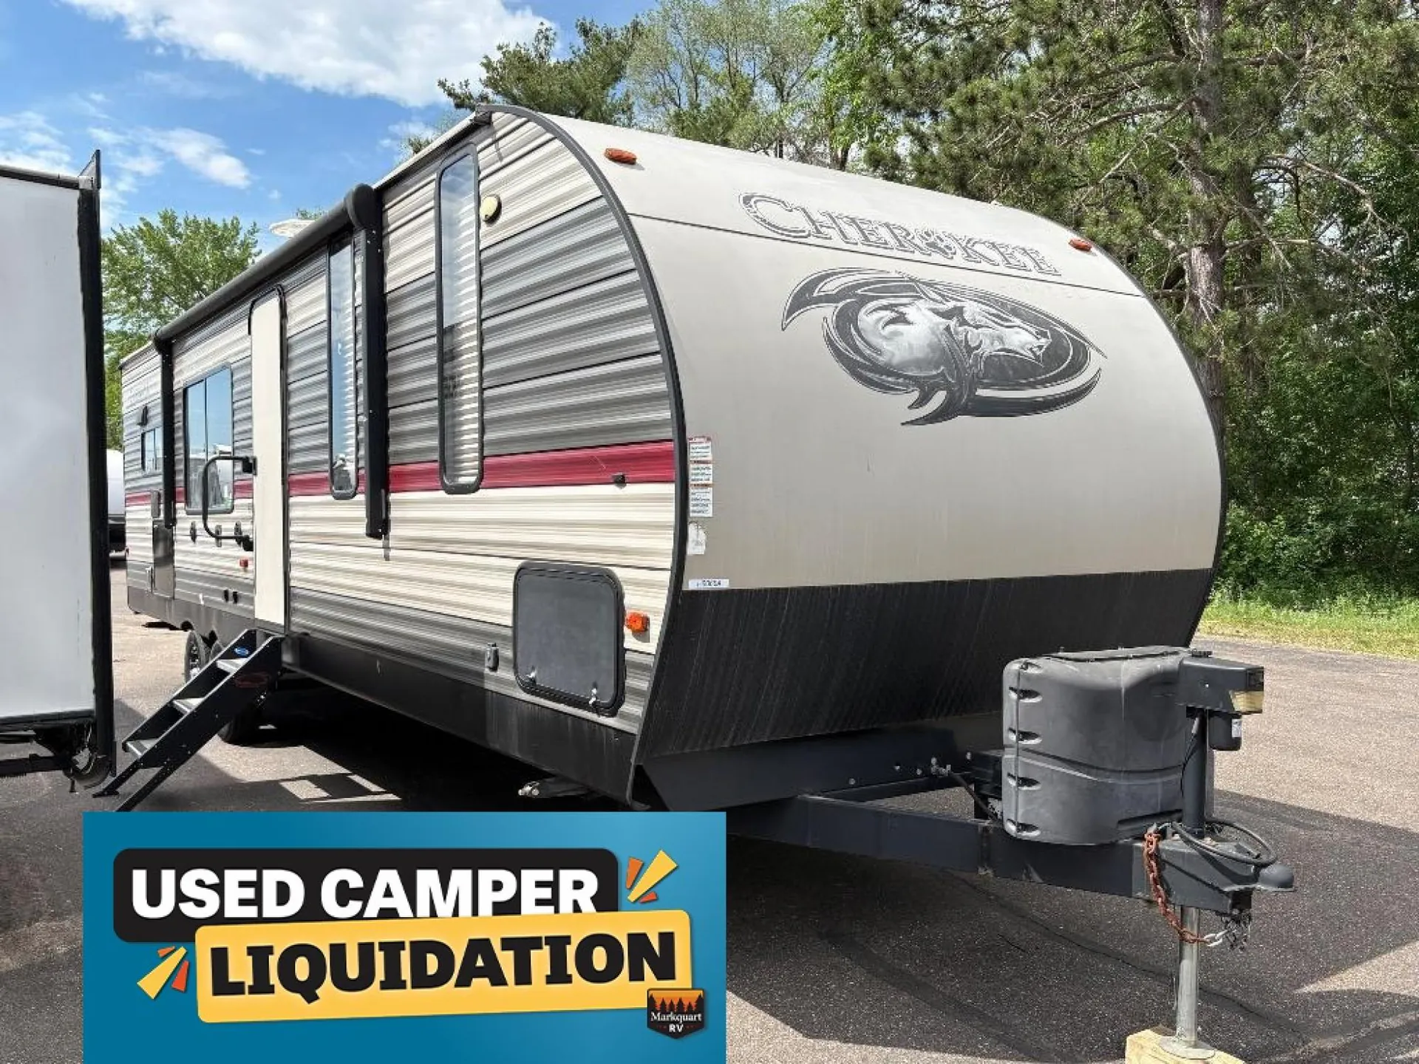
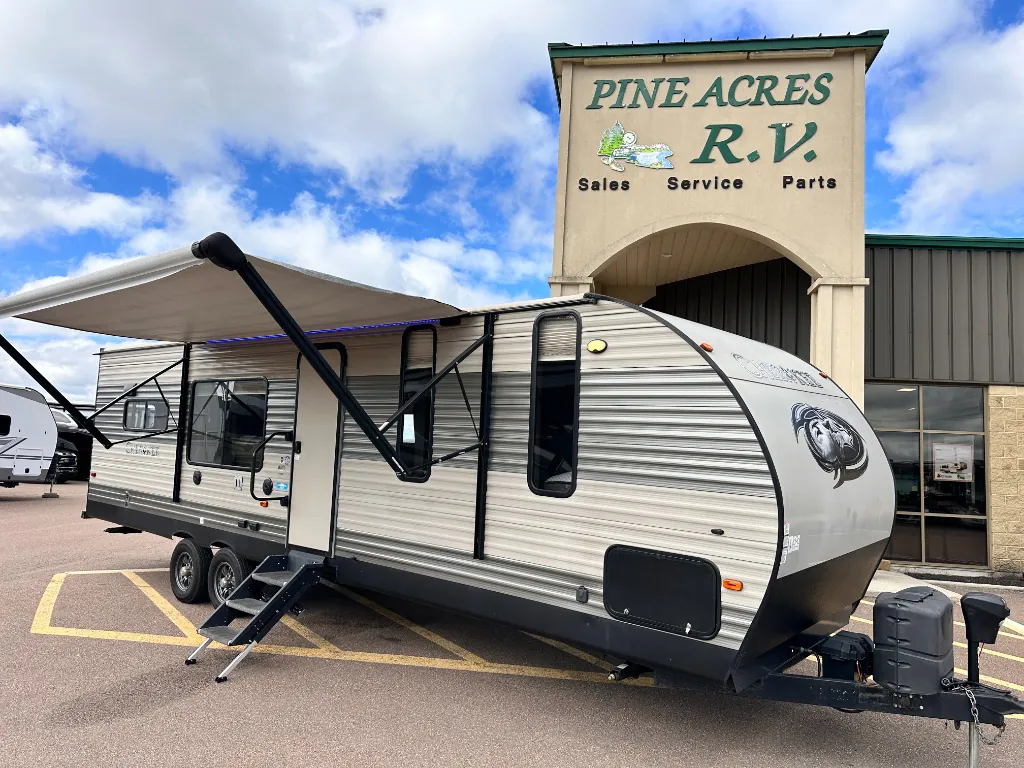
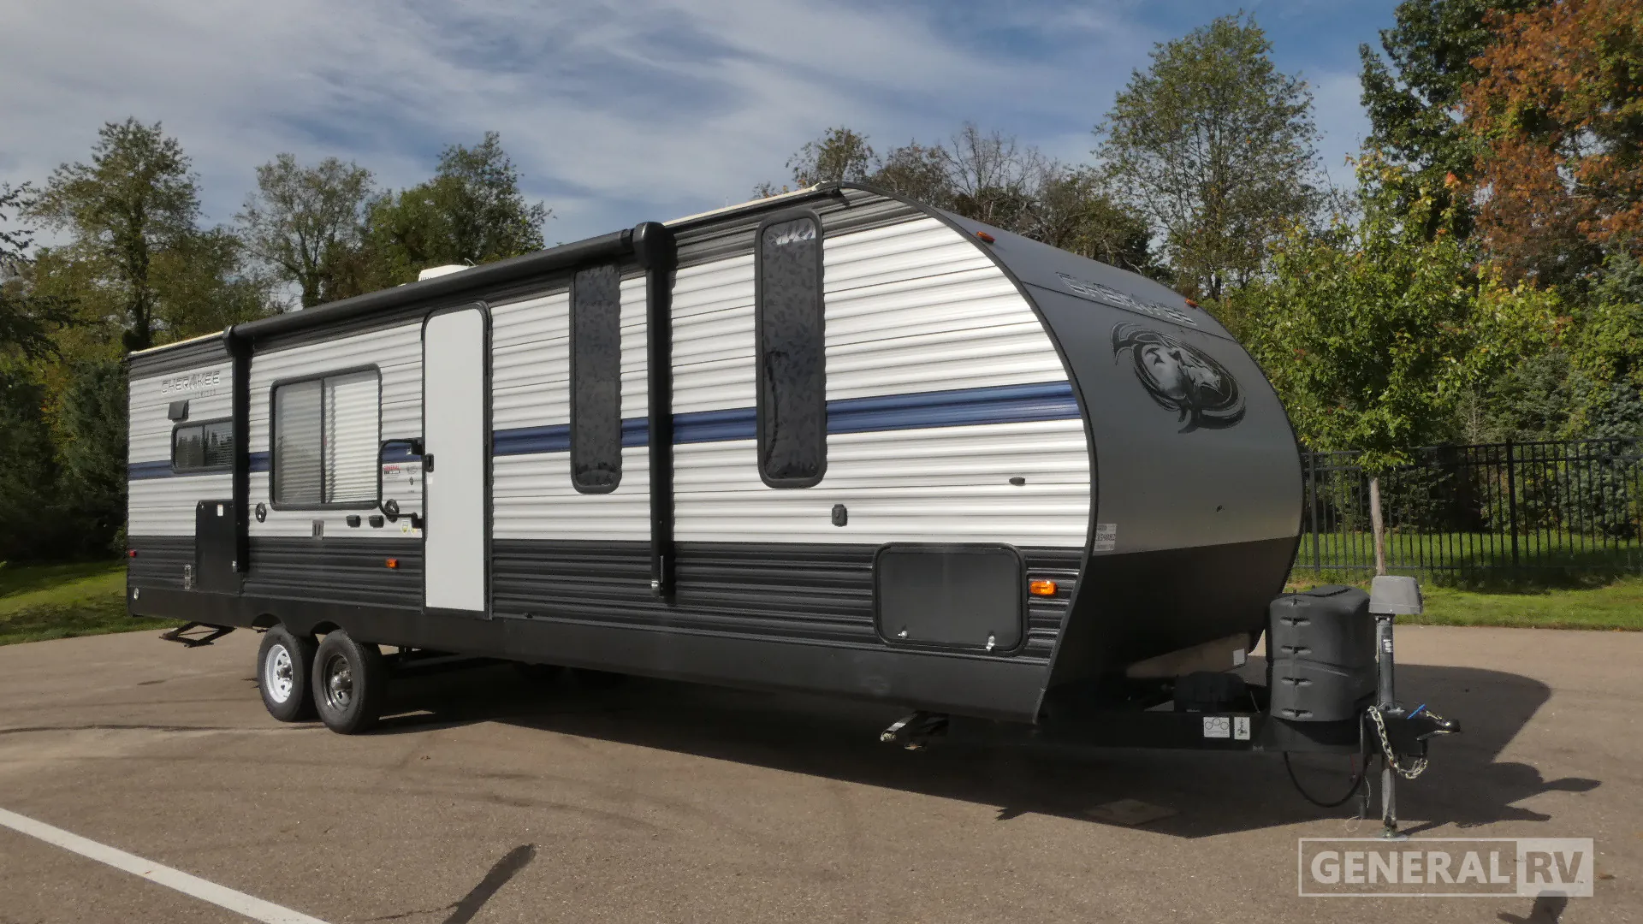
2020 Forest River Cherokee 274RK
UsedStock #359882
Listing price
2020 Cherokee 274RK
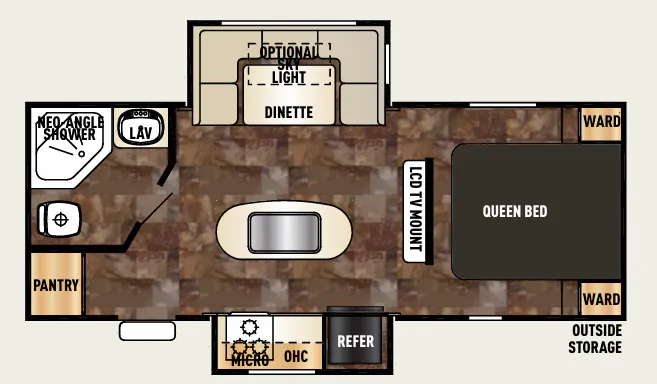
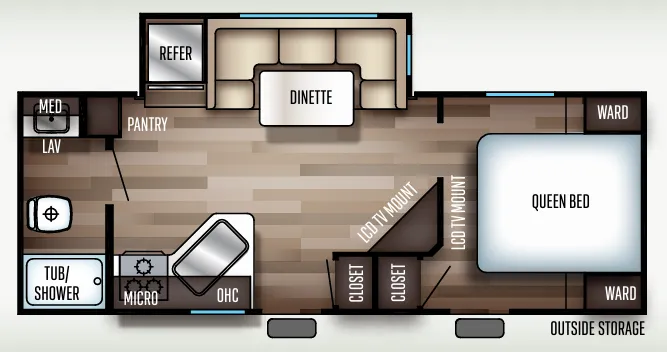
Other floor plans with a similar body style, feature mix, and price range, prioritizing other manufacturers and brands.
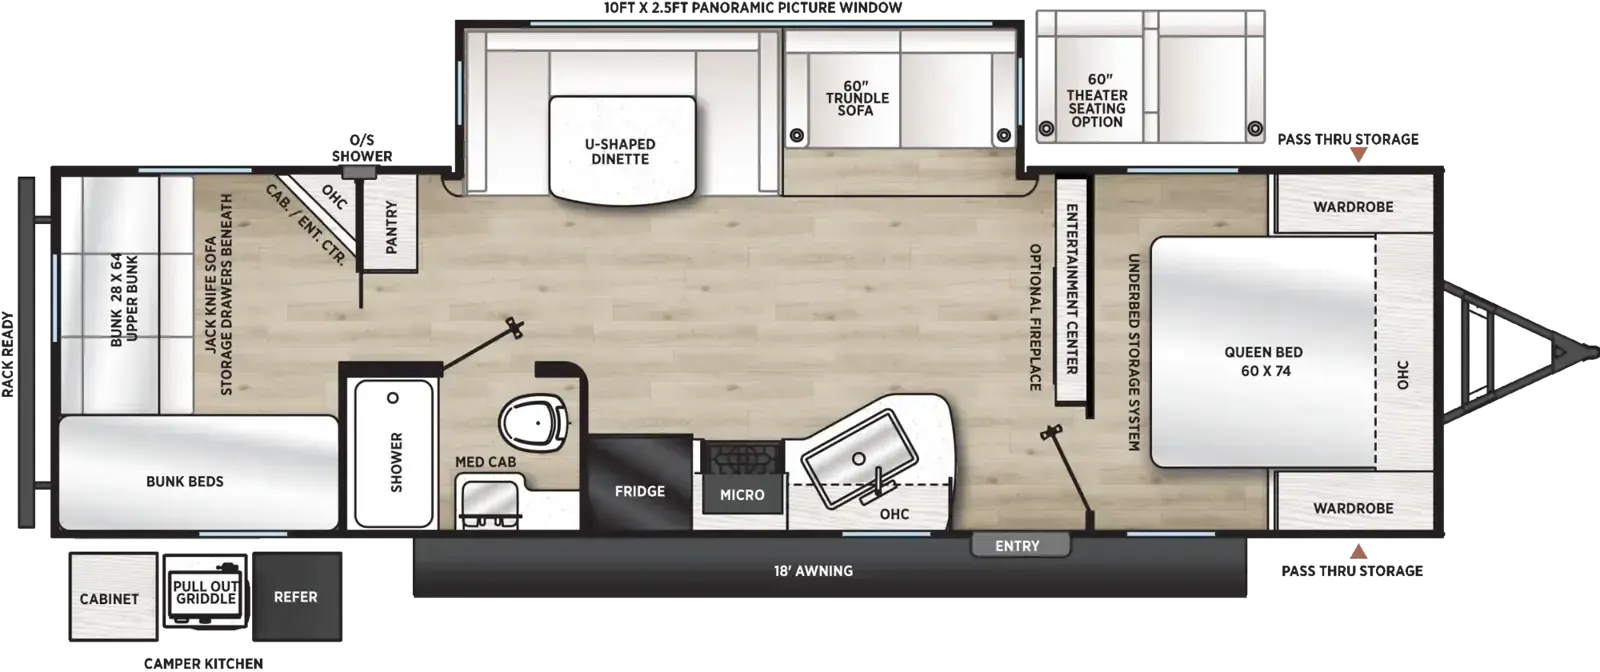
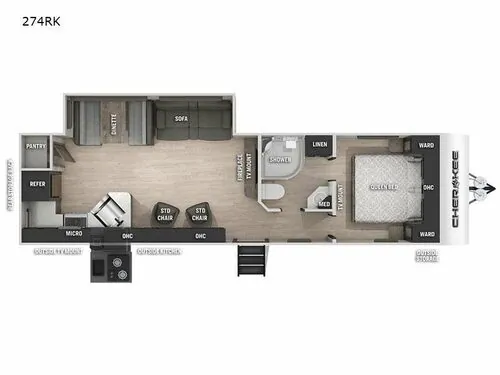
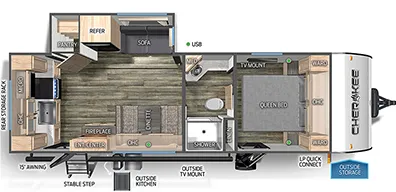
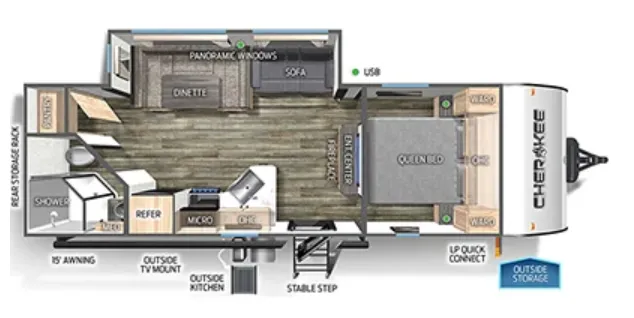
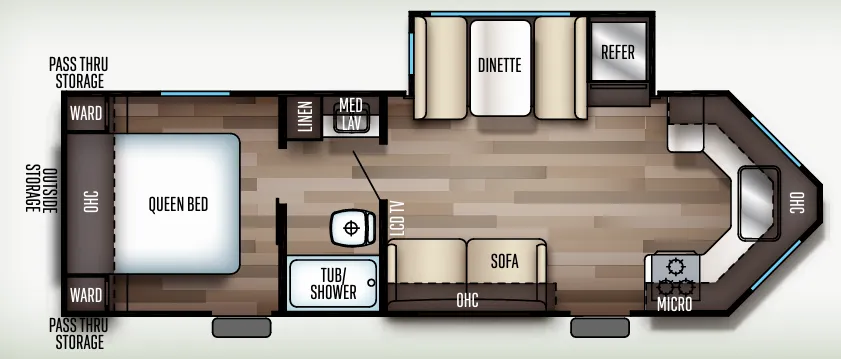
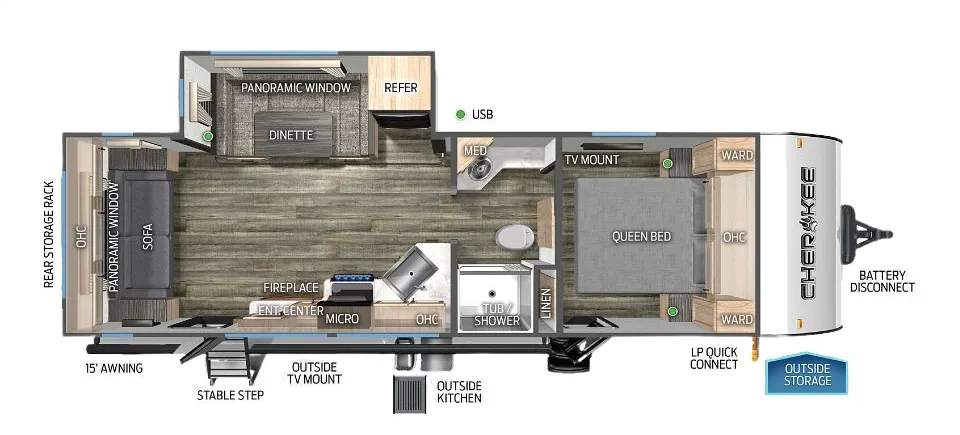
The rear kitchen layout is the headline here. Instead of tucking the kitchen up front, Forest River put it at the back where there's more social space and better flow. The front bedroom stays private and removed from the living area, which makes a real difference on longer trips. An outdoor kitchen rounds out the cooking setup, so you're not stuck inside on nice days. Do yourself a favor and schedule a thorough pre-delivery inspection. Go through every slide, outlet, and appliance before you leave the lot.
Length
33 ft
Dry weight
6,467 lbs
GVWR
9,980 lbs
Sleeps
6
Many factors play into a unit's listing price and what you should pay. This guide provides a ballpark estimate, but it does not factor in your exact scenario or how different listings are equipped.
There may be room for price negotiation.
$11,000 – $28,900
This unit is ranked 11 of 16 by asking price in this group.
General RV
Clarkston, MI
Sells faster than 88% of US RV dealers
Compared with 1,119 dealers nationwide
Forest River Cherokee 274RK Travel Trailer highlights:
Front Bedroom with Storage
Central Living and Ent Center
Rear Kitchen with Pantry
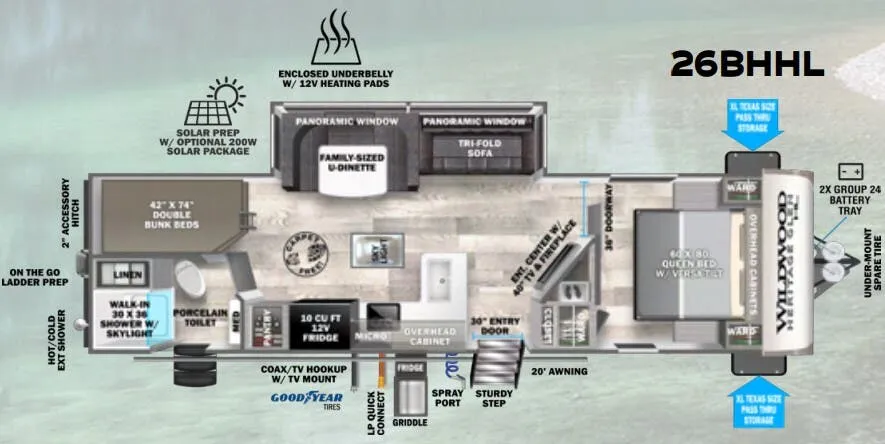
Welcome to the Forest River Cherokee 274RK, where comfort meets adventure in a beautifully designed package. This charming travel trailer invites you to explore the world while enjoying the comforts of home. At 33.58 feet in length, this RV offers a spacious interior layout that's perfect for families or groups of up to six. The rear kitchen is a delightful feature, equipped with a mid-size refrigerator powered by electric and propane, a three-burner cooktop, and ample pantry space, making it a breeze to whip up your favorite meals on the road.
As you move into the center living area, you'll find a cozy sofa and dinette that both convert into additional sleeping spaces, perfect for hosting friends or family. The entertainment center is strategically placed for optimal viewing, ensuring movie nights are a hit. The center bath offers convenience with a neatly designed shower and adjacent linen storage. At the front, the inviting queen bed awaits, surrounded by wardrobe space for all your travel essentials. For more details, visit your nearest General RV Dealership Location.
Other listings for this floor plan, ranked by condition, model year, distance, price, and listing quality.