Get in touch and we'll be happy to answer any questions or set up an appointment to see it in person.
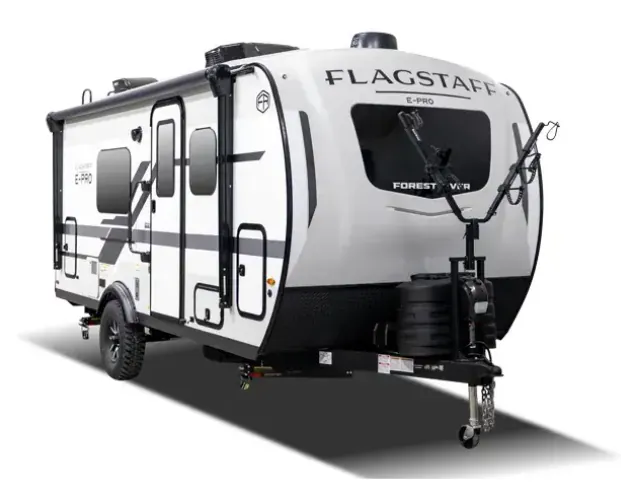
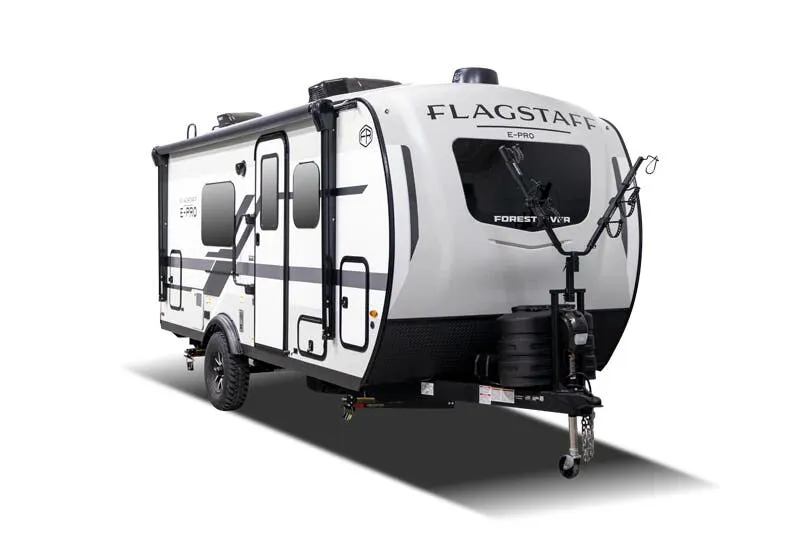
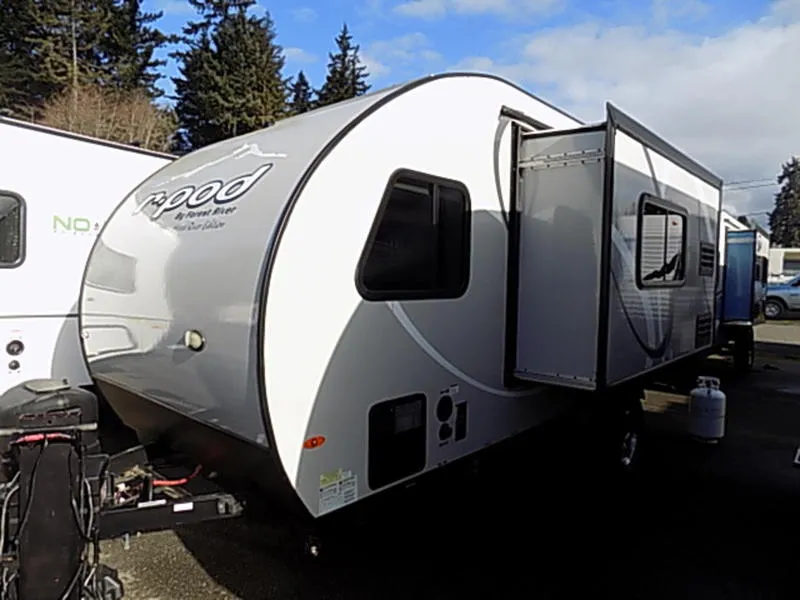
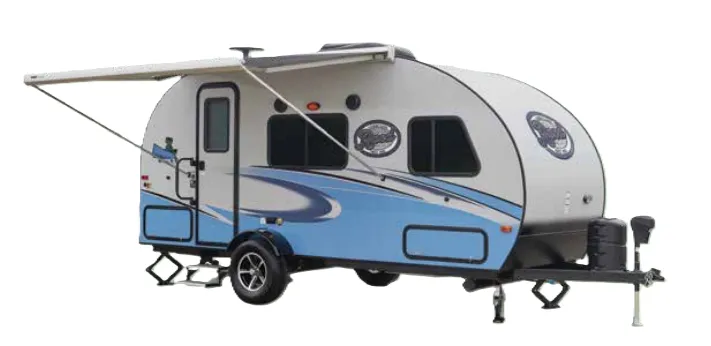
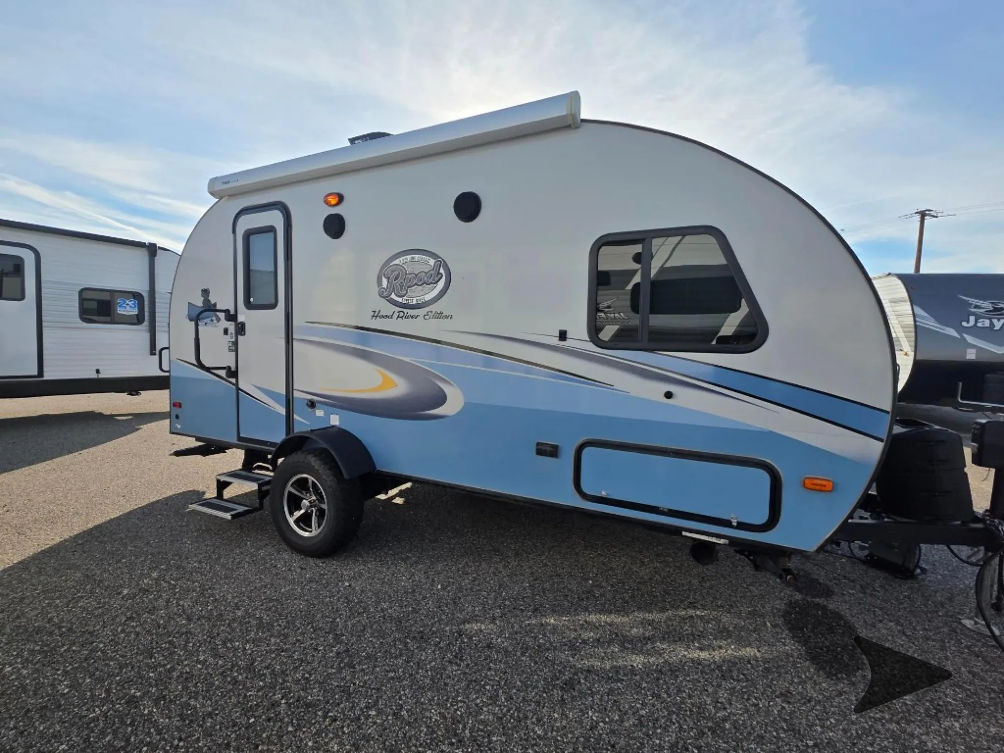
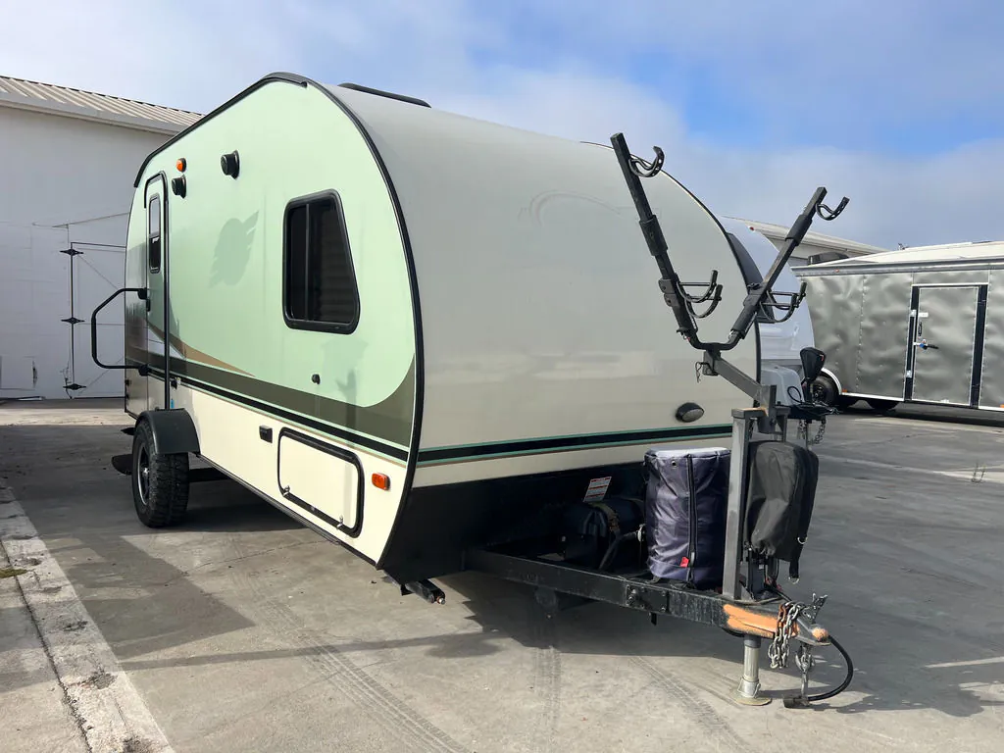
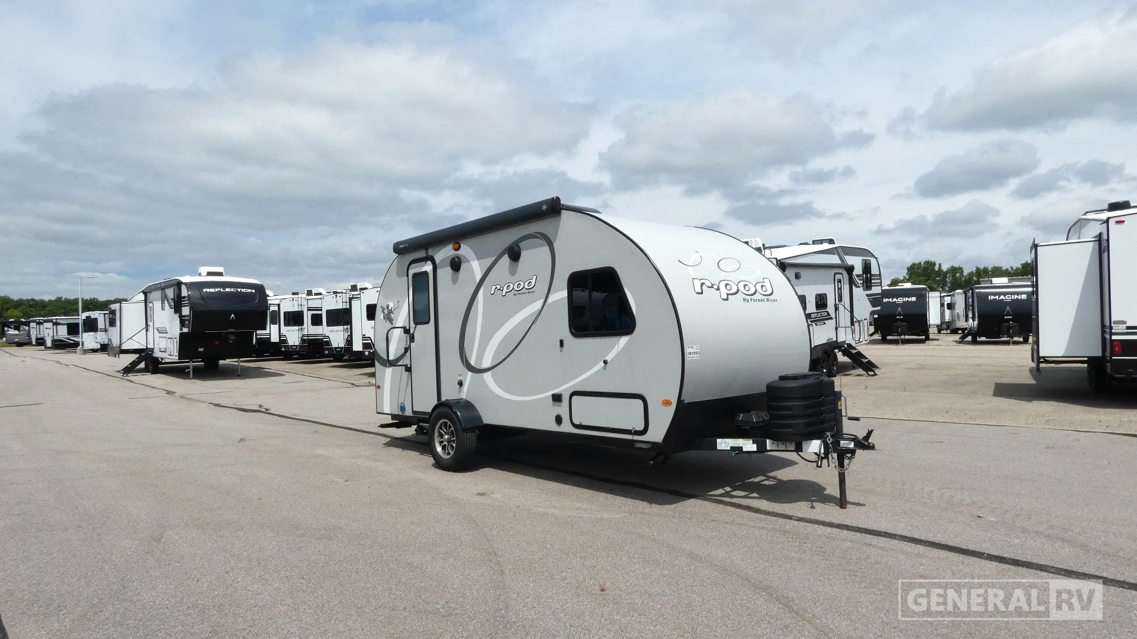
2020 Forest River R-Pod RP-179
UsedStock #361053
Listing price
2020 R-Pod RP-179
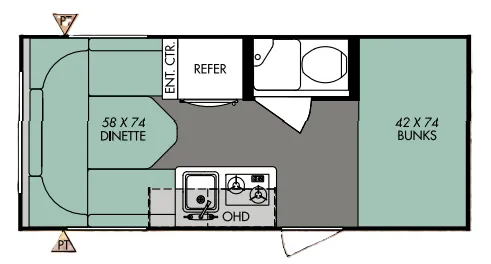
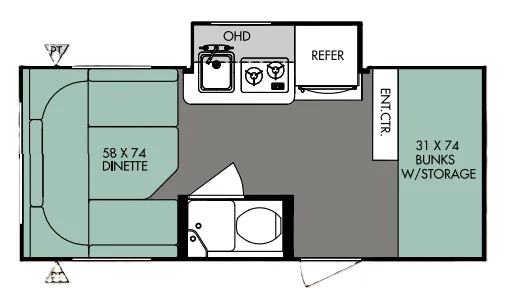
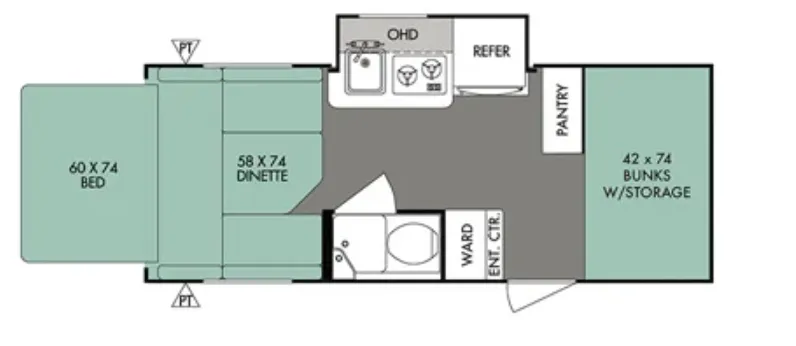
Other floor plans with a similar body style, feature mix, and price range, prioritizing other manufacturers and brands.
Length
20 ft
Dry weight
3,027 lbs
Sleeps
4
Slideouts
1
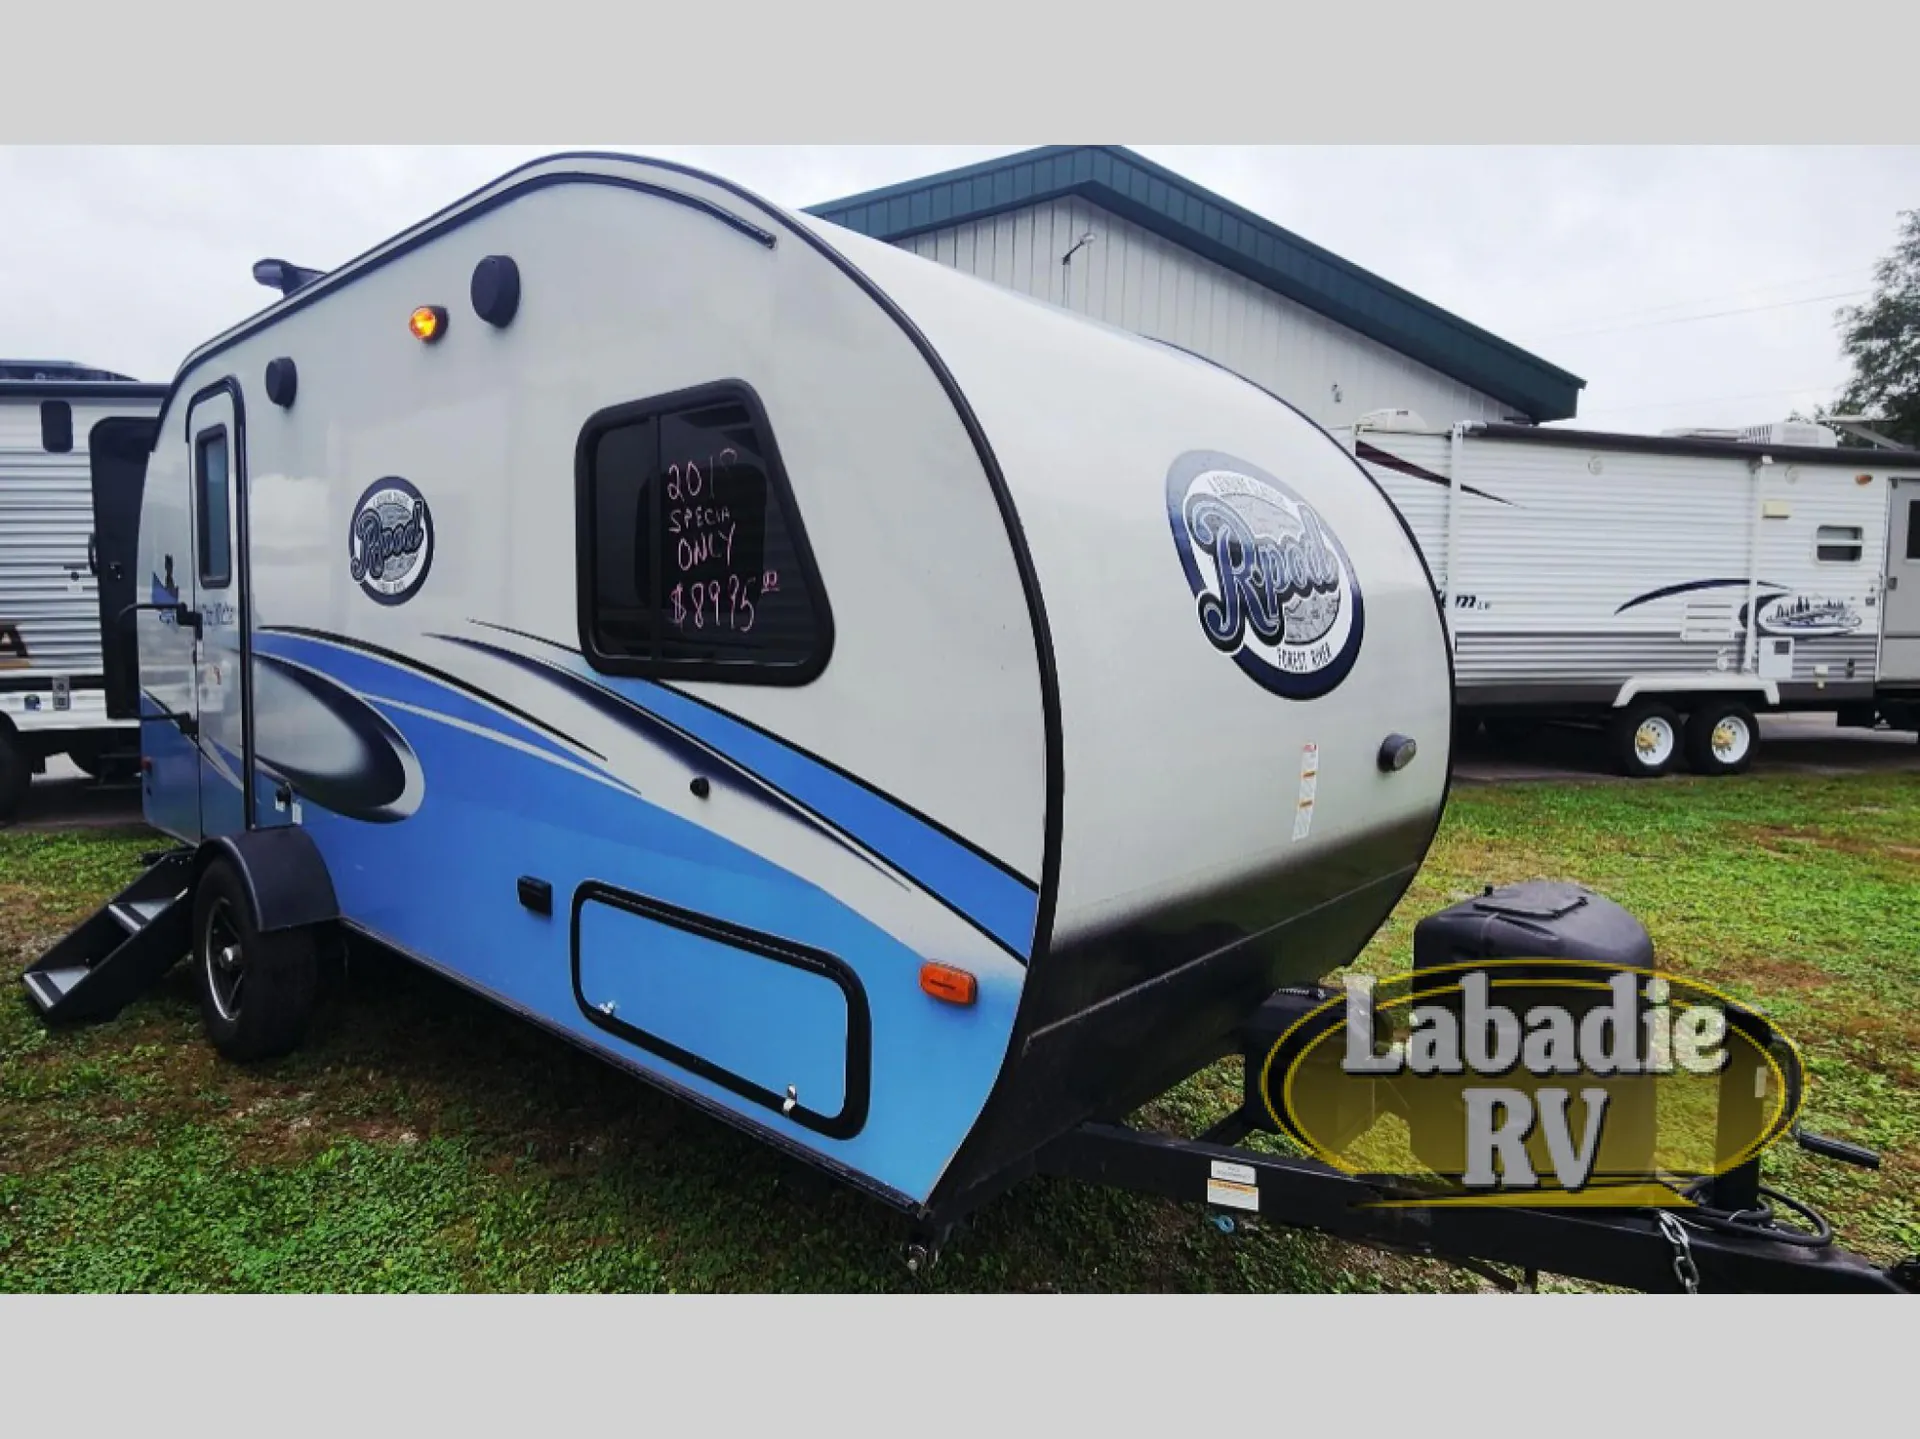
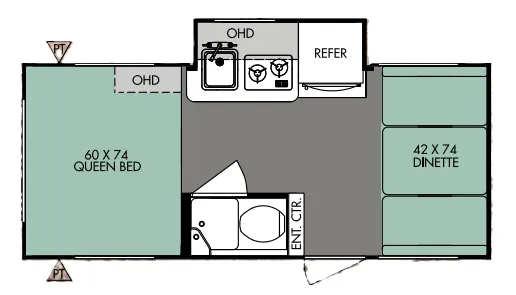
A Queen bed, full bath, and practical kitchen storage give the Forest River R-Pod RP-179 a surprisingly comfortable setup in a compact package. The dinette creates a flexible daytime lounge, while the pantry and wardrobe help keep essentials organized. Owners especially appreciate its lightweight towability and efficient layout, particularly for couples traveling with an SUV.
Many factors play into a unit's listing price and what you should pay. This guide provides a ballpark estimate, but it does not factor in your exact scenario or how different listings are equipped.
There may be room for price negotiation.
Unlock pricing insights with RV Envy Pro →From the dealer's listing
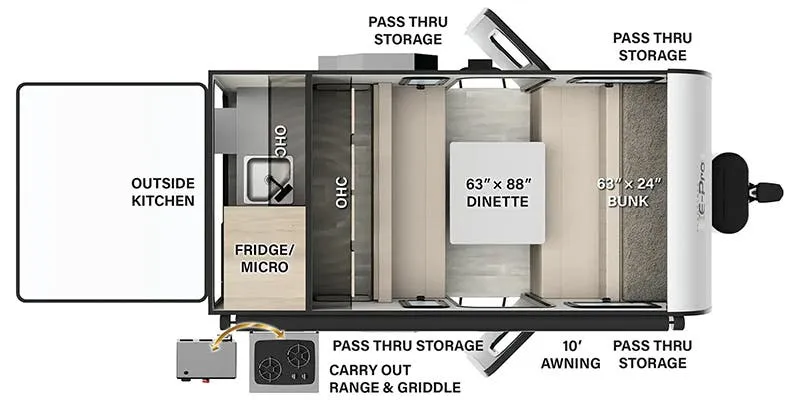
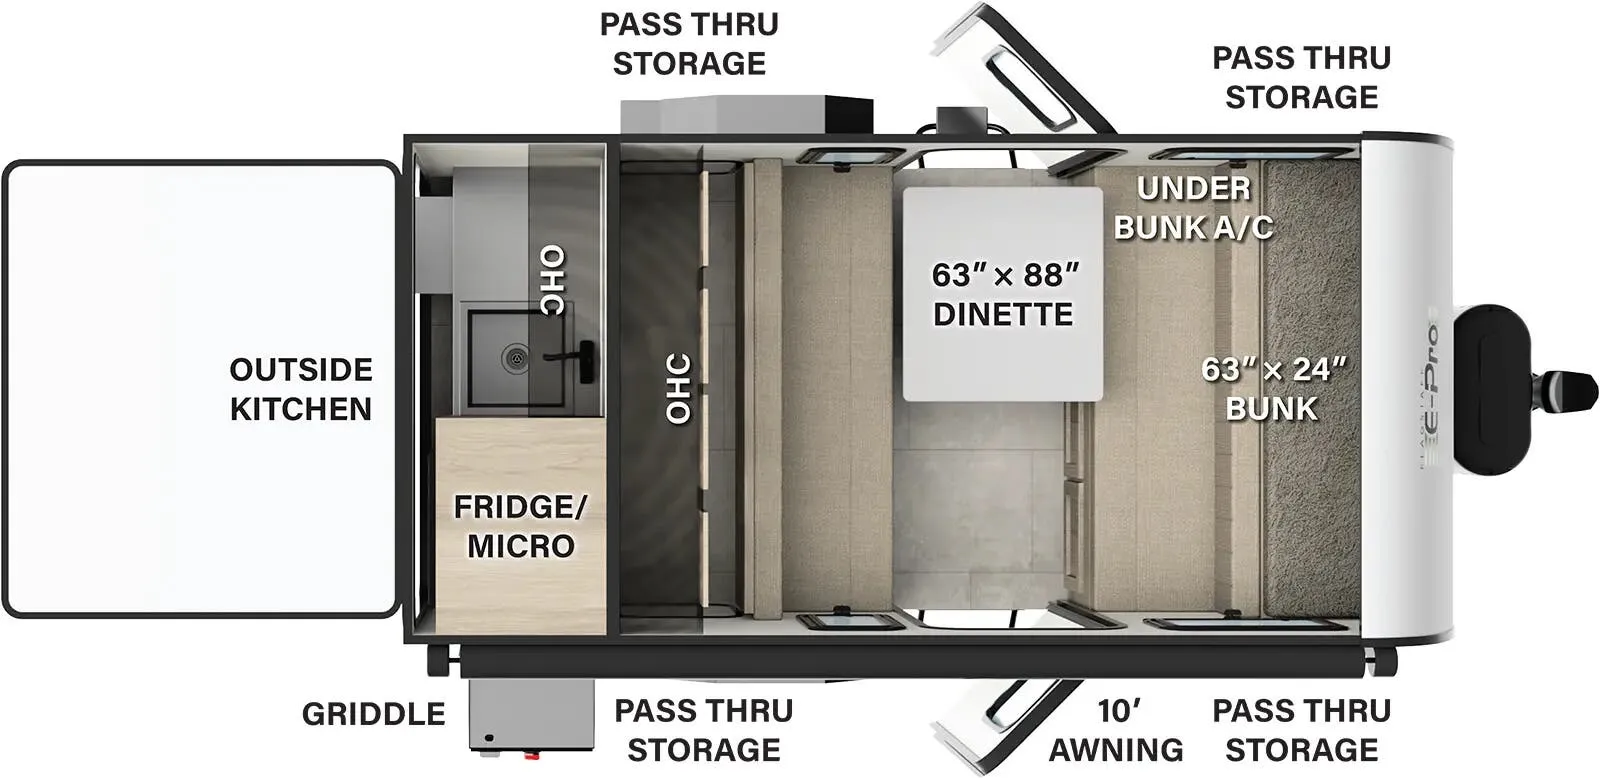
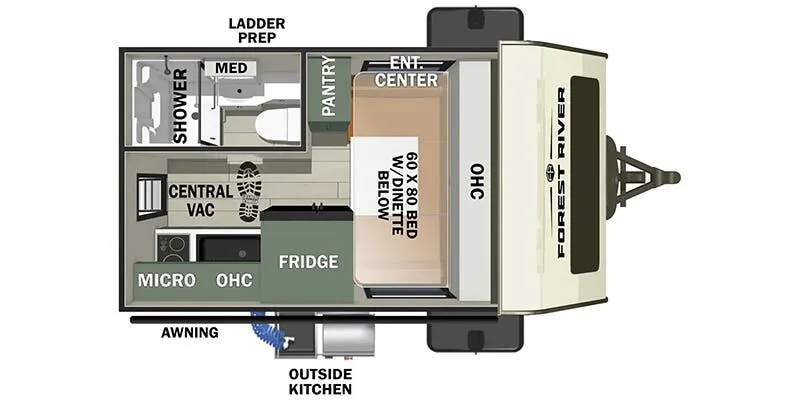
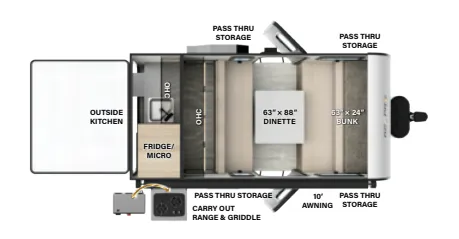
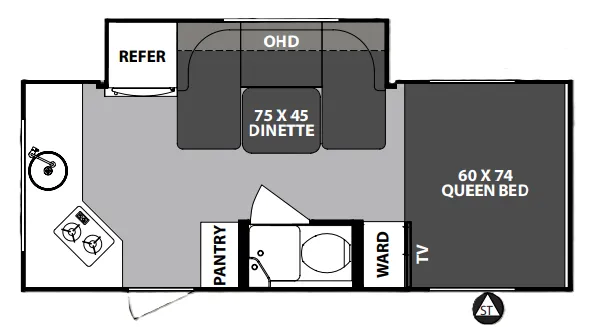
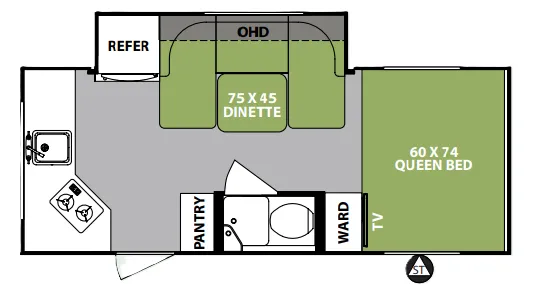
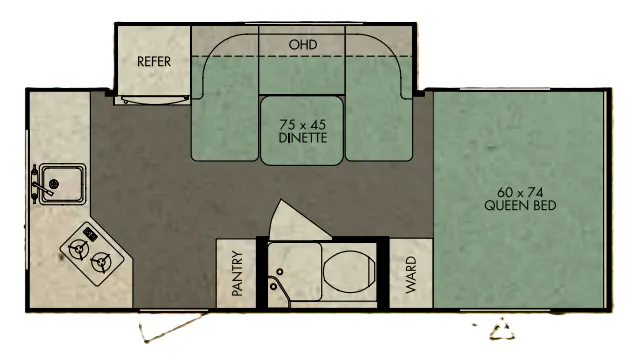
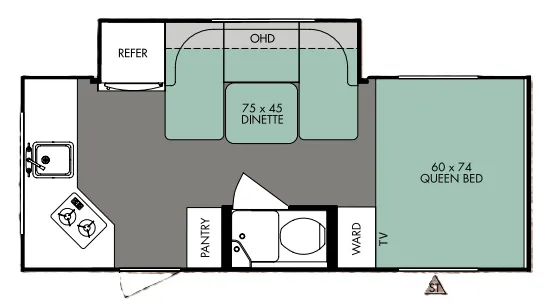
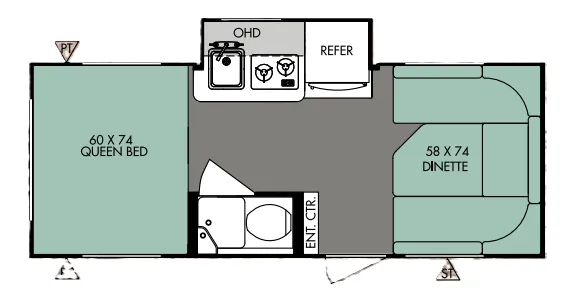
The floorplan image shows a compact and efficient layout designed to maximize space inside a small travel trailer. At the rear of the unit, there is a 75" x 45" U-shaped dinette positioned within a slide-out section, identified by the green shading. This area serves as both a dining and lounging space and can be converted into an additional sleeping area when needed. Along the rear wall above the dinette, there is overhead storage labeled, while the nearby refrigerator is positioned at the edge of the slide-out for easy kitchen access. Moving toward the center on the left side, the kitchen includes a sink and a two-burner cooktop, arranged in an L-shaped counter that allows for food preparation without crowding the main walkway.
On the right side and toward the front, the layout transitions into the sleeping and bathroom areas. A 60" x 74" queen bed occupies the front section, offering a dedicated sleeping space separate from the dinette. Adjacent to the bed are a wardrobe and storage space for clothing and gear. Near the center of the trailer, the compact bathroom includes a combined shower and toilet setup, with a nearby pantry providing additional storage for food and supplies. The entry door is centrally located, opening into the living area for easy access to all zones. Overall, the floorplan emphasizes functionality, combining a full kitchen, bathroom, sleeping quarters, and convertible seating into a streamlined design that supports both short trips and extended stays.
General RV
Wayland, MI
Sells faster than 79% of US RV dealers
Compared with 1,320 dealers nationwide
Other listings for this floor plan, ranked by condition, model year, distance, price, and listing quality.